Your email has been sent.

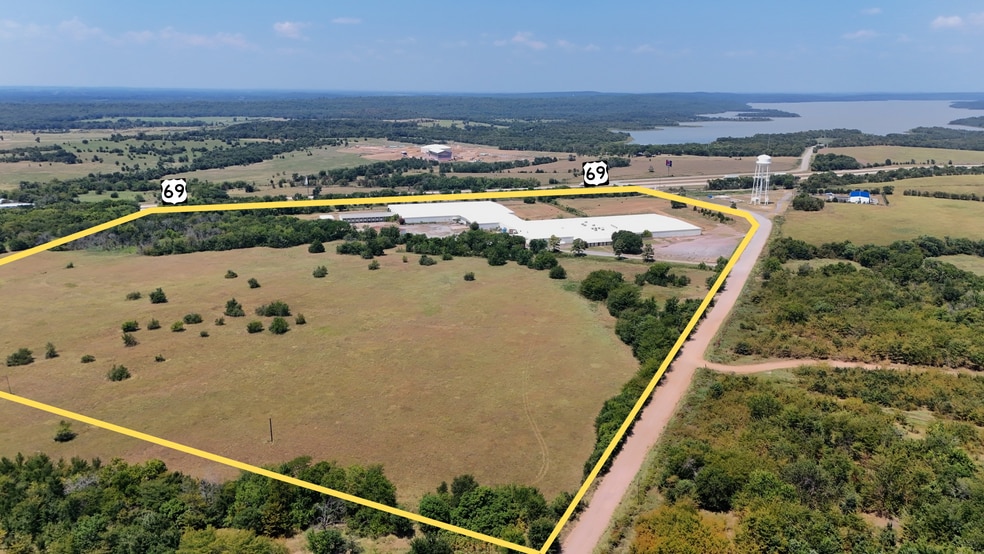
398 Vinita Allen Rd 255,580 SF of Industrial Space Available in Atoka, OK 74525
Features
All Available Space(1)
Display Rental Rate as
- Space
- Size
- Term
- Rental Rate
- Space Use
- Build-Out
- Available
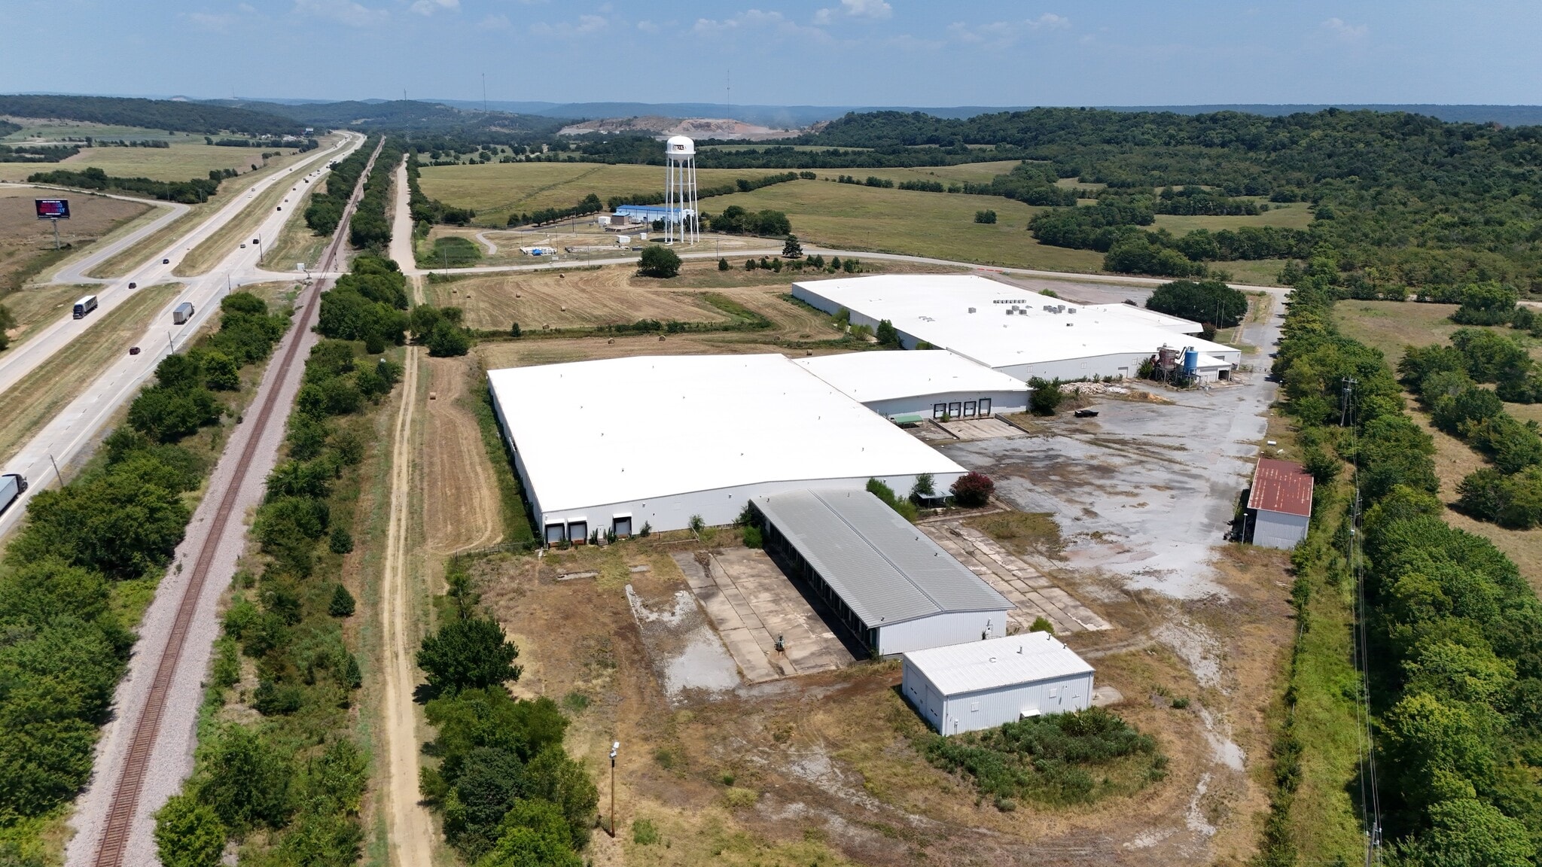


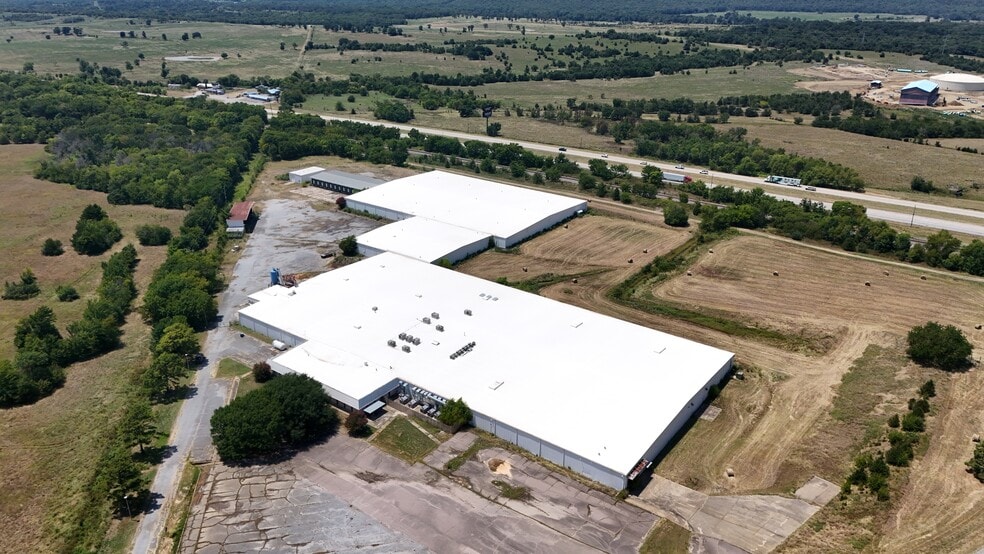
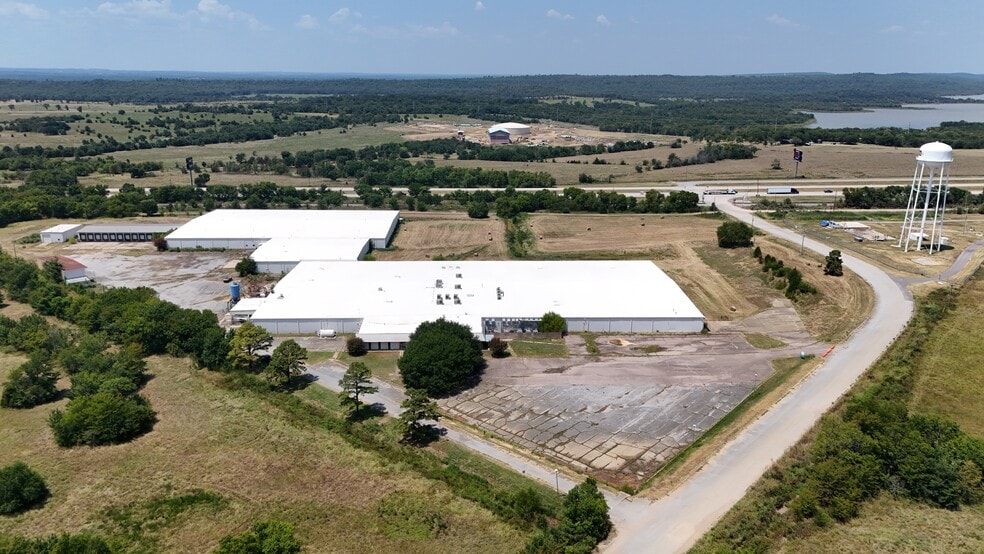
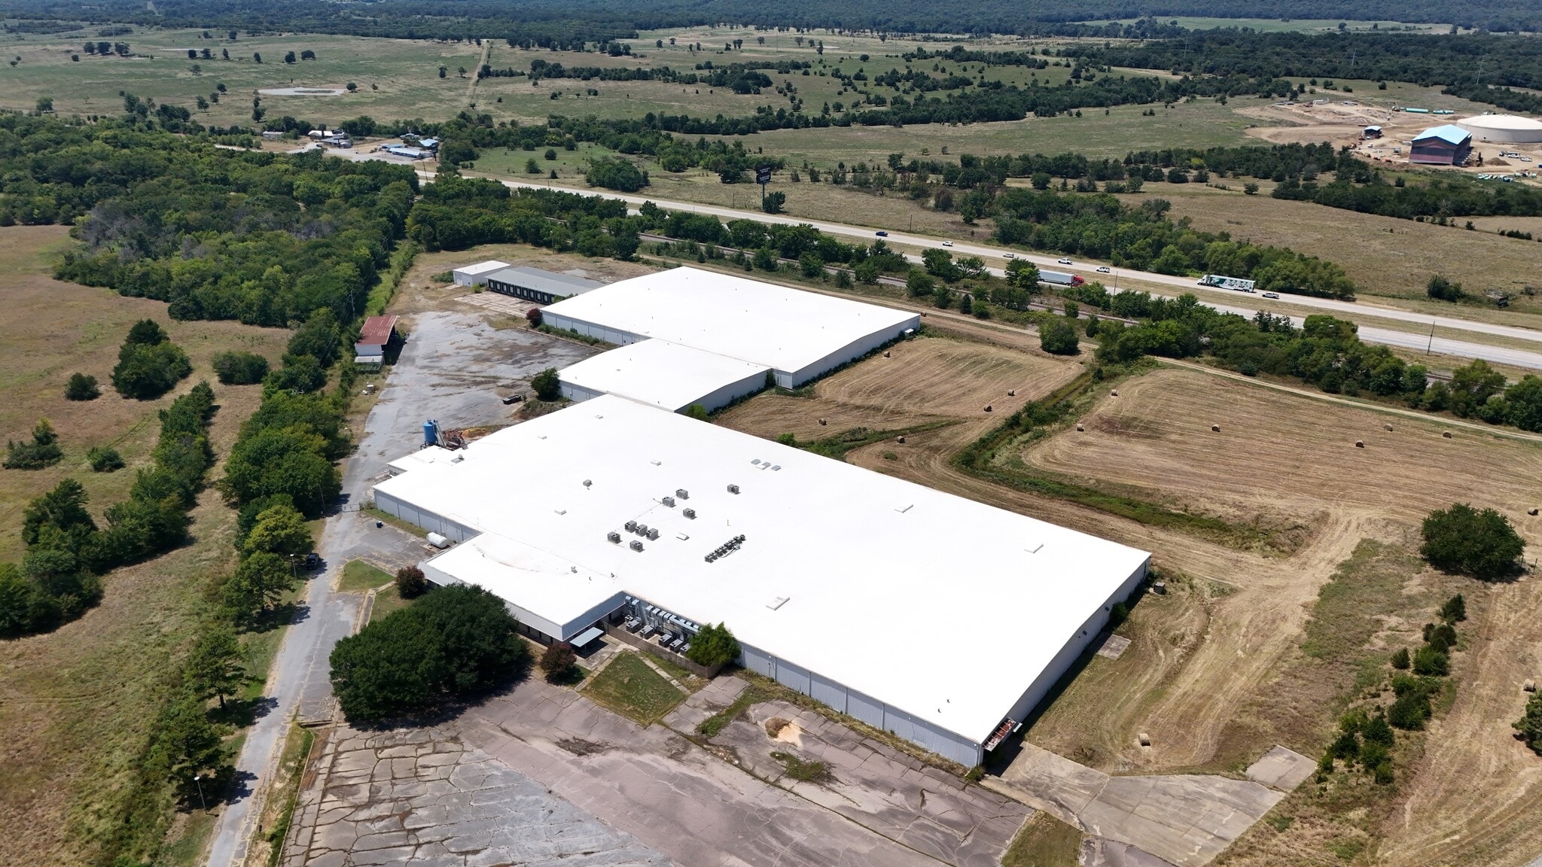
BUILDING DIMENSIONS Easterly Warehouse: 250' x 500 125,000 SF Center Clear 19'8" Eave 14'9" 2 Dock High 2 ground roll up Middle Warehouse 150' x 150' 22,500 SF Center Clear 17'9" Eave 14'9" 4 Dock High Westerly Warehouse 250' x 350' 87,500 SF Center Clear 19'8" Eave 14'9" Cross Dock 60' x 170' 10,200 SF Center Clear 14'6" Eave 11'3"
- Lease rate does not include utilities, property expenses or building services
- 3 Drive Ins
- Security System
- Natural Light
- Includes 8,000 SF of dedicated office space
- 24 Loading Docks
- Secure Storage
- Yard
| Space | Size | Term | Rental Rate | Space Use | Build-Out | Available |
| 1st Floor | 255,580 SF | Negotiable | $4.18 CAD/SF/YR $0.35 CAD/SF/MO $1,068,897 CAD/YR $89,075 CAD/MO | Industrial | - | Now |
1st Floor
| Size |
| 255,580 SF |
| Term |
| Negotiable |
| Rental Rate |
| $4.18 CAD/SF/YR $0.35 CAD/SF/MO $1,068,897 CAD/YR $89,075 CAD/MO |
| Space Use |
| Industrial |
| Build-Out |
| - |
| Available |
| Now |
1st Floor
| Size | 255,580 SF |
| Term | Negotiable |
| Rental Rate | $4.18 CAD/SF/YR |
| Space Use | Industrial |
| Build-Out | - |
| Available | Now |
BUILDING DIMENSIONS Easterly Warehouse: 250' x 500 125,000 SF Center Clear 19'8" Eave 14'9" 2 Dock High 2 ground roll up Middle Warehouse 150' x 150' 22,500 SF Center Clear 17'9" Eave 14'9" 4 Dock High Westerly Warehouse 250' x 350' 87,500 SF Center Clear 19'8" Eave 14'9" Cross Dock 60' x 170' 10,200 SF Center Clear 14'6" Eave 11'3"
- Lease rate does not include utilities, property expenses or building services
- Includes 8,000 SF of dedicated office space
- 3 Drive Ins
- 24 Loading Docks
- Security System
- Secure Storage
- Natural Light
- Yard
Warehouse Facility Facts



Presented by
398 Vinita Allen Rd
Hmm, there seems to have been an error sending your message. Please try again.
Thanks! Your message was sent.