Log In/Sign Up
Your email has been sent.

3980-3990 S Pipkin Rd 12,036 SF 100% Leased Industrial Building Lakeland, FL 33811 $3,447,350 CAD ($286.42 CAD/SF) 6.47% Cap Rate
Investment Highlights
- Located within Parkway Corporate Center business park.
- Concrete tilt-wall construction completed in 2007.
- Includes two drive-in roll-up warehouse doors.
- Convenient access to Interstate 4 via Polk Parkway.
- Features 16-foot clear warehouse heights.
- Secured truck court and three-phase electrical service.
Executive Summary
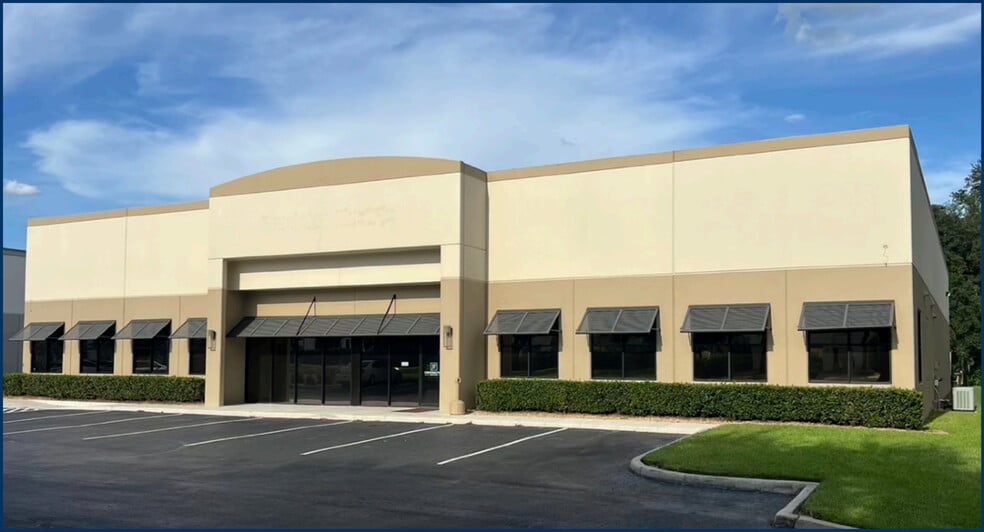
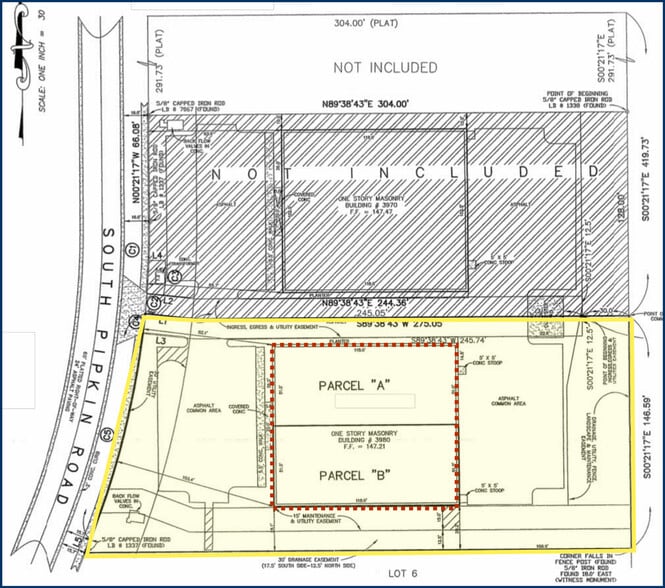
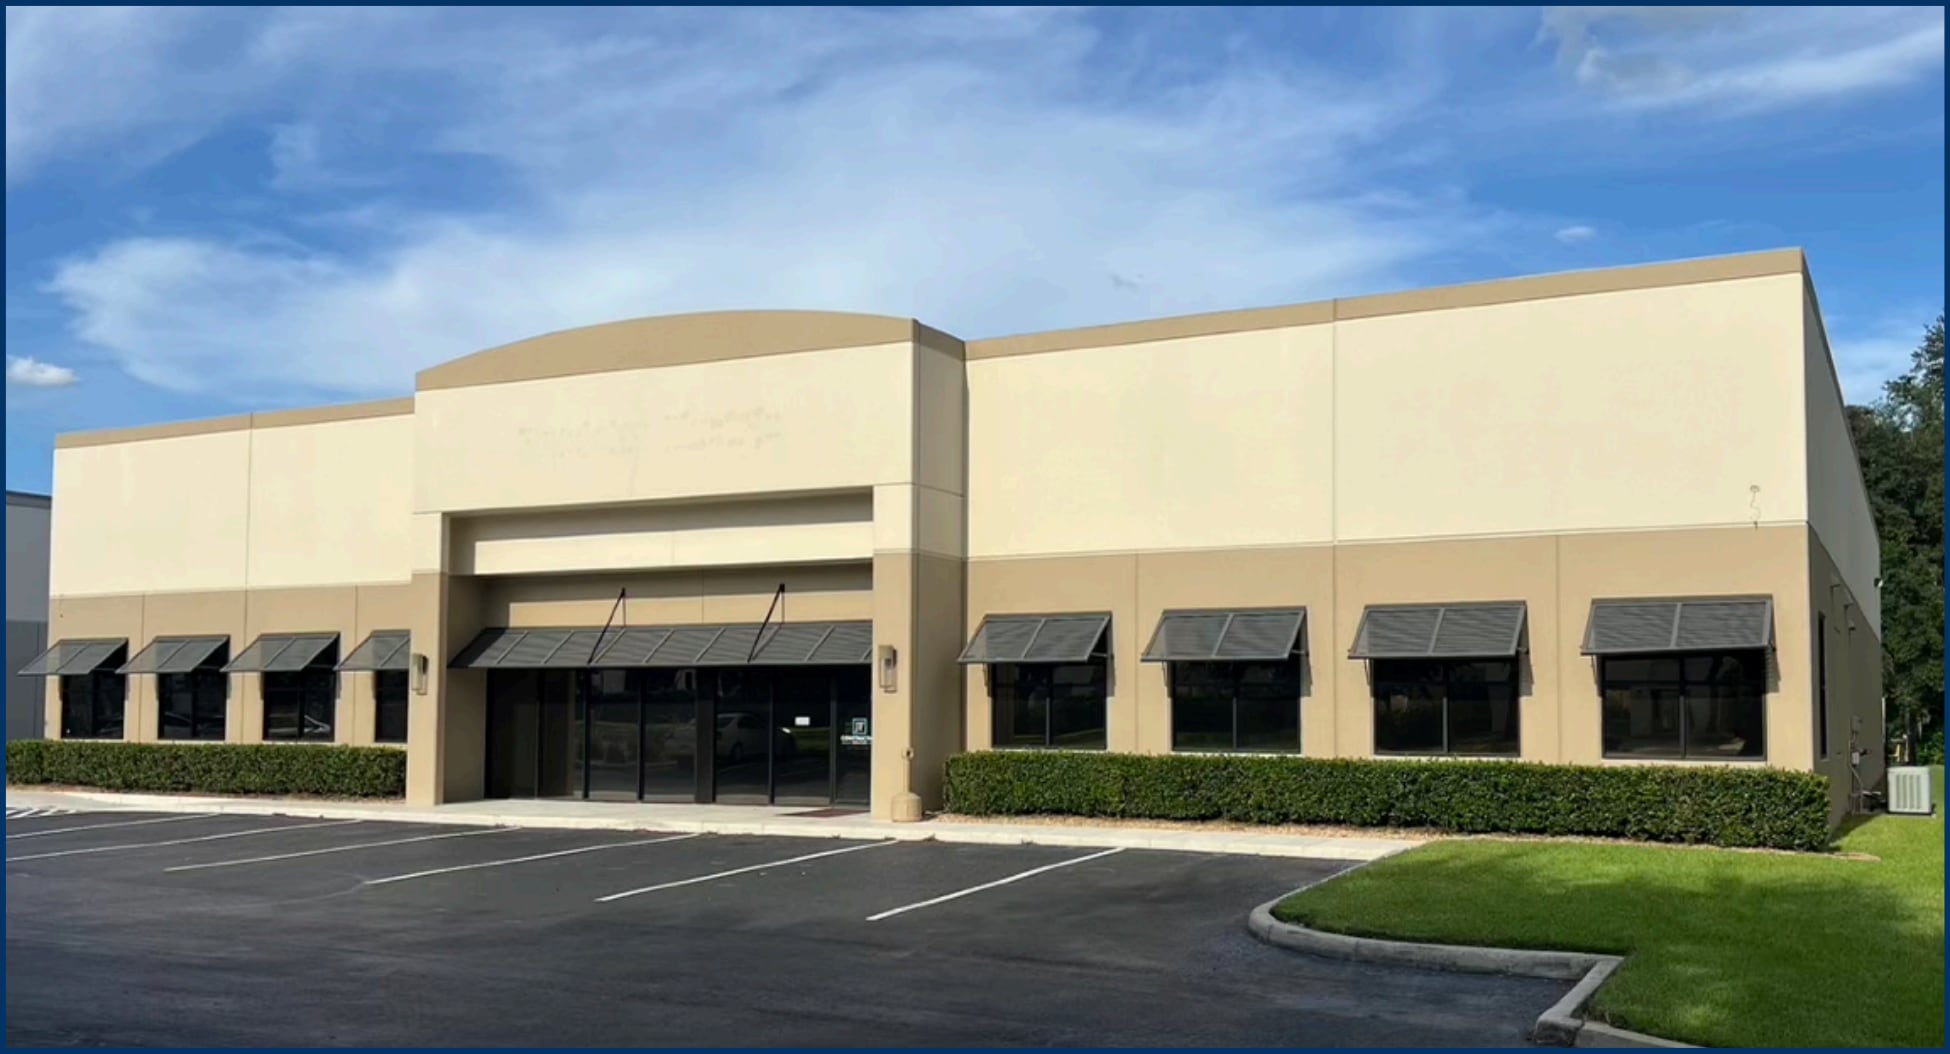
3980 & 3990 S. Pipkin Road presents an opportunity to acquire a professionally developed office and warehouse asset within Parkway Corporate Center in Lakeland, Florida. Originally developed as a two-unit condominium and currently under common ownership, the property combines office functionality with warehouse capabilities, creating flexibility for a wide range of owner-users and investors. Constructed with concrete tilt-wall construction and a stucco finish, the asset offers durable building materials and a modern business park setting.
The property includes approximately 4,800 square feet of office area and approximately 7,236 square feet of warehouse space. Warehouse features include 16-foot clear heights, two drive-in roll-up doors, three-phase electrical service, a fire sprinkler system, and a secured truck court. These physical characteristics support operational efficiency for distribution, service, light industrial, and business support users.
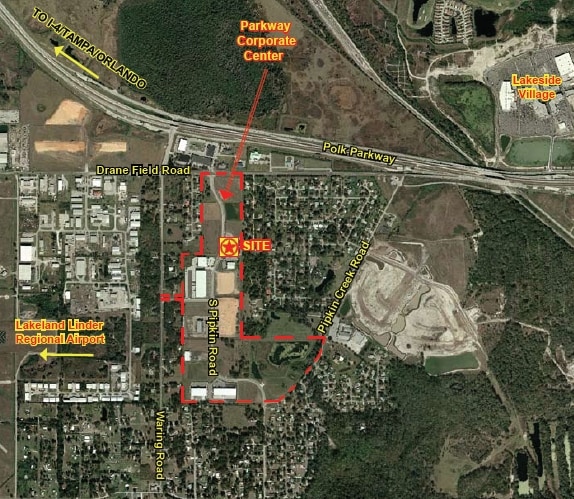
Located within Parkway Corporate Center, the property benefits from a business-oriented environment and convenient regional connectivity. Access to Interstate 4 via the Polk Parkway places the asset within one of Central Florida's primary transportation corridors, supporting access to Tampa, Orlando, and the broader Florida market. The combination of office and warehouse functionality, modern construction, and established business park location positions the property as a versatile investment opportunity with existing income generation and long-term operational utility.
The property includes approximately 4,800 square feet of office area and approximately 7,236 square feet of warehouse space. Warehouse features include 16-foot clear heights, two drive-in roll-up doors, three-phase electrical service, a fire sprinkler system, and a secured truck court. These physical characteristics support operational efficiency for distribution, service, light industrial, and business support users.
Located within Parkway Corporate Center, the property benefits from a business-oriented environment and convenient regional connectivity. Access to Interstate 4 via the Polk Parkway places the asset within one of Central Florida's primary transportation corridors, supporting access to Tampa, Orlando, and the broader Florida market. The combination of office and warehouse functionality, modern construction, and established business park location positions the property as a versatile investment opportunity with existing income generation and long-term operational utility.
Property Facts
| Price | $3,447,350 CAD | Rentable Building Area | 12,036 SF |
| Price Per SF | $286.42 CAD | No. Stories | 1 |
| Sale Type | Investment | Year Built | 2007 |
| Cap Rate | 6.47% | Parking Ratio | 1.66/1,000 SF |
| Property Type | Industrial | Clear Ceiling Height | 16’ |
| Property Subtype | Warehouse | No. Dock-High Doors/Loading | 3 |
| Building Class | C | No. Drive In / Grade-Level Doors | 2 |
| Lot Size | 1.64 AC | ||
| Zoning | PUD 5116 - Business Park Center | ||
| Price | $3,447,350 CAD |
| Price Per SF | $286.42 CAD |
| Sale Type | Investment |
| Cap Rate | 6.47% |
| Property Type | Industrial |
| Property Subtype | Warehouse |
| Building Class | C |
| Lot Size | 1.64 AC |
| Rentable Building Area | 12,036 SF |
| No. Stories | 1 |
| Year Built | 2007 |
| Parking Ratio | 1.66/1,000 SF |
| Clear Ceiling Height | 16’ |
| No. Dock-High Doors/Loading | 3 |
| No. Drive In / Grade-Level Doors | 2 |
| Zoning | PUD 5116 - Business Park Center |
Amenities
- Conferencing Facility
- Breakroom
Major Tenants
- Tenant
- Industry
- SF Occupied
- Rent/SF
- Lease End
- Meraki Solar Sarasota
- Utilities
- -
- -
- -
- Michael Johnson
- -
- -
- -
- -
- Precision Electric of Lakeland
- Construction
- -
- -
- -
| Tenant | Industry | SF Occupied | Rent/SF | Lease End | ||
| Meraki Solar Sarasota | Utilities | - | - | - | ||
| Michael Johnson | - | - | - | - | ||
| Precision Electric of Lakeland | Construction | - | - | - |

Somewhat walkable
20/100
Exceptionally drivable
100/100
Limited public transit
20/100
Fairly bikeable
40/100
Property Taxes
| Parcel Numbers | Improvements Assessment | $919,557 CAD | |
| Land Assessment | $278 CAD | Total Assessment | $919,834 CAD |
Property Taxes
Parcel Numbers
Land Assessment
$278 CAD
Improvements Assessment
$919,557 CAD
Total Assessment
$919,834 CAD

1 of 6
Videos
Matterport 3D Exterior
Matterport 3D Tour
Photos
Street View
Street
Map

Presented by
3980-3990 S Pipkin Rd
Already a member? Log In
Hmm, there seems to have been an error sending your message. Please try again.
Thanks! Your message was sent.