Log In/Sign Up
Your email has been sent.
39929 Grand Ave
North Branch, MN 55056
Industrial Property For Sale
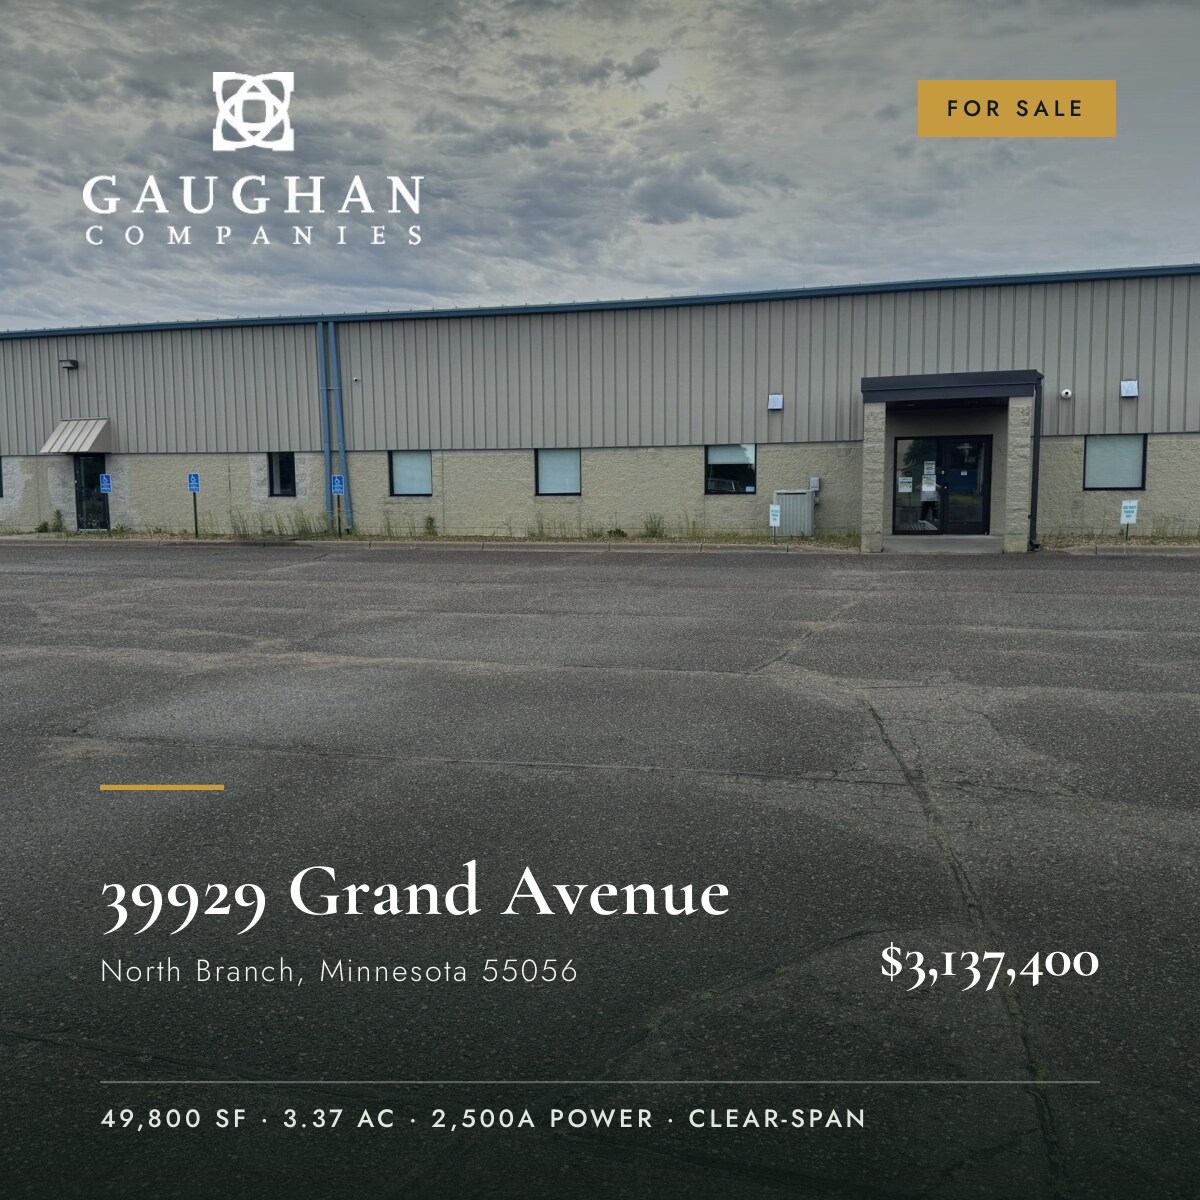
Investment Highlights
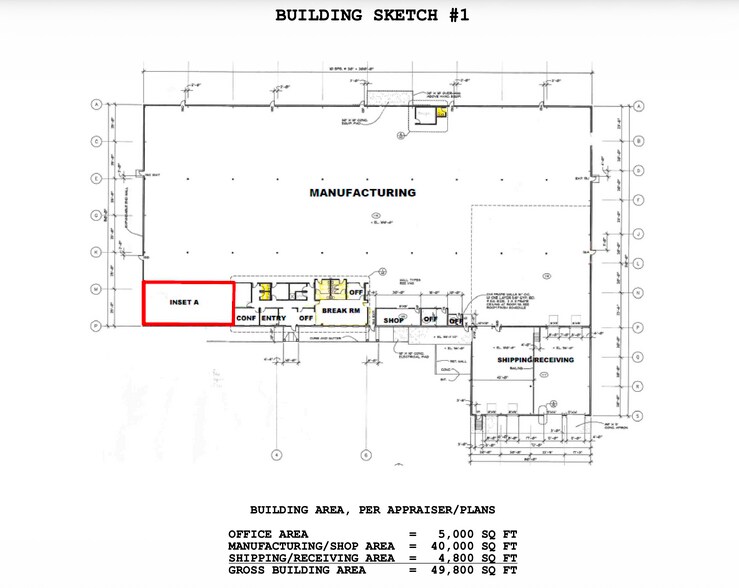
- 49,800 SF total: approx. 5,000 SF finished office, 40,000 SF manufacturing/shop, 4,800 SF shipping/receiving
- Heavy 2,500A, 480/277V three-phase power
- Full HVAC, spray-foam insulated roof, 100 percent fire sprinklered
- 3.37 acres across three parcels in the North Branch Industrial Park, immediate I-35 access
- Clear-span, column-free warehouse with 14 to 18 foot clear height
- Two oversized drive-in doors plus enclosed drive-in bay for weather-protected loading
Executive Summary
Rare, move-in-ready industrial opportunity in the North Branch Industrial Park with immediate access to Interstate 35. This 49,800 SF steel and masonry building sits on 3.37 acres and pairs a clear-span, column-free warehouse with a fully finished office wing, making it turnkey for a wide range of users from day one.
The property is heavily powered at 2,500 amps, 480/277V three-phase, and is roughly 90 percent climate controlled with full HVAC, a spray-foam insulated roof, and 100 percent fire sprinkler coverage. The warehouse offers 14 to 18 foot clear height, a sealed concrete floor, and flexible loading, including two oversized drive-in doors feeding an enclosed drive-in bay where vehicles pull fully inside and load through interior doors into the warehouse for secure, weather-protected loading year-round. Two dock-high doors with seals, bumpers, and levelers plus a ramped dock door round out the loading options. Approximately 5,000 SF of finished office (expanded in 2016) includes reception, private offices, conference and training rooms, a full kitchen, and multiple restrooms.
Built in 2003 and located just off I-35 with roughly 45 parking spaces, the building suits manufacturing, machining, fabrication, assembly, warehouse, and distribution users. It is also well positioned for indoor cannabis cultivation, which is a permitted use in North Branch's industrial districts (subject to licensing through the Minnesota Office of Cannabis Management and confirmation with the City). The North Branch Industrial Park benefits from active city and county economic development support, with tax abatement, forgivable industrial loans, TIF, and other programs that give preference to manufacturing and distribution, plus a skilled regional labor pool along the I-35 corridor.
Property Highlights:
49,800 SF total: approx. 5,000 SF finished office, 40,000 SF manufacturing/shop, 4,800 SF shipping/receiving
3.37 acres across three parcels in the North Branch Industrial Park, immediate I-35 access
Heavy 2,500A, 480/277V three-phase power
Clear-span, column-free warehouse with 14 to 18 foot clear height
Two oversized drive-in doors plus enclosed drive-in bay for weather-protected loading
Two dock-high doors with levelers and one ramped dock door
Full HVAC, spray-foam insulated roof, 100 percent fire sprinklered
Security system with cameras and monitoring; structured data cabling in place
Approx. 45 parking spaces; FEMA Flood Zone X (minimal flood risk)
Zoned Industrial (I); indoor cannabis cultivation a permitted use (OCM license required)
Ideal for manufacturing, machining, distribution, warehouse, or cultivation
City and county incentives available for qualifying job-creating projects
Sale Price: $3,137,400 ($63.00/SF)
The property is heavily powered at 2,500 amps, 480/277V three-phase, and is roughly 90 percent climate controlled with full HVAC, a spray-foam insulated roof, and 100 percent fire sprinkler coverage. The warehouse offers 14 to 18 foot clear height, a sealed concrete floor, and flexible loading, including two oversized drive-in doors feeding an enclosed drive-in bay where vehicles pull fully inside and load through interior doors into the warehouse for secure, weather-protected loading year-round. Two dock-high doors with seals, bumpers, and levelers plus a ramped dock door round out the loading options. Approximately 5,000 SF of finished office (expanded in 2016) includes reception, private offices, conference and training rooms, a full kitchen, and multiple restrooms.
Built in 2003 and located just off I-35 with roughly 45 parking spaces, the building suits manufacturing, machining, fabrication, assembly, warehouse, and distribution users. It is also well positioned for indoor cannabis cultivation, which is a permitted use in North Branch's industrial districts (subject to licensing through the Minnesota Office of Cannabis Management and confirmation with the City). The North Branch Industrial Park benefits from active city and county economic development support, with tax abatement, forgivable industrial loans, TIF, and other programs that give preference to manufacturing and distribution, plus a skilled regional labor pool along the I-35 corridor.
Property Highlights:
49,800 SF total: approx. 5,000 SF finished office, 40,000 SF manufacturing/shop, 4,800 SF shipping/receiving
3.37 acres across three parcels in the North Branch Industrial Park, immediate I-35 access
Heavy 2,500A, 480/277V three-phase power
Clear-span, column-free warehouse with 14 to 18 foot clear height
Two oversized drive-in doors plus enclosed drive-in bay for weather-protected loading
Two dock-high doors with levelers and one ramped dock door
Full HVAC, spray-foam insulated roof, 100 percent fire sprinklered
Security system with cameras and monitoring; structured data cabling in place
Approx. 45 parking spaces; FEMA Flood Zone X (minimal flood risk)
Zoned Industrial (I); indoor cannabis cultivation a permitted use (OCM license required)
Ideal for manufacturing, machining, distribution, warehouse, or cultivation
City and county incentives available for qualifying job-creating projects
Sale Price: $3,137,400 ($63.00/SF)
Property Facts
| Sale Type | Investment | Year Built | 2003 |
| Property Type | Industrial | Tenancy | Single |
| Property Subtype | Manufacturing | Parking Ratio | 1.2/1,000 SF |
| Building Class | B | Clear Ceiling Height | 18’ |
| Lot Size | 3.38 AC | No. Dock-High Doors/Loading | 2 |
| Rentable Building Area | 49,800 SF | No. Drive In / Grade-Level Doors | 2 |
| No. Stories | 1 | Opportunity Zone |
Yes
|
| Zoning | Industrial - Industrial | ||
| Sale Type | Investment |
| Property Type | Industrial |
| Property Subtype | Manufacturing |
| Building Class | B |
| Lot Size | 3.38 AC |
| Rentable Building Area | 49,800 SF |
| No. Stories | 1 |
| Year Built | 2003 |
| Tenancy | Single |
| Parking Ratio | 1.2/1,000 SF |
| Clear Ceiling Height | 18’ |
| No. Dock-High Doors/Loading | 2 |
| No. Drive In / Grade-Level Doors | 2 |
| Opportunity Zone |
Yes |
| Zoning | Industrial - Industrial |
Amenities
- Signage
Property Taxes
| Parcel Numbers | Improvements Assessment | $0 CAD | |
| Land Assessment | $0 CAD | Total Assessment | $3,521,261 CAD |
Property Taxes
Parcel Numbers
Land Assessment
$0 CAD
Improvements Assessment
$0 CAD
Total Assessment
$3,521,261 CAD
1 of 20
Videos
Matterport 3D Exterior
Matterport 3D Tour
Photos
Street View
Street
Map