Your email has been sent.
4-18 Denison St 6,480 SF of Flex Space Available in Markham, ON L3R 1B6
Highlights
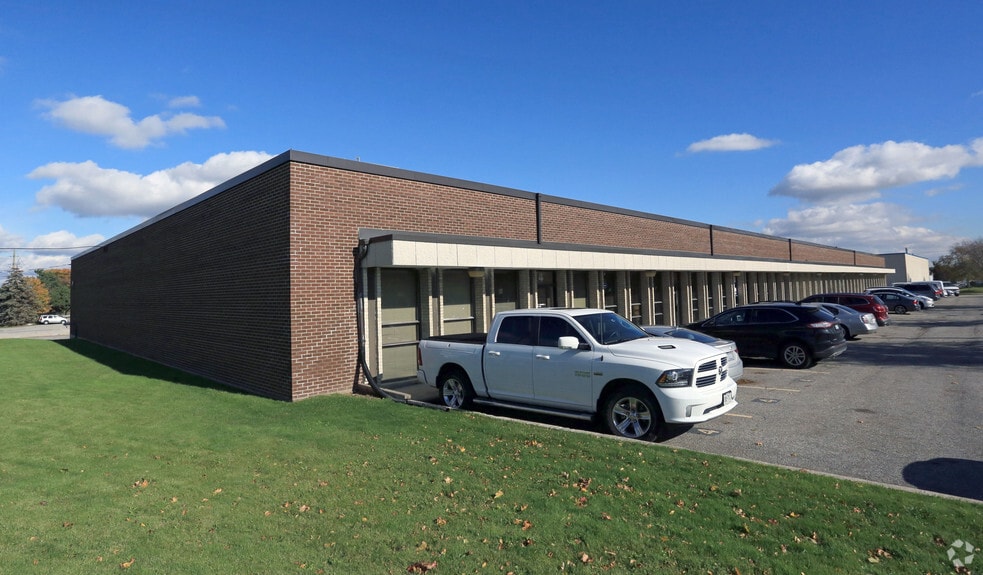
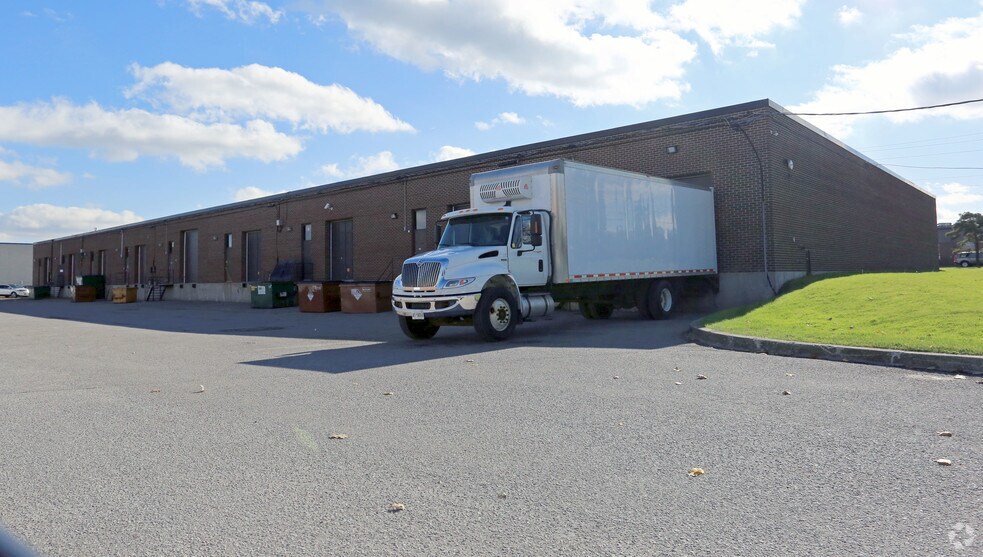
- End-cap industrial unit with two truck-level doors providing streamlined loading and unloading.
- Positioned near Highways 407 and 404 for efficient business and logistics connectivity.
- Partial air conditioning and gas-forced air systems for comfort in office areas.
- Approximately 15% office build-out offering a flexible configuration for operational and administrative needs.
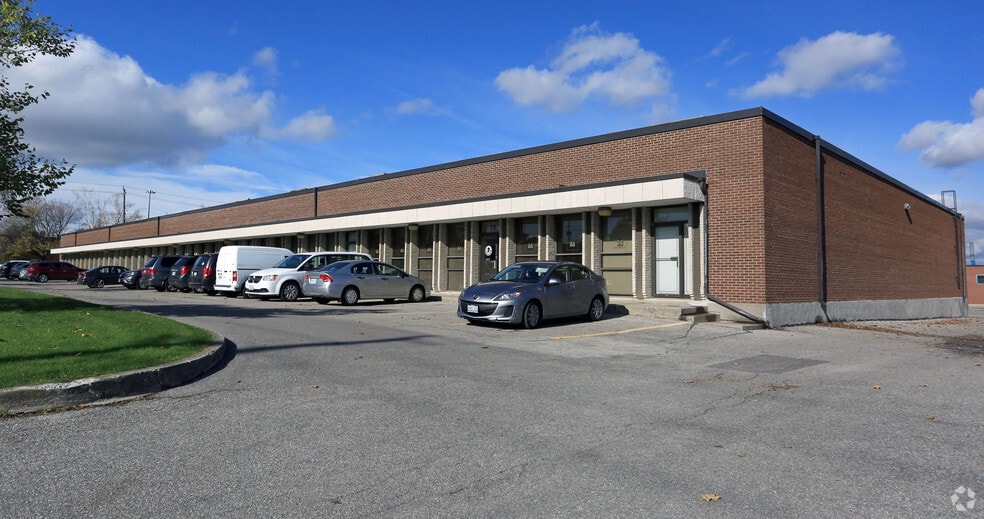
- Street frontage with exposure for visibility and branding opportunities.
- Situated in Milliken Mills West, a well-established industrial and business district.
Features
All Available Space(1)
Display Rental Rate as
- Space
- Size
- Term
- Rental Rate
- Space Use
- Build-Out
- Available
18 Denison Street in Markham offers a highly functional industrial end-cap unit designed for warehouse users and light industrial operations. Spanning approximately 6,480 square feet, this space provides a practical layout with two truck-level loading doors and approximately 15% of the area allocated for office use. The configuration accommodates both operational efficiency and administrative functionality in a single location. Positioned within the Milliken Mills West business hub, the property benefits from excellent accessibility via nearby major highways, including Highways 407 and 404, which offer efficient connectivity to the Greater Toronto Area. This strategic location also ensures convenient regional and cross-border shipping capabilities. The property features partial air conditioning and gas forced air heating for comfort in office areas. Ample outside surface parking supports both staff and visitor needs, while the site includes street exposure for signage opportunities that enhance business visibility. The availability of an end-cap unit, combined with its dual truck-level doors, makes this space suitable for businesses requiring frequent shipping and receiving functions. Whether for distribution, storage, or light assembly, the property is well-suited to meet diverse tenant requirements in a prime industrial corridor in Markham.
- Lease rate does not include utilities, property expenses or building services
- 2 Loading Docks
- Includes 972 SF of dedicated office space
| Space | Size | Term | Rental Rate | Space Use | Build-Out | Available |
| 1st Floor - 18 | 6,480 SF | Negotiable | $15.95 CAD/SF/YR $1.33 CAD/SF/MO $103,356 CAD/YR $8,613 CAD/MO | Flex | Full Build-Out | 30 Days |
1st Floor - 18
| Size |
| 6,480 SF |
| Term |
| Negotiable |
| Rental Rate |
| $15.95 CAD/SF/YR $1.33 CAD/SF/MO $103,356 CAD/YR $8,613 CAD/MO |
| Space Use |
| Flex |
| Build-Out |
| Full Build-Out |
| Available |
| 30 Days |
1st Floor - 18
| Size | 6,480 SF |
| Term | Negotiable |
| Rental Rate | $15.95 CAD/SF/YR |
| Space Use | Flex |
| Build-Out | Full Build-Out |
| Available | 30 Days |
18 Denison Street in Markham offers a highly functional industrial end-cap unit designed for warehouse users and light industrial operations. Spanning approximately 6,480 square feet, this space provides a practical layout with two truck-level loading doors and approximately 15% of the area allocated for office use. The configuration accommodates both operational efficiency and administrative functionality in a single location. Positioned within the Milliken Mills West business hub, the property benefits from excellent accessibility via nearby major highways, including Highways 407 and 404, which offer efficient connectivity to the Greater Toronto Area. This strategic location also ensures convenient regional and cross-border shipping capabilities. The property features partial air conditioning and gas forced air heating for comfort in office areas. Ample outside surface parking supports both staff and visitor needs, while the site includes street exposure for signage opportunities that enhance business visibility. The availability of an end-cap unit, combined with its dual truck-level doors, makes this space suitable for businesses requiring frequent shipping and receiving functions. Whether for distribution, storage, or light assembly, the property is well-suited to meet diverse tenant requirements in a prime industrial corridor in Markham.
- Lease rate does not include utilities, property expenses or building services
- Includes 972 SF of dedicated office space
- 2 Loading Docks
Property Overview
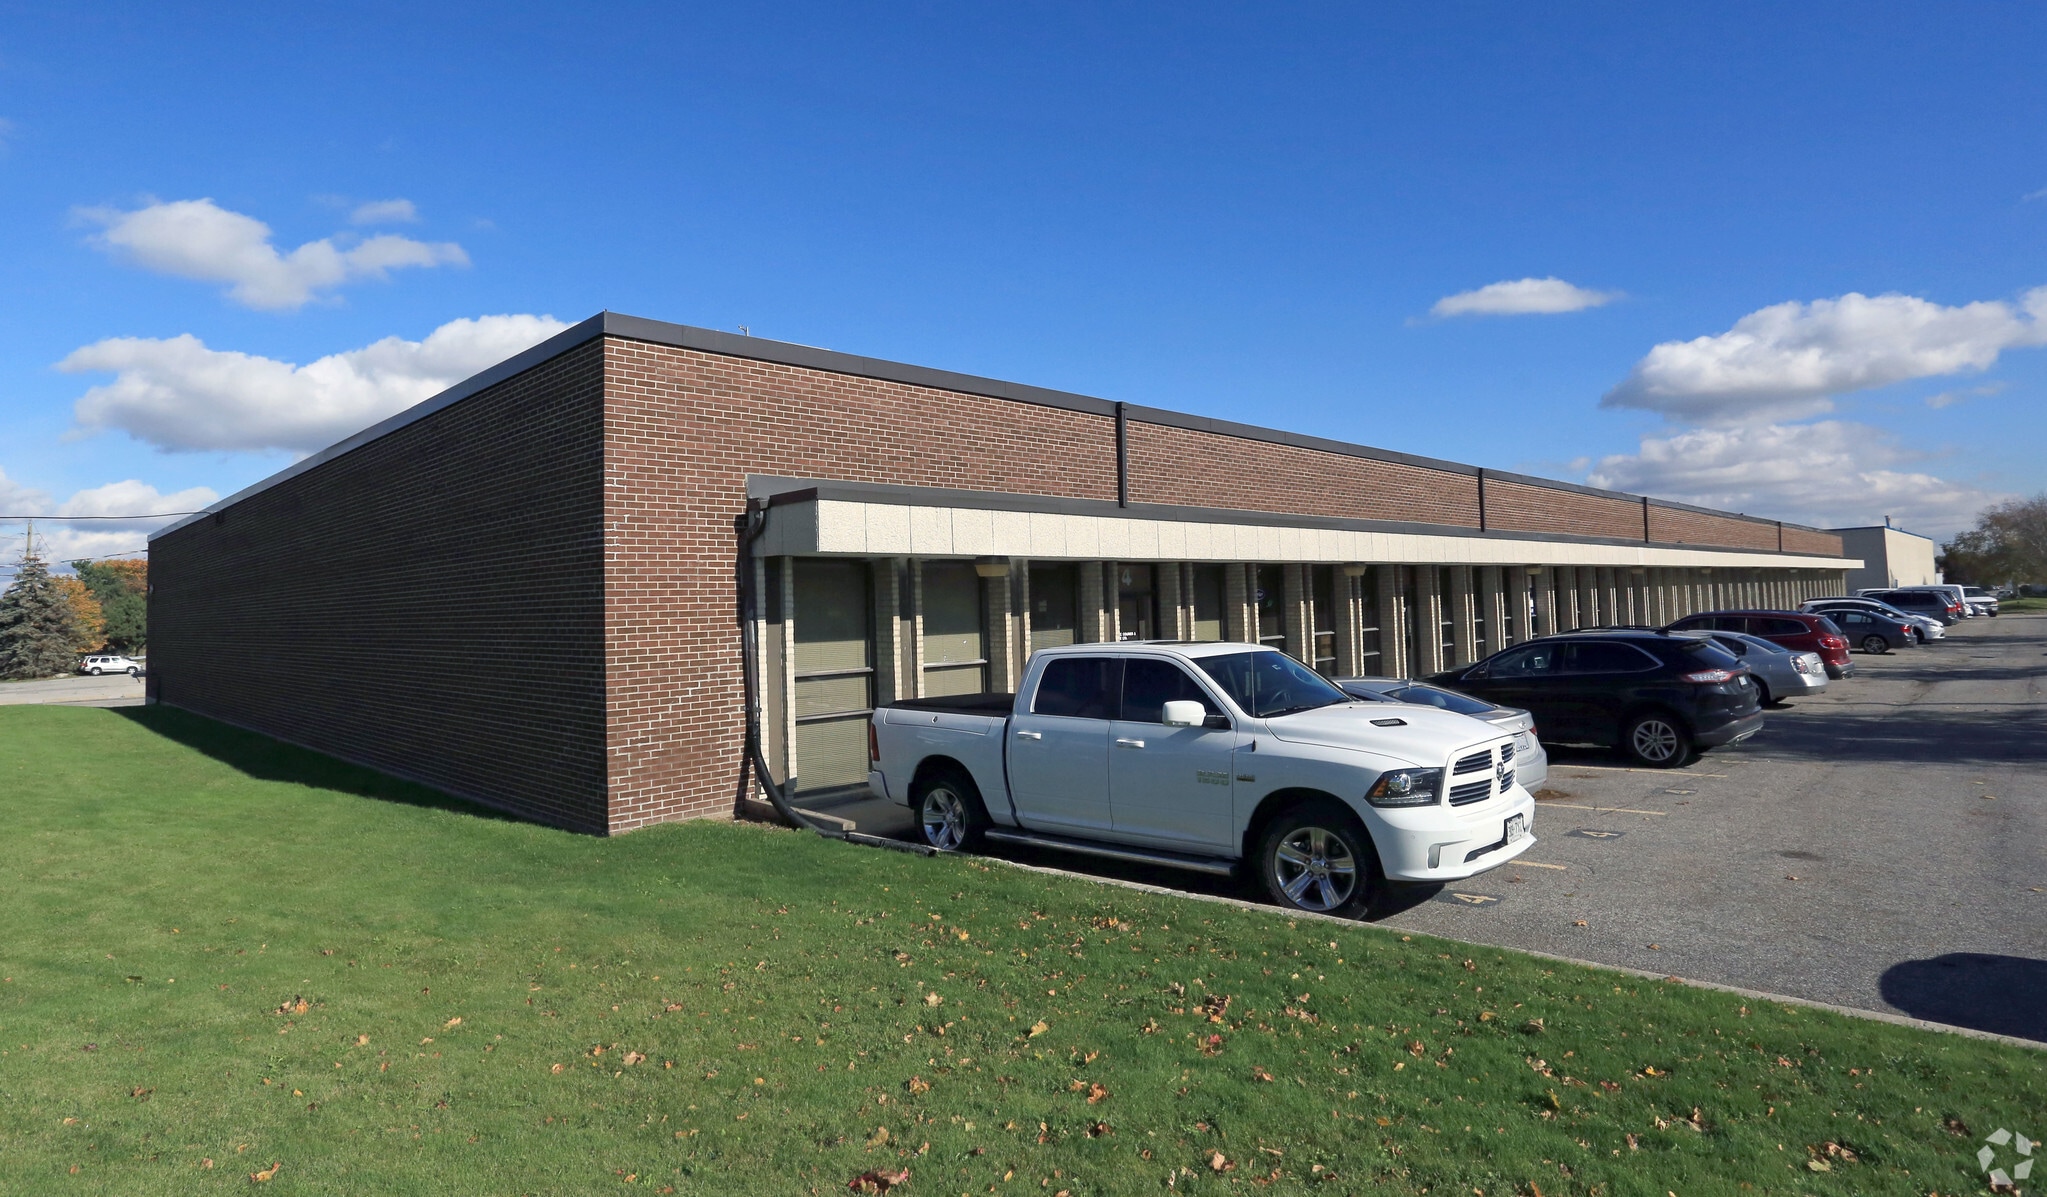
The property is a multi-unit industrial warehouse located on Denison Street in Markham, within the Milliken Mills West community. It offers two truck-level doors, municipal water and sewer connections, and a gas-forced air heating system with partial air-conditioned office space. The site includes street exposure, outside surface parking, and is zoned for industrial uses. Located near the intersection of Woodbine Avenue and Steeles Avenue, it provides convenient access to regional highways including 404 and 407, supporting commercial transportation needs.
Property Facts
Select Tenants
- Floor
- Tenant Name
- Industry
- 1st
- Atlantic Courier & Cartage LTD
- Transportation and Warehousing
- 1st
- Electraulic Systems LTD
- Manufacturing
- 1st
- Enerfrees
- Retailer
- 1st
- Ensil Canada Ltd.
- Services
- 1st
- Ming's Optical
- Retailer


Presented by

4-18 Denison St
Hmm, there seems to have been an error sending your message. Please try again.
Thanks! Your message was sent.