Your email has been sent.
4 Cambridge Rd 475 SF of Assignment Available in Walmer CT14 7HG
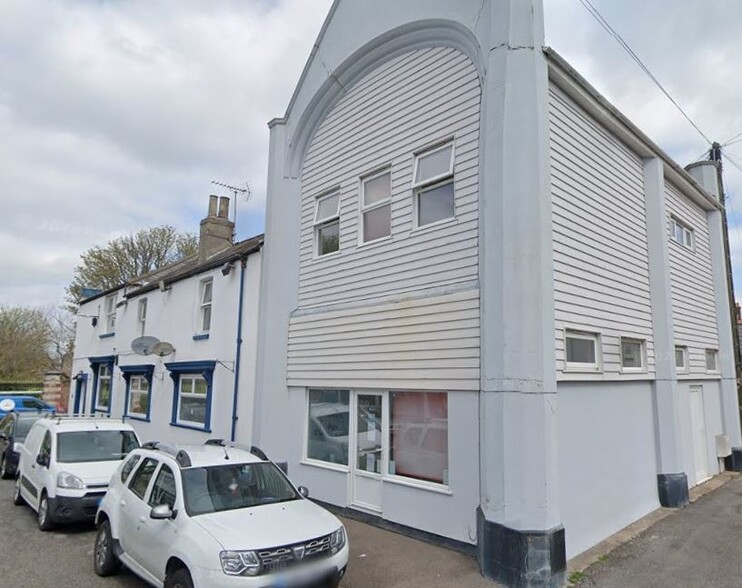
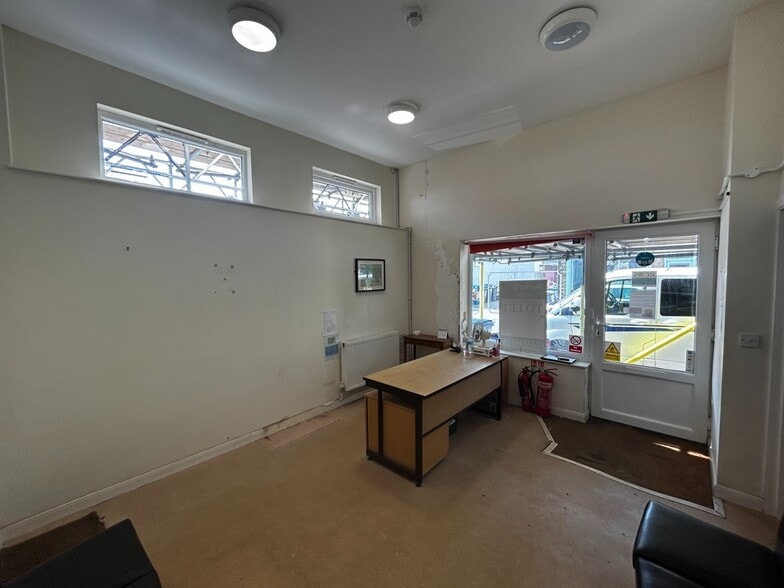
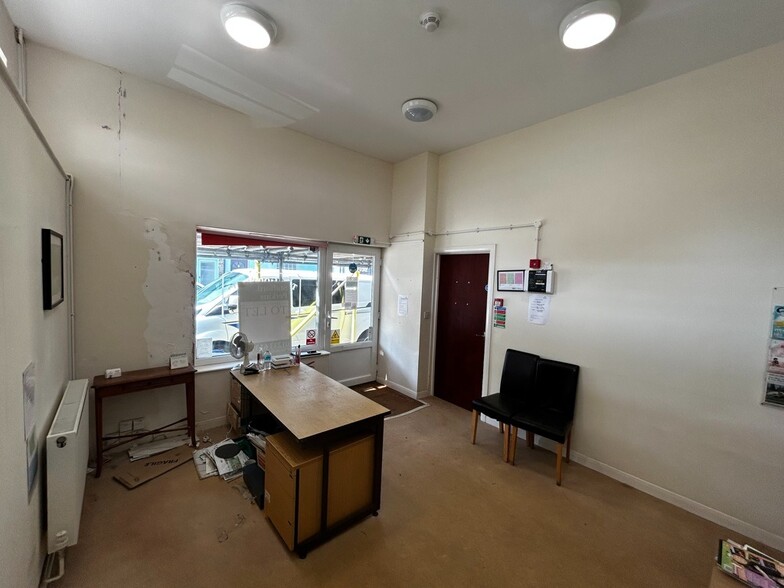
Assignment Highlights
- Former Vet premises but suitable for other 'E' class uses.
- 2-bed flat above
- Circa 475 sq.ft.
- Immediate Availability
Space Availability (1)
Display Rental Rate as
- Space
- Size
- Term
- Rental Rate
- Type
| Space | Size | Term | Rental Rate | Rent Type | ||
| Ground | 475 SF | Oct 2034 | $23.62 CAD/SF/YR $1.97 CAD/SF/MO $11,220 CAD/YR $935.04 CAD/MO | TBD |
Ground
The premises are available by way of an assignment or sub-letting under a lease due to expire in October 2034, the current passing rent being £6,000 per annum. It is not thought that VAT is applicable to this property. The ingoing tenant to be responsible for the landlord’s reasonable legal costs in the transaction. Strictly by appointment through Stafford Perkins. Tel: 01233 613900.
- Use Class: E
- Assignment space available from current tenant
- Fully Built-Out as Specialty Space
- Space is in Excellent Condition
- Central Heating System
- Energy Performance Rating - C
- Smoke Detector
Service Types
The rent amount and service type that the tenant (lessee) will be responsible to pay to the landlord (lessor) throughout the lease term is negotiated prior to both parties signing a lease agreement. The service type will vary depending upon the services provided. Contact the listing broker for a full understanding of any associated costs or additional expenses for each service type.
1. Fully Repairing & Insuring: All obligations for repairing and insuring the property (or their share of the property) both internally and externally.
2. Internal Repairing Only: The tenant is responsible for internal repairs only. The landlord is responsible for structural and external repairs.
3. Internal Repairing & Insuring: The tenant is responsible for internal repairs and insurance for internal parts of the property only. The landlord is responsible for structural and external repairs.
4. Negotiable or TBD: This is used when the leasing contact does not provide the service type.
Property Facts
| Total Space Available | 475 SF | Gross Leasable Area | 475 SF |
| Property Type | Retail | Year Built | 1965 |
| Property Subtype | Veterinarian/Kennel |
| Total Space Available | 475 SF |
| Property Type | Retail |
| Property Subtype | Veterinarian/Kennel |
| Gross Leasable Area | 475 SF |
| Year Built | 1965 |
About the Property
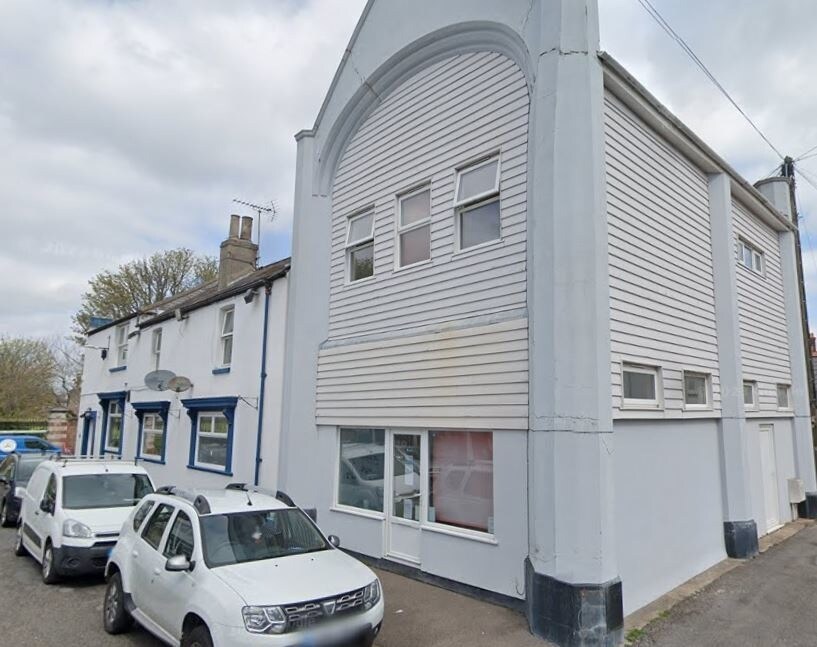
This property is located on the northern side of Cambridge Road, immediately west of its junction with Grove Road, located on the eastern side of Dover Road (A258) and mid-way between Walmer and Deal on the extreme east coast of Kent. This is approximately 18 miles south-east of Canterbury and 8 miles north-east of Dover. This is a thriving residential area with several small businesses located within it. Walmer and Deal combined have a population of just under 40,000 inhabitants. They both enjoy mainline railway access and the A256 trunk road to the west gives direct access to Dover and beyond. The ground floor retail unit provides just under 500 sq.ft. of accommodation and there is a flat on the first floor over. The building appears to be of rendered brick block construction under a clay peg tile roof. The premises were formerly used as a vet's surgery, having a front reception/waiting area of some 160 sq.ft. with a side consulting room of a little over 100 sq.ft., to the rear of which lies a store area of a little over 200 sq.ft with WC facilities and fire escape to the rear. Decoratively the premises are in a reasonable state of repair and condition, awaiting redecoration/refurbishment by the next tenant. There is a single-phase electrical supply and a (presumed) gas-fired wet central heating system, the boiler for which lies on the first floor - further details available from the agents. Several of the internal partition walls on the ground floor appear to be of stud construction and accordingly an element of reconfiguration could be carried out (subject to landlord's consent) to provide more open retail space if required; however the premises could lend themselves ideally to further use by a physiotherapist, beauty treatment or similar users.
- Storage Space
- Smoke Detector


Presented by

4 Cambridge Rd
Hmm, there seems to have been an error sending your message. Please try again.
Thanks! Your message was sent.