Your email has been sent.
Main Street Financial Center 4 Main St 1,388 - 4,388 SF of Office Space Available in Los Altos, CA 94022
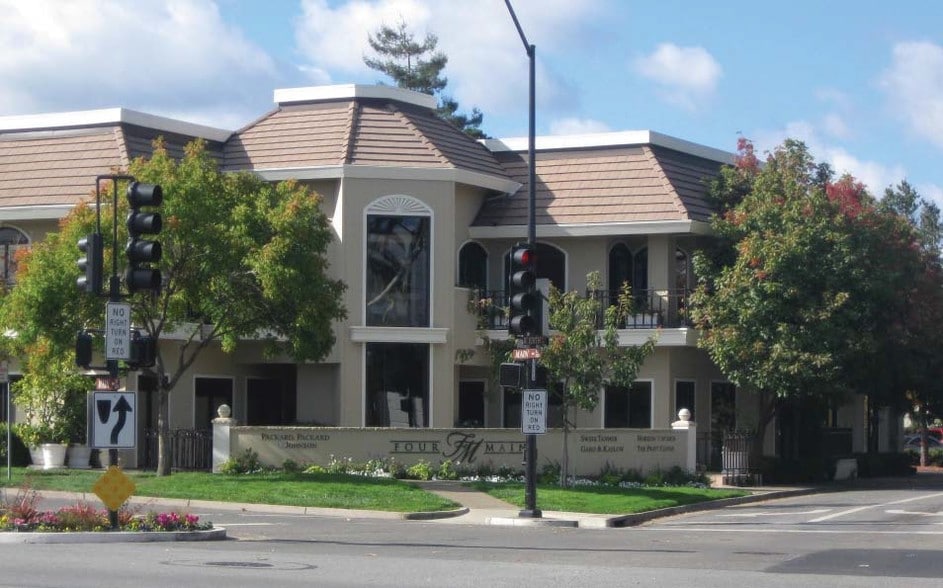
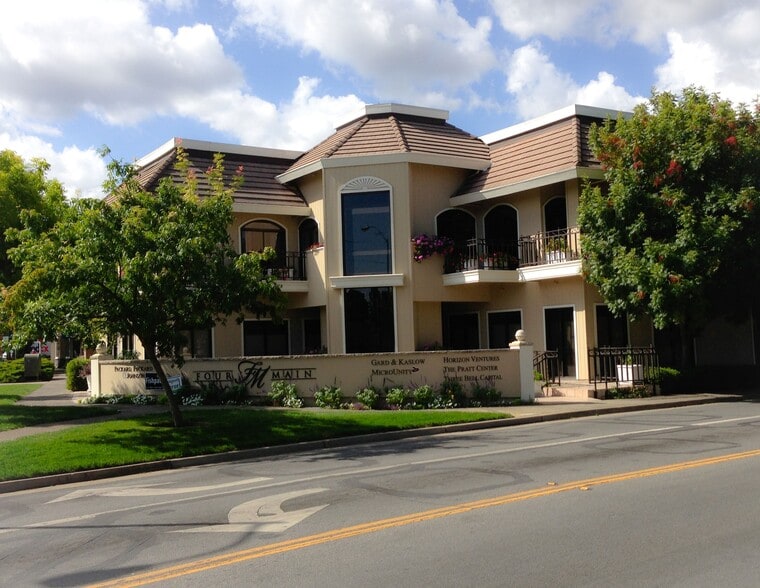
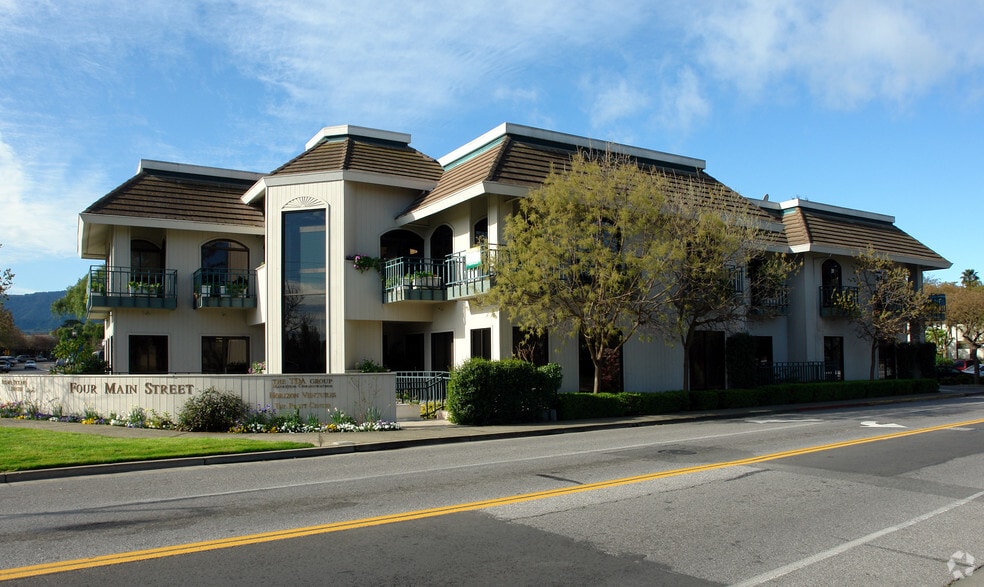
Sublease Highlights
- Plug-and-play office environment with a mix of private offices, open workspace, and conference facilities
- Ideal for professional, legal, financial, venture capital, or consulting users
- Access to a shared kitchen and common amenities
- Prestigious Downtown Los Altos location
- Adjacent public parking and walkable access to shops, dining, and services
- Call listing brokers for more information
All Available Spaces(2)
Display Rental Rate as
- Space
- Size
- Term
- Rental Rate
- Space Use
- Build-Out
- Available
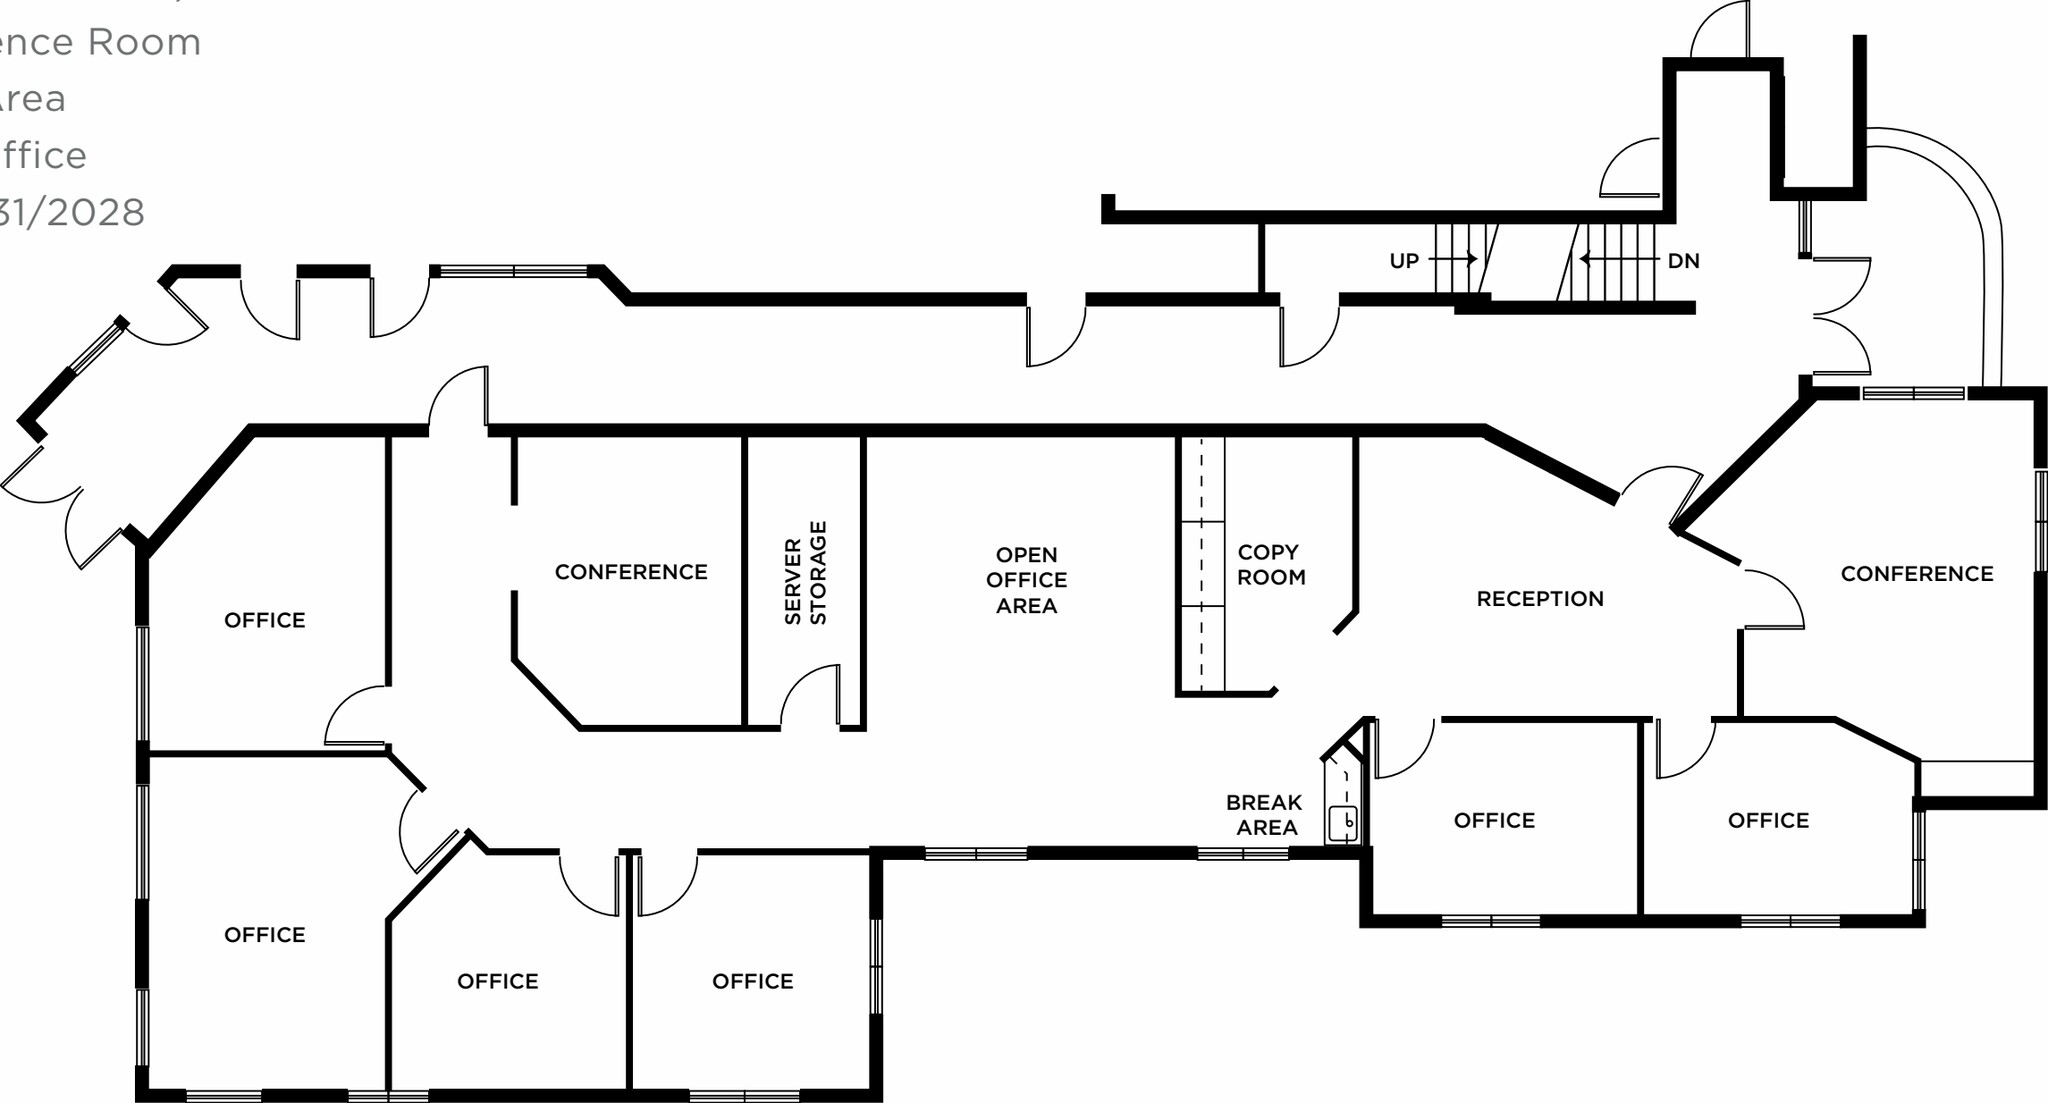
Suite 100 features seven private offices surrounding a functional open work area that supports both individual and collaborative work styles. A dedicated conference room provides space for meetings, presentations, and client interactions. The suite includes a break area, storage space, server room infrastructure, and reception area. Its efficient layout creates separation between client-facing areas and day-to-day operations while maintaining workplace connectivity.
- Sublease space available from current tenant
- Fits 8 - 24 People
- Plug & Play
- Open-Plan
- Fully Built-Out as Standard Office
- 7 Private Offices
- Reception Area
- Access to a shared kitchen and common amenities
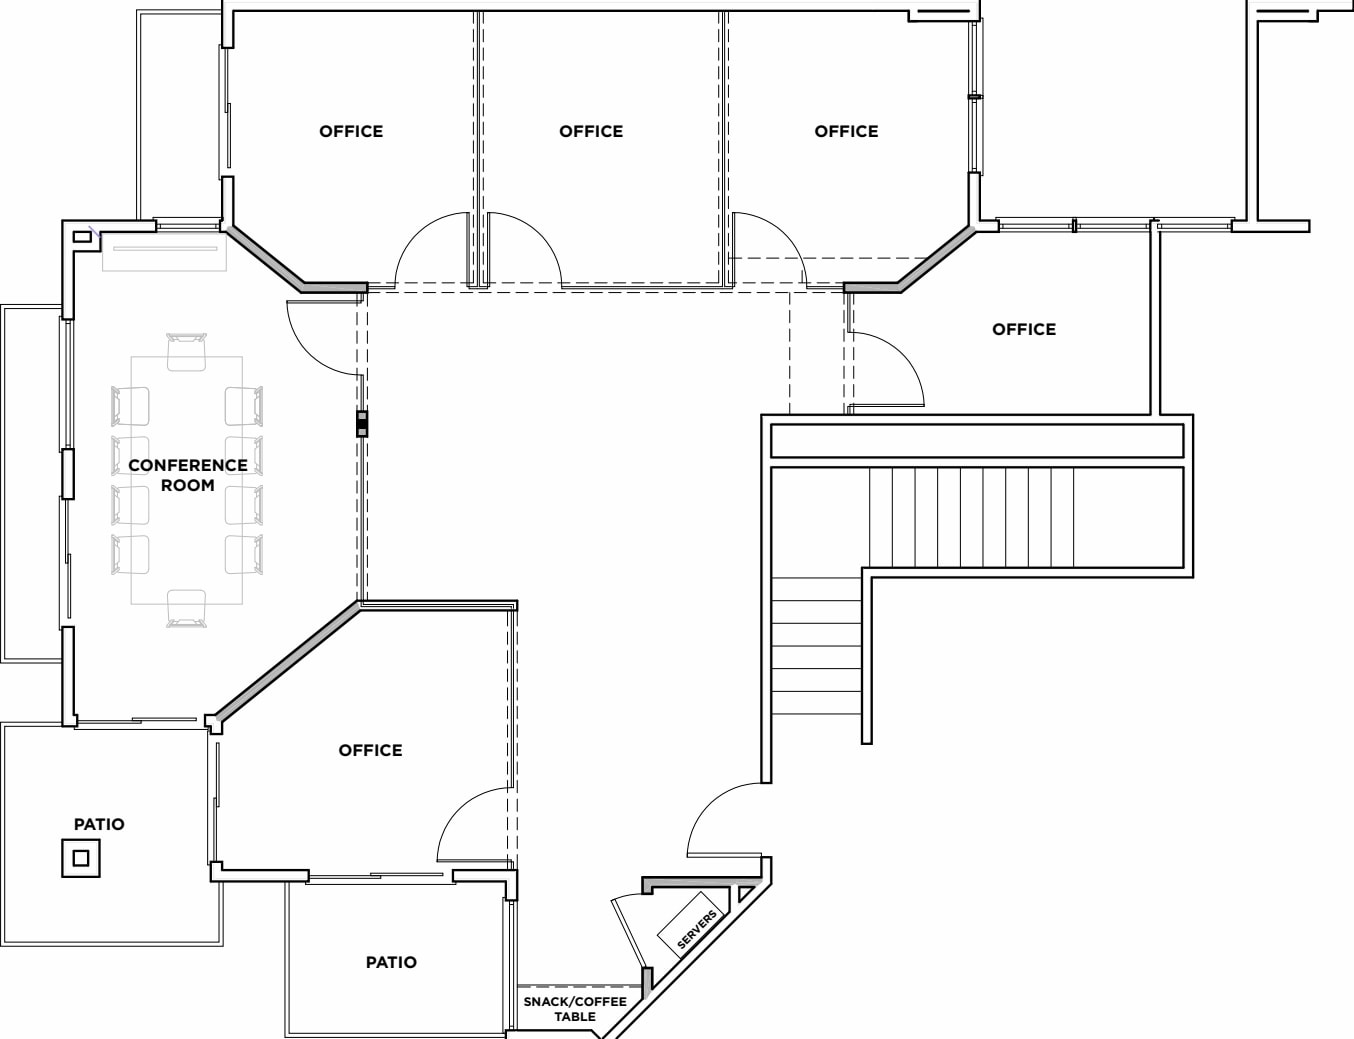


Suite 210 includes five private offices arranged around a central conference room for team meetings and client discussions. The suite contains a dedicated server room to support technology and communications needs. A break area with snack and coffee space provides convenience for employees throughout the day. Private patio access adds an outdoor component that can be utilized for informal meetings or employee use.
- Sublease space available from current tenant
- Mostly Open Floor Plan Layout
- 5 Private Offices
- Plug & Play
- Open-Plan
- Fully Built-Out as Standard Office
- Fits 4 - 24 People
- 1 Conference Room
- Reception Area
- Access to a shared kitchen and common amenities
| Space | Size | Term | Rental Rate | Space Use | Build-Out | Available |
| 1st Floor, Ste 100 | 3,000 SF | Jan 2028 | Upon Request Upon Request Upon Request Upon Request | Office | Full Build-Out | Now |
| 2nd Floor, Ste 210 | 1,388 SF | Jan 2028 | Upon Request Upon Request Upon Request Upon Request | Office | Full Build-Out | Now |
1st Floor, Ste 100
| Size |
| 3,000 SF |
| Term |
| Jan 2028 |
| Rental Rate |
| Upon Request Upon Request Upon Request Upon Request |
| Space Use |
| Office |
| Build-Out |
| Full Build-Out |
| Available |
| Now |
2nd Floor, Ste 210
| Size |
| 1,388 SF |
| Term |
| Jan 2028 |
| Rental Rate |
| Upon Request Upon Request Upon Request Upon Request |
| Space Use |
| Office |
| Build-Out |
| Full Build-Out |
| Available |
| Now |
1st Floor, Ste 100
| Size | 3,000 SF |
| Term | Jan 2028 |
| Rental Rate | Upon Request |
| Space Use | Office |
| Build-Out | Full Build-Out |
| Available | Now |
Suite 100 features seven private offices surrounding a functional open work area that supports both individual and collaborative work styles. A dedicated conference room provides space for meetings, presentations, and client interactions. The suite includes a break area, storage space, server room infrastructure, and reception area. Its efficient layout creates separation between client-facing areas and day-to-day operations while maintaining workplace connectivity.
- Sublease space available from current tenant
- Fully Built-Out as Standard Office
- Fits 8 - 24 People
- 7 Private Offices
- Plug & Play
- Reception Area
- Open-Plan
- Access to a shared kitchen and common amenities
2nd Floor, Ste 210
| Size | 1,388 SF |
| Term | Jan 2028 |
| Rental Rate | Upon Request |
| Space Use | Office |
| Build-Out | Full Build-Out |
| Available | Now |
Suite 210 includes five private offices arranged around a central conference room for team meetings and client discussions. The suite contains a dedicated server room to support technology and communications needs. A break area with snack and coffee space provides convenience for employees throughout the day. Private patio access adds an outdoor component that can be utilized for informal meetings or employee use.
- Sublease space available from current tenant
- Fully Built-Out as Standard Office
- Mostly Open Floor Plan Layout
- Fits 4 - 24 People
- 5 Private Offices
- 1 Conference Room
- Plug & Play
- Reception Area
- Open-Plan
- Access to a shared kitchen and common amenities
Property Overview
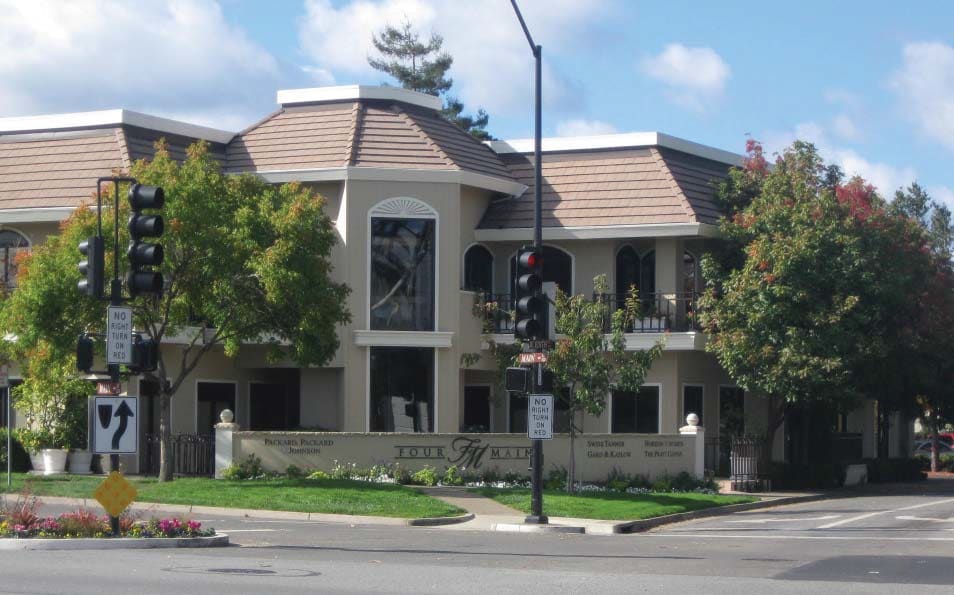
4 Main Street offers a sublease opportunity in the heart of Downtown Los Altos, providing immediate occupancy in a highly walkable business environment. The property features professionally designed office suites with a combination of private offices, conference facilities, open work areas, and collaborative spaces. Tenants benefit from access to shared amenities, including kitchen facilities and common areas that support day-to-day operations. The location is surrounded by restaurants, retail services, and public parking, creating convenience for employees and visitors alike. Flexible suite configurations accommodate a variety of professional users, including legal, financial, consulting, and technology-oriented firms. Furniture may be available, allowing for a streamlined move-in process and reduced startup costs.
- Conferencing Facility
- Courtyard
- Signage
- Balcony
Property Facts
Select Tenants
- Floor
- Tenant Name
- Industry
- 1st
- Blum & Krueger Family Law
- Professional, Scientific, and Technical Services
- Unknown
- Contrast DesignWorks
- -
- Unknown
- David Lowe
- Professional, Scientific, and Technical Services
- 1st
- Diversified Capital Funding
- Finance and Insurance
- 2nd
- Edward Jones
- Finance and Insurance
- GRND
- Horizon Ventures
- Finance and Insurance
- 2nd
- MOSAID Technologies
- Professional, Scientific, and Technical Services
- 1st
- Orange Coast Title Company
- Professional, Scientific, and Technical Services
- 2nd
- Packard, Packard & Johnson
- Professional, Scientific, and Technical Services
- 1st
- Pratt Center
- Health Care and Social Assistance


Presented by

Main Street Financial Center | 4 Main St
Hmm, there seems to have been an error sending your message. Please try again.
Thanks! Your message was sent.