Log In/Sign Up
Your email has been sent.

4 Marchmount Av 2,807 SF Flex Condo Unit Offered at $56,000 CAD in Dumfries DG1 1NR
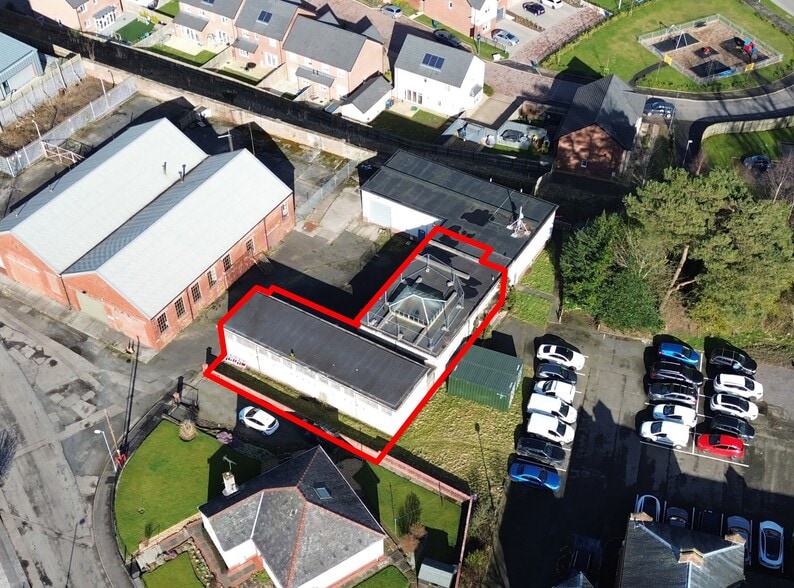
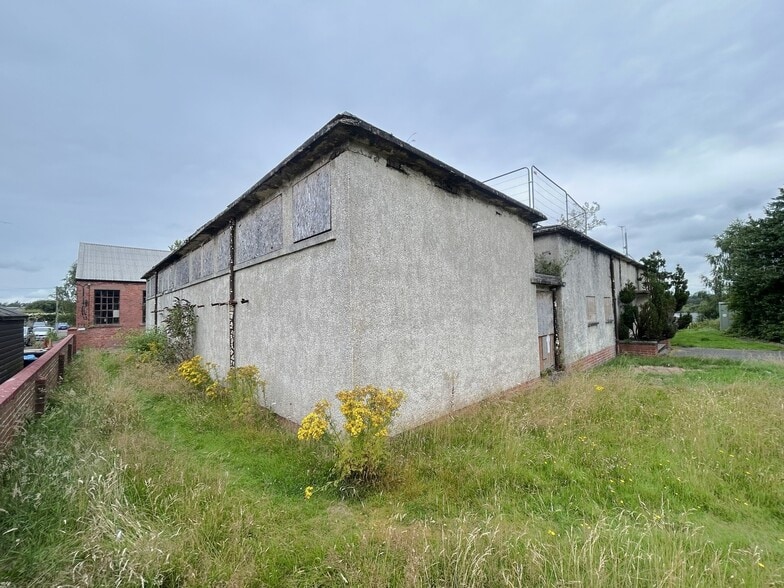
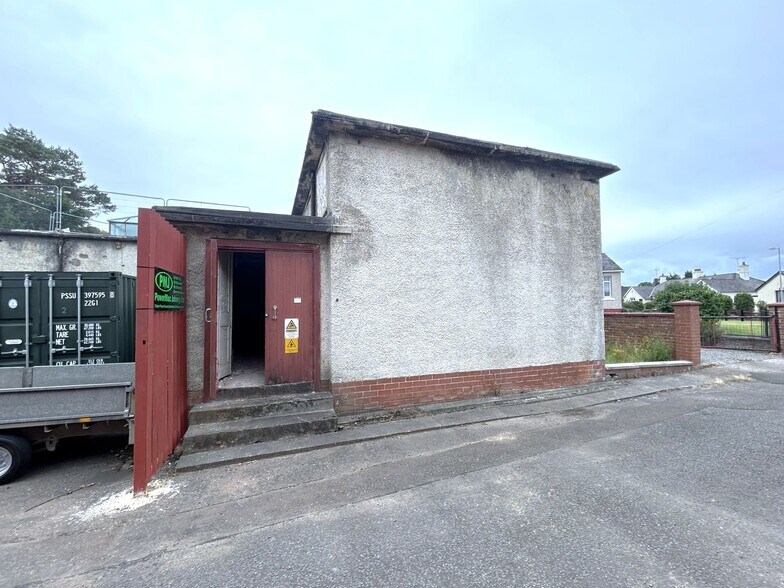
Investment Highlights
- Purpose-built commercial building suitable for a range of uses
- Close proximity to town centre amenities and main road links
- Potential for refurbishment or redevelopment
Executive Summary
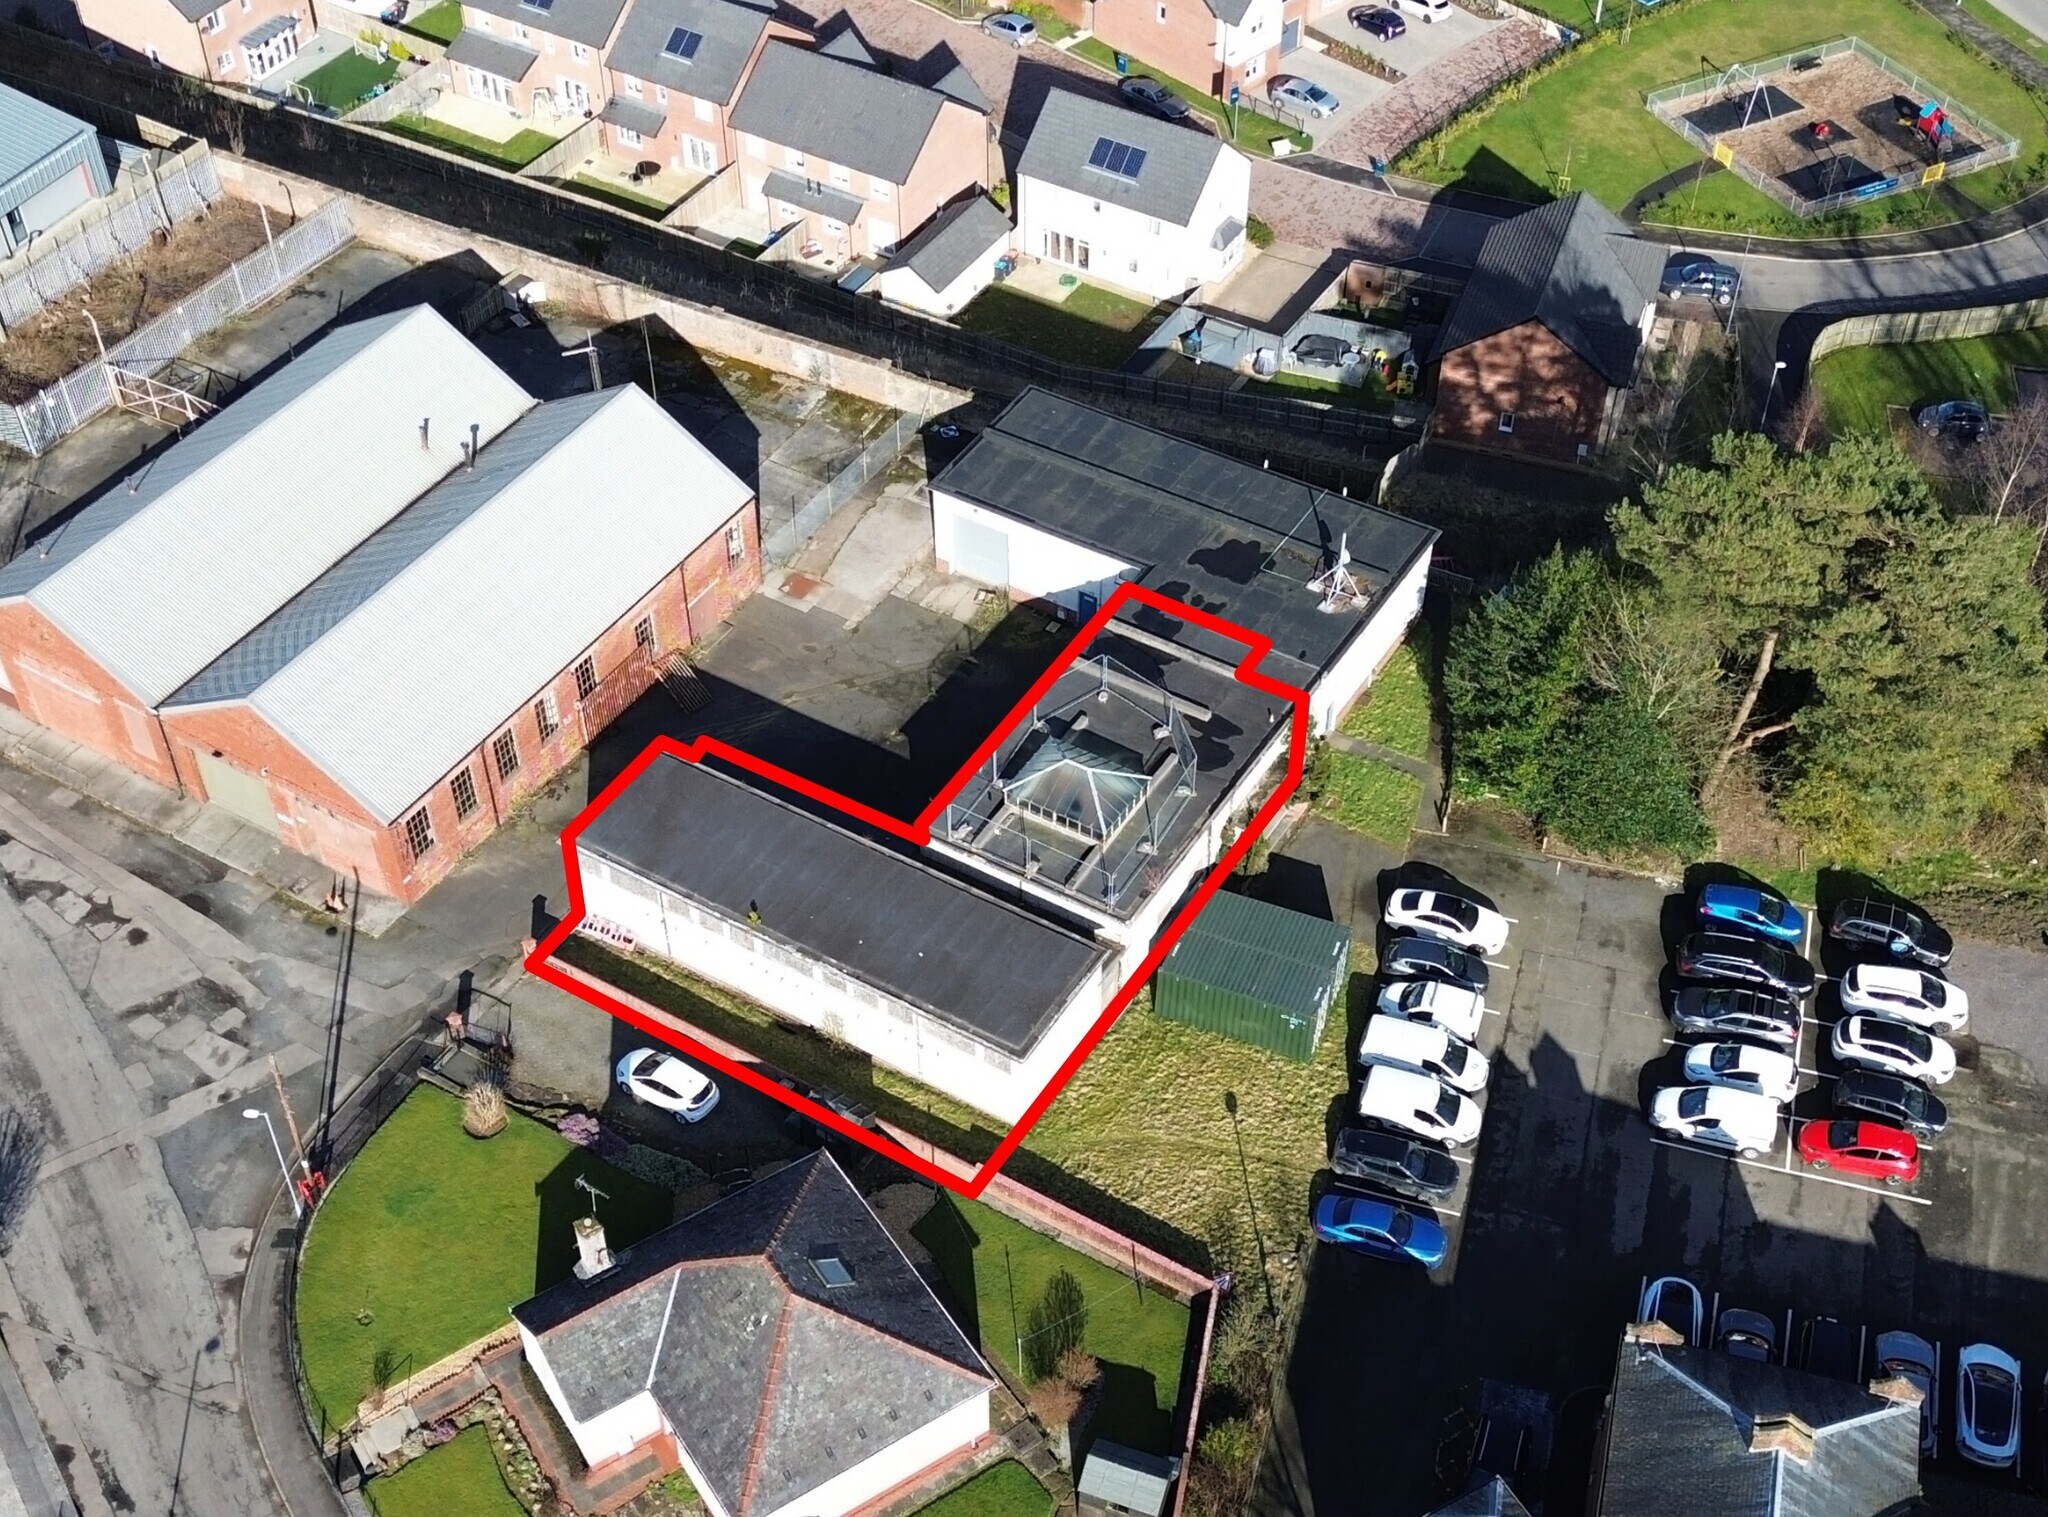
The property comprises a single-storey commercial building, originally purpose-built to accommodate electrical power transfer equipment, with ancillary office, storage and welfare accommodation. The building has since been decommissioned/
1 Unit Available
- Unit
- Unit Size
- Condo Use
- Price
- NOI
| Sale Type | Owner User | Tenure | Freehold |
| Sale Type | Owner User |
| Tenure | Freehold |
Description
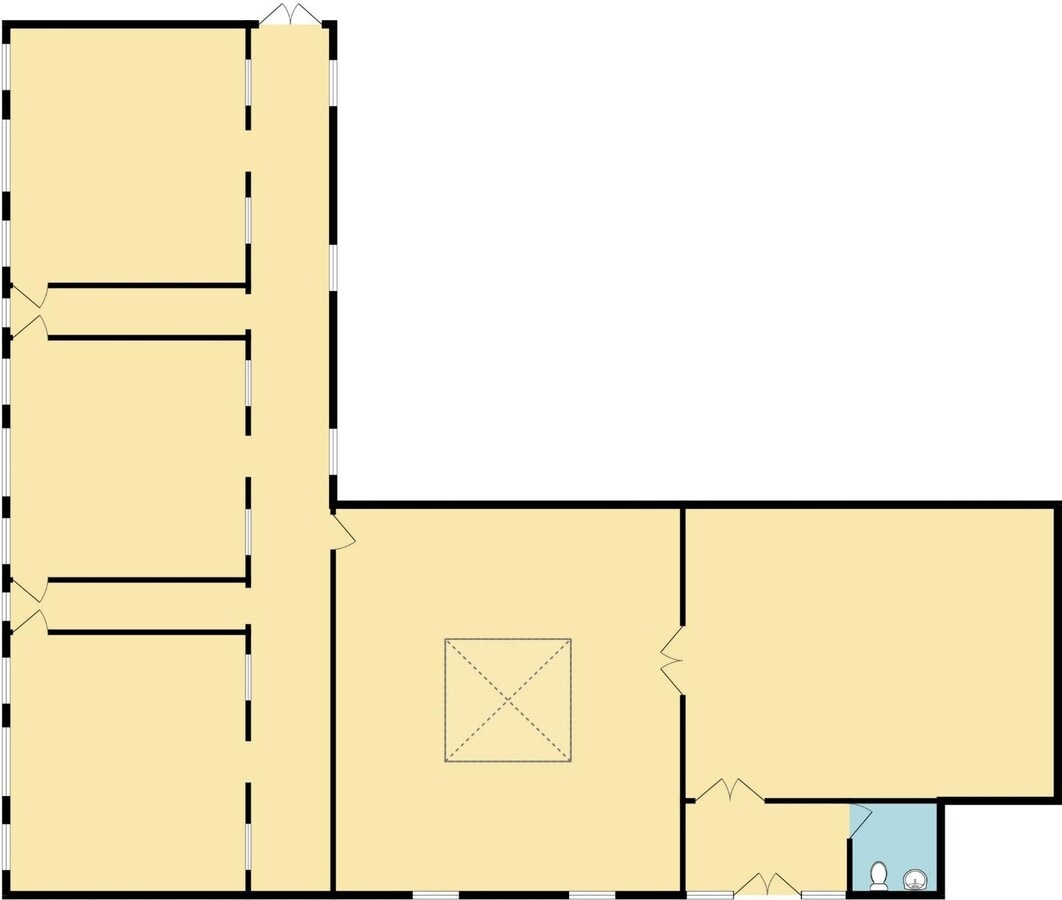
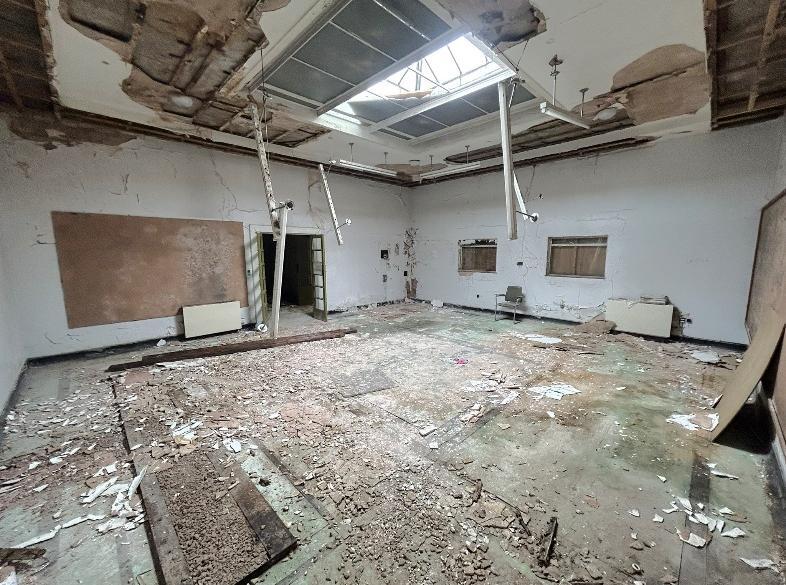
The accommodation is arranged over a single floor and extends to approximately 260.78 sq m (2,807 sq ft) GIA. Internally, the property comprises three former plant rooms accessed from a central corridor, alongside two interlinking office / store rooms and a WC facility. Natural light is provided via single-glazed metal casement windows together with a large apex roof lantern.
Sale Notes
The building is currently vacant and in a general state of disrepair, offering a blank canvas for refurbishment or redevelopment.
It is assumed the subjects benefit from Class 4 (Business), Class 5 (General Industrial) and/or Class 6 (Storage or Distribution) consent in terms of the Town and Country Planning (Use Classes) (Scotland) Order 1997
It is assumed the subjects benefit from Class 4 (Business), Class 5 (General Industrial) and/or Class 6 (Storage or Distribution) consent in terms of the Town and Country Planning (Use Classes) (Scotland) Order 1997
| Unit | Unit Size | Condo Use | Price | NOI |
| Unit Left | 2,807 SF | Flex | $56,000 CAD ($19.95 CAD/SF) | - |
Unit Left
| Unit Size |
| 2,807 SF |
| Condo Use |
| Flex |
| Price |
| $56,000 CAD ($19.95 CAD/SF) |
| NOI |
| - |
1 of 3
Videos
Matterport 3D Exterior
Matterport 3D Tour
Photos
Street View
Street
Map
Unit Left
| Unit Size | 2,807 SF |
| Condo Use | Flex |
| Price | $56,000 CAD ($19.95 CAD/SF) |
| NOI | - |
| Sale Type | Owner User |
| Tenure | Freehold |
| Description | |
| The accommodation is arranged over a single floor and extends to approximately 260.78 sq m (2,807 sq ft) GIA. Internally, the property comprises three former plant rooms accessed from a central corridor, alongside two interlinking office / store rooms and a WC facility. Natural light is provided via single-glazed metal casement windows together with a large apex roof lantern. | |
| Sale Notes | |
|
The building is currently vacant and in a general state of disrepair, offering a blank canvas for refurbishment or redevelopment. It is assumed the subjects benefit from Class 4 (Business), Class 5 (General Industrial) and/or Class 6 (Storage or Distribution) consent in terms of the Town and Country Planning (Use Classes) (Scotland) Order 1997 |
Property Facts Sale Pending
The following property facts apply to the entire building. Details for individual condo units may vary and are listed in the unit information above.
| Total Building Size | 2,807 SF | Floors | 1 |
| Property Type | Flex (Condo) | Typical Floor Size | 2,807 SF |
| Property Subtype | Light Manufacturing | Year Built | 1950 |
| Building Class | F | Lot Size | 0.23 AC |
| Total Building Size | 2,807 SF |
| Property Type | Flex (Condo) |
| Property Subtype | Light Manufacturing |
| Building Class | F |
| Floors | 1 |
| Typical Floor Size | 2,807 SF |
| Year Built | 1950 |
| Lot Size | 0.23 AC |
1 1


1 of 6
Videos
Matterport 3D Exterior
Matterport 3D Tour
Photos
Street View
Street
Map
1 of 1

Presented by
4 Marchmount Av
Already a member? Log In
Hmm, there seems to have been an error sending your message. Please try again.
Thanks! Your message was sent.