Your email has been sent.
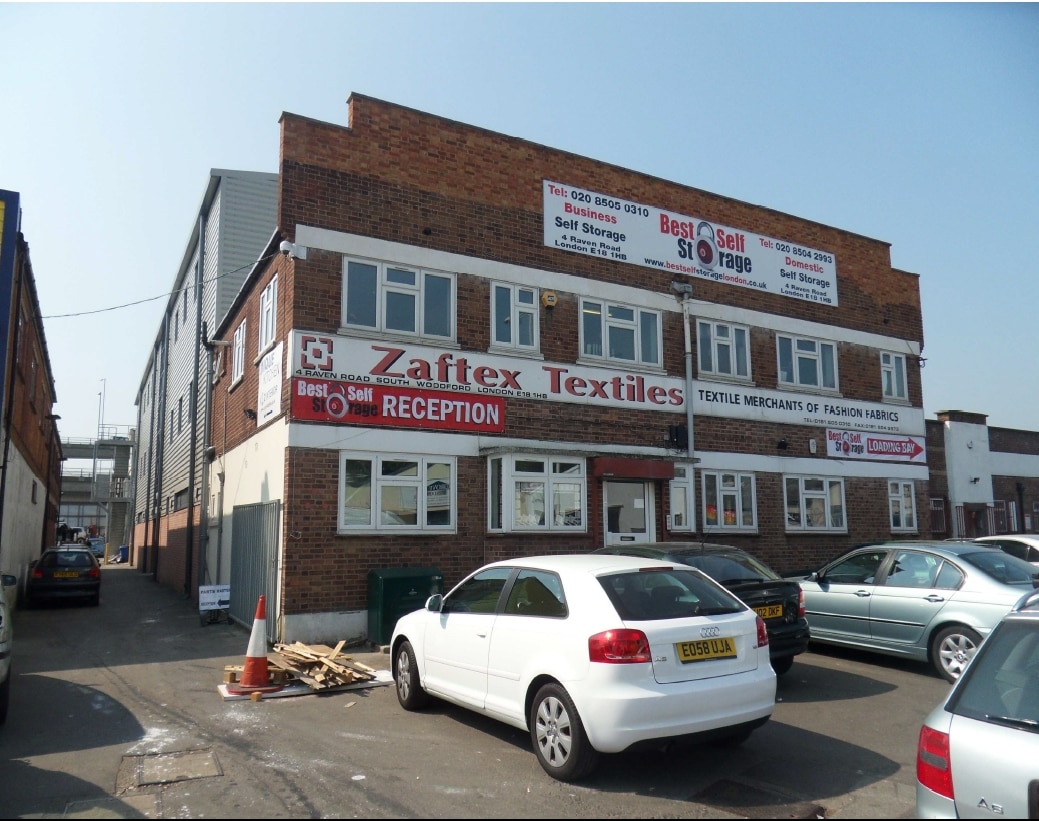
Unit 4 4 Raven Rd 320 - 970 SF of Space Available in London E18 1HB
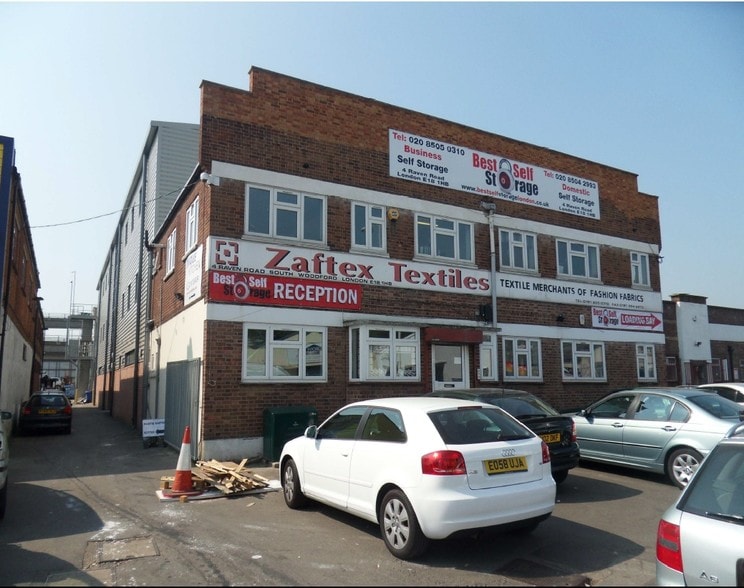
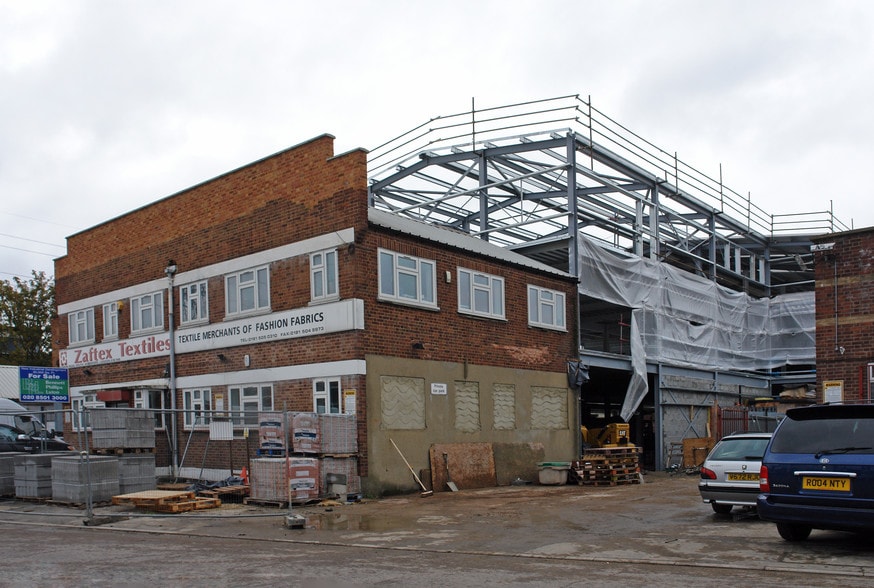
Highlights
- 10-minute walk to South Woodford Underground Station with direct Central Line access to Central London.
- Well-connected East London location with strong transport links and an established business community.
- Excellent access to cafés, restaurants, gyms, shops, and local amenities within walking distance.
All Available Spaces(2)
Display Rental Rate as
- Space
- Size
- Term
- Rental Rate
- Space Use
- Build-Out
- Available
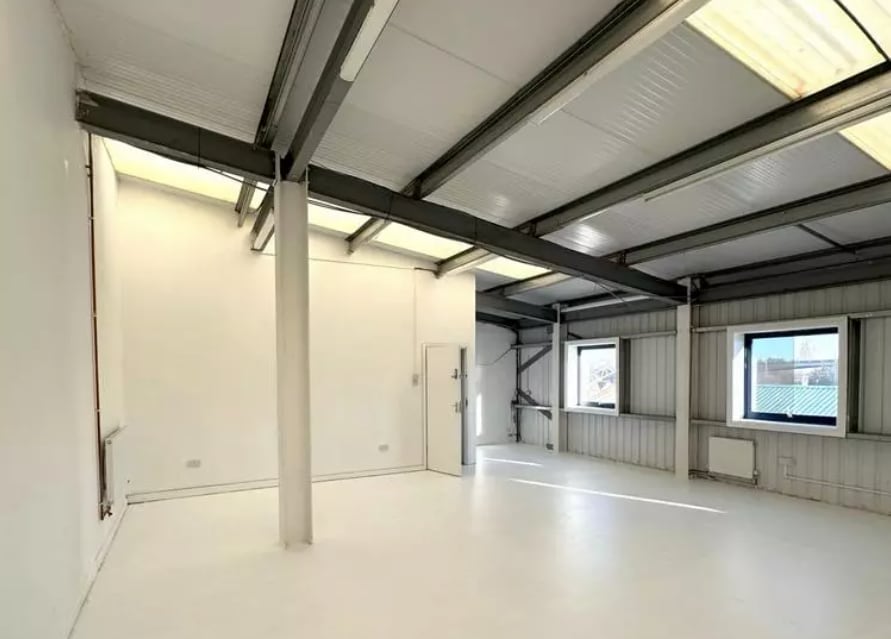


The available accommodation comprises a 650 sq ft open-plan studio unit within a newly converted commercial building. The space has been recently refurbished and benefits from excellent natural light, white-painted walls, double-glazed windows, and a painted concrete floor finish. With an impressive 13 ft ceiling height, the unit provides a bright and versatile working environment suitable for creative, studio, and light industrial uses. Occupiers benefit from 24/7 access, lift access, communal facilities, CCTV security, and on-site parking. 12 Month contract / One month’s rent + one month’s deposit required
- Use Class: Class 5
- Closed Circuit Television Monitoring (CCTV)
- Common Parts WC Facilities
- 13 ft ceilings & excellent natural light
- Can be combined with additional space(s) for up to 970 SF of adjacent space
- Natural Light
- Newly refurbished 650 sq ft studio
- 24/7 access with CCTV security
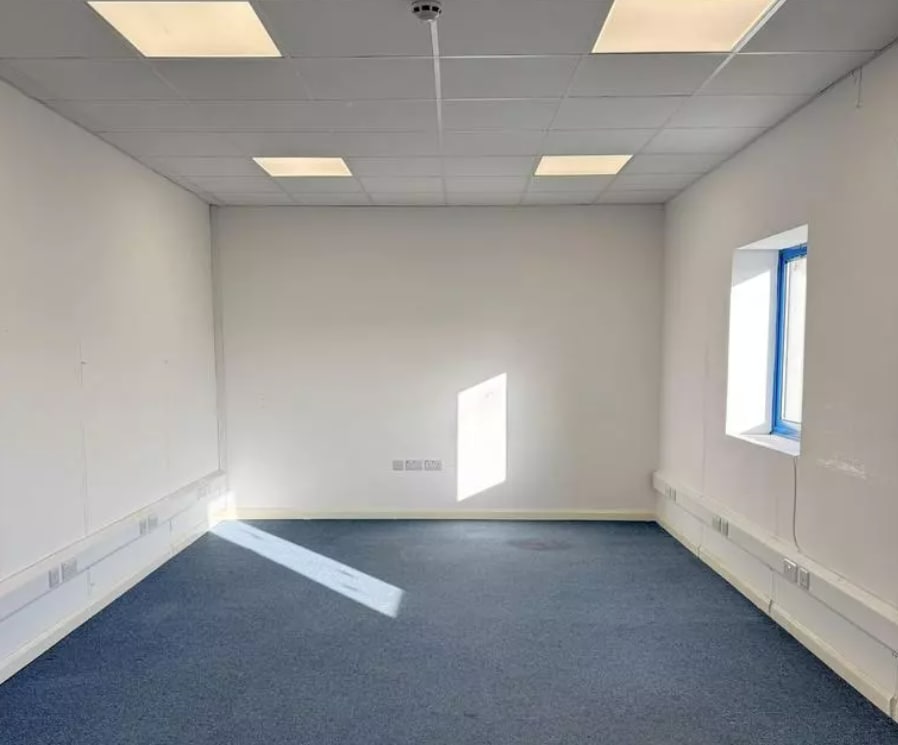


The available accommodation comprises a 320 sq ft open-plan studio office located on the first floor of a recently refurbished commercial building. The unit offers bright and flexible workspace with white walls, blue carpeted flooring, excellent natural light, and ample electrical outlets throughout. Ceiling heights range from 8 ft suspended ceilings to a maximum height of 12 ft, creating a comfortable working environment suitable for a variety of creative and office-based uses. Occupiers benefit from 24-hour access, lift access, intercom entry, CCTV security, communal facilities, and on-site parking.
- Use Class: E
- Mostly Open Floor Plan Layout
- Can be combined with additional space(s) for up to 970 SF of adjacent space
- Fully Carpeted
- Recessed Lighting
- Smoke Detector
- Excellent natural light throughout
- Fully Built-Out as Standard Office
- Fits 1 - 3 People
- Central Air Conditioning
- Drop Ceilings
- Natural Light
- Flexible 320 sq ft studio office
- CCTV, lift access & parking
| Space | Size | Term | Rental Rate | Space Use | Build-Out | Available |
| Ground | 650 SF | Negotiable | $41.43 CAD/SF/YR $3.45 CAD/SF/MO $26,927 CAD/YR $2,244 CAD/MO | Industrial | Partial Build-Out | Now |
| 1st Floor, Ste Office | 320 SF | Negotiable | $58.63 CAD/SF/YR $4.89 CAD/SF/MO $18,762 CAD/YR $1,564 CAD/MO | Office | Full Build-Out | Now |
Ground
| Size |
| 650 SF |
| Term |
| Negotiable |
| Rental Rate |
| $41.43 CAD/SF/YR $3.45 CAD/SF/MO $26,927 CAD/YR $2,244 CAD/MO |
| Space Use |
| Industrial |
| Build-Out |
| Partial Build-Out |
| Available |
| Now |
1st Floor, Ste Office
| Size |
| 320 SF |
| Term |
| Negotiable |
| Rental Rate |
| $58.63 CAD/SF/YR $4.89 CAD/SF/MO $18,762 CAD/YR $1,564 CAD/MO |
| Space Use |
| Office |
| Build-Out |
| Full Build-Out |
| Available |
| Now |
Ground
| Size | 650 SF |
| Term | Negotiable |
| Rental Rate | $41.43 CAD/SF/YR |
| Space Use | Industrial |
| Build-Out | Partial Build-Out |
| Available | Now |
The available accommodation comprises a 650 sq ft open-plan studio unit within a newly converted commercial building. The space has been recently refurbished and benefits from excellent natural light, white-painted walls, double-glazed windows, and a painted concrete floor finish. With an impressive 13 ft ceiling height, the unit provides a bright and versatile working environment suitable for creative, studio, and light industrial uses. Occupiers benefit from 24/7 access, lift access, communal facilities, CCTV security, and on-site parking. 12 Month contract / One month’s rent + one month’s deposit required
- Use Class: Class 5
- Can be combined with additional space(s) for up to 970 SF of adjacent space
- Closed Circuit Television Monitoring (CCTV)
- Natural Light
- Common Parts WC Facilities
- Newly refurbished 650 sq ft studio
- 13 ft ceilings & excellent natural light
- 24/7 access with CCTV security
1st Floor, Ste Office
| Size | 320 SF |
| Term | Negotiable |
| Rental Rate | $58.63 CAD/SF/YR |
| Space Use | Office |
| Build-Out | Full Build-Out |
| Available | Now |
The available accommodation comprises a 320 sq ft open-plan studio office located on the first floor of a recently refurbished commercial building. The unit offers bright and flexible workspace with white walls, blue carpeted flooring, excellent natural light, and ample electrical outlets throughout. Ceiling heights range from 8 ft suspended ceilings to a maximum height of 12 ft, creating a comfortable working environment suitable for a variety of creative and office-based uses. Occupiers benefit from 24-hour access, lift access, intercom entry, CCTV security, communal facilities, and on-site parking.
- Use Class: E
- Fully Built-Out as Standard Office
- Mostly Open Floor Plan Layout
- Fits 1 - 3 People
- Can be combined with additional space(s) for up to 970 SF of adjacent space
- Central Air Conditioning
- Fully Carpeted
- Drop Ceilings
- Recessed Lighting
- Natural Light
- Smoke Detector
- Flexible 320 sq ft studio office
- Excellent natural light throughout
- CCTV, lift access & parking
Property Overview
Raven Road is positioned in South Woodford, East London, approximately a 10-minute walk from South Woodford Underground Station (Central Line), providing direct connectivity to Stratford, Liverpool Street, and Central London. The surrounding area offers a wide range of local amenities including cafés, restaurants, gyms, pubs, and retail facilities along the nearby high street. The location combines strong public transport links with an established creative and business community, making it an attractive base for freelancers, start-ups, and small businesses.
Warehouse Facility Facts


Presented by
Unit 4 | 4 Raven Rd
Hmm, there seems to have been an error sending your message. Please try again.
Thanks! Your message was sent.