Your email has been sent.
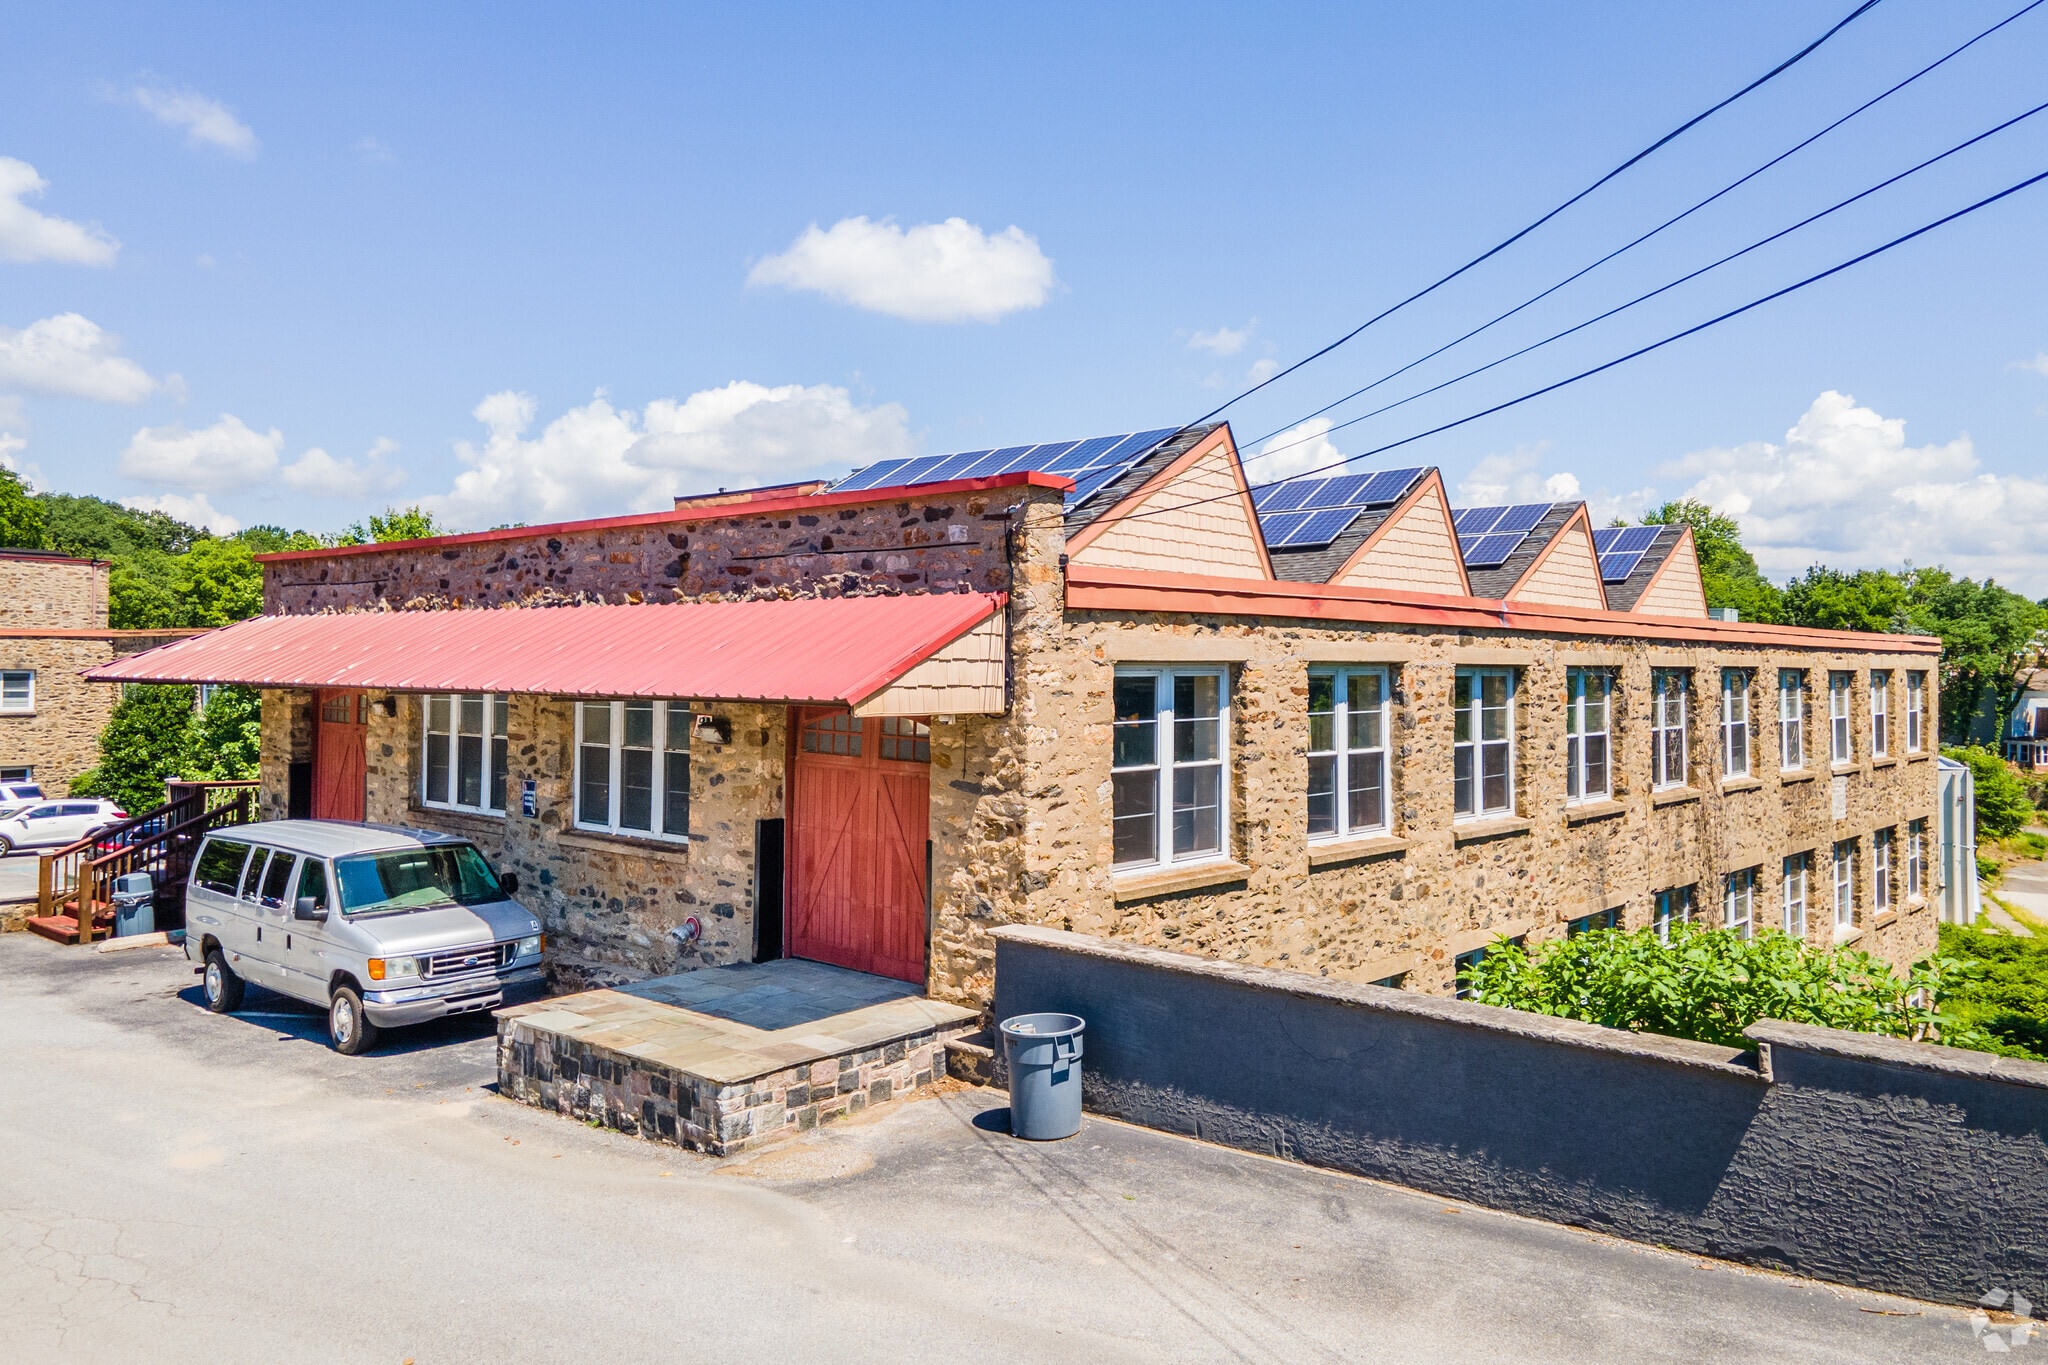
4 Rockbourne Ave 22,000 - 66,000 SF of Office Space Available in Clifton Heights, PA 19018
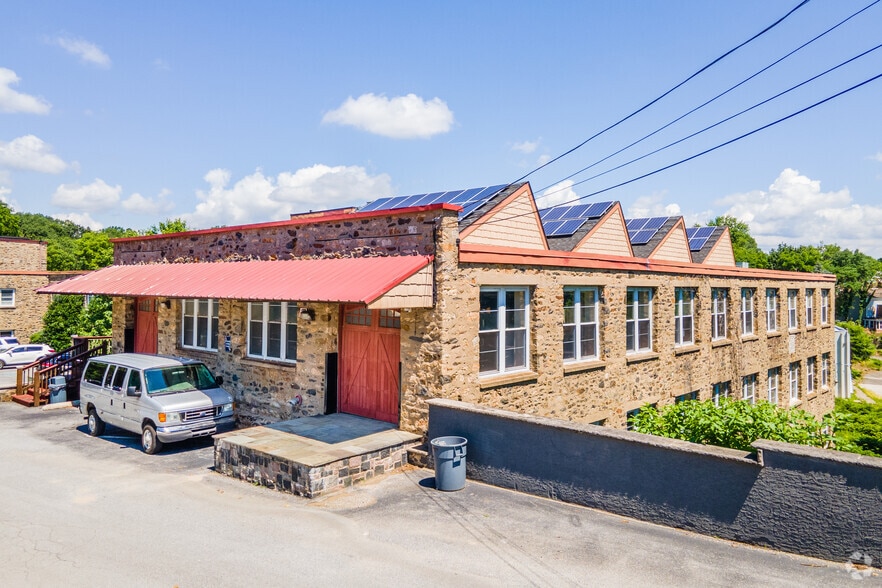
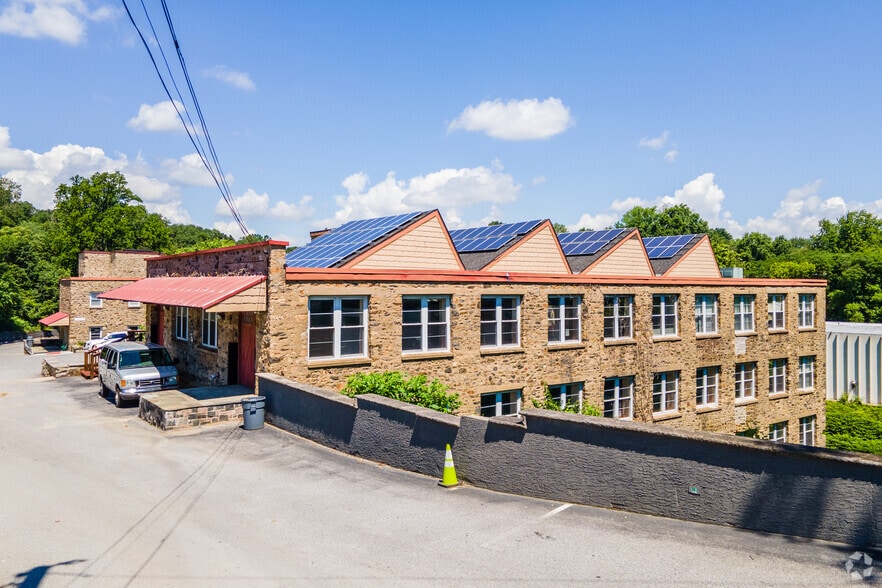
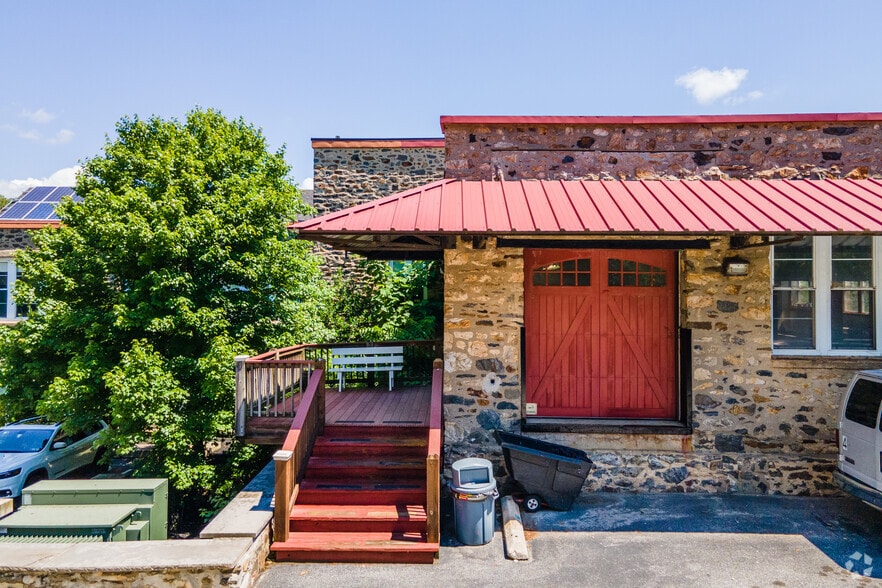
Highlights
- Built-In Co-Tenancy with Daycare and 7-12 School (Low Parking Users)
- Full Floor-Plates Available
- Converted Mill Building with Modern Finishes
- 3 Suites of 22,000 SF Each
- Elevator Serviced Building
- Wide Variety of Potential Uses: Medical-Recreational- Educational
All Available Space(1)
Display Rental Rate as
- Space
- Size
- Term
- Rental Rate
- Space Use
- Build-Out
- Available
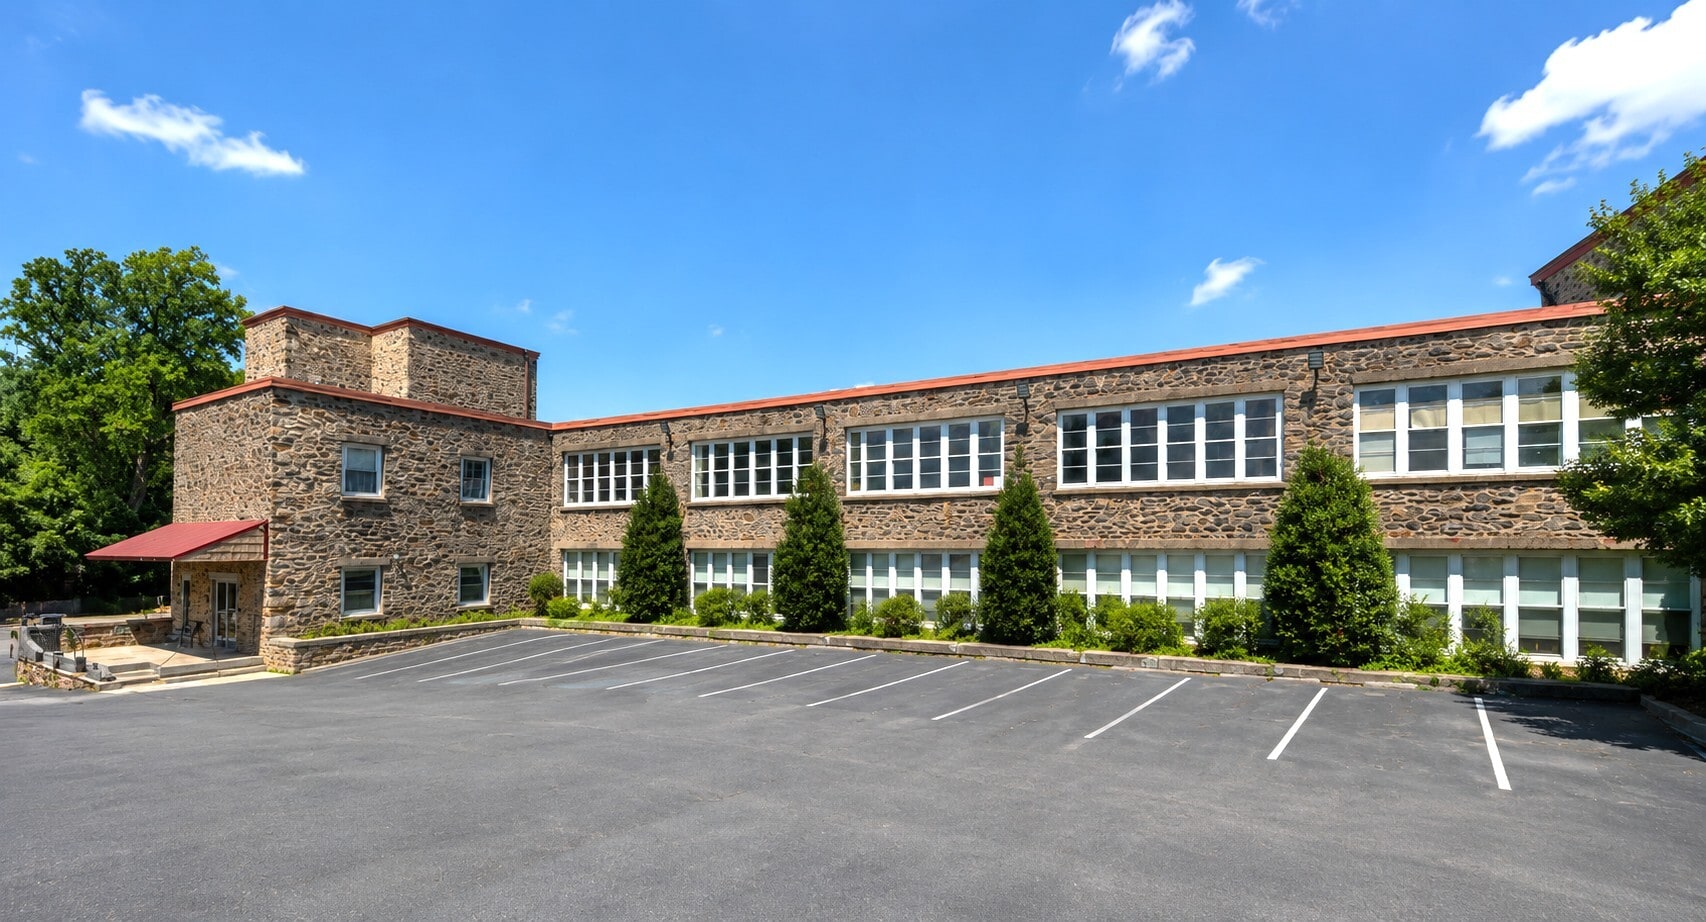


• Converted Mill Building with Modern Finishes • Wide Variety of Potential Uses: Medical-Recreational- Educational • 3 Suites of 22,000 SF Each • Full Floor-Plates Available • Elevator Serviced Building • 22,000 SF Fully Fit-Out Medical Space • 22,000 SF Former Recording Studio Space • Parking for 145 Cars On-Site • Just Off Baltimore PK. (Rt. 1) w/16,500 Vehicles Per Day • 10' High Ceilings • Large Outdoor Deck Off Each Suite • Scenic Views of Wooded Property and Waterway • Significant Power Available to Building • Built-In Co-Tenancy with Daycare and 7-12 School (Low Parking Users)
- Lease rate does not include utilities, property expenses or building services
- Scenic Views of Wooded Property and Waterway
- 22,000 SF Fully Fit-Out Medical Space
- Parking for 145 Cars On-Site
- Large Outdoor Deck Off Each Suite
- Significant Power Available to Building
- 22,000 SF Former Recording Studio Space
| Space | Size | Term | Rental Rate | Space Use | Build-Out | Available |
| 1st Floor | 22,000-66,000 SF | Negotiable | Upon Request Upon Request Upon Request Upon Request | Office | - | Now |
1st Floor
| Size |
| 22,000-66,000 SF |
| Term |
| Negotiable |
| Rental Rate |
| Upon Request Upon Request Upon Request Upon Request |
| Space Use |
| Office |
| Build-Out |
| - |
| Available |
| Now |
1st Floor
| Size | 22,000-66,000 SF |
| Term | Negotiable |
| Rental Rate | Upon Request |
| Space Use | Office |
| Build-Out | - |
| Available | Now |
• Converted Mill Building with Modern Finishes • Wide Variety of Potential Uses: Medical-Recreational- Educational • 3 Suites of 22,000 SF Each • Full Floor-Plates Available • Elevator Serviced Building • 22,000 SF Fully Fit-Out Medical Space • 22,000 SF Former Recording Studio Space • Parking for 145 Cars On-Site • Just Off Baltimore PK. (Rt. 1) w/16,500 Vehicles Per Day • 10' High Ceilings • Large Outdoor Deck Off Each Suite • Scenic Views of Wooded Property and Waterway • Significant Power Available to Building • Built-In Co-Tenancy with Daycare and 7-12 School (Low Parking Users)
- Lease rate does not include utilities, property expenses or building services
- Large Outdoor Deck Off Each Suite
- Scenic Views of Wooded Property and Waterway
- Significant Power Available to Building
- 22,000 SF Fully Fit-Out Medical Space
- 22,000 SF Former Recording Studio Space
- Parking for 145 Cars On-Site
Property Overview
• Converted Mill Building with Modern Finishes • Wide Variety of Potential Uses: Medical-Recreational- Educational • 3 Suites of 22,000 SF Each • Full Floor-Plates Available • Elevator Serviced Building • 22,000 SF Fully Fit-Out Medical Space • 22,000 SF Former Recording Studio Space • Parking for 145 Cars On-Site • Just Off Baltimore PK. (Rt. 1) w/16,500 Vehicles Per Day • 10' High Ceilings • Large Outdoor Deck Off Each Suite • Scenic Views of Wooded Property and Waterway • Significant Power Available to Building • Built-In Co-Tenancy with Daycare and 7-12 School (Low Parking Users)
- Day Care
Property Facts
Select Tenants
- Floor
- Tenant Name
- Industry
- 3rd
- Madhouse Records
- Information
- 5th
- River Rock Academy
- Educational Services
- 2nd
- Smart From The Start Day Care
- Health Care and Social Assistance




Presented by

4 Rockbourne Ave
Hmm, there seems to have been an error sending your message. Please try again.
Thanks! Your message was sent.