Your email has been sent.

4 Rue Jean Macé 58,071 SF of Flex Space Available in 69330 Meyzieu
Some information has been automatically translated.
Highlights
- Certification Breeam in Use Very Good
- Accès tram T3 et bus
- Proche A46 et A43
- Site clos et sécurisé
Features
All Available Space(1)
Display Rental Rate as
- Space
- Size
- Term
-
Rental Rate
- Space Use
- Build-Out
- Available
- Agency Fee: 15.00% of annual rent
- Finished Ceilings: 29’6”
- Security Deposit: 3 months of rent
| Space | Size | Term | Rental Rate | Space Use | Build-Out | Available |
| Ground | 58,071 SF | 3/6/9 | $16.39 CAD/SF/YR HT-HC $1.37 CAD/SF/MO HT-HC $951,955 CAD/YR HT-HC $79,330 CAD/MO HT-HC | Flex | - | Now |
Ground
| Size |
| 58,071 SF |
| Term |
| 3/6/9 |
|
Rental Rate
|
| $16.39 CAD/SF/YR HT-HC $1.37 CAD/SF/MO HT-HC $951,955 CAD/YR HT-HC $79,330 CAD/MO HT-HC |
| Space Use |
| Flex |
| Build-Out |
| - |
| Available |
| Now |
Ground
| Size | 58,071 SF |
| Term | 3/6/9 |
|
Rental Rate
|
$16.39 CAD/SF/YR HT-HC |
| Space Use | Flex |
| Build-Out | - |
| Available | Now |
- Agency Fee: 15.00% of annual rent
- Security Deposit: 3 months of rent
- Finished Ceilings: 29’6”
Property Overview
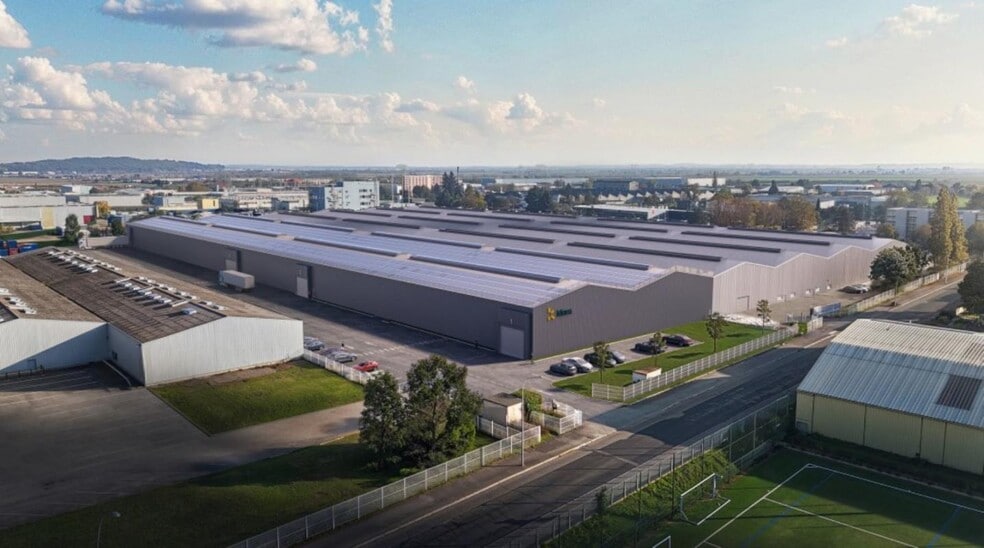
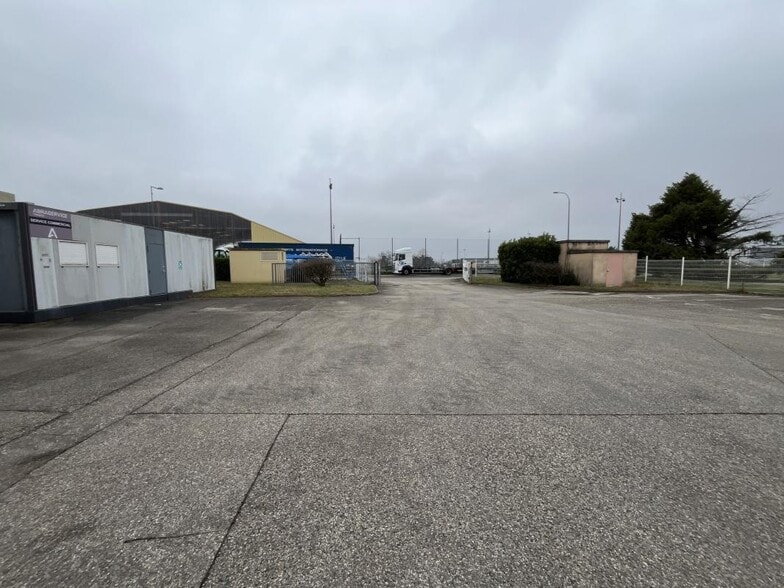
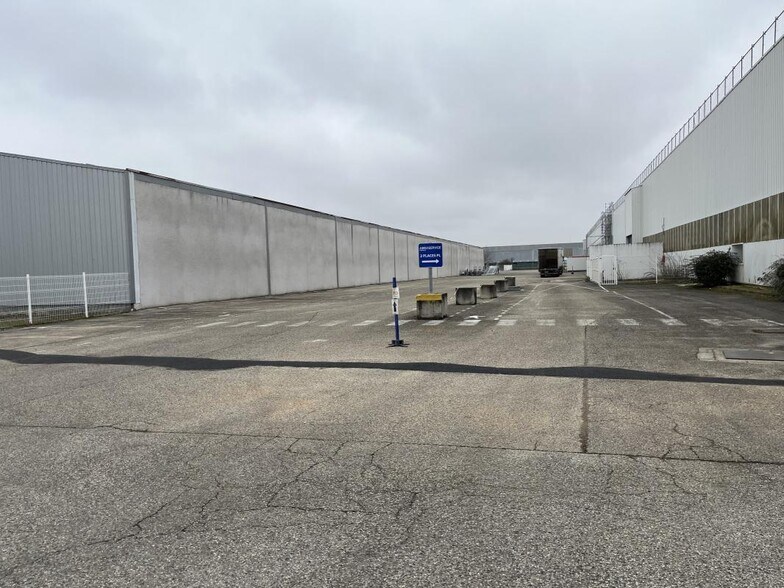
For rent in the heart of the MEYZIEU Industrial Zone (69330), an industrial building of 5,395 m², ideal for companies seeking high-performance, ready-to-use industrial premises. Located at 4 Rue Jean Macé, this rare market offering enjoys a strategic location with direct access to major highways A43, A432, A42 via the A46 (Eastern Bypass), and convenient connections through T3 and T20-Zi2 lines as well as the Lyon Saint-Exupéry train station. This non-divisible industrial building comprises 5,255 m² of activity space and 140 m² of office space. It is perfectly suited for lifting operations, featuring 4 overhead cranes with capacities ranging from 3.75 tons to 12.5 tons, and crane tracks capable of handling up to 40 tons. With a clear height of 9.5 meters, a reinforced floor load capacity of 9 tons/m², and an electrical power supply of 630 KVA, the facility offers a high-level technical environment. Additional features include two ground-level doors (6 m x 4.6 m), a 50-meter truck maneuvering area, 47 parking spaces, and a shared outdoor area of 10,000 m². The site is enclosed, secured with access control, and offers 400 m² of outdoor storage. Custom modifications are possible, such as relocating cranes, installing charging stations, or adapting the industrial premises to your specific needs. A rare asset, perfectly suited for industrial lifting activities. Key features: - High-clearance activity/storage space - Multiple overhead cranes - Secured site - Exterior access control - 400 m² of outdoor storage at the front of the building Customizable options: - Breeam in Use Very Good certification - Installation of electric vehicle charging stations - Crane relocation - Potential warehouse modifications - Renovated activity unit Specifications: - Clear height: 9.5 m - Current electrical power: 630 KVA - 4 overhead cranes (3.75 tons to 12.5 tons) - 2 ground-level doors: 6 m x 4.6 m - Crane track capacity: 40 tons - Floor load capacity: 9 tons/m² - LED lighting - 50-meter truck maneuvering area - Outdoor area: 10,000 m² (shared and divisible) - 47 parking spaces Standard renovations: - Complete refurbishment of the building envelope - Solar power installation: productive building - Ground floor area: 0 m²
Property Facts
-
Cushman & Wakefield Lyon

Presented by
4 Rue Jean Macé
Hmm, there seems to have been an error sending your message. Please try again.
Thanks! Your message was sent.