Your email has been sent.

4 Rue Jean Moulin 19,806 SF of Flex Space Available in 21160 Couchey
Some information has been automatically translated.
All Available Space(1)
Display Rental Rate as
- Space
- Size
- Term
-
Rental Rate
- Space Use
- Build-Out
- Available
- Agency Fee: 15.00% of annual rent
-
Property Tax: $1.22 CAD/SF/YR $0.10 CAD/SF/MO $24,112 CAD/YR $2,009 CAD/MO
| Space | Size | Term | Rental Rate | Space Use | Build-Out | Available |
| Ground | 19,806 SF | 3/6/9 | $10.88 CAD/SF/YR HT-HC $0.91 CAD/SF/MO HT-HC $215,441 CAD/YR HT-HC $17,953 CAD/MO HT-HC | Flex | - | Now |
Ground
| Size |
| 19,806 SF |
| Term |
| 3/6/9 |
|
Rental Rate
|
| $10.88 CAD/SF/YR HT-HC $0.91 CAD/SF/MO HT-HC $215,441 CAD/YR HT-HC $17,953 CAD/MO HT-HC |
| Space Use |
| Flex |
| Build-Out |
| - |
| Available |
| Now |
Ground
| Size | 19,806 SF |
| Term | 3/6/9 |
|
Rental Rate
|
$10.88 CAD/SF/YR HT-HC |
| Space Use | Flex |
| Build-Out | - |
| Available | Now |
- Agency Fee: 15.00% of annual rent
-
Property Tax: $1.22 CAD/SF/YR $0.10 CAD/SF/MO $24,112 CAD/YR $2,009 CAD/MO
Property Overview
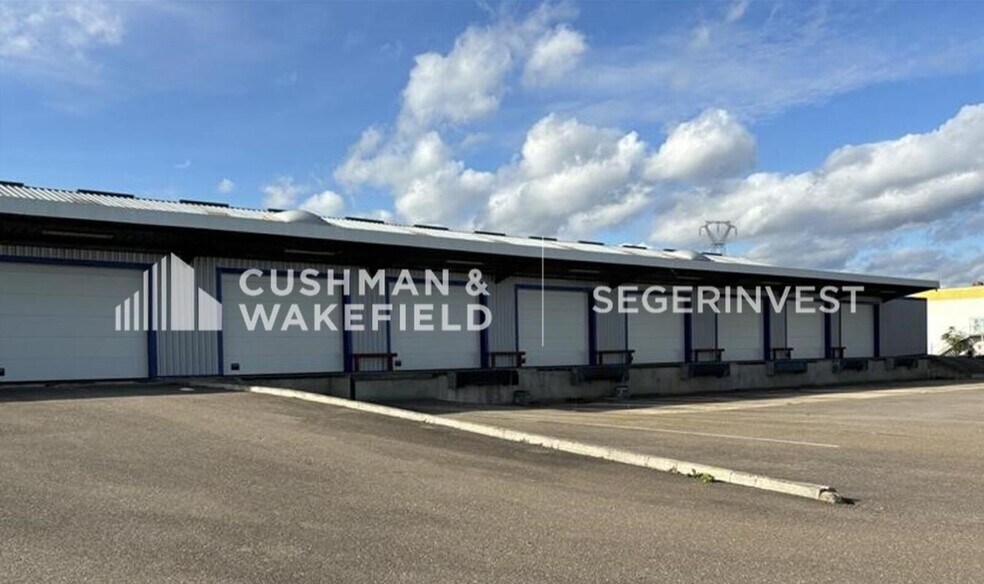
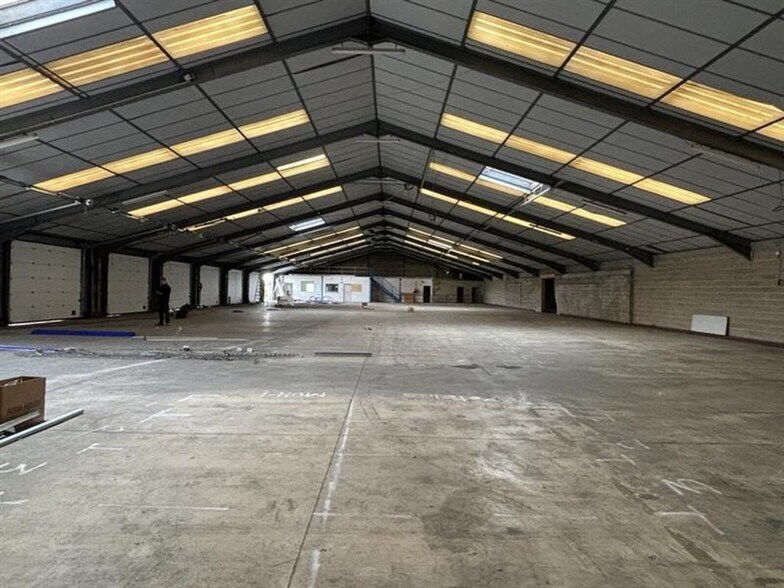
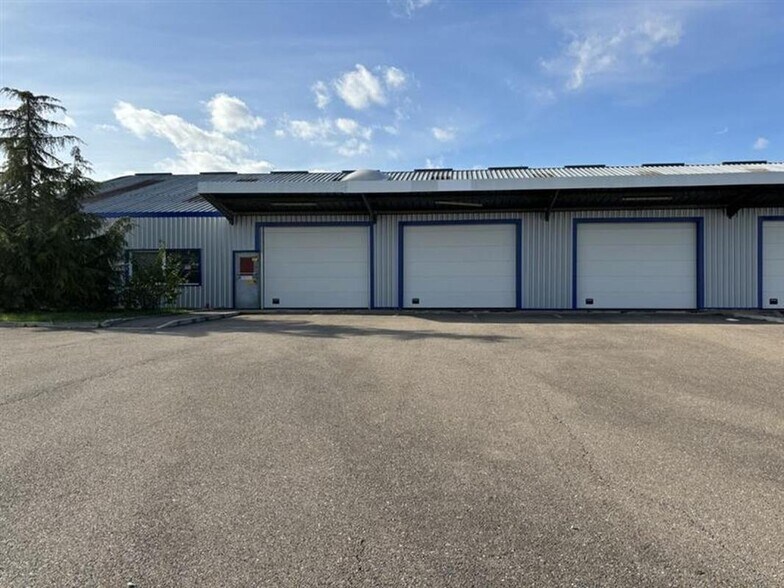
CUSHMAN & WAKEFIELD vous propose des locaux d'activités à la location, situés au Sud de la ville de DIJON, dans une zone industrielle et artisanale et disposant d'un accès aisé à la rocade de contournement ainsi qu'aux axes autoroutiers A5, A6, A31 et A39). Dans un ensemble immobilier clos, ces locaux sont composés d'un entrepôt d'une surface de 1 720 m² (HSF : 3,50 m à 6,50 m), de bureaux / locaux sociaux de 120 m² ainsi qu'une aire de stockage extérieur de 1 000 m² et une aire de béquillage. Ces locaux disposent également d'une voirie lourde et de nombreux parkings VL. Contactez-nous vite afin d'organiser une visite ! Bureaux : - Cloisons de type placoplâtre. - Sol : carrelage. - Murs : toile de verre peinte. - Chauffage électrique. - Faux-plafonds avec luminaires encastrés. Entrepôt : - Type de construction : charpente métallique. - Bardage double peau. - Eclairage zénithal. - 10 portes sectionnelles (3 m x 2,50 m) motorisées dont 7 à quais. - Dallage industriel. Nbr de portes à quai : 7 Ossature : Métallique
Property Facts
-
Cushman & Wakefield Bourgogne Franche-Comté

Presented by
4 Rue Jean Moulin
Hmm, there seems to have been an error sending your message. Please try again.
Thanks! Your message was sent.