Log In/Sign Up
Your email has been sent.

40 Drexel Drive, Bay Shore, NY 40-48 Drexel Dr 12,200 SF of Industrial Space Available in Bay Shore, NY 11706
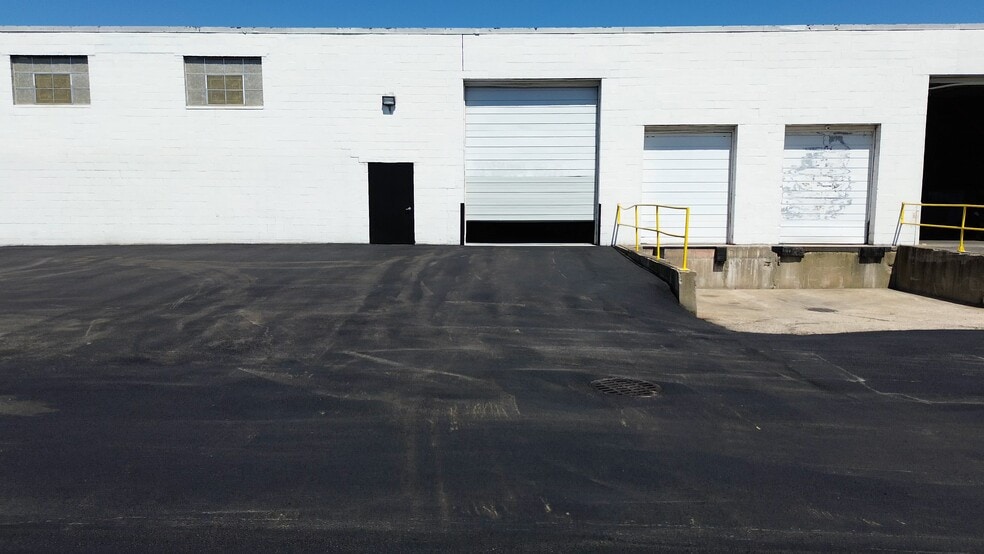
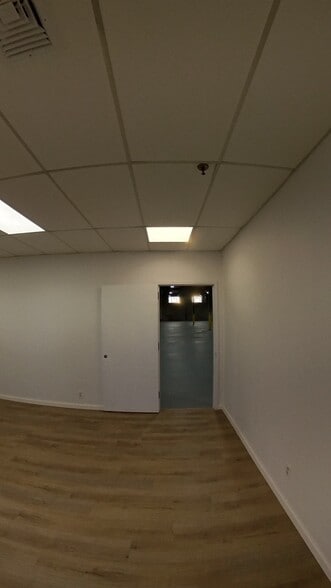
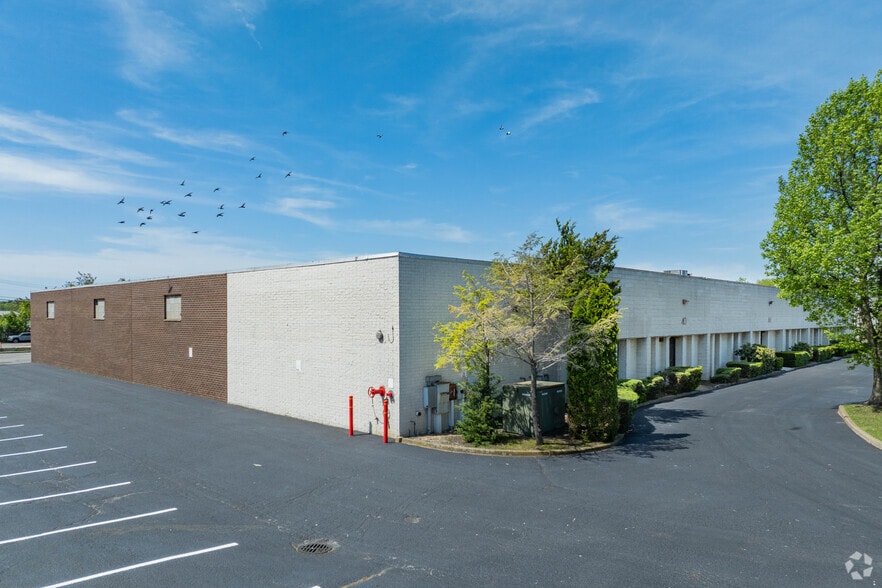
Highlights
- Features 16-foot clear ceilings, providing ample vertical space for storage.
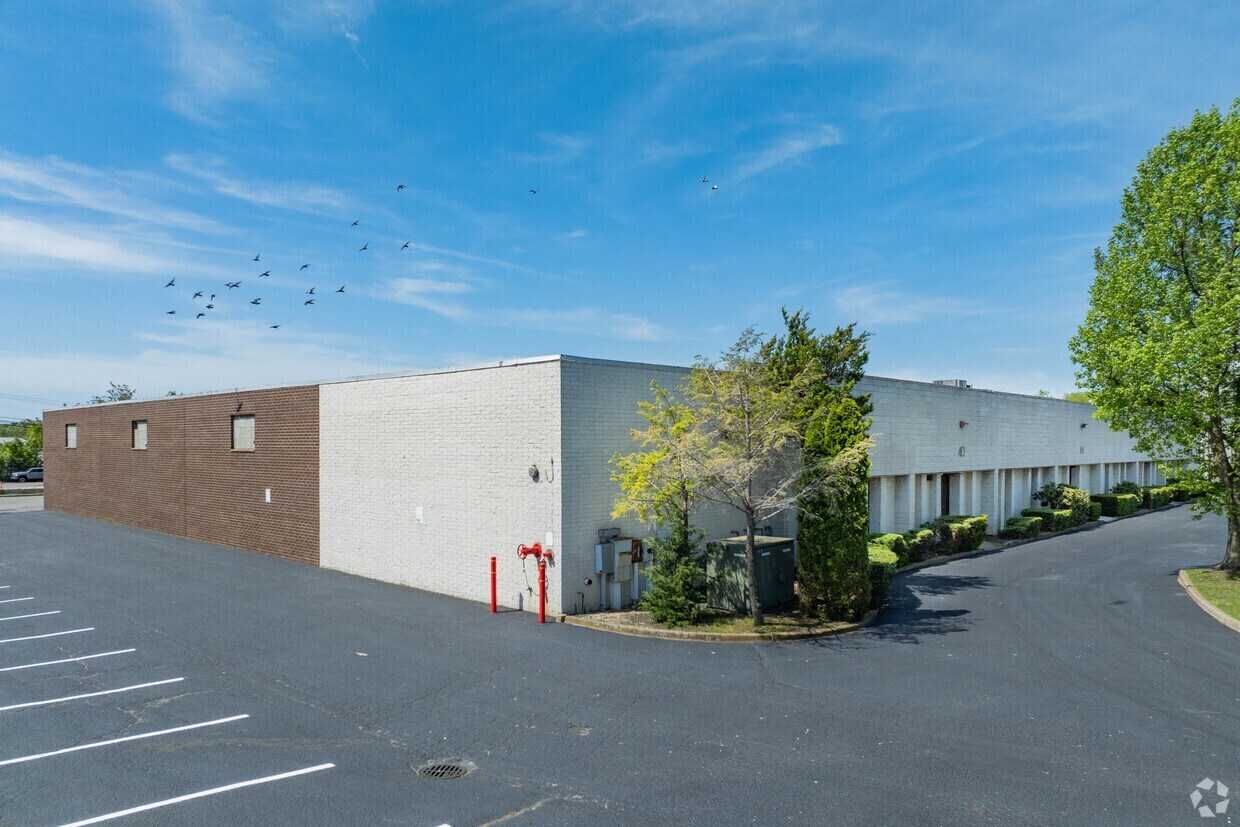
- Located in a prime area with strong labor availability and convenient access to all major highways.
- Offers a total of 12,200 square feet, including 1,300 square feet of dedicated office space.
- Freshly and fully renovated, offering updated space ready for immediate use.
Features
Clear Height
16’
Column Spacing
26’ x 37’
Drive In Bays
3
Exterior Dock Doors
3
Cross Docks
Yes
Standard Parking Spaces
55
All Available Space(1)
Display Rental Rate as
- Space
- Size
- Term
- Rental Rate
- Space Use
- Build-Out
- Available


- Listed rate may not include certain utilities, building services and property expenses
- 1 Drive Bay
- Central Air Conditioning
- Secure Storage
- Emergency Lighting
- Includes 1,300 SF of dedicated office space
- 1 Loading Dock
- Private Restrooms
- Drop Ceilings
- Natural Light
| Space | Size | Term | Rental Rate | Space Use | Build-Out | Available |
| 1st Floor | 12,200 SF | Negotiable | $24.32 CAD/SF/YR $2.03 CAD/SF/MO $296,763 CAD/YR $24,730 CAD/MO | Industrial | Shell Space | 2026-09-01 |
1st Floor
| Size |
| 12,200 SF |
| Term |
| Negotiable |
| Rental Rate |
| $24.32 CAD/SF/YR $2.03 CAD/SF/MO $296,763 CAD/YR $24,730 CAD/MO |
| Space Use |
| Industrial |
| Build-Out |
| Shell Space |
| Available |
| 2026-09-01 |
1 of 6
Videos
Matterport 3D Exterior
Matterport 3D Tour
Photos
Street View
Street
Map
1st Floor
| Size | 12,200 SF |
| Term | Negotiable |
| Rental Rate | $24.32 CAD/SF/YR |
| Space Use | Industrial |
| Build-Out | Shell Space |
| Available | 2026-09-01 |
- Listed rate may not include certain utilities, building services and property expenses
- Includes 1,300 SF of dedicated office space
- 1 Drive Bay
- 1 Loading Dock
- Central Air Conditioning
- Private Restrooms
- Secure Storage
- Drop Ceilings
- Emergency Lighting
- Natural Light
Property Overview
This freshly renovated 12,200 sq. ft. warehouse offers 18-foot ceilings (16 feet clear) and is ideally suited for e-commerce distribution or manufacturing. Located in a prime area with strong labor availability and close proximity to all major highways, the property features a loading dock, drive-in access, and high power capacity. The open layout is perfect for shelving, racking, and forklift operations. New LED lighting throughout enhances visibility and energy efficiency. Fenced in secured lot.
Warehouse Facility Facts
Building Size
36,796 SF
Lot Size
2.00 AC
Year Built
1984
Construction
Masonry
Sprinkler System
Wet
Heating
Gas
Power Supply
Amps: 400
Zoning
IN1

Fairly walkable
50/100
Very drivable
80/100
Limited public transit
30/100
Fairly bikeable
50/100

1 of 9
Videos
Matterport 3D Exterior
Matterport 3D Tour
Photos
Street View
Street
Map

Presented by
40 Drexel Drive, Bay Shore, NY | 40-48 Drexel Dr
Already a member? Log In
Hmm, there seems to have been an error sending your message. Please try again.
Thanks! Your message was sent.