Your email has been sent.

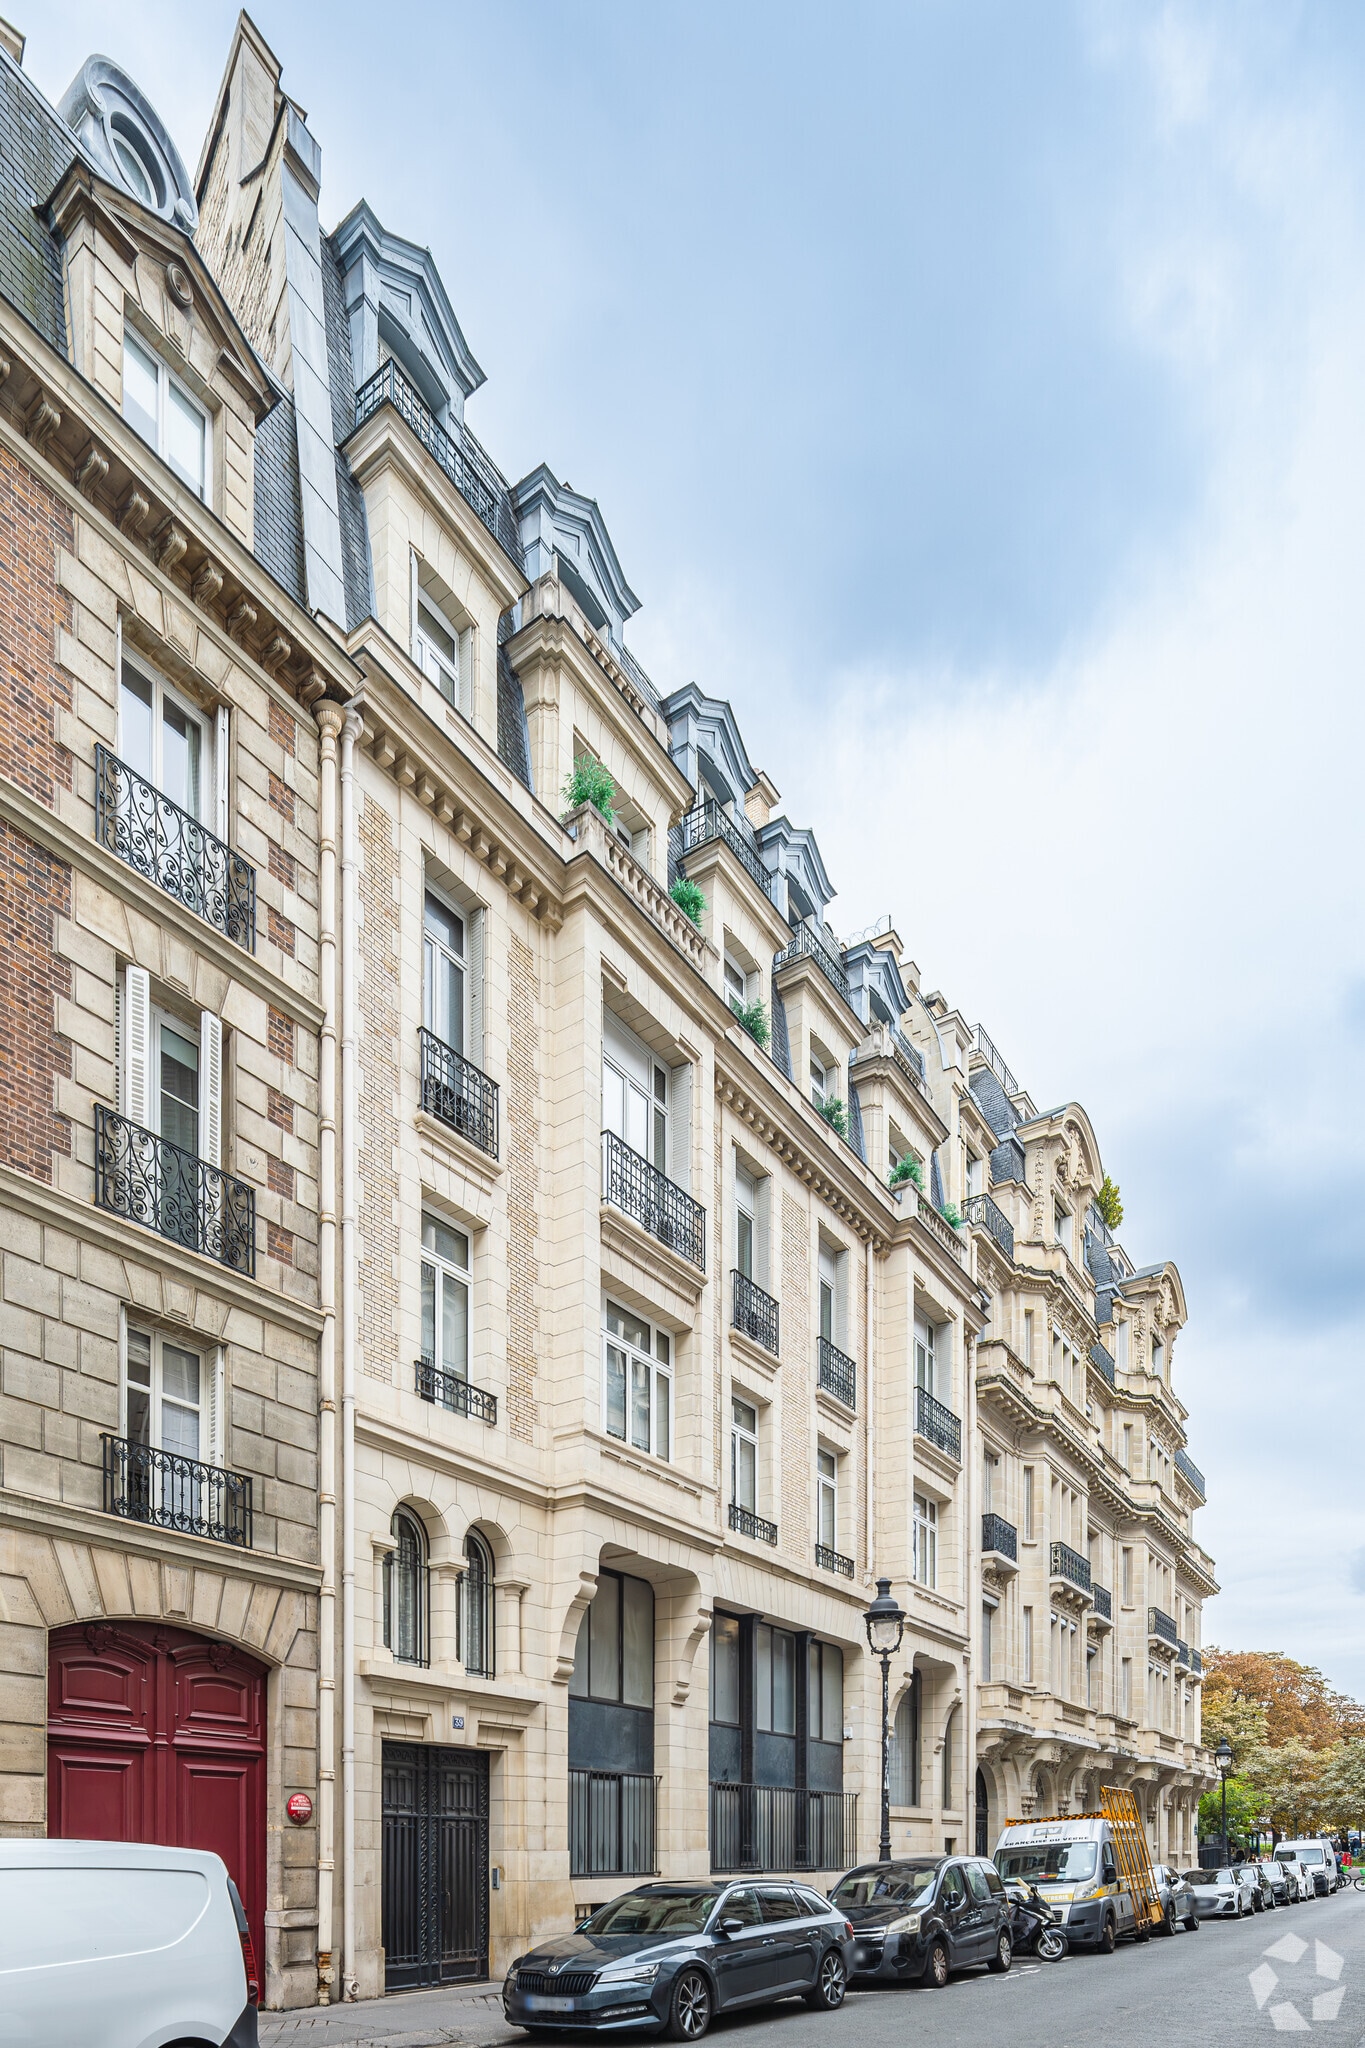
Hôtel particulier René Lalique 40 Cours Albert Ier 3,498 SF of Office Space Available in 75008 Paris
Some information has been automatically translated.
Highlights
- Adresse premium Paris 8
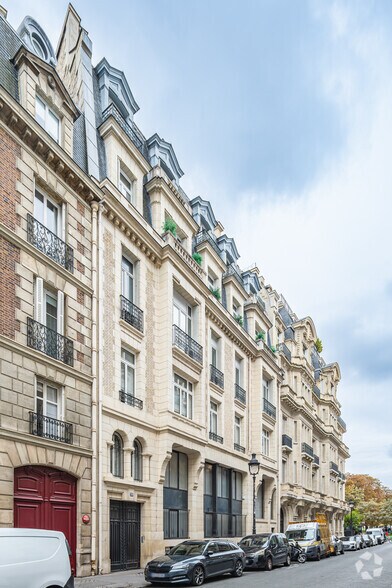
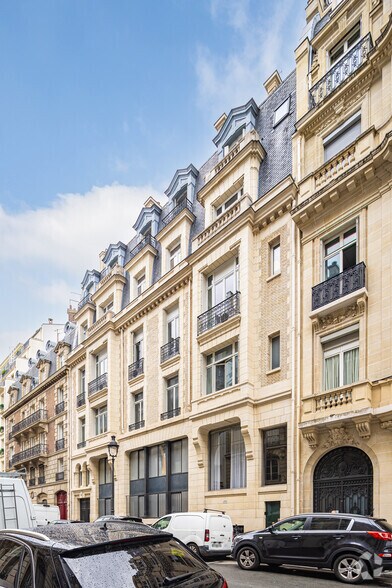
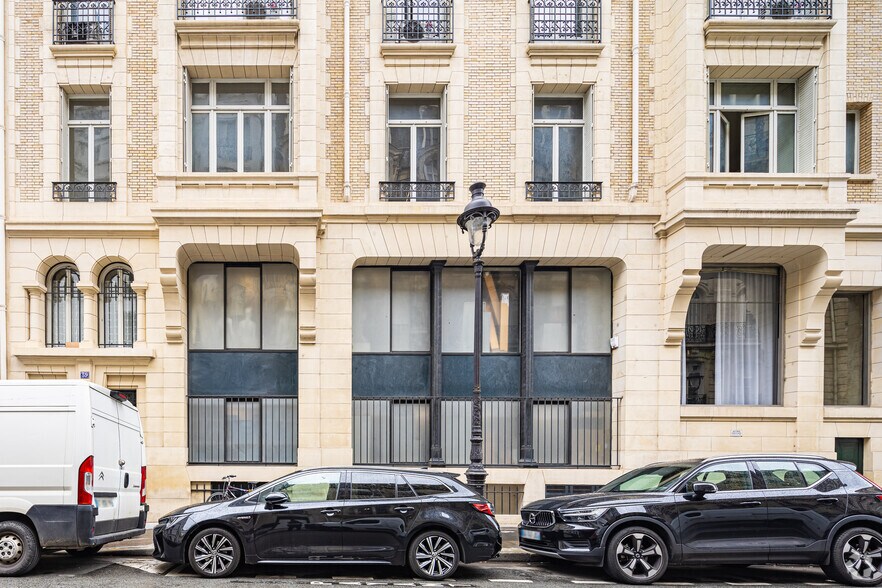
- Immeuble Lalique classé à l'inventaire des monuments historiques et situé face à la Seine
- Parties communes haut standing
- Capacitaire de 35 personnes
All Available Space(1)
Display Rental Rate as
- Space
- Size
- Term
-
Rental Rate
- Space Use
- Build-Out
- Available
The 3 spaces in this building must be leased together, for a total size of 3,498 SF (Contiguous Area):
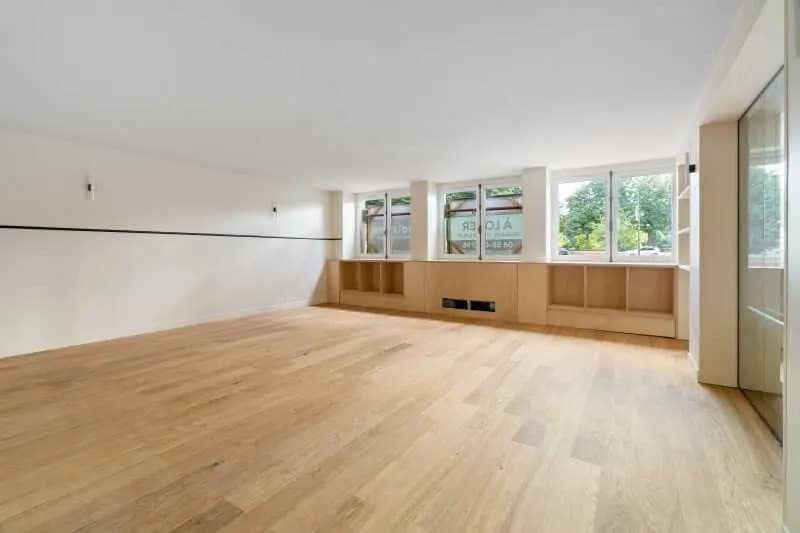


Situé au rez-de-chaussée d’un immeuble d’exception classé à l’inventaire des monuments historiques, l’espace bénéficie d’un environnement élégant et d’un accès direct qui facilite les circulations et l’accueil des équipes comme des visiteurs. L’ambiance générale est rehaussée par une rénovation soignée, soutenue par un système de climatisation réversible apportant un confort constant. L’espace s’intègre dans un ensemble articulé avec un escalier intérieur reliant les niveaux du bâtiment, ce qui permet d’envisager une organisation fluide et cohérente entre les différents occupants. La configuration, associée au standing de l’adresse, en fait une solution adaptée pour des sociétés recherchant un lieu professionnel alliant caractère, confort et fonctionnalité.
- Fully Built-Out as Standard Office
- Fits 35 People
- Central Air Conditioning
- Basement
- Hardwood Floors
- Accès par escalier intérieur
- Common Parts WC Facilities
- Security Deposit: 3 months of rent
- Mostly Open Floor Plan Layout
- 35 Workstations
- Security System
- Open-Plan
- Espace rénové
- Climatisation réversible
- Espaces rénovés
| Space | Size | Term | Rental Rate | Space Use | Build-Out | Available |
| Basement, Ground, 1st Floor | 3,498 SF | 3/6/9 | $97.07 CAD/SF/YR HT-HC $8.09 CAD/SF/MO HT-HC $339,574 CAD/YR HT-HC $28,298 CAD/MO HT-HC | Office | Full Build-Out | TBD |
Basement, Ground, 1st Floor
The 3 spaces in this building must be leased together, for a total size of 3,498 SF (Contiguous Area):
| Size |
|
Basement - 1,270 SF
Ground - 947 SF
1st Floor - 1,281 SF
|
| Term |
| 3/6/9 |
|
Rental Rate
|
| $97.07 CAD/SF/YR HT-HC $8.09 CAD/SF/MO HT-HC $339,574 CAD/YR HT-HC $28,298 CAD/MO HT-HC |
| Space Use |
| Office |
| Build-Out |
| Full Build-Out |
| Available |
| TBD |
Basement, Ground, 1st Floor
| Size |
Basement - 1,270 SF
Ground - 947 SF
1st Floor - 1,281 SF
|
| Term | 3/6/9 |
|
Rental Rate
|
$97.07 CAD/SF/YR HT-HC |
| Space Use | Office |
| Build-Out | Full Build-Out |
| Available | TBD |
Situé au rez-de-chaussée d’un immeuble d’exception classé à l’inventaire des monuments historiques, l’espace bénéficie d’un environnement élégant et d’un accès direct qui facilite les circulations et l’accueil des équipes comme des visiteurs. L’ambiance générale est rehaussée par une rénovation soignée, soutenue par un système de climatisation réversible apportant un confort constant. L’espace s’intègre dans un ensemble articulé avec un escalier intérieur reliant les niveaux du bâtiment, ce qui permet d’envisager une organisation fluide et cohérente entre les différents occupants. La configuration, associée au standing de l’adresse, en fait une solution adaptée pour des sociétés recherchant un lieu professionnel alliant caractère, confort et fonctionnalité.
- Fully Built-Out as Standard Office
- Mostly Open Floor Plan Layout
- Fits 35 People
- 35 Workstations
- Central Air Conditioning
- Security System
- Basement
- Open-Plan
- Hardwood Floors
- Espace rénové
- Accès par escalier intérieur
- Climatisation réversible
- Common Parts WC Facilities
- Espaces rénovés
- Security Deposit: 3 months of rent
Property Overview
The Lalique building, situated directly across from the Seine in a highly sought-after area of Paris's 8th arrondissement, offers a work environment that combines architectural prestige, modern comfort, and a secure setting. Listed as a historic monument, the building features exceptionally high-end common areas, maintained and enhanced by a caretaker, a digital code system, and an intercom ensuring effective access control. The immediate surroundings benefit from comprehensive transportation options, including Metro Line 9, the RER C, and several bus lines, making daily commutes convenient. Located in the heart of the Alma–Marceau, George V, and Seine triangle, the neighborhood stands out for its elegant atmosphere, proximity to numerous services, and a diverse range of dining options. The building provides the opportunity to thrive in a dynamic environment while maintaining a sense of tranquility thanks to its institutional character. The renovation of the premises and the consistency of the offered amenities make this a rare opportunity for establishing a presence in a central area of the 8th arrondissement.
- Concierge
- Courtyard
- Balcony
Property Facts



Presented by
Hôtel particulier René Lalique | 40 Cours Albert Ier
Hmm, there seems to have been an error sending your message. Please try again.
Thanks! Your message was sent.