Log In/Sign Up
Your email has been sent.

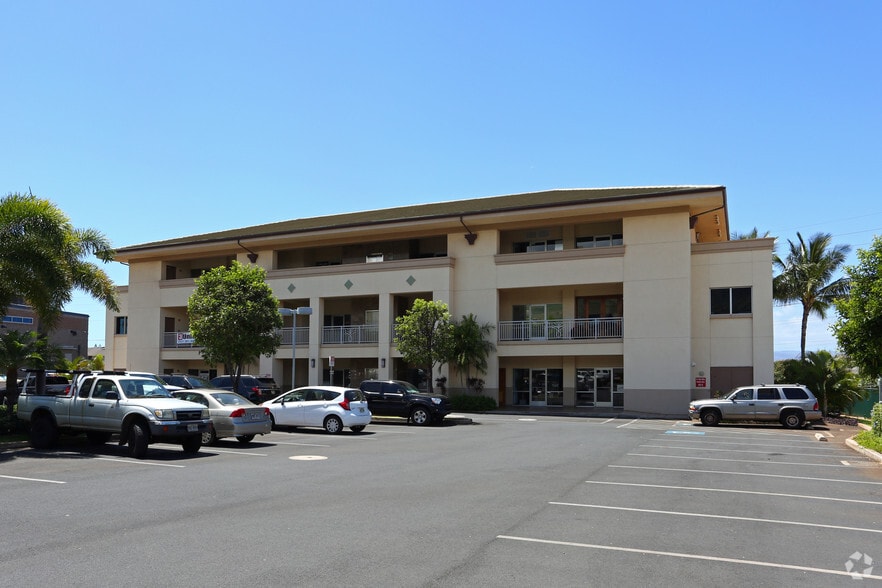
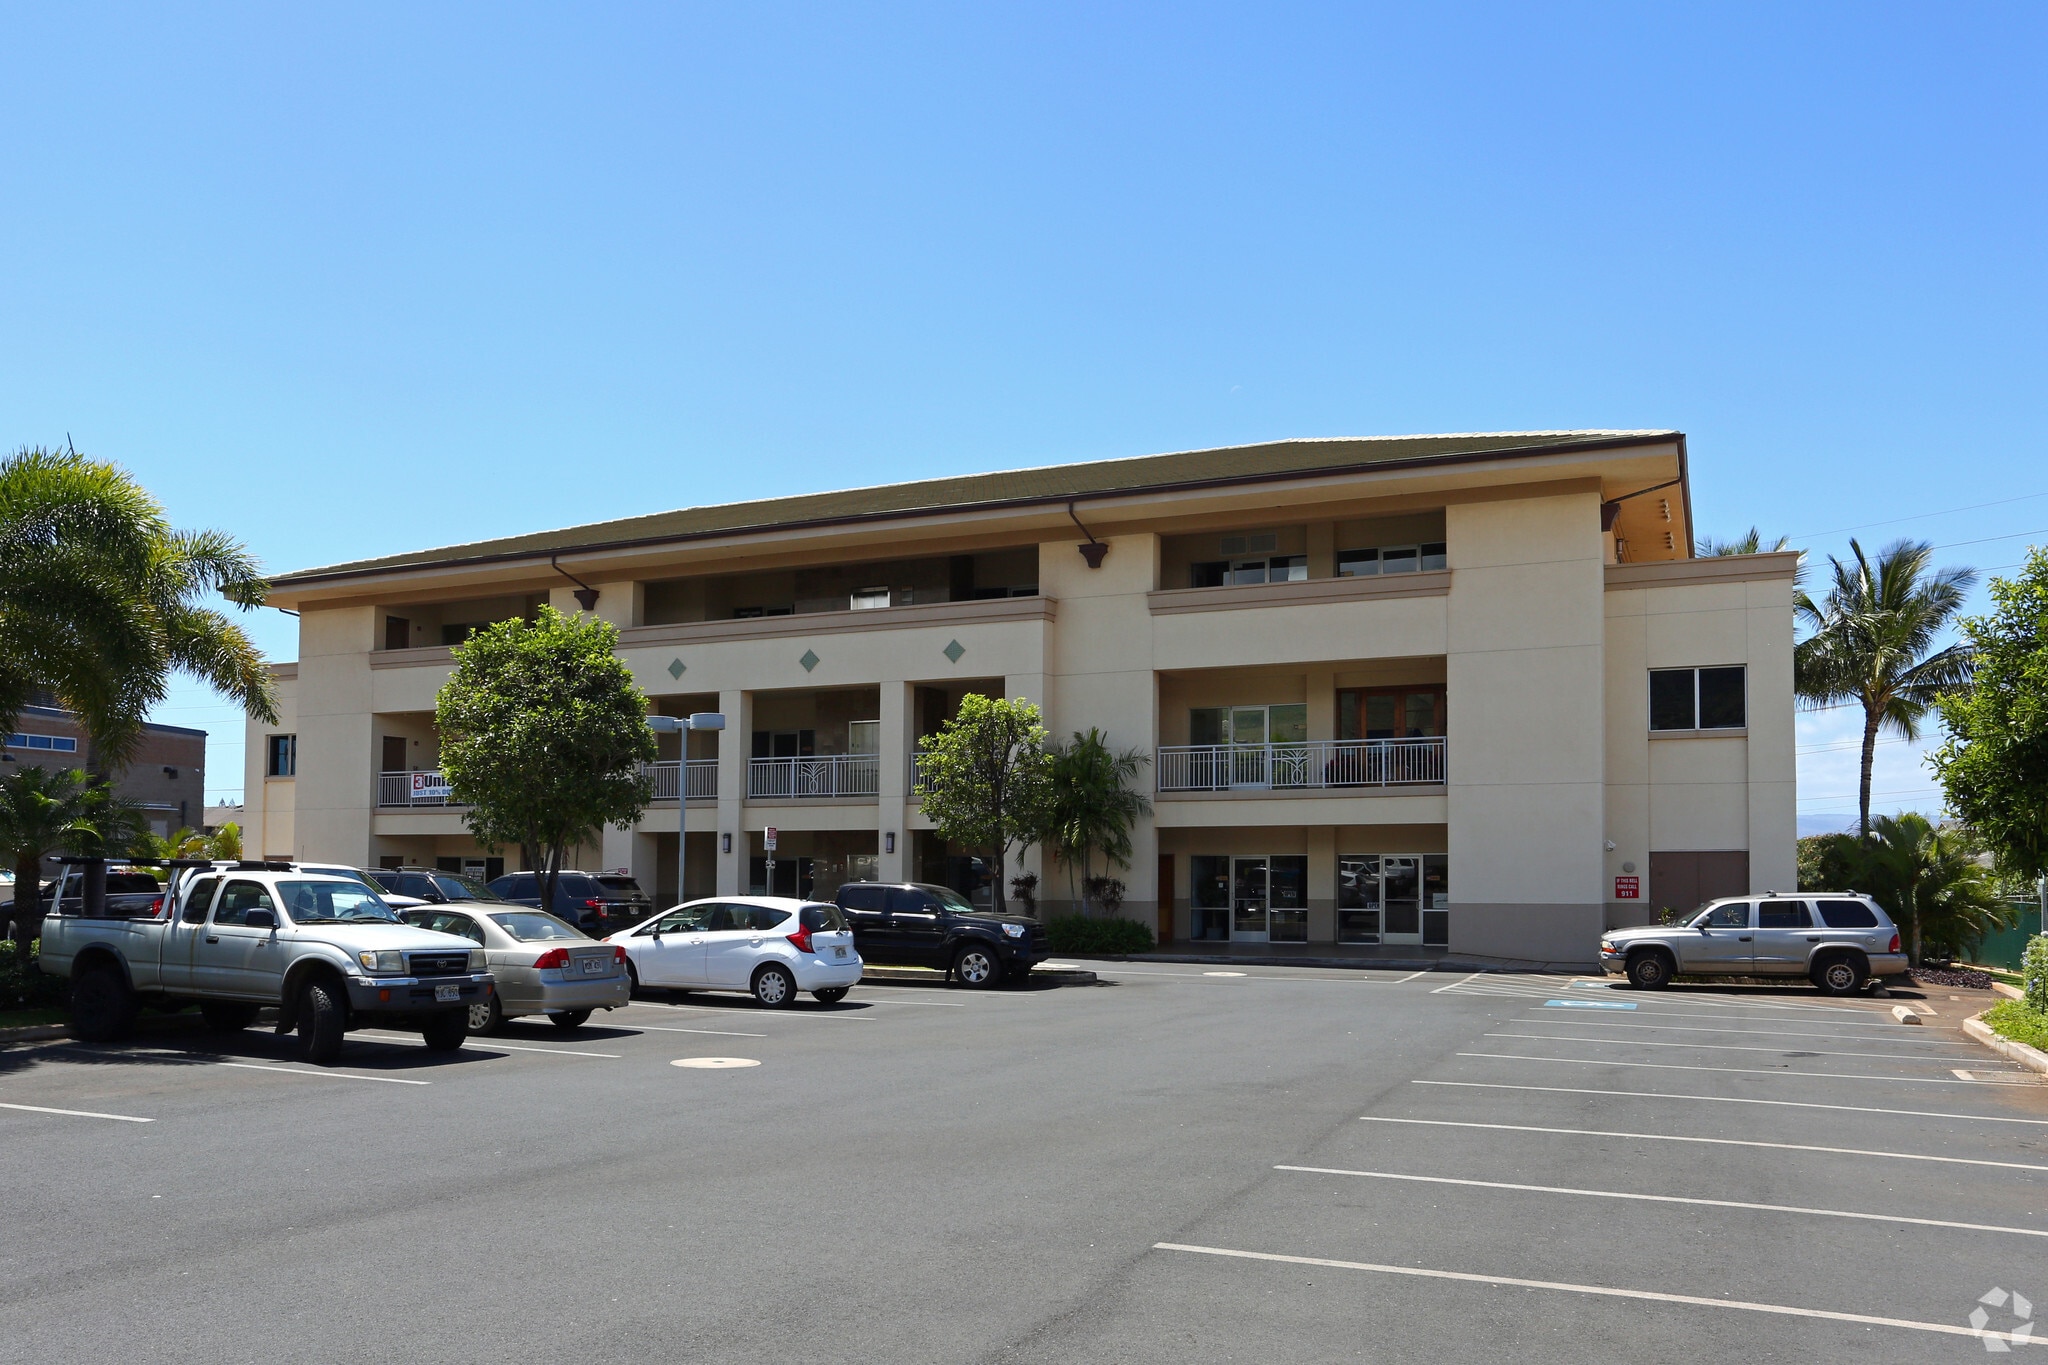
40 Kupuohi St - Keawe Business Center Offices 858 SF Office Condo Unit Offered at $952,143 CAD in Lahaina, HI 96761
1 Unit Available
- Unit
- Unit Size
- Condo Use
- Price
- NOI
| Sale Type | Owner User | No. Parking Spaces | 1 |
| Sale Type | Owner User |
| No. Parking Spaces | 1 |
Description
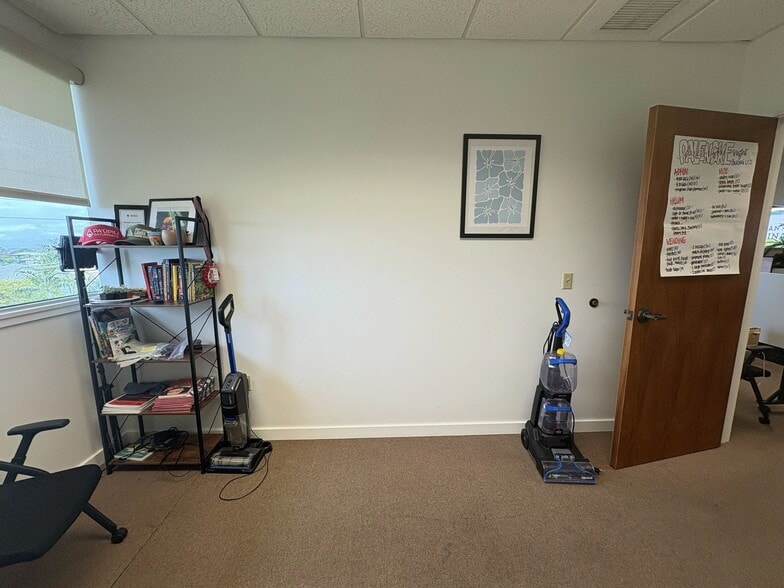
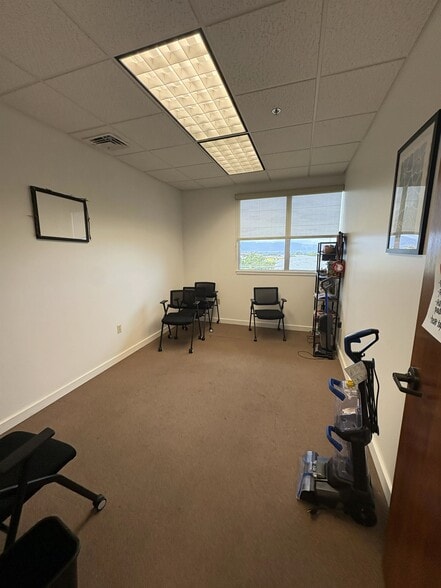
Great panoramic view of the ocean towards Lanai from the third floor of West Maui's only class A office building. Keawe Business Center features include island-style design, open-air lobbies/hallways, a passenger elevator, high quality steel-framed construction, a Monier tile roof, and double-glazed insulated windows. Includes parking in common in addition to the one reserved stall.
| Unit | Unit Size | Condo Use | Price | NOI |
| Unit 304 | 858 SF | Office | $952,143 CAD ($1,109.72 CAD/SF) | - |
Unit 304
| Unit Size |
| 858 SF |
| Condo Use |
| Office |
| Price |
| $952,143 CAD ($1,109.72 CAD/SF) |
| NOI |
| - |
1 of 0
Videos
Matterport 3D Exterior
Matterport 3D Tour
Photos
Street View
Street
Map
Unit 304
| Unit Size | 858 SF |
| Condo Use | Office |
| Price | $952,143 CAD ($1,109.72 CAD/SF) |
| NOI | - |
| Sale Type | Owner User |
| No. Parking Spaces | 1 |
| Description | |
| Great panoramic view of the ocean towards Lanai from the third floor of West Maui's only class A office building. Keawe Business Center features include island-style design, open-air lobbies/hallways, a passenger elevator, high quality steel-framed construction, a Monier tile roof, and double-glazed insulated windows. Includes parking in common in addition to the one reserved stall. |
Property Facts
The following property facts and amenities apply to the entire building. Details for individual condo units may vary and are listed in the unit information above.
| Total Building Size | 22,840 SF | Typical Floor Size | 5,651 SF |
| Property Type | Office (Condo) | Year Built | 2009 |
| Property Subtype | Medical | Lot Size | 0.78 AC |
| Building Class | A | Parking Ratio | 3.07/1,000 SF |
| Floors | 3 | ||
| Zoning | M-1 - Manufacturing and Industrial Uses. M-1 zoning also includes all permitted uses from the B-1, B-2, and B-3 business districts. | ||
| Total Building Size | 22,840 SF |
| Property Type | Office (Condo) |
| Property Subtype | Medical |
| Building Class | A |
| Floors | 3 |
| Typical Floor Size | 5,651 SF |
| Year Built | 2009 |
| Lot Size | 0.78 AC |
| Parking Ratio | 3.07/1,000 SF |
| Zoning | M-1 - Manufacturing and Industrial Uses. M-1 zoning also includes all permitted uses from the B-1, B-2, and B-3 business districts. |
Amenities
- Signage
- Air Conditioning
- Balcony
1 1
Fairly walkable
50/100
Exceptionally drivable
100/100
Fairly bikeable
40/100
Major Tenant Information Click Here to Access
| TENANT | SF Occupied | LEASE END DATE |
|---|---|---|
| Welcome Hawaii Properties, LLC |
-

|
Jan 0000
|

1 of 22
Videos
Matterport 3D Exterior
Matterport 3D Tour
Photos
Street View
Street
Map
1 of 1

Presented by
40 Kupuohi St - Keawe Business Center Offices
Already a member? Log In
Hmm, there seems to have been an error sending your message. Please try again.
Thanks! Your message was sent.