Your email has been sent.

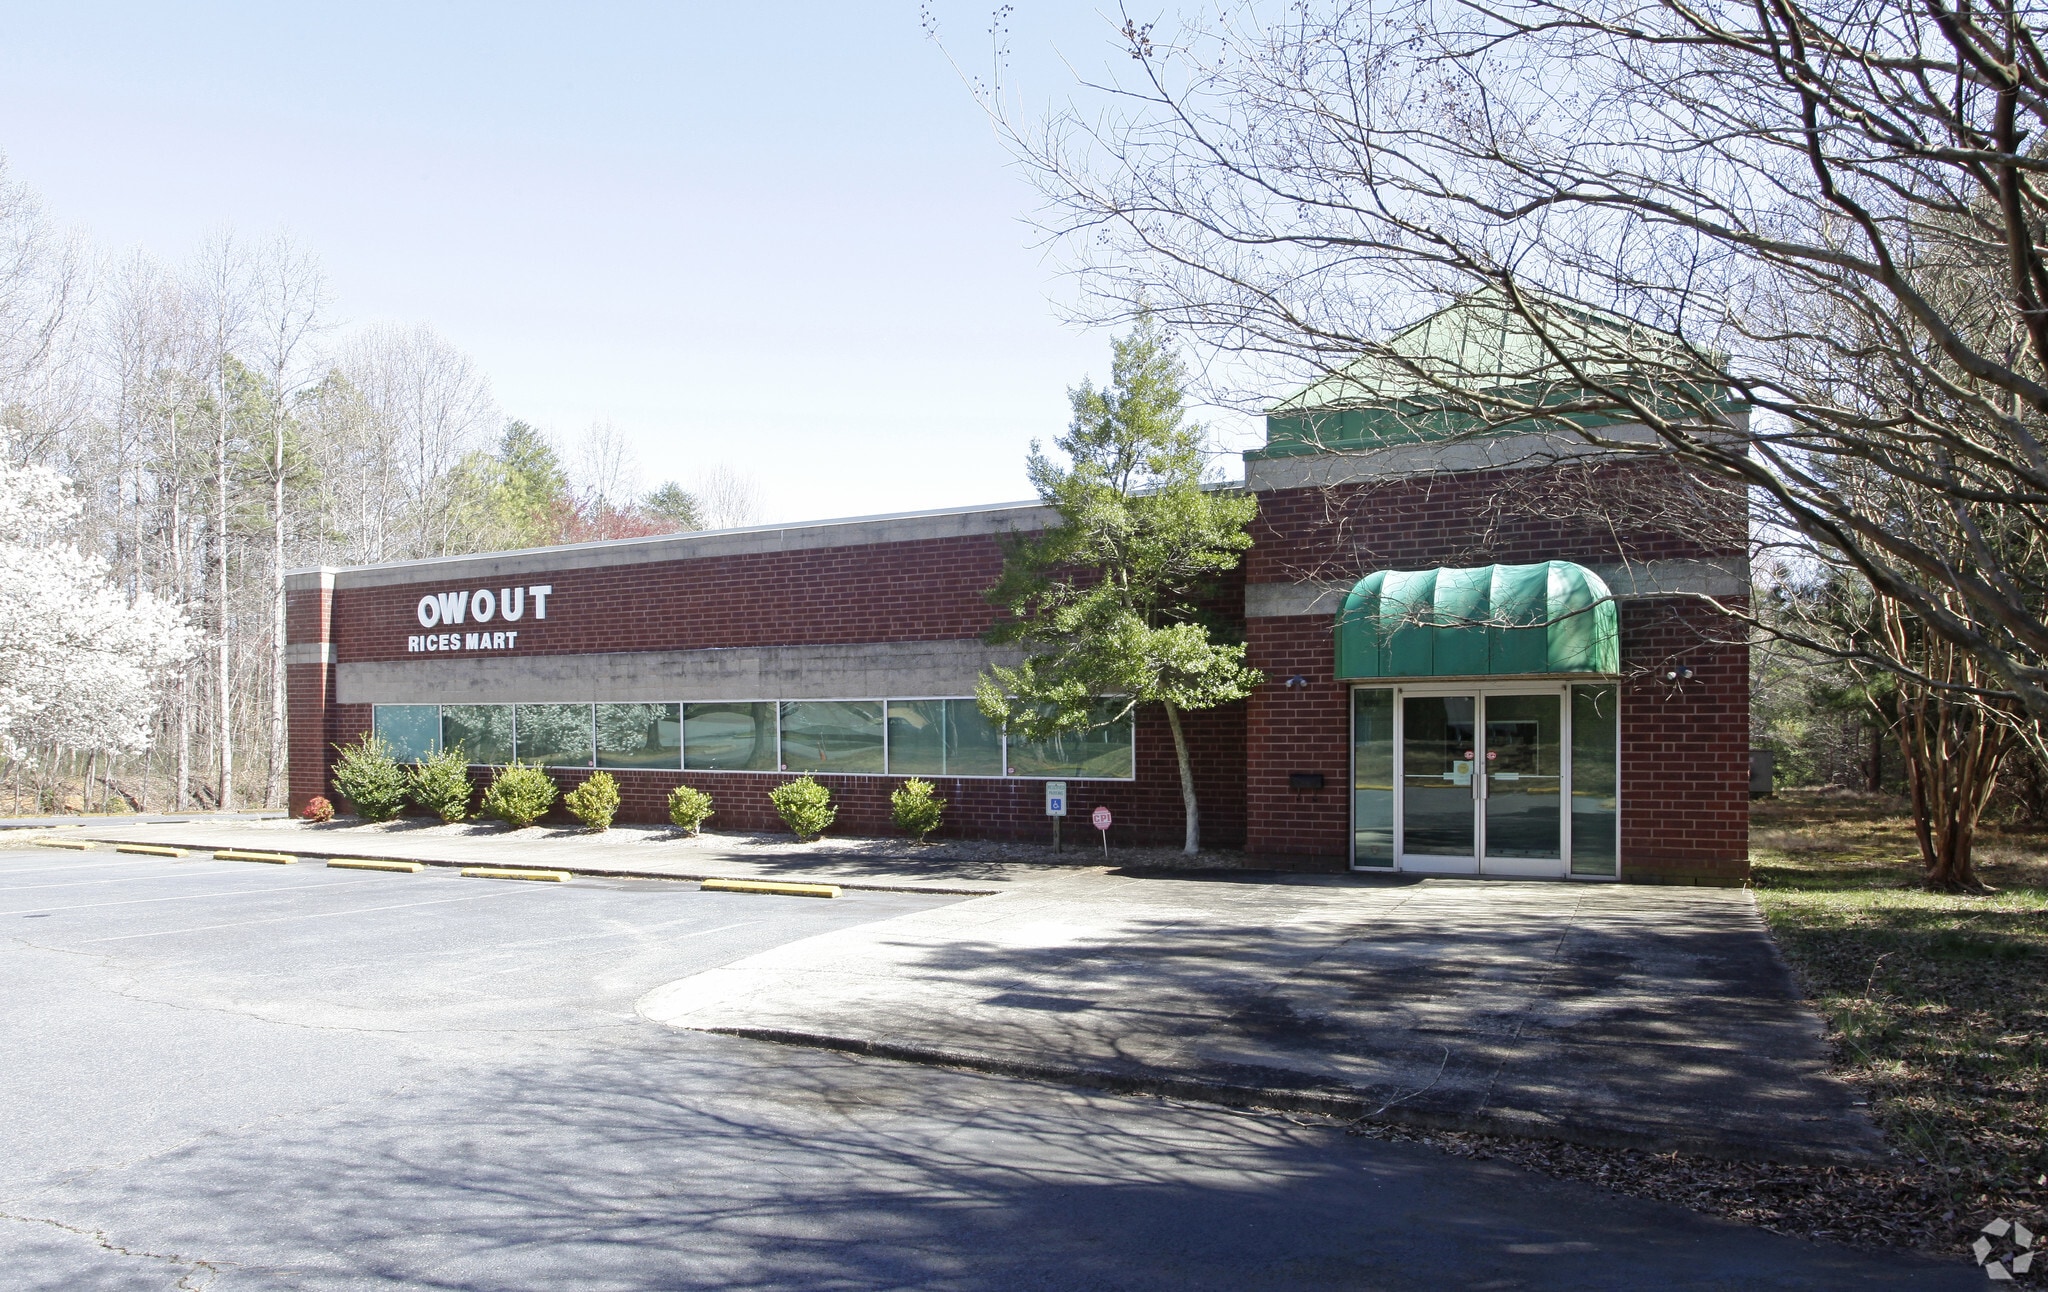
400 E Arrowhead - Flex space near University 400 E Arrowhead Dr 10,104 SF of Flex Space Available in Charlotte, NC 28213
Highlights
- Large Fenced Outdoor Storage & Parking Area
- Contact Kevin Mitchell at 704 317 9245
- Strong Central Charlotte Location
- Freestanding Building with Flexible Layout
- Dock-high door and a drive-in door
- Email: kmitchell@mecacommercial.com
Features
All Available Space(1)
Display Rental Rate as
- Space
- Size
- Term
- Rental Rate
- Space Use
- Build-Out
- Available
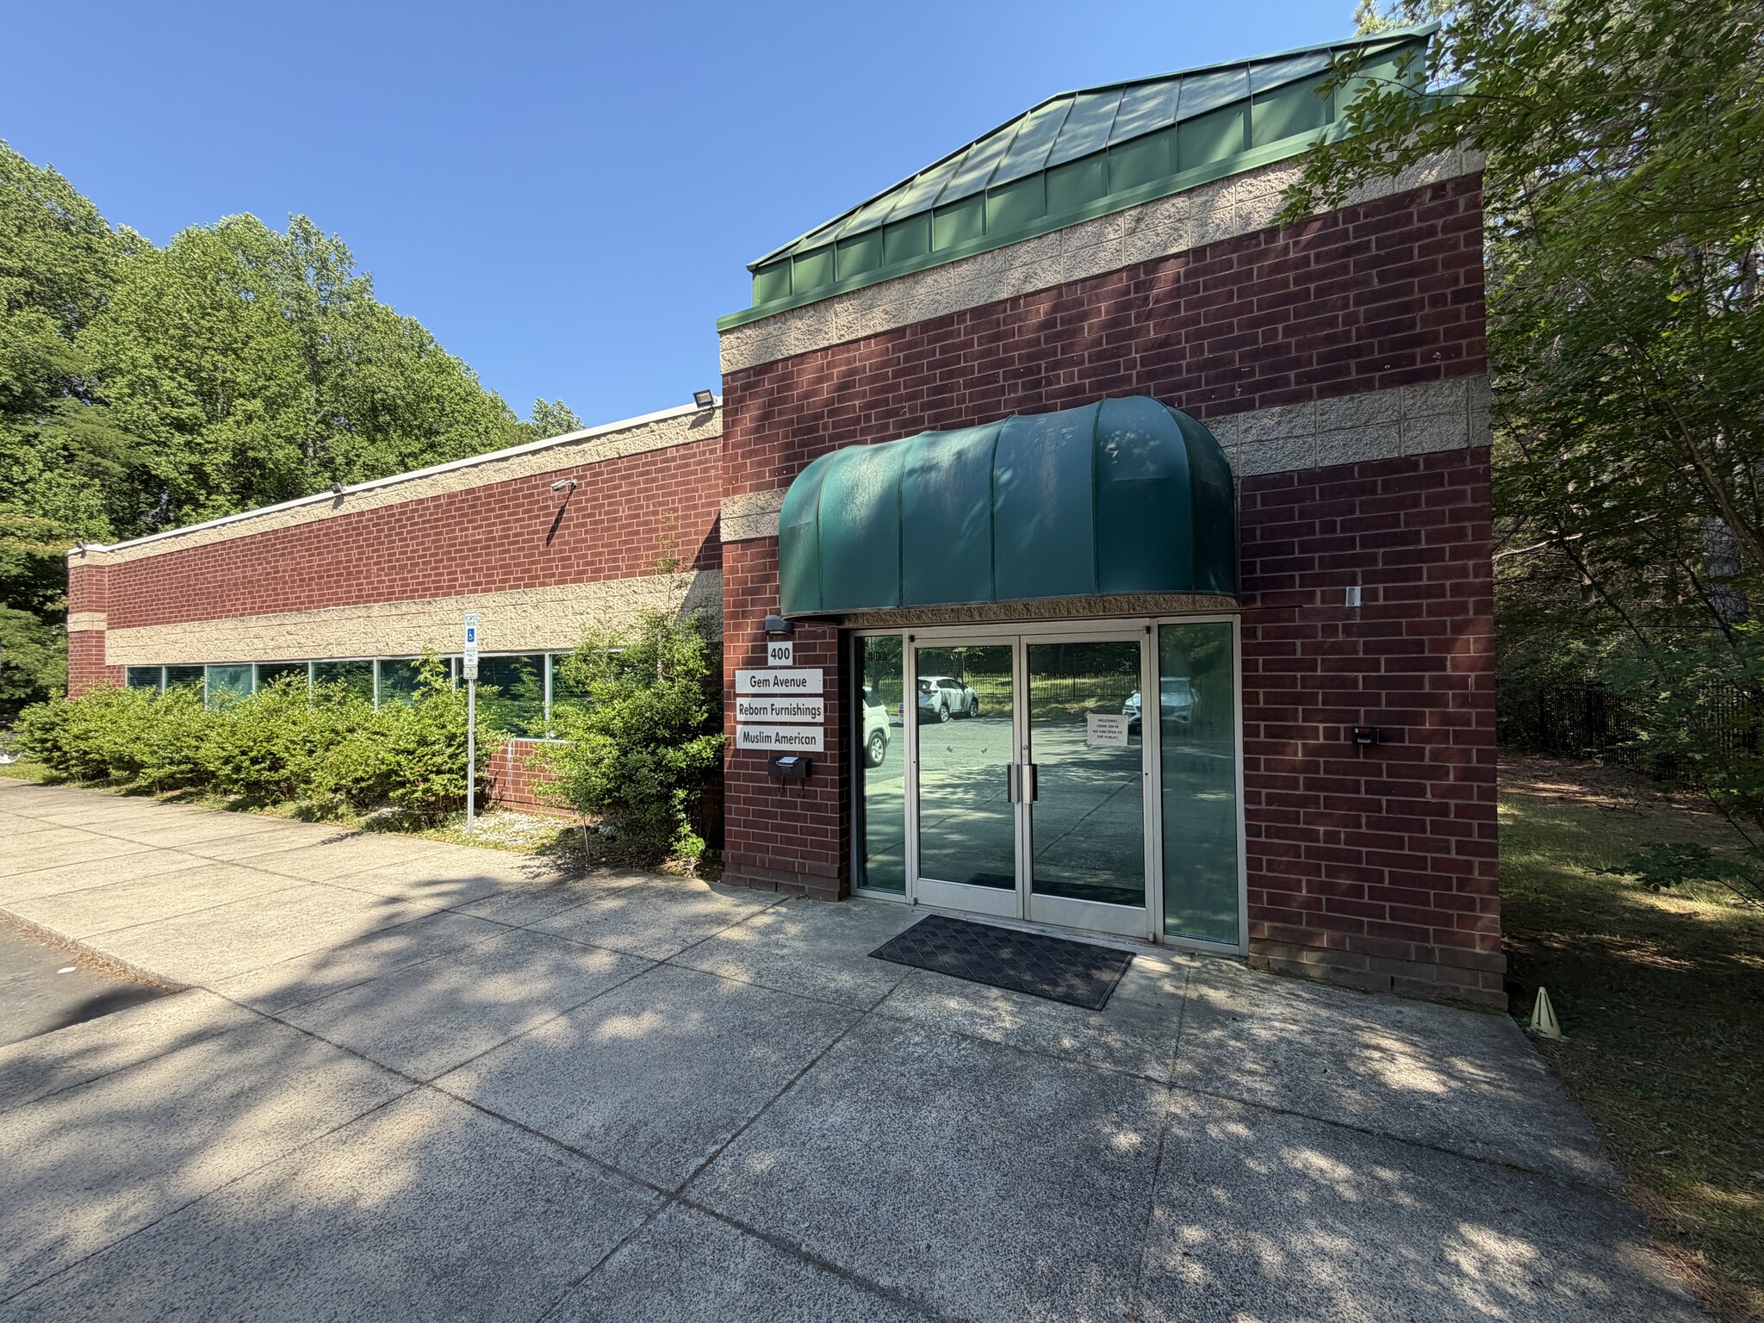


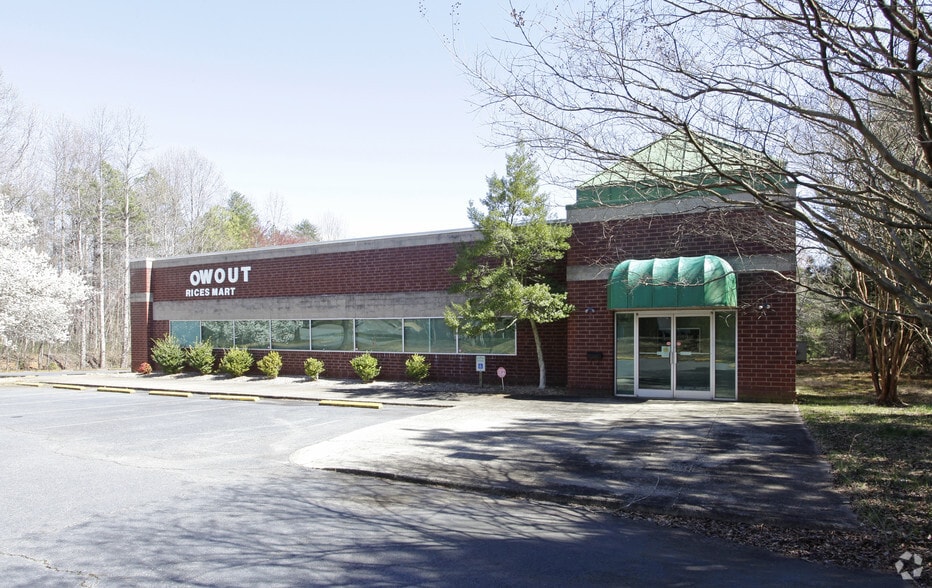
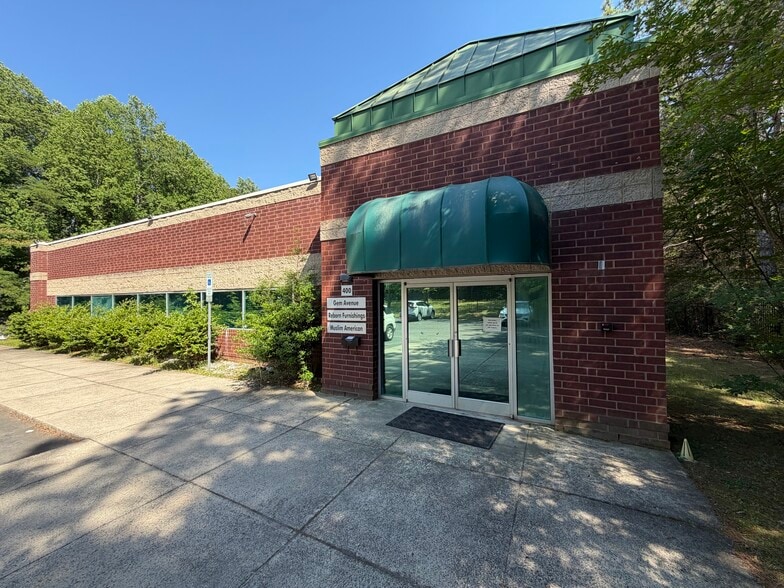
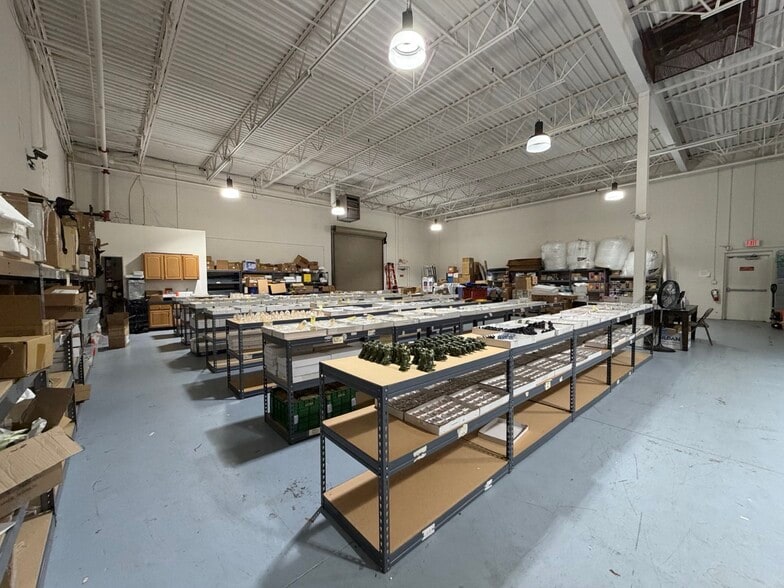
Freestanding ±10,104 SF office/showroom and warehouse building for lease in Charlotte, NC, located just off North Tryon Street with convenient access to University City, NoDa, Uptown Charlotte, I-85, and I-485. The property features approximately ±6,104 SF of office/showroom space and ±4,000 SF of warehouse space situated on 1.5 fenced and largely paved acres with ample parking and outdoor storage capabilities. Warehouse features include ±16’9” clear height, (1) dock-high door, (1) drive-in door, and a functional layout suitable for a variety of industrial and flex users. The office/showroom area includes 8 private offices, open showroom space, and a break room, making the property ideal for companies seeking a combination of customer-facing space and warehouse functionality. The property is well suited for distribution, logistics, contractors, service businesses, e-commerce, light manufacturing, showroom, and trade-related users seeking a centrally located infill property with outdoor storage and parking. Zoned TOD-NC, the site also offers long-term flexibility in one of Charlotte’s evolving industrial and mixed-use corridors.
- Lease rate does not include utilities, property expenses or building services
- 1 Drive Bay
- Central Air and Heating
- Reception Area
- Security System
- Drop Ceilings
- Plug & Play
- High Ceilings
- After Hours HVAC Available
- Exposed Ceiling
- Freestanding Building with Flexible Layout
- Dock-high door and a drive-in door
- Email: kmitchell@mecacommercial.com
- Space is in Excellent Condition
- 1 Loading Dock
- Partitioned Offices
- Private Restrooms
- Closed Circuit Television Monitoring (CCTV)
- Emergency Lighting
- Private Restrooms
- Yard
- Conference Rooms
- Large Fenced Outdoor Storage & Parking Area
- Contact Kevin Mitchell at 704 317 9245
- Strong Central Charlotte Location
| Space | Size | Term | Rental Rate | Space Use | Build-Out | Available |
| 1st Floor | 10,104 SF | Negotiable | $20.81 CAD/SF/YR $1.73 CAD/SF/MO $210,285 CAD/YR $17,524 CAD/MO | Flex | - | 90 Days |
1st Floor
| Size |
| 10,104 SF |
| Term |
| Negotiable |
| Rental Rate |
| $20.81 CAD/SF/YR $1.73 CAD/SF/MO $210,285 CAD/YR $17,524 CAD/MO |
| Space Use |
| Flex |
| Build-Out |
| - |
| Available |
| 90 Days |
1st Floor
| Size | 10,104 SF |
| Term | Negotiable |
| Rental Rate | $20.81 CAD/SF/YR |
| Space Use | Flex |
| Build-Out | - |
| Available | 90 Days |
Freestanding ±10,104 SF office/showroom and warehouse building for lease in Charlotte, NC, located just off North Tryon Street with convenient access to University City, NoDa, Uptown Charlotte, I-85, and I-485. The property features approximately ±6,104 SF of office/showroom space and ±4,000 SF of warehouse space situated on 1.5 fenced and largely paved acres with ample parking and outdoor storage capabilities. Warehouse features include ±16’9” clear height, (1) dock-high door, (1) drive-in door, and a functional layout suitable for a variety of industrial and flex users. The office/showroom area includes 8 private offices, open showroom space, and a break room, making the property ideal for companies seeking a combination of customer-facing space and warehouse functionality. The property is well suited for distribution, logistics, contractors, service businesses, e-commerce, light manufacturing, showroom, and trade-related users seeking a centrally located infill property with outdoor storage and parking. Zoned TOD-NC, the site also offers long-term flexibility in one of Charlotte’s evolving industrial and mixed-use corridors.
- Lease rate does not include utilities, property expenses or building services
- Space is in Excellent Condition
- 1 Drive Bay
- 1 Loading Dock
- Central Air and Heating
- Partitioned Offices
- Reception Area
- Private Restrooms
- Security System
- Closed Circuit Television Monitoring (CCTV)
- Drop Ceilings
- Emergency Lighting
- Plug & Play
- Private Restrooms
- High Ceilings
- Yard
- After Hours HVAC Available
- Conference Rooms
- Exposed Ceiling
- Large Fenced Outdoor Storage & Parking Area
- Freestanding Building with Flexible Layout
- Contact Kevin Mitchell at 704 317 9245
- Dock-high door and a drive-in door
- Strong Central Charlotte Location
- Email: kmitchell@mecacommercial.com
Property Overview
Freestanding ±10,104 SF office/showroom and warehouse building for lease in Charlotte, NC, located just off North Tryon Street with convenient access to University City, NoDa, Uptown Charlotte, I-85, and I-485. The property features approximately ±6,104 SF of office/showroom space and ±4,000 SF of warehouse space situated on 1.5 fenced and largely paved acres with ample parking and outdoor storage capabilities. Warehouse features include ±16’9” clear height, (1) dock-high door, (1) drive-in door, and a functional layout suitable for a variety of industrial and flex users. The office/showroom area includes 8 private offices, open showroom space, and a break room, making the property ideal for companies seeking a combination of customer-facing space and warehouse functionality. The property is well suited for distribution, logistics, contractors, service businesses, e-commerce, light manufacturing, showroom, and trade-related users seeking a centrally located infill property with outdoor storage and parking. Zoned TOD-NC, the site also offers long-term flexibility in one of Charlotte’s evolving industrial and mixed-use corridors.
Warehouse Facility Facts



Presented by
400 E Arrowhead - Flex space near University | 400 E Arrowhead Dr
Hmm, there seems to have been an error sending your message. Please try again.
Thanks! Your message was sent.