Log In/Sign Up
Your email has been sent.
400 E Saint Germain St 2,500 - 5,000 SF of Space Available in Saint Cloud, MN 56304
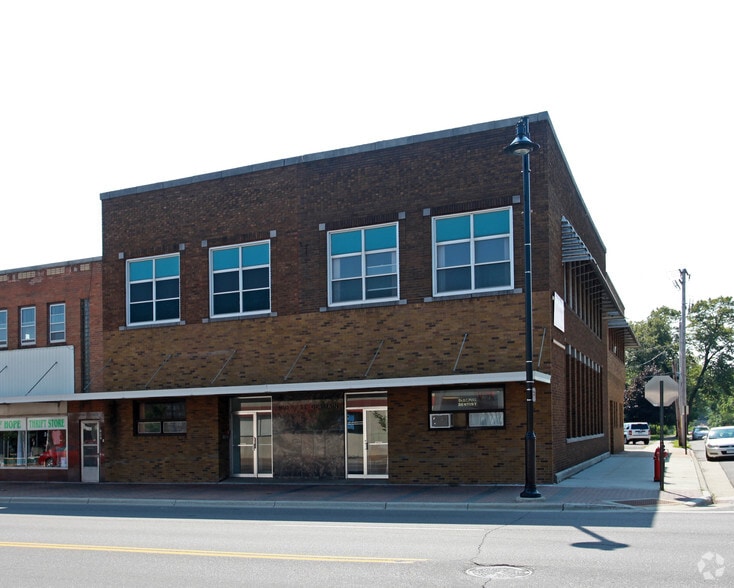
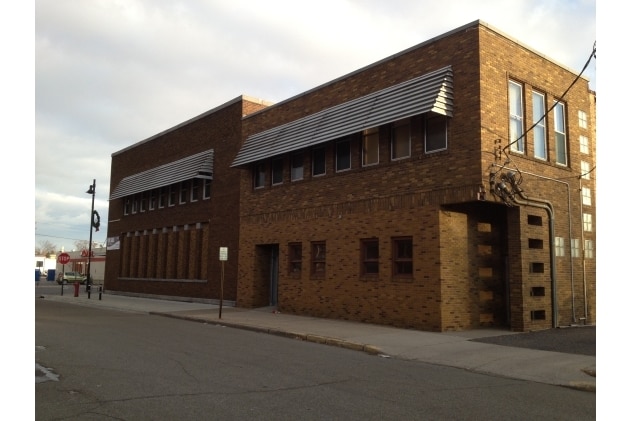
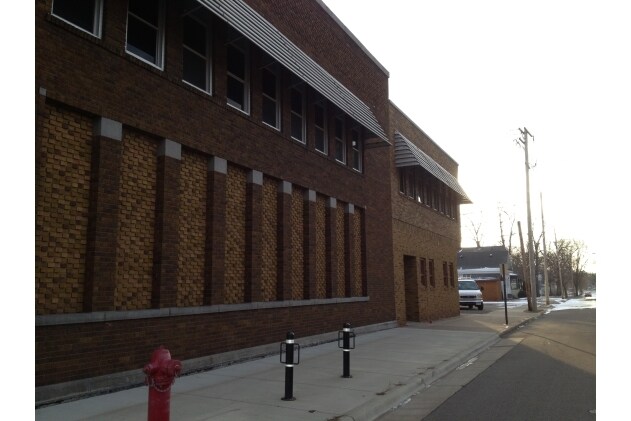
Display Rental Rate as
- Space
- Size
- Term
- Rental Rate
- Space Use
- Build-Out
- Available
- Fully Built-Out as Standard Office
- Fits 12 - 40 People
- Can be combined with additional space(s) for up to 5,000 SF of adjacent space
- Private Restrooms
- Mostly Open Floor Plan Layout
- 4 Private Offices
- Central Air and Heating
- Natural Light
| Space | Size | Term | Rental Rate | Space Use | Build-Out | Available |
| 2nd Floor | 2,500 SF | 2-10 Years | Upon Request Upon Request Upon Request Upon Request | Office/Medical | Full Build-Out | Now |
2nd Floor
| Size |
| 2,500 SF |
| Term |
| 2-10 Years |
| Rental Rate |
| Upon Request Upon Request Upon Request Upon Request |
| Space Use |
| Office/Medical |
| Build-Out |
| Full Build-Out |
| Available |
| Now |
Spaces are matched based on search filters: space use, price, and size
- Space
- Size
- Term
- Rental Rate
- Space Use
- Build-Out
- Available
- Fully Built-Out as a Restaurant or Café Space
- Can be combined with additional space(s) for up to 5,000 SF of adjacent space
- Located in-line with other retail
- Fully Built-Out as Standard Office
- Fits 12 - 40 People
- Can be combined with additional space(s) for up to 5,000 SF of adjacent space
- Private Restrooms
- Mostly Open Floor Plan Layout
- 4 Private Offices
- Central Air and Heating
- Natural Light
| Space | Size | Term | Rental Rate | Space Use | Build-Out | Available |
| 1st Floor | 2,500 SF | 2-10 Years | Upon Request Upon Request Upon Request Upon Request | Retail | Full Build-Out | Now |
| 2nd Floor | 2,500 SF | 2-10 Years | Upon Request Upon Request Upon Request Upon Request | Office/Medical | Full Build-Out | Now |
1st Floor
| Size |
| 2,500 SF |
| Term |
| 2-10 Years |
| Rental Rate |
| Upon Request Upon Request Upon Request Upon Request |
| Space Use |
| Retail |
| Build-Out |
| Full Build-Out |
| Available |
| Now |
2nd Floor
| Size |
| 2,500 SF |
| Term |
| 2-10 Years |
| Rental Rate |
| Upon Request Upon Request Upon Request Upon Request |
| Space Use |
| Office/Medical |
| Build-Out |
| Full Build-Out |
| Available |
| Now |
1st Floor
| Size | 2,500 SF |
| Term | 2-10 Years |
| Rental Rate | Upon Request |
| Space Use | Retail |
| Build-Out | Full Build-Out |
| Available | Now |
- Fully Built-Out as a Restaurant or Café Space
- Located in-line with other retail
- Can be combined with additional space(s) for up to 5,000 SF of adjacent space
2nd Floor
| Size | 2,500 SF |
| Term | 2-10 Years |
| Rental Rate | Upon Request |
| Space Use | Office/Medical |
| Build-Out | Full Build-Out |
| Available | Now |
- Fully Built-Out as Standard Office
- Mostly Open Floor Plan Layout
- Fits 12 - 40 People
- 4 Private Offices
- Can be combined with additional space(s) for up to 5,000 SF of adjacent space
- Central Air and Heating
- Private Restrooms
- Natural Light
Features and Amenities
- 24 Hour Access
- Signage
- Storage Space
- Central Heating
- High Ceilings
- Natural Light
- Smoke Detector
Property Facts
Building Type
Office
Year Built
1917
Building Height
2 Stories
Building Size
10,000 SF
Building Class
B
Typical Floor Size
10,000 SF
Unfinished Ceiling Height
11’
Parking
10 Surface Parking Spaces
Covered Parking
Select Tenants
- Floor
- Tenant Name
- Industry
- 2nd
- Central Minnesota Yfc
- Public Administration
- 1st
- Leonard De Long Agency
- Professional, Scientific, and Technical Services
- 1st
- Pull David C DDS
- Health Care and Social Assistance
- 1st
- Vibe Wellness
- Health Care and Social Assistance
1 1
Fairly walkable
50/100
Moderately drivable
70/100
Minimal public transit
10/100
Fairly bikeable
50/100

1 of 15
Videos
Matterport 3D Exterior
Matterport 3D Tour
Photos
Street View
Street
Map
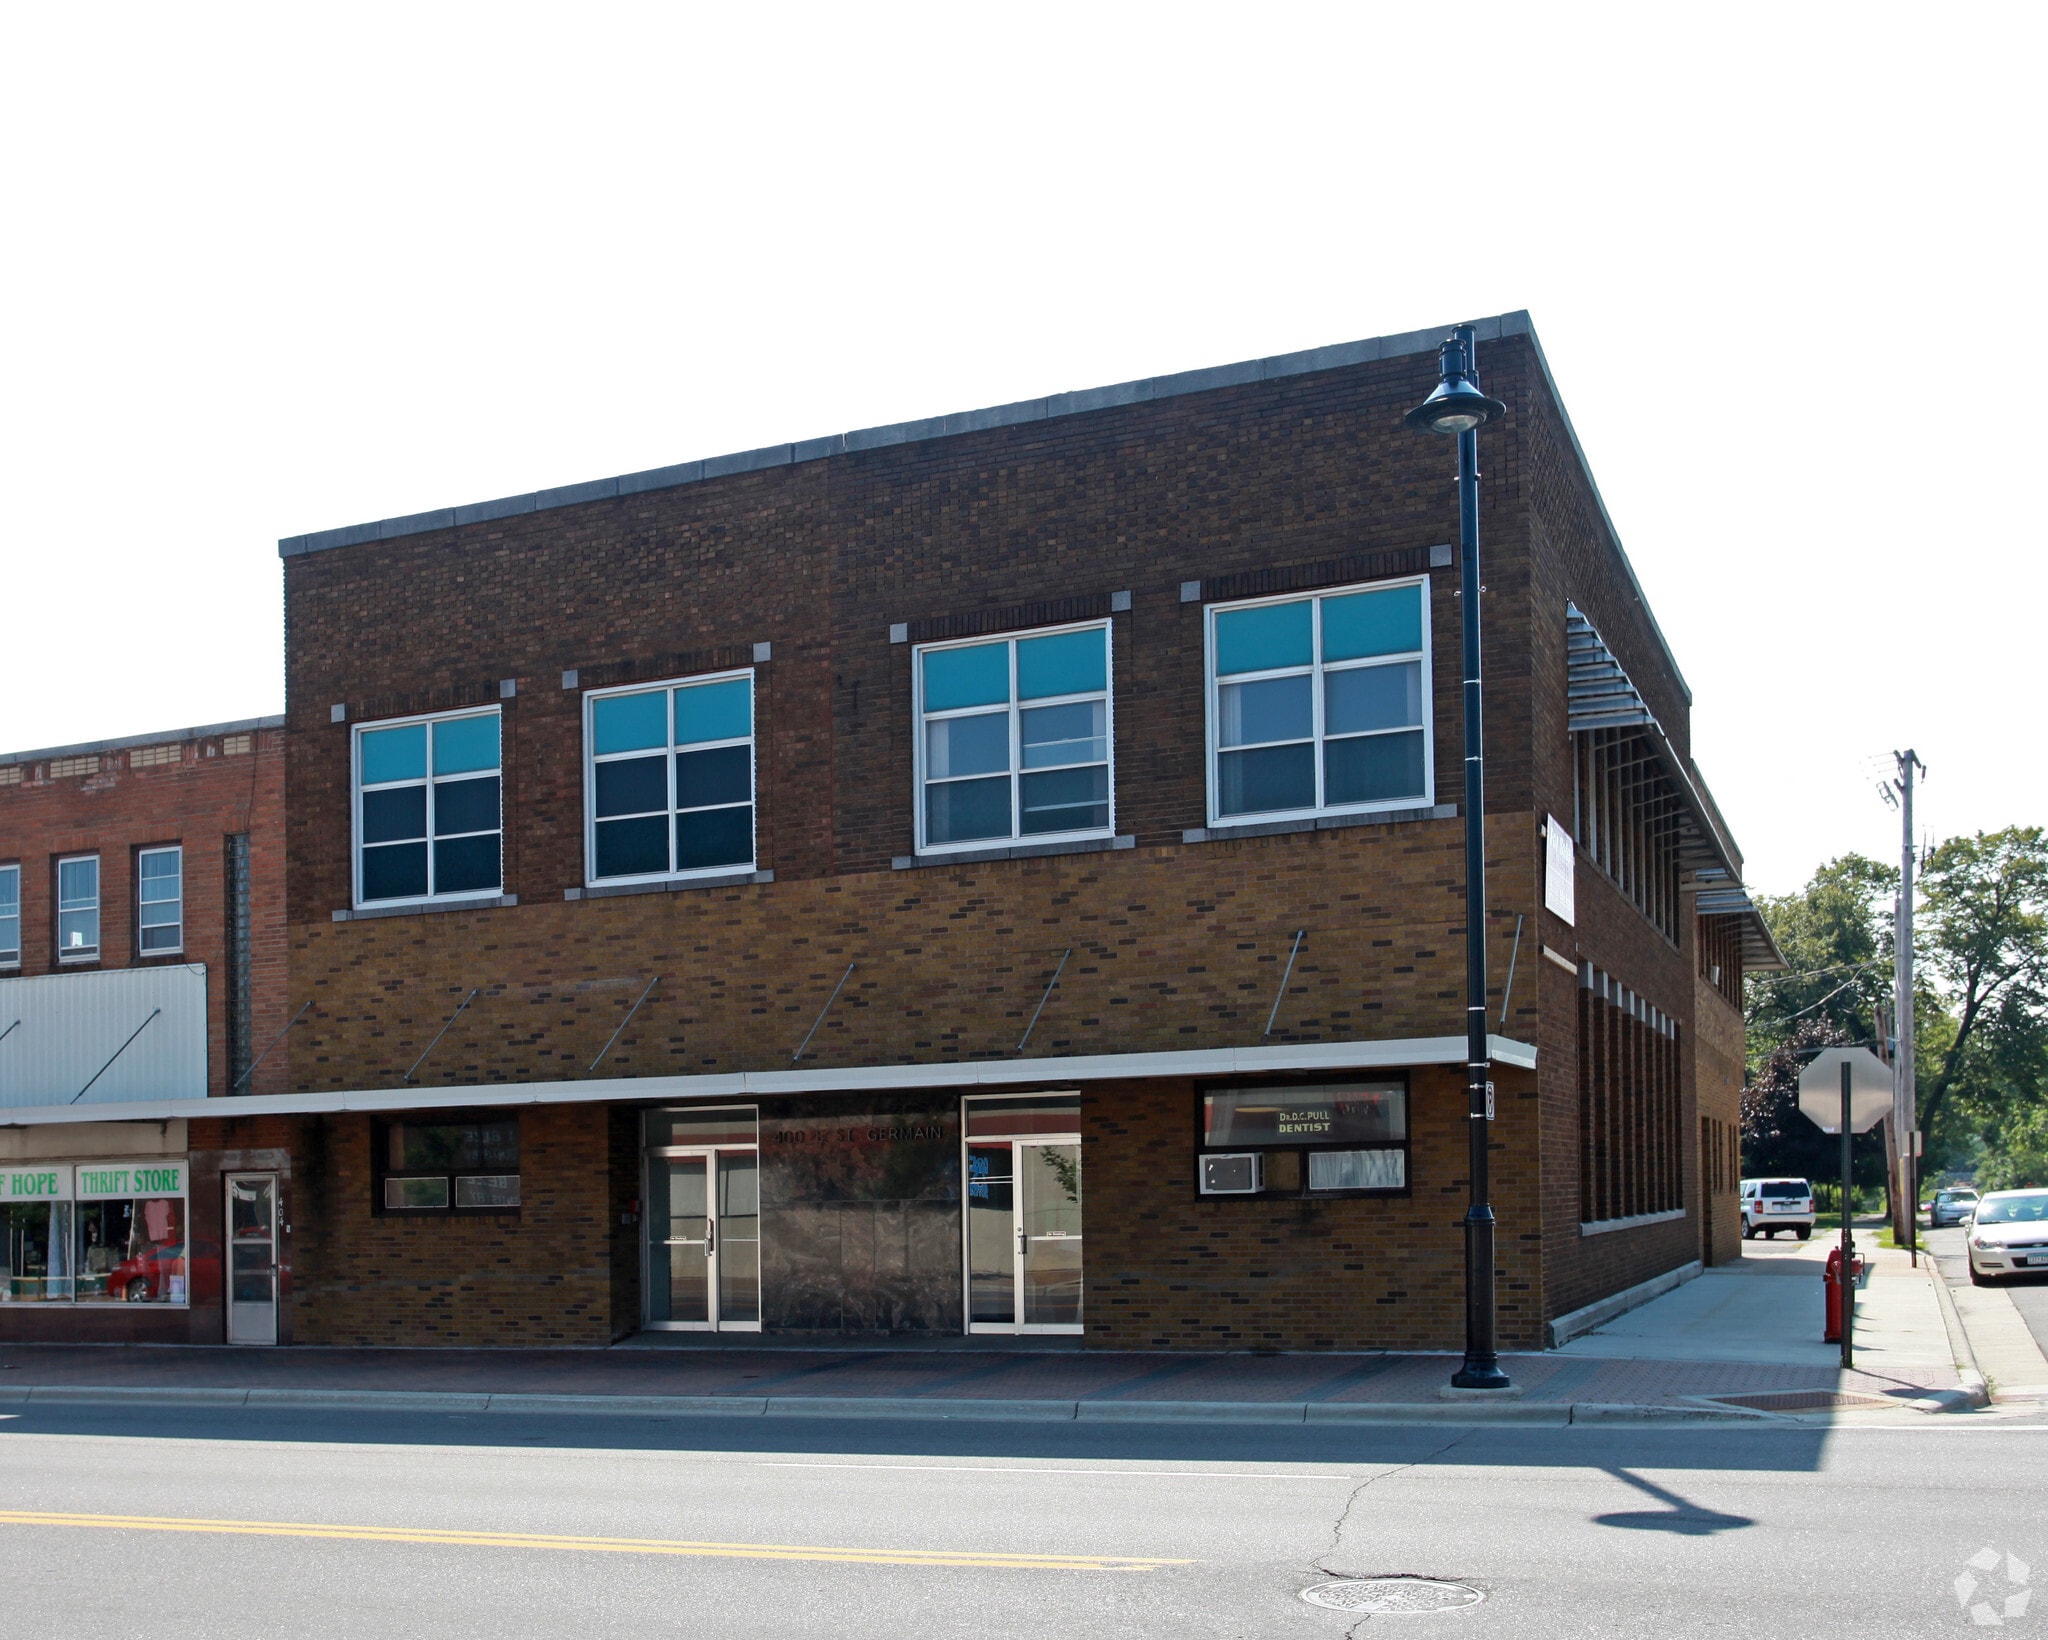
1 of 1

Presented by
K J LLC
400 E Saint Germain St
Already a member? Log In
Hmm, there seems to have been an error sending your message. Please try again.
Thanks! Your message was sent.