Your email has been sent.

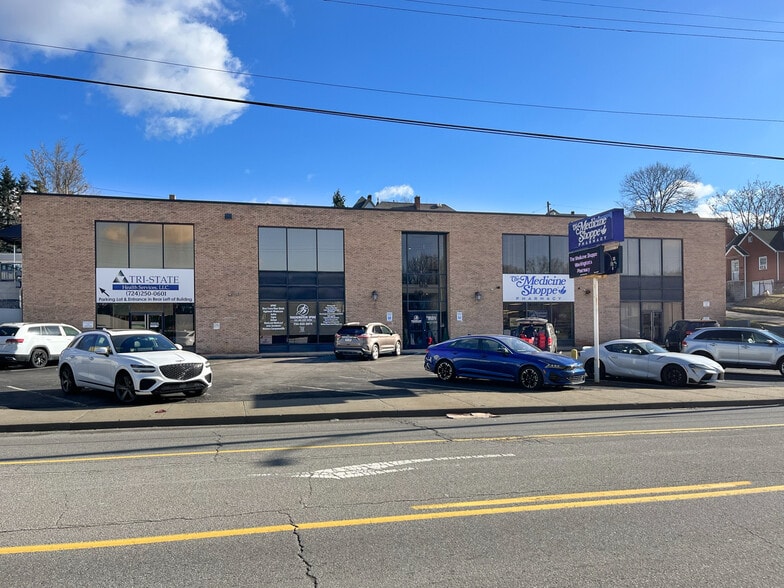
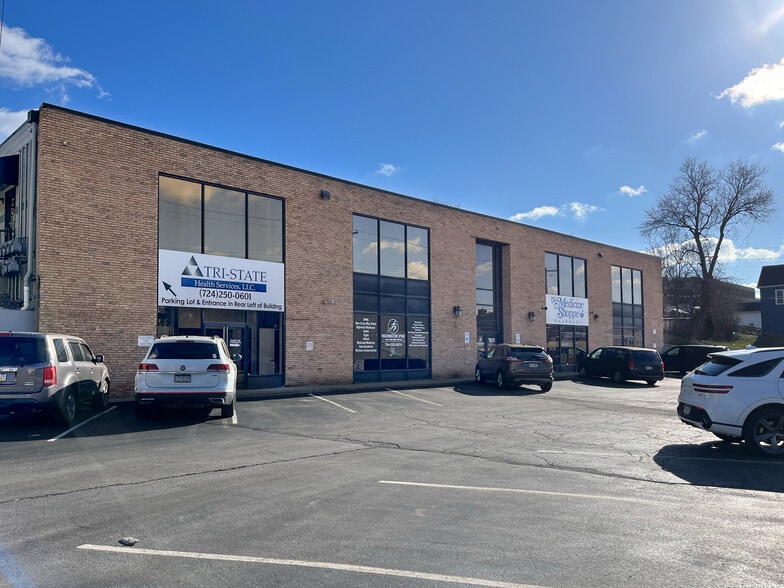
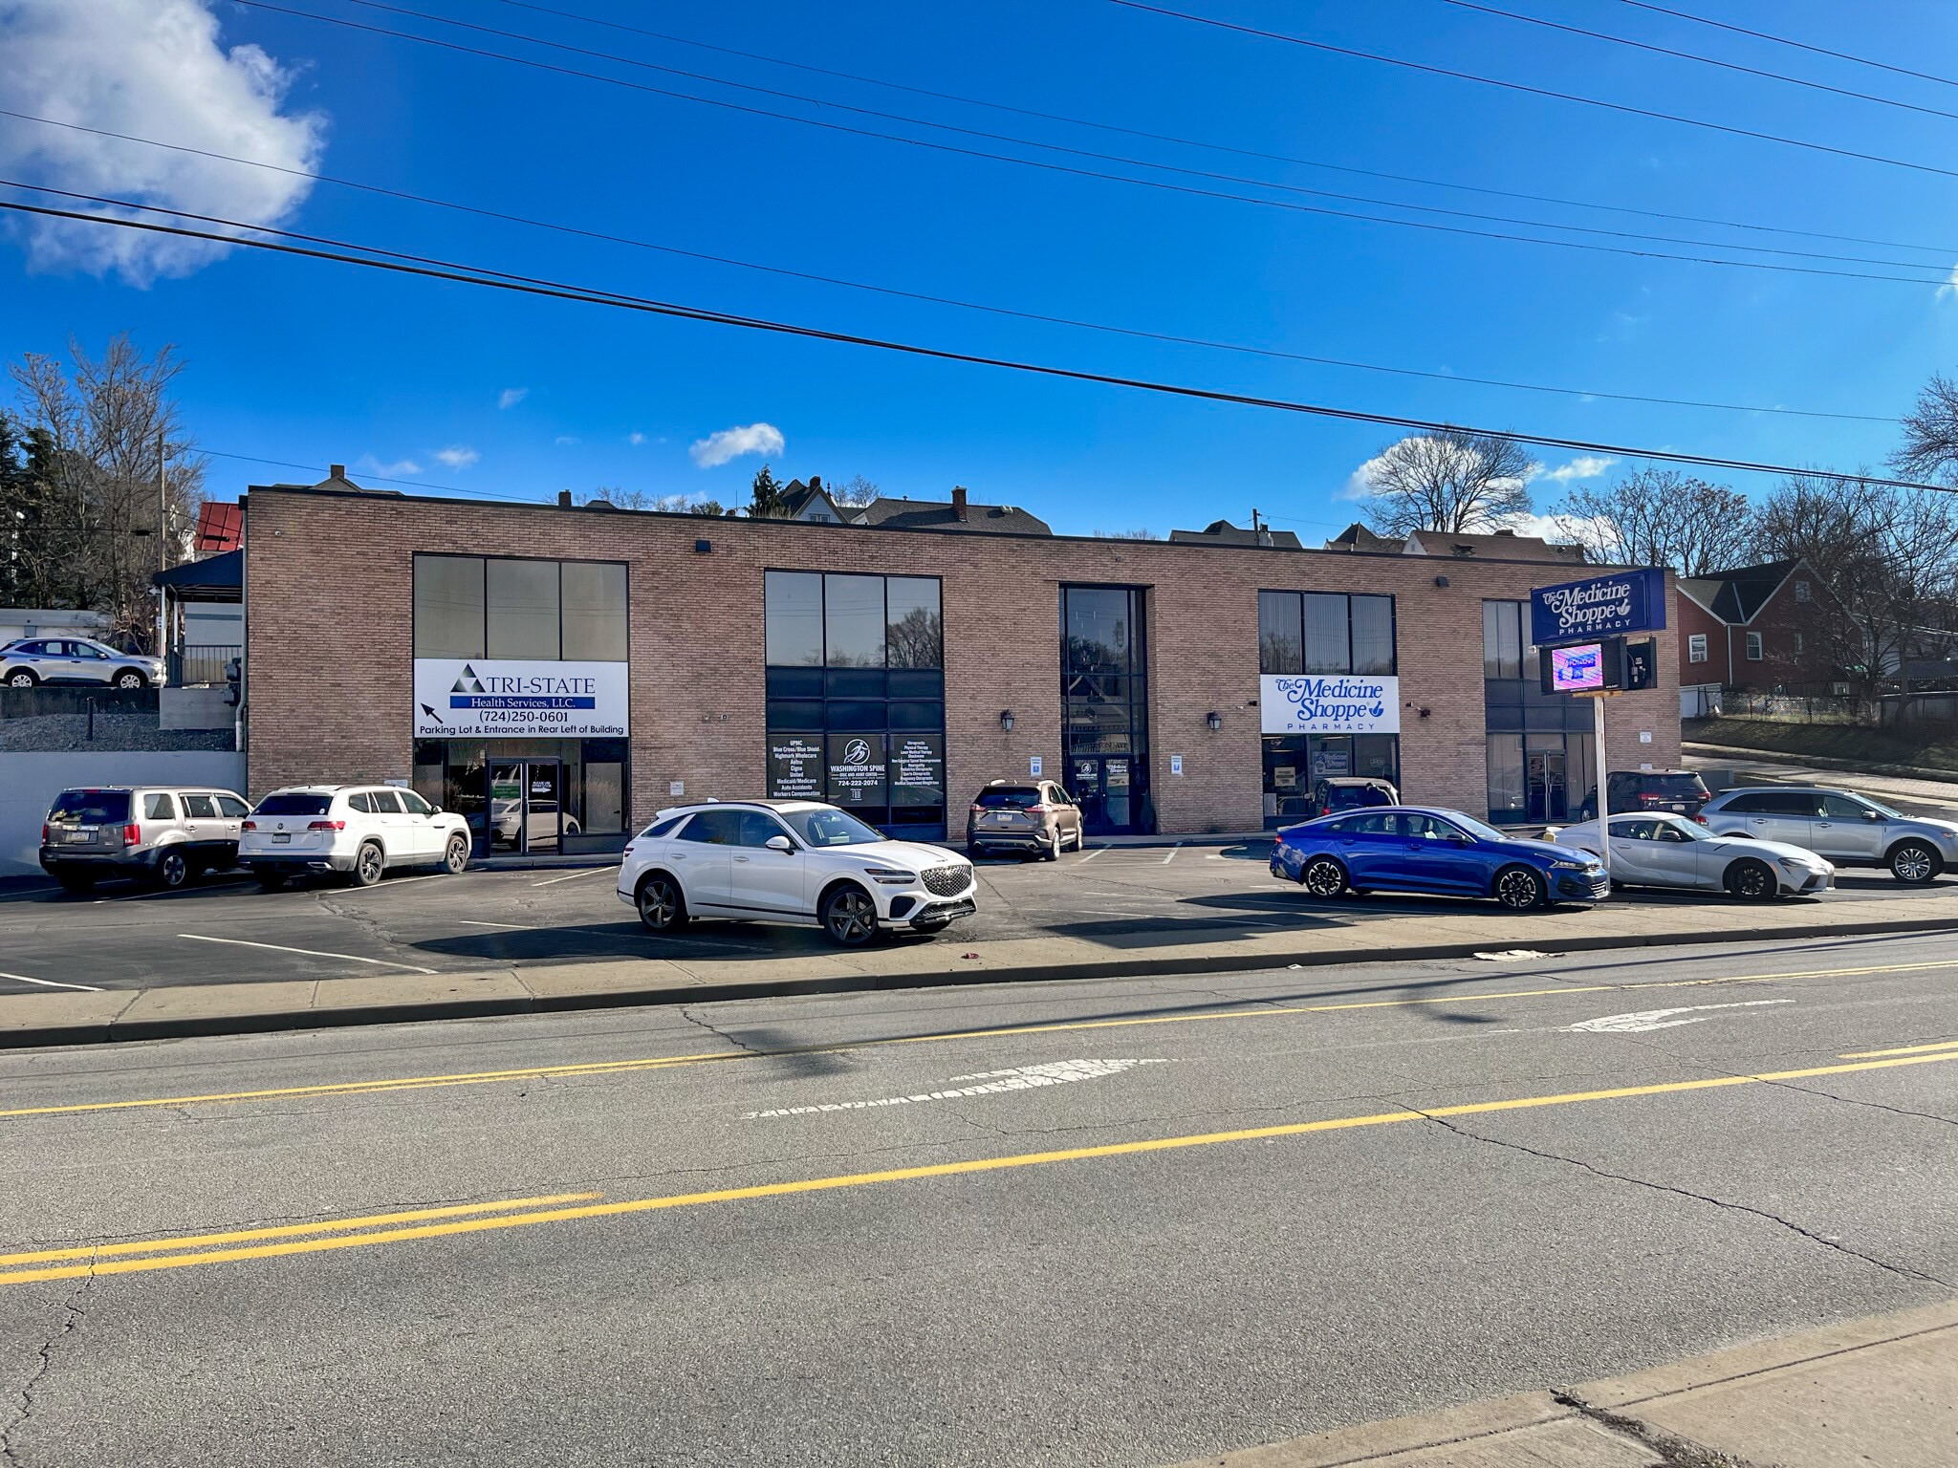
400 Jefferson Ave 1,500 - 4,700 SF of Office Space Available in Washington, PA 15301
All Available Spaces(2)
Display Rental Rate as
- Space
- Size
- Term
- Rental Rate
- Space Use
- Build-Out
- Available



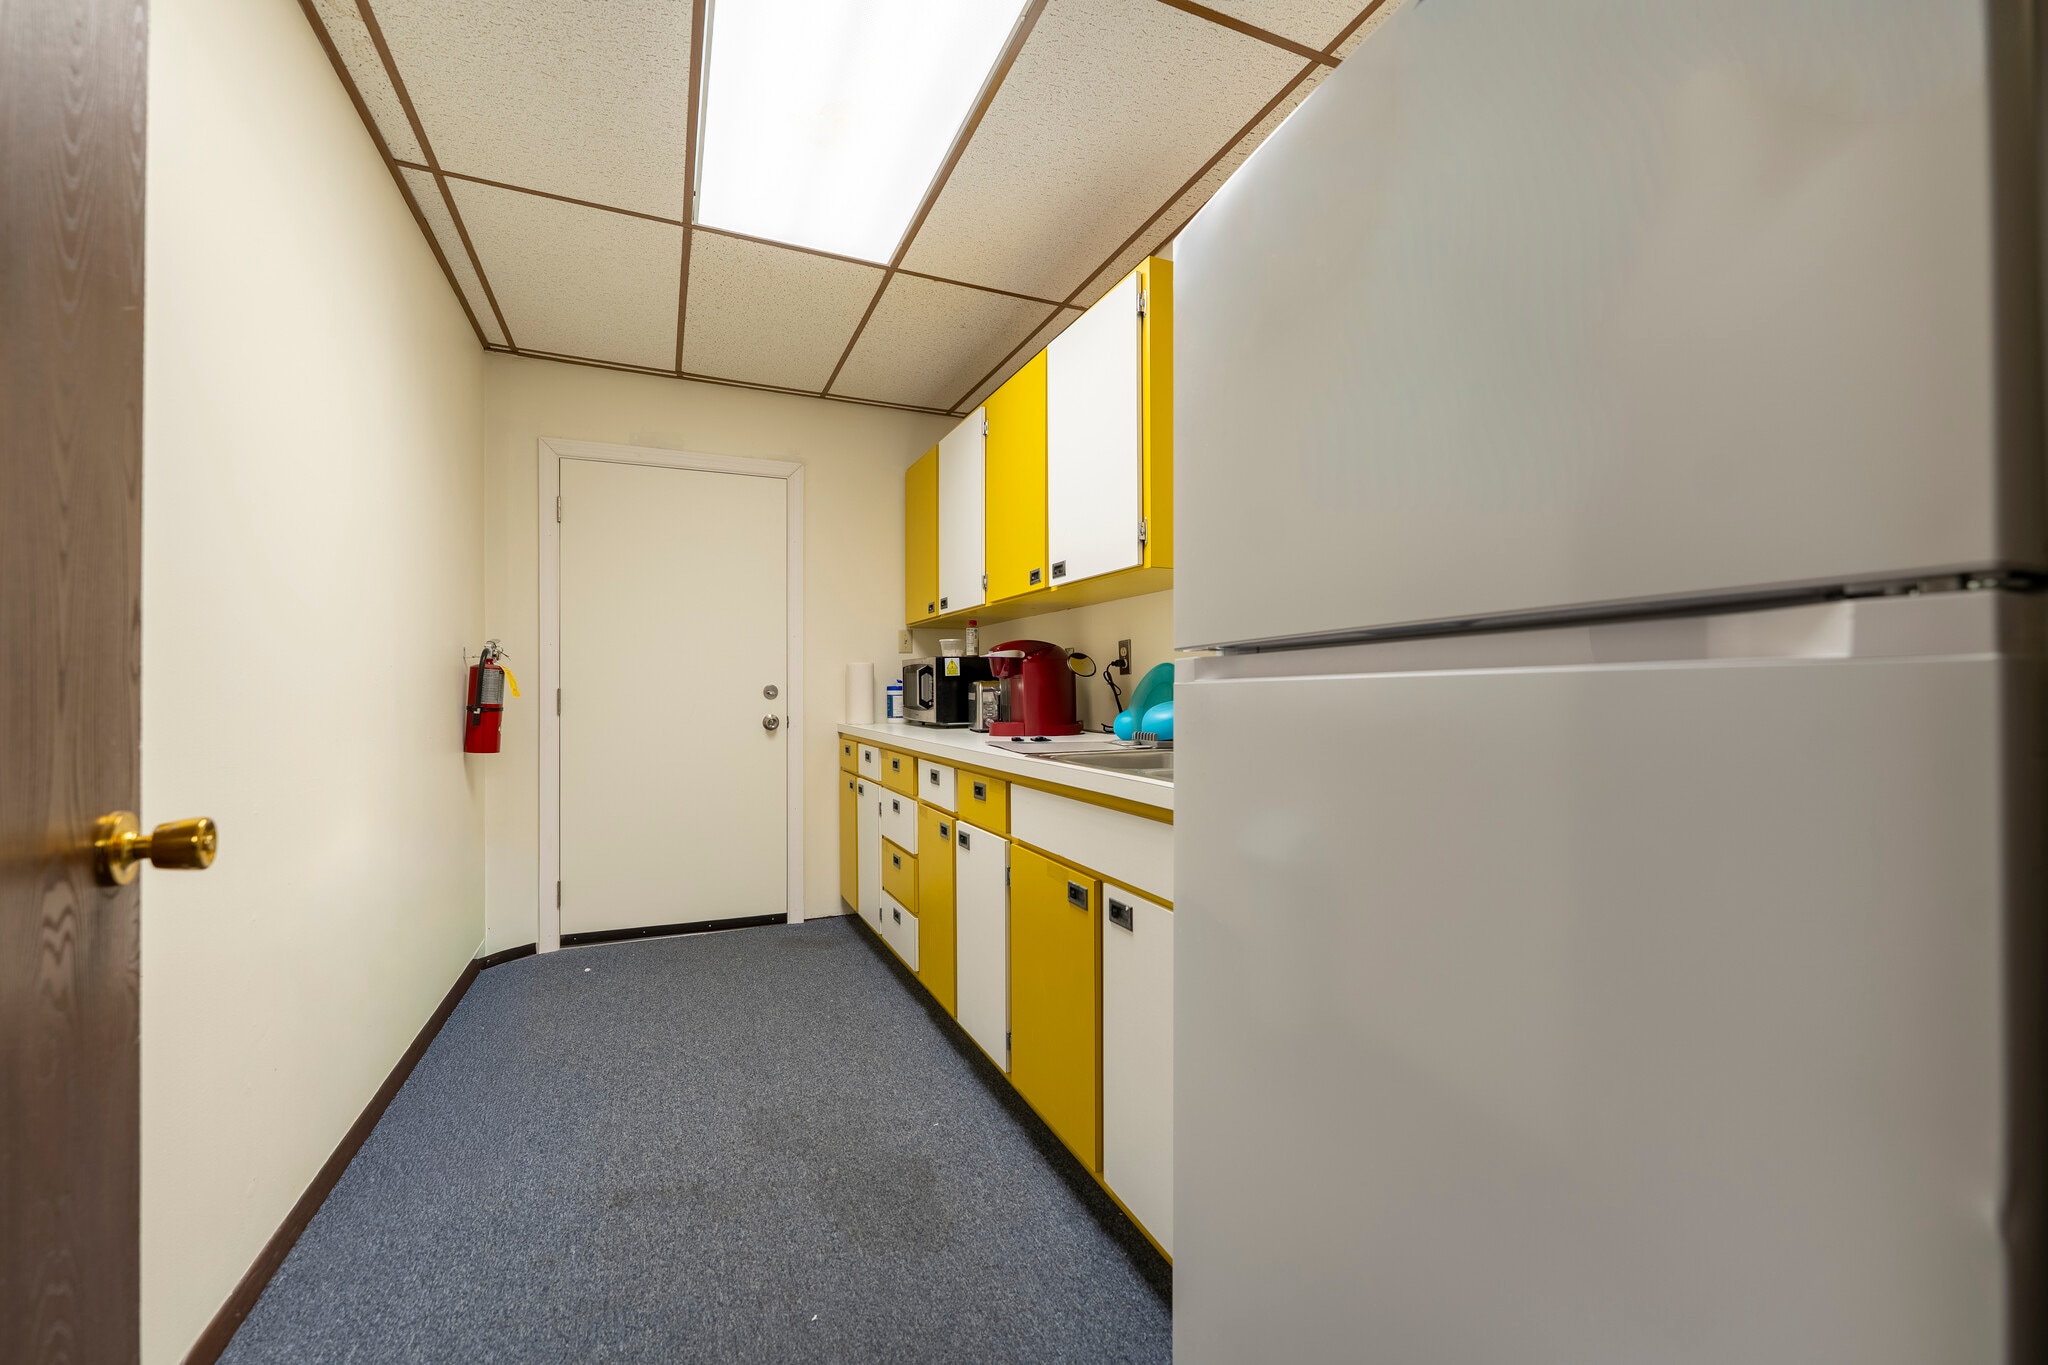
Well-located first-floor office suite previously occupied by a chiropractic practice, offering a functional layout ideal for a variety of medical, wellness, or professional office users. The suite features entrance through a newly renovated lobby, multiple private treatment/exam rooms, reception and waiting area, administrative office space, and restrooms. Ample parking available.
- Listed lease rate plus proportional share of utilities
- 7 Private Offices
- Private Restrooms
- Fully Built-Out as Standard Office
- Reception Area


- Listed lease rate plus proportional share of utilities
| Space | Size | Term | Rental Rate | Space Use | Build-Out | Available |
| 1st Floor, Ste 1 | 3,200 SF | Negotiable | $26.63 CAD/SF/YR $2.22 CAD/SF/MO $85,213 CAD/YR $7,101 CAD/MO | Office | Full Build-Out | Now |
| 2nd Floor | 1,500 SF | Negotiable | $19.31 CAD/SF/YR $1.61 CAD/SF/MO $28,972 CAD/YR $2,414 CAD/MO | Office | - | Now |
1st Floor, Ste 1
| Size |
| 3,200 SF |
| Term |
| Negotiable |
| Rental Rate |
| $26.63 CAD/SF/YR $2.22 CAD/SF/MO $85,213 CAD/YR $7,101 CAD/MO |
| Space Use |
| Office |
| Build-Out |
| Full Build-Out |
| Available |
| Now |
2nd Floor
| Size |
| 1,500 SF |
| Term |
| Negotiable |
| Rental Rate |
| $19.31 CAD/SF/YR $1.61 CAD/SF/MO $28,972 CAD/YR $2,414 CAD/MO |
| Space Use |
| Office |
| Build-Out |
| - |
| Available |
| Now |
1st Floor, Ste 1
| Size | 3,200 SF |
| Term | Negotiable |
| Rental Rate | $26.63 CAD/SF/YR |
| Space Use | Office |
| Build-Out | Full Build-Out |
| Available | Now |
Well-located first-floor office suite previously occupied by a chiropractic practice, offering a functional layout ideal for a variety of medical, wellness, or professional office users. The suite features entrance through a newly renovated lobby, multiple private treatment/exam rooms, reception and waiting area, administrative office space, and restrooms. Ample parking available.
- Listed lease rate plus proportional share of utilities
- Fully Built-Out as Standard Office
- 7 Private Offices
- Reception Area
- Private Restrooms
2nd Floor
| Size | 1,500 SF |
| Term | Negotiable |
| Rental Rate | $19.31 CAD/SF/YR |
| Space Use | Office |
| Build-Out | - |
| Available | Now |
- Listed lease rate plus proportional share of utilities
Property Overview
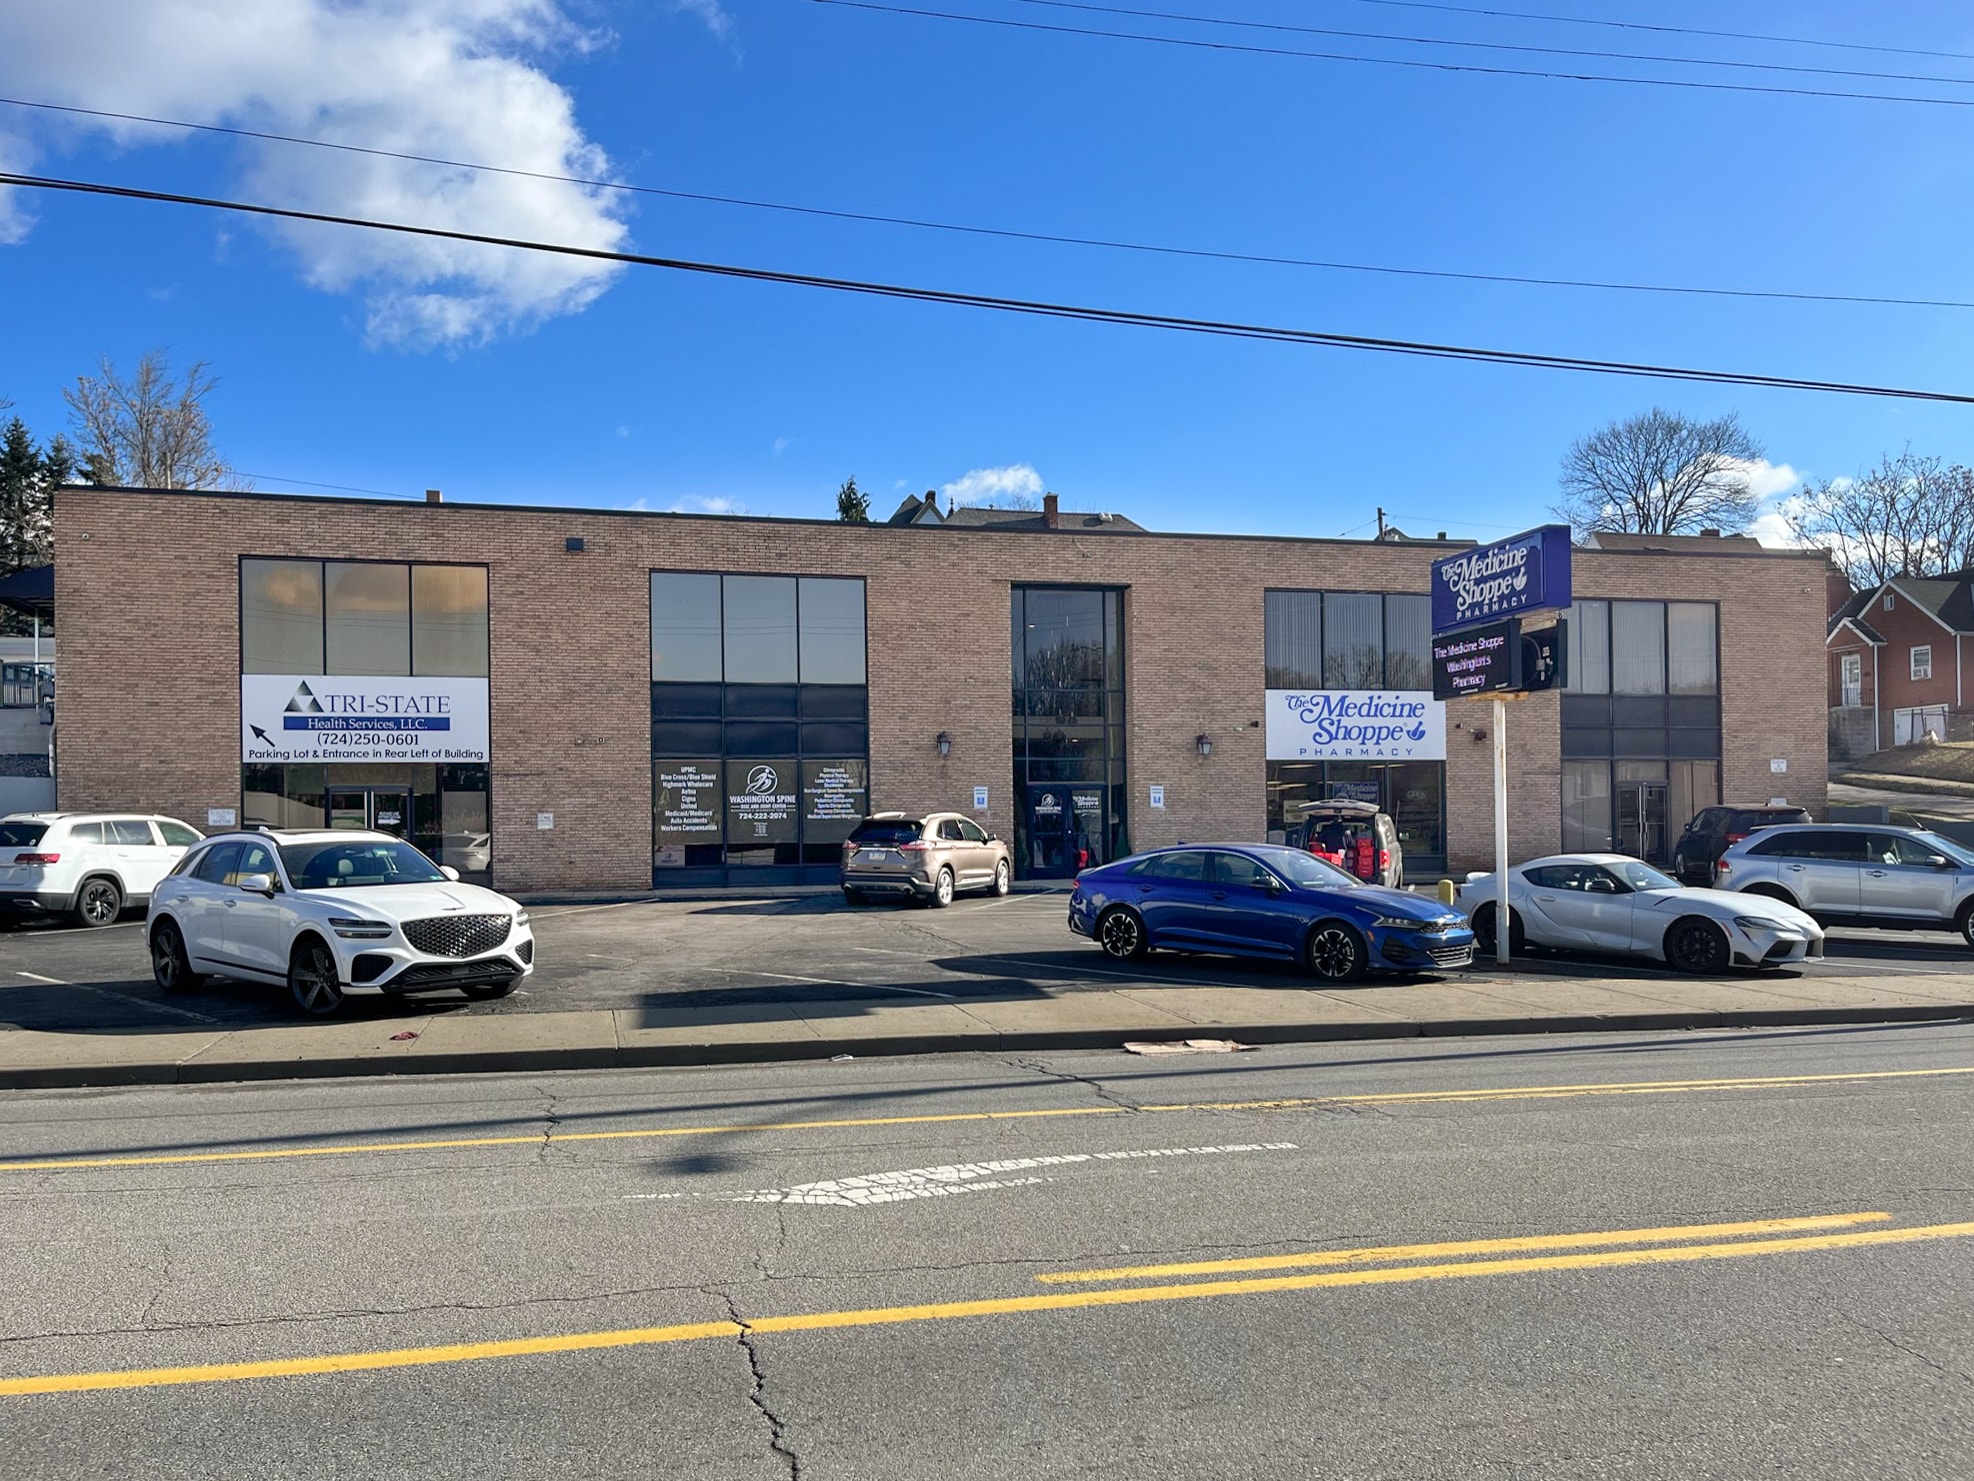
Medical Office Building located directly on Jefferson Ave in Washington with close proximity to I-70 / I-79 and other businesses and restaurants.
- Security System
- Air Conditioning
Property Facts


Presented by
400 Jefferson Ave
Hmm, there seems to have been an error sending your message. Please try again.
Thanks! Your message was sent.