Your email has been sent.
400 Rue Claude-Audy 1,578 - 30,940 SF of Industrial Space Available in Saint-Jérôme, QC J5L 0J2
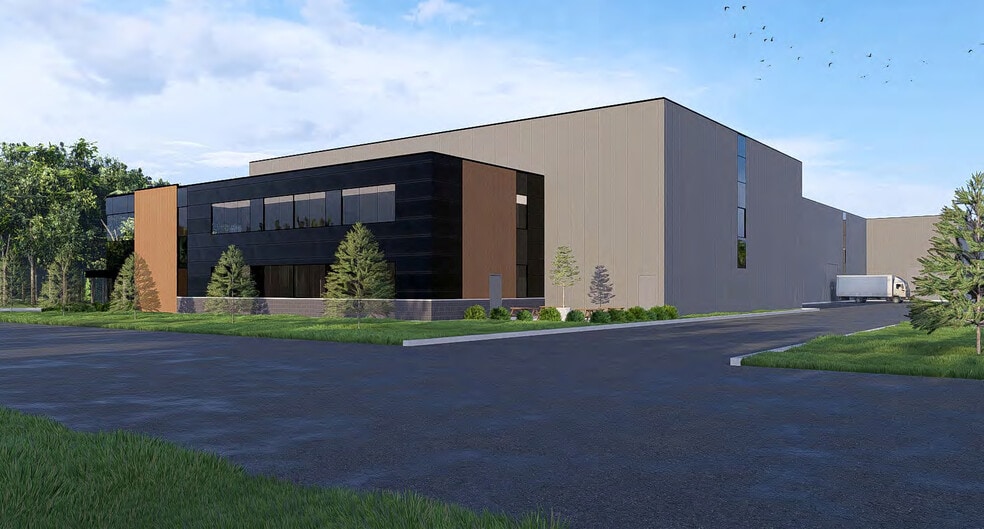
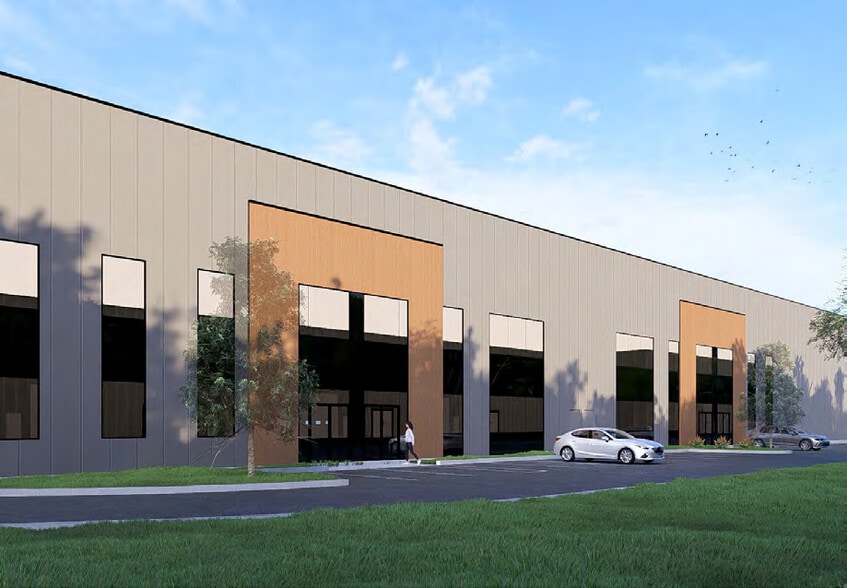
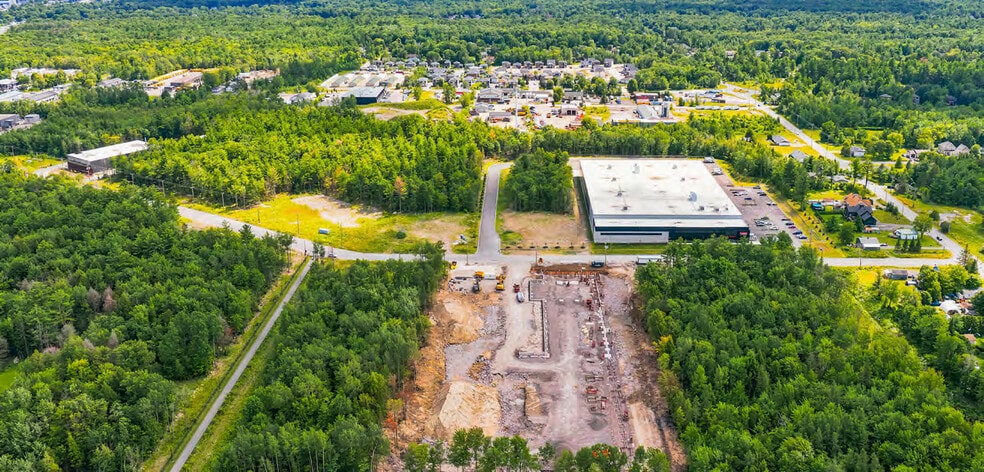
Highlights
- Electric vehicle charging stations and floor drains are included.
- Each unit includes truck-level and drive-in loading.
- Direct access to Highway 15 for regional connectivity.
- Located within Saint-Jérôme's established industrial district.
- Features ±32-foot clear height throughout the facility.
- New industrial construction scheduled for delivery in Q4 2026.
Features
All Available Spaces(8)
Display Rental Rate as
- Space
- Size
- Term
- Rental Rate
- Space Use
- Build-Out
- Available
Features a mezzanine level, office area with air conditioning, truck-level loading, drive-in access, and open industrial space suitable for distribution, light manufacturing, or operational uses.
- 1 Drive Bay
- Can be combined with additional space(s) for up to 24,587 SF of adjacent space
- Central Air Conditioning
- Modern mezzanine and office buildout
- Flexible layout for varied operations
- Suitable for warehousing and manufacturing
- Space is in Excellent Condition
- 1 Loading Dock
- Finished Ceilings: 32’
- Truck-level and drive-in loading
- Climate-controlled office area included
- Loading configuration supports distribution
Configured with mezzanine space, office component, truck-level loading door, and drive-in access. Layout supports warehousing, fulfillment, contractor operations, and flexible industrial occupancy.
- 1 Drive Bay
- Can be combined with additional space(s) for up to 24,587 SF of adjacent space
- Central Air Conditioning
- Suitable for warehousing and manufacturing
- Loading configuration supports distribution
- Modern mezzanine and office buildout
- Space is in Excellent Condition
- 1 Loading Dock
- Finished Ceilings: 32’
- Open industrial layout with mezzanine
- Efficient shipping and receiving access
- Flexible layout for varied operations
Includes a mezzanine area, office space, truck-level loading, and drive-in access. The configuration accommodates storage, production, assembly, and distribution activities.
- Can be combined with additional space(s) for up to 24,587 SF of adjacent space
- Finished Ceilings: 32’
- Truck-level and drive-in loading
- Climate-controlled office area included
- Loading configuration supports distribution
- Central Air and Heating
- Modern mezzanine and office buildout
- Flexible layout for varied operations
- Suitable for warehousing and manufacturing
Contains mezzanine space, office accommodations, truck-level loading, and drive-in access. Suitable for a variety of industrial operations requiring loading flexibility and administrative space.
- Can be combined with additional space(s) for up to 24,587 SF of adjacent space
- Finished Ceilings: 32’
- Open industrial layout with mezzanine
- Functional warehouse and support space
- Efficient shipping and receiving access
- Central Air Conditioning
- Suitable for warehousing and manufacturing
- Loading configuration supports distribution
- Designed for industrial business needs
Features a mezzanine level, office area with air conditioning, truck-level loading, drive-in access, and open industrial space suitable for distribution, light manufacturing, or operational uses.
- 1 Drive Bay
- 1 Loading Dock
- Finished Ceilings: 32’
- Truck-level and drive-in loading
- Climate-controlled office area included
- Loading configuration supports distribution
- Space is in Excellent Condition
- Central Air Conditioning
- Modern mezzanine and office buildout
- Flexible layout for varied operations
- Suitable for warehousing and manufacturing
Configured with mezzanine space, office component, truck-level loading door, and drive-in access. Layout supports warehousing, fulfillment, contractor operations, and flexible industrial occupancy.
- 1 Drive Bay
- 1 Loading Dock
- Finished Ceilings: 32’
- Open industrial layout with mezzanine
- Efficient shipping and receiving access
- Flexible layout for varied operations
- Space is in Excellent Condition
- Central Air Conditioning
- Suitable for warehousing and manufacturing
- Loading configuration supports distribution
- Modern mezzanine and office buildout
Includes a mezzanine area, office space, truck-level loading, and drive-in access. The configuration accommodates storage, production, assembly, and distribution activities.
- Central Air and Heating
- Modern mezzanine and office buildout
- Flexible layout for varied operations
- Suitable for warehousing and manufacturing
- Finished Ceilings: 32’
- Truck-level and drive-in loading
- Climate-controlled office area included
- Loading configuration supports distribution
Contains mezzanine space, office accommodations, truck-level loading, and drive-in access. Suitable for a variety of industrial operations requiring loading flexibility and administrative space.
- Central Air Conditioning
- Suitable for warehousing and manufacturing
- Loading configuration supports distribution
- Designed for industrial business needs
- Finished Ceilings: 32’
- Open industrial layout with mezzanine
- Functional warehouse and support space
- Efficient shipping and receiving access
| Space | Size | Term | Rental Rate | Space Use | Build-Out | Available |
| 1st Floor - Unit A | 6,189 SF | Negotiable | Upon Request Upon Request Upon Request Upon Request | Industrial | - | 2026-10-01 |
| 1st Floor - Unit B | 6,107 SF | Negotiable | Upon Request Upon Request Upon Request Upon Request | Industrial | - | 2026-10-01 |
| 1st Floor - Unit C | 6,107 SF | Negotiable | Upon Request Upon Request Upon Request Upon Request | Industrial | - | 2026-10-01 |
| 1st Floor - Unit D | 6,184 SF | Negotiable | Upon Request Upon Request Upon Request Upon Request | Industrial | - | 2026-10-01 |
| Mezzanine - MEZZ A | 1,599 SF | Negotiable | Upon Request Upon Request Upon Request Upon Request | Industrial | - | 2026-10-01 |
| Mezzanine - MEZZ B | 1,578 SF | Negotiable | Upon Request Upon Request Upon Request Upon Request | Industrial | - | 2026-10-01 |
| Mezzanine - MEZZ C | 1,578 SF | Negotiable | Upon Request Upon Request Upon Request Upon Request | Industrial | - | 2026-10-01 |
| Mezzanine - MEZZ D | 1,598 SF | Negotiable | Upon Request Upon Request Upon Request Upon Request | Industrial | - | 2026-10-01 |
1st Floor - Unit A
| Size |
| 6,189 SF |
| Term |
| Negotiable |
| Rental Rate |
| Upon Request Upon Request Upon Request Upon Request |
| Space Use |
| Industrial |
| Build-Out |
| - |
| Available |
| 2026-10-01 |
1st Floor - Unit B
| Size |
| 6,107 SF |
| Term |
| Negotiable |
| Rental Rate |
| Upon Request Upon Request Upon Request Upon Request |
| Space Use |
| Industrial |
| Build-Out |
| - |
| Available |
| 2026-10-01 |
1st Floor - Unit C
| Size |
| 6,107 SF |
| Term |
| Negotiable |
| Rental Rate |
| Upon Request Upon Request Upon Request Upon Request |
| Space Use |
| Industrial |
| Build-Out |
| - |
| Available |
| 2026-10-01 |
1st Floor - Unit D
| Size |
| 6,184 SF |
| Term |
| Negotiable |
| Rental Rate |
| Upon Request Upon Request Upon Request Upon Request |
| Space Use |
| Industrial |
| Build-Out |
| - |
| Available |
| 2026-10-01 |
Mezzanine - MEZZ A
| Size |
| 1,599 SF |
| Term |
| Negotiable |
| Rental Rate |
| Upon Request Upon Request Upon Request Upon Request |
| Space Use |
| Industrial |
| Build-Out |
| - |
| Available |
| 2026-10-01 |
Mezzanine - MEZZ B
| Size |
| 1,578 SF |
| Term |
| Negotiable |
| Rental Rate |
| Upon Request Upon Request Upon Request Upon Request |
| Space Use |
| Industrial |
| Build-Out |
| - |
| Available |
| 2026-10-01 |
Mezzanine - MEZZ C
| Size |
| 1,578 SF |
| Term |
| Negotiable |
| Rental Rate |
| Upon Request Upon Request Upon Request Upon Request |
| Space Use |
| Industrial |
| Build-Out |
| - |
| Available |
| 2026-10-01 |
Mezzanine - MEZZ D
| Size |
| 1,598 SF |
| Term |
| Negotiable |
| Rental Rate |
| Upon Request Upon Request Upon Request Upon Request |
| Space Use |
| Industrial |
| Build-Out |
| - |
| Available |
| 2026-10-01 |
1st Floor - Unit A
| Size | 6,189 SF |
| Term | Negotiable |
| Rental Rate | Upon Request |
| Space Use | Industrial |
| Build-Out | - |
| Available | 2026-10-01 |
Features a mezzanine level, office area with air conditioning, truck-level loading, drive-in access, and open industrial space suitable for distribution, light manufacturing, or operational uses.
- 1 Drive Bay
- Space is in Excellent Condition
- Can be combined with additional space(s) for up to 24,587 SF of adjacent space
- 1 Loading Dock
- Central Air Conditioning
- Finished Ceilings: 32’
- Modern mezzanine and office buildout
- Truck-level and drive-in loading
- Flexible layout for varied operations
- Climate-controlled office area included
- Suitable for warehousing and manufacturing
- Loading configuration supports distribution
1st Floor - Unit B
| Size | 6,107 SF |
| Term | Negotiable |
| Rental Rate | Upon Request |
| Space Use | Industrial |
| Build-Out | - |
| Available | 2026-10-01 |
Configured with mezzanine space, office component, truck-level loading door, and drive-in access. Layout supports warehousing, fulfillment, contractor operations, and flexible industrial occupancy.
- 1 Drive Bay
- Space is in Excellent Condition
- Can be combined with additional space(s) for up to 24,587 SF of adjacent space
- 1 Loading Dock
- Central Air Conditioning
- Finished Ceilings: 32’
- Suitable for warehousing and manufacturing
- Open industrial layout with mezzanine
- Loading configuration supports distribution
- Efficient shipping and receiving access
- Modern mezzanine and office buildout
- Flexible layout for varied operations
1st Floor - Unit C
| Size | 6,107 SF |
| Term | Negotiable |
| Rental Rate | Upon Request |
| Space Use | Industrial |
| Build-Out | - |
| Available | 2026-10-01 |
Includes a mezzanine area, office space, truck-level loading, and drive-in access. The configuration accommodates storage, production, assembly, and distribution activities.
- Can be combined with additional space(s) for up to 24,587 SF of adjacent space
- Central Air and Heating
- Finished Ceilings: 32’
- Modern mezzanine and office buildout
- Truck-level and drive-in loading
- Flexible layout for varied operations
- Climate-controlled office area included
- Suitable for warehousing and manufacturing
- Loading configuration supports distribution
1st Floor - Unit D
| Size | 6,184 SF |
| Term | Negotiable |
| Rental Rate | Upon Request |
| Space Use | Industrial |
| Build-Out | - |
| Available | 2026-10-01 |
Contains mezzanine space, office accommodations, truck-level loading, and drive-in access. Suitable for a variety of industrial operations requiring loading flexibility and administrative space.
- Can be combined with additional space(s) for up to 24,587 SF of adjacent space
- Central Air Conditioning
- Finished Ceilings: 32’
- Suitable for warehousing and manufacturing
- Open industrial layout with mezzanine
- Loading configuration supports distribution
- Functional warehouse and support space
- Designed for industrial business needs
- Efficient shipping and receiving access
Mezzanine - MEZZ A
| Size | 1,599 SF |
| Term | Negotiable |
| Rental Rate | Upon Request |
| Space Use | Industrial |
| Build-Out | - |
| Available | 2026-10-01 |
Features a mezzanine level, office area with air conditioning, truck-level loading, drive-in access, and open industrial space suitable for distribution, light manufacturing, or operational uses.
- 1 Drive Bay
- Space is in Excellent Condition
- 1 Loading Dock
- Central Air Conditioning
- Finished Ceilings: 32’
- Modern mezzanine and office buildout
- Truck-level and drive-in loading
- Flexible layout for varied operations
- Climate-controlled office area included
- Suitable for warehousing and manufacturing
- Loading configuration supports distribution
Mezzanine - MEZZ B
| Size | 1,578 SF |
| Term | Negotiable |
| Rental Rate | Upon Request |
| Space Use | Industrial |
| Build-Out | - |
| Available | 2026-10-01 |
Configured with mezzanine space, office component, truck-level loading door, and drive-in access. Layout supports warehousing, fulfillment, contractor operations, and flexible industrial occupancy.
- 1 Drive Bay
- Space is in Excellent Condition
- 1 Loading Dock
- Central Air Conditioning
- Finished Ceilings: 32’
- Suitable for warehousing and manufacturing
- Open industrial layout with mezzanine
- Loading configuration supports distribution
- Efficient shipping and receiving access
- Modern mezzanine and office buildout
- Flexible layout for varied operations
Mezzanine - MEZZ C
| Size | 1,578 SF |
| Term | Negotiable |
| Rental Rate | Upon Request |
| Space Use | Industrial |
| Build-Out | - |
| Available | 2026-10-01 |
Includes a mezzanine area, office space, truck-level loading, and drive-in access. The configuration accommodates storage, production, assembly, and distribution activities.
- Central Air and Heating
- Finished Ceilings: 32’
- Modern mezzanine and office buildout
- Truck-level and drive-in loading
- Flexible layout for varied operations
- Climate-controlled office area included
- Suitable for warehousing and manufacturing
- Loading configuration supports distribution
Mezzanine - MEZZ D
| Size | 1,598 SF |
| Term | Negotiable |
| Rental Rate | Upon Request |
| Space Use | Industrial |
| Build-Out | - |
| Available | 2026-10-01 |
Contains mezzanine space, office accommodations, truck-level loading, and drive-in access. Suitable for a variety of industrial operations requiring loading flexibility and administrative space.
- Central Air Conditioning
- Finished Ceilings: 32’
- Suitable for warehousing and manufacturing
- Open industrial layout with mezzanine
- Loading configuration supports distribution
- Functional warehouse and support space
- Designed for industrial business needs
- Efficient shipping and receiving access
Property Overview
Positioned within Saint-Jérôme's established industrial district, the property benefits from convenient access to Highway 15, providing connectivity throughout the Laurentides region and direct links to Laval and Montréal. The location supports efficient movement of goods and personnel while placing occupiers near a concentration of established industrial businesses and employment centers. Montréal-Mirabel International Airport is approximately 12 minutes away, enhancing regional and national transportation access. The development is scheduled for delivery in Q4 2026 and is designed with modern industrial functionality in mind, including generous loading capabilities, mezzanine areas, and on-site parking. The combination of contemporary building specifications, strategic transportation access, and proximity to key commercial markets makes this property well suited for a range of industrial users seeking new construction space in the North Shore market.
Warehouse Facility Facts


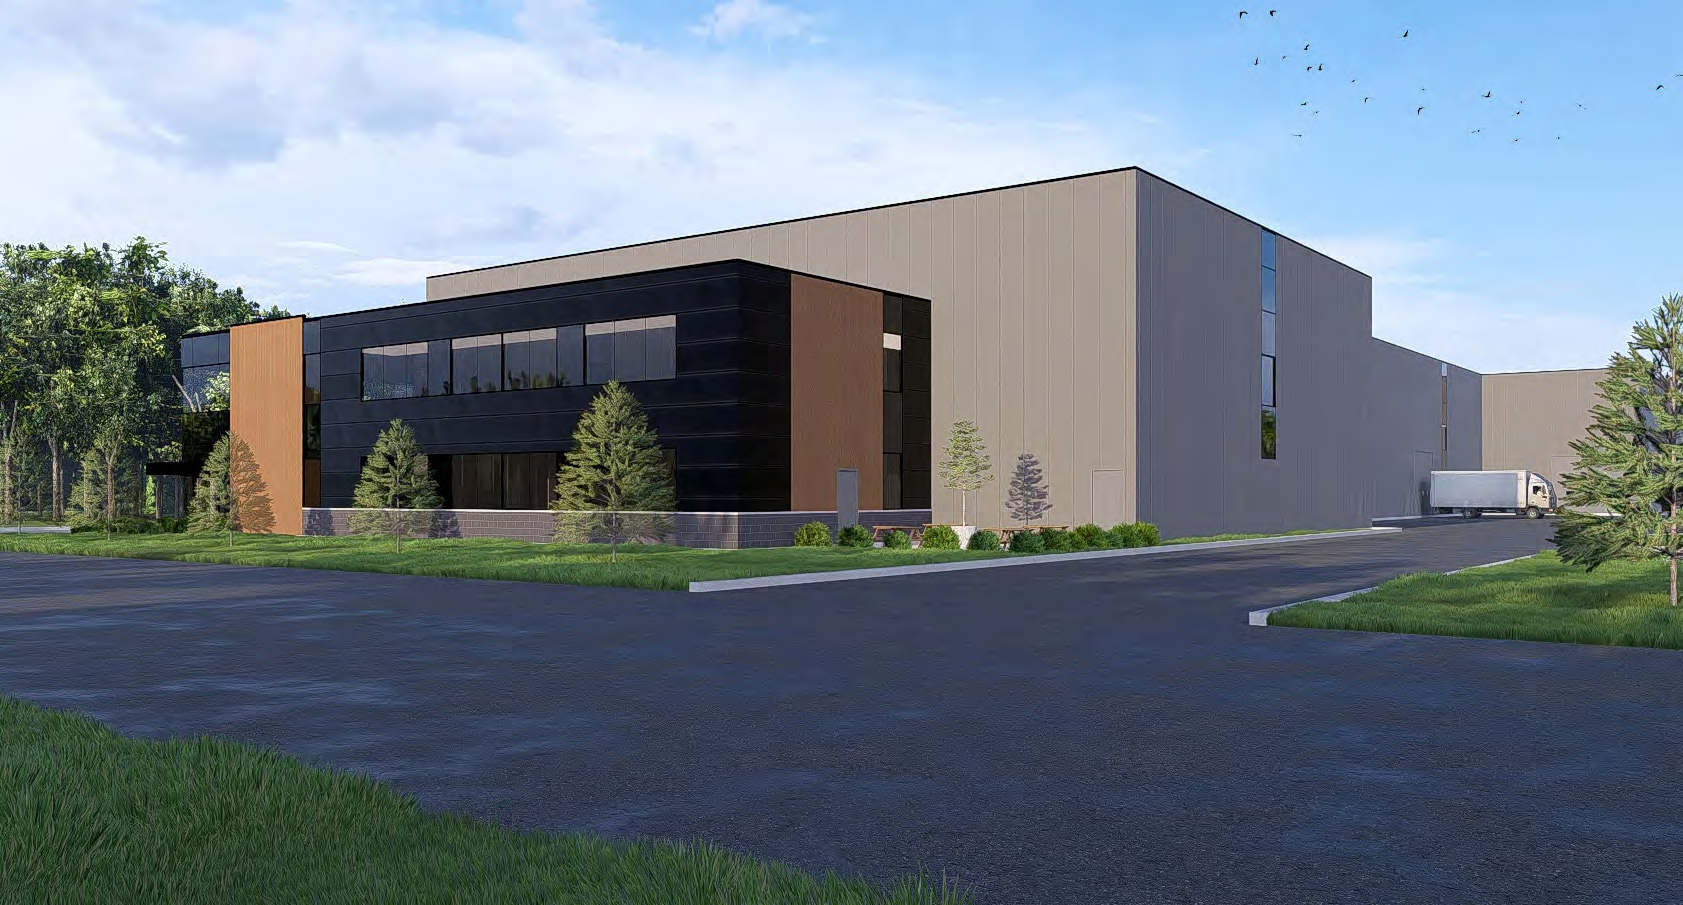

Presented by

400 Rue Claude-Audy
Hmm, there seems to have been an error sending your message. Please try again.
Thanks! Your message was sent.