Your email has been sent.

400 S Colorado Blvd 870 - 24,868 SF of Space Available in Denver, CO 80246

Highlights
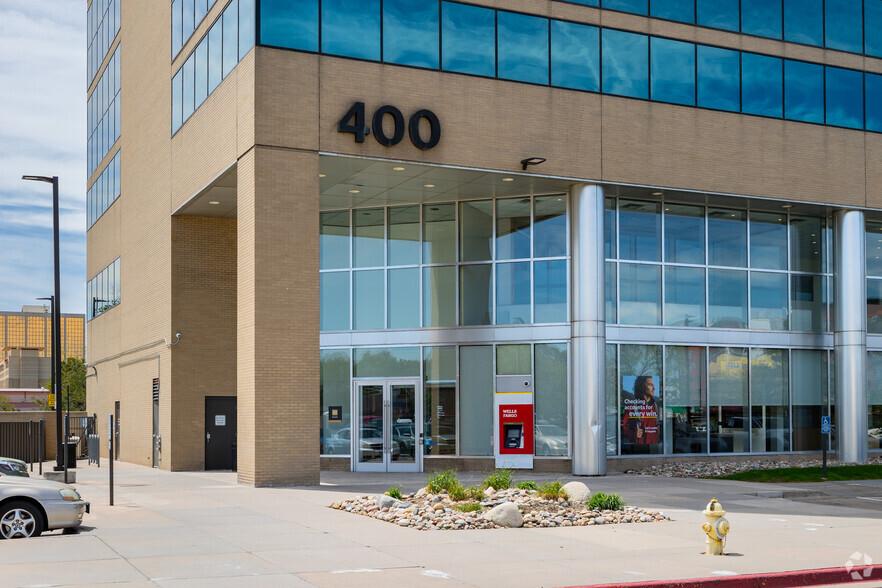
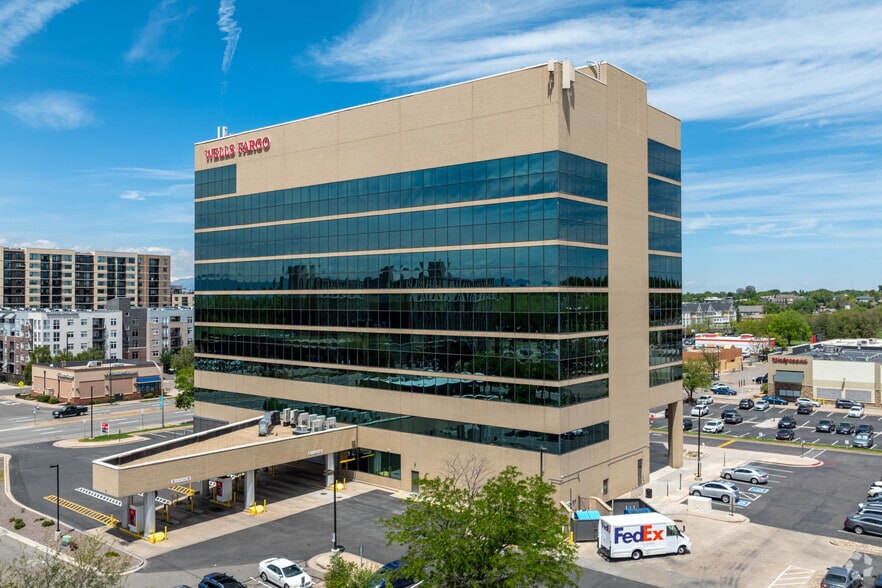
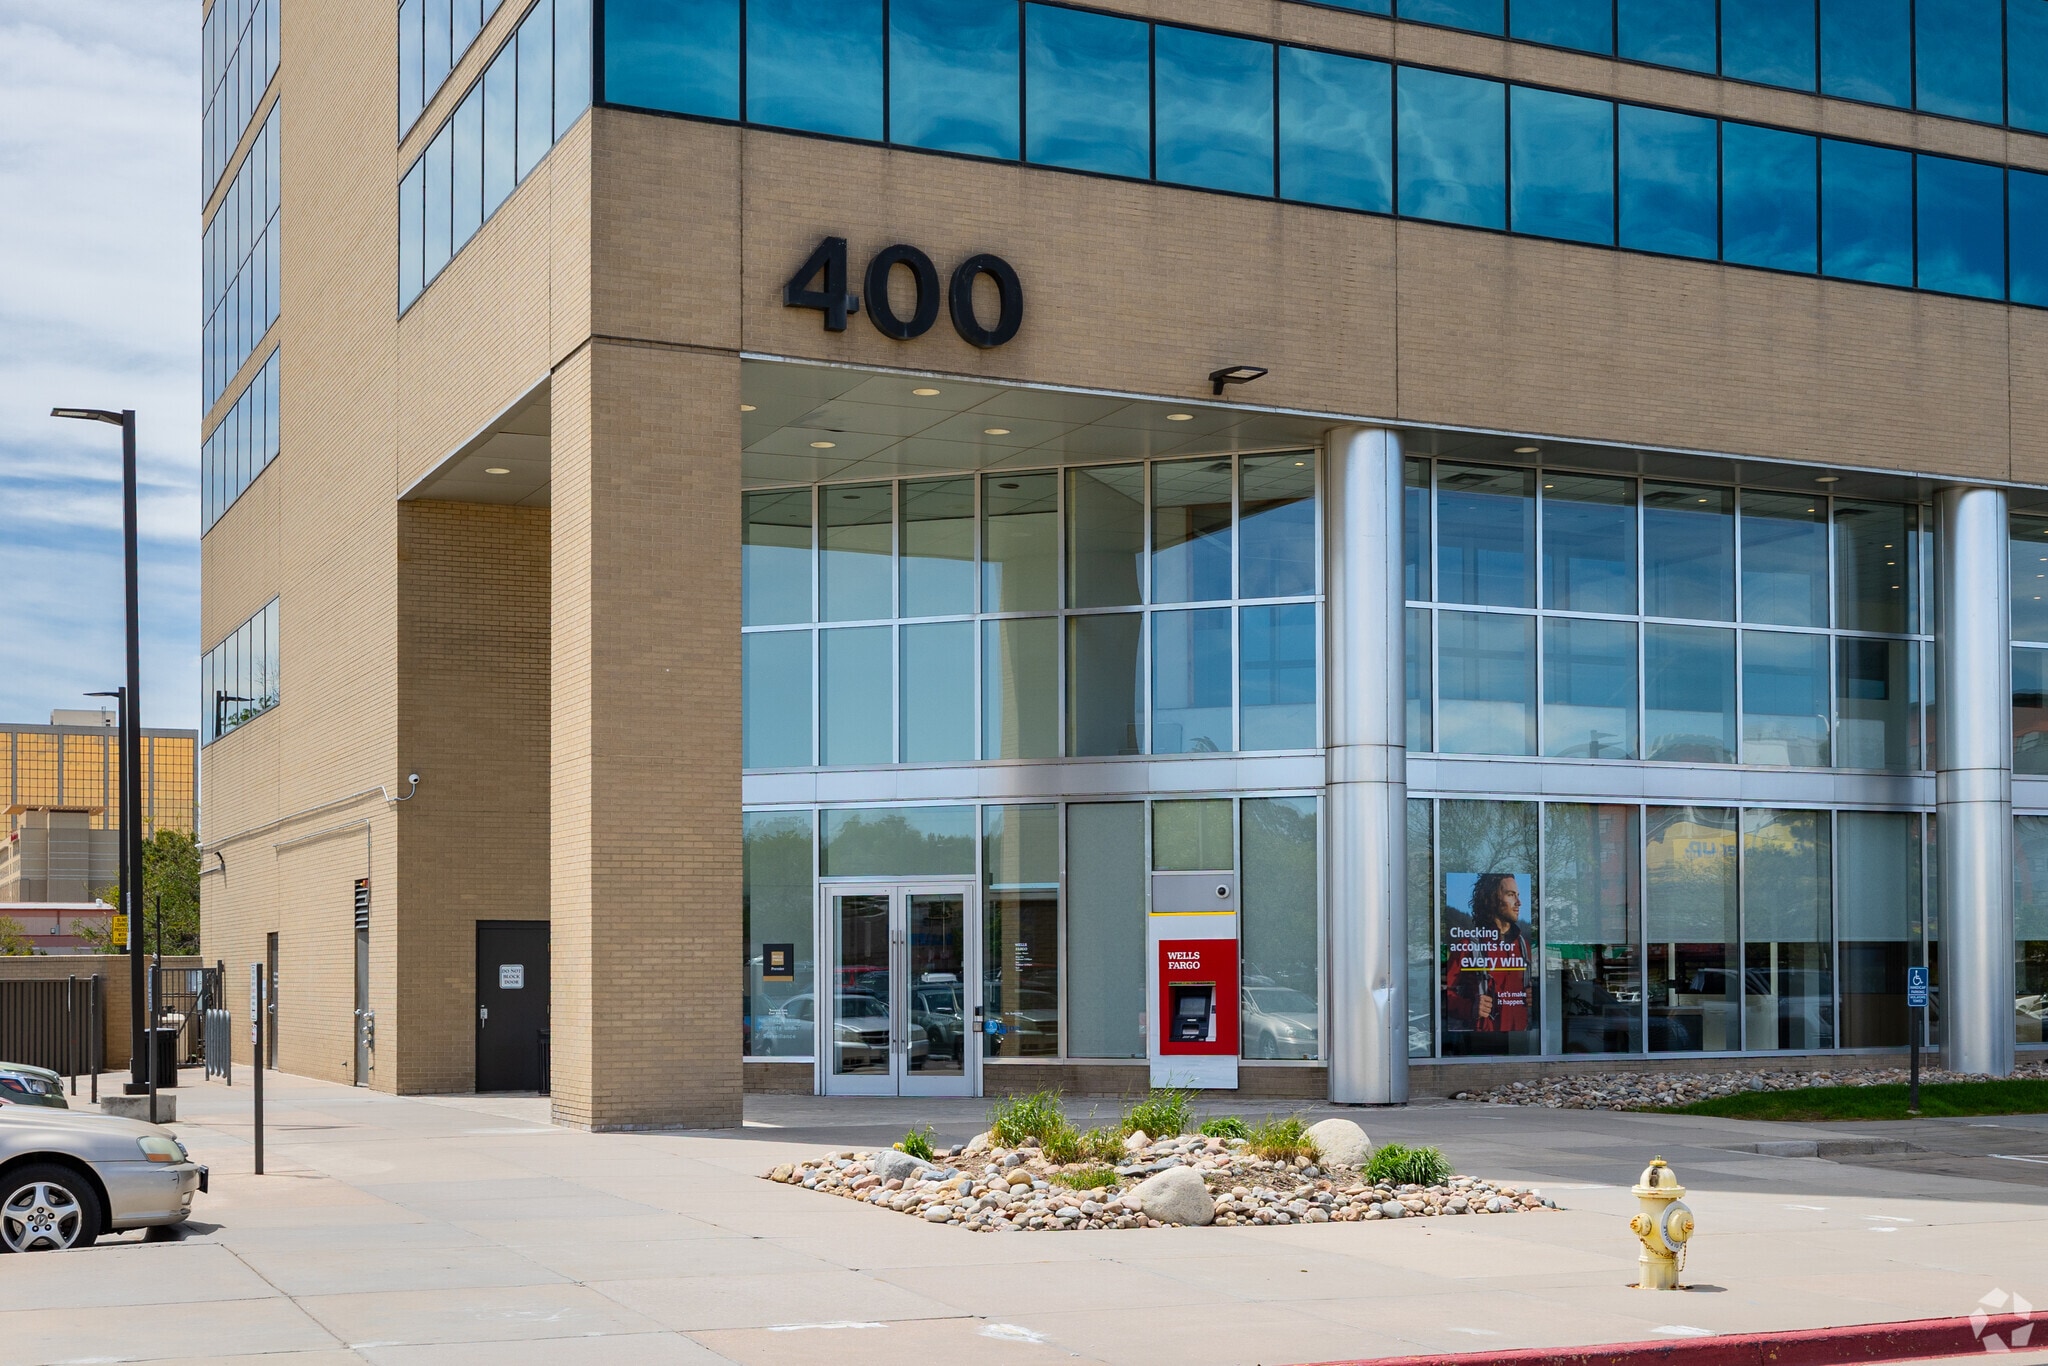
- Best-in-class building at the corner of S Colorado Boulevard and E Alameda Avenue with spectacular views of Cherry Creek, Burns Park, and Hilltop.
- Fully built-out and customized suites are available in a building that is home to a professional tenant mix, including doctors, attorneys, and more.
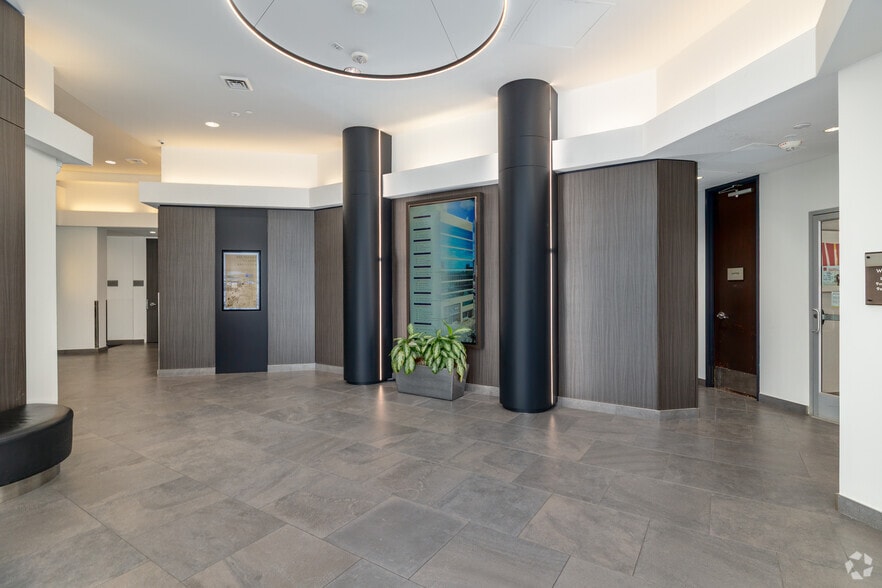
- Building amenities include a conference room, full-service bank, and upgraded common areas; future renovations will add restaurant and balcony space.
- Excellent location with multiple retail amenities within walking distance and entertainment nearby, including Infinity Park and Denver Country Club.
All Available Spaces(10)
Display Rental Rate as
- Space
- Size
- Term
- Rental Rate
- Space Use
- Build-Out
- Available
- Rate includes utilities, building services and property expenses


Fully furnished plug-and-play spec suite with two offices, a conference room, a kitchen, a reception, and an open area.
- Rate includes utilities, building services and property expenses
- Plug & Play
- 2 Private Offices
- Reception Area
Divisible to 1,817 square feet with perimeter offices, conference rooms, a kitchen, and an open area.
- Rate includes utilities, building services and property expenses
- Mostly Open Floor Plan Layout
- 1 Conference Room
- Partially Built-Out as Standard Office
- 8 Private Offices
- Many major retailers nearby
- Fully Built-Out as Standard Office
- Mostly Open Floor Plan Layout
Four offices on the glass, an open area, an IT/storage space, and a break room.
- Rate includes utilities, building services and property expenses
- 4 Private Offices
- Can be combined with additional space(s) for up to 3,236 SF of adjacent space
- Mostly Open Floor Plan Layout
- Space is in Excellent Condition
- Many major retailers nearby
Ready for TI. Elevator ID.
- Rate includes utilities, building services and property expenses
- Space is in Excellent Condition
- Many major retailers nearby
- 3 Private Offices
- Can be combined with additional space(s) for up to 3,236 SF of adjacent space
- Fully Built-Out as Standard Office
- Mostly Open Floor Plan Layout
Ready for TI.
- Rate includes utilities, building services and property expenses
- Many major retailers nearby
- Space is in Excellent Condition
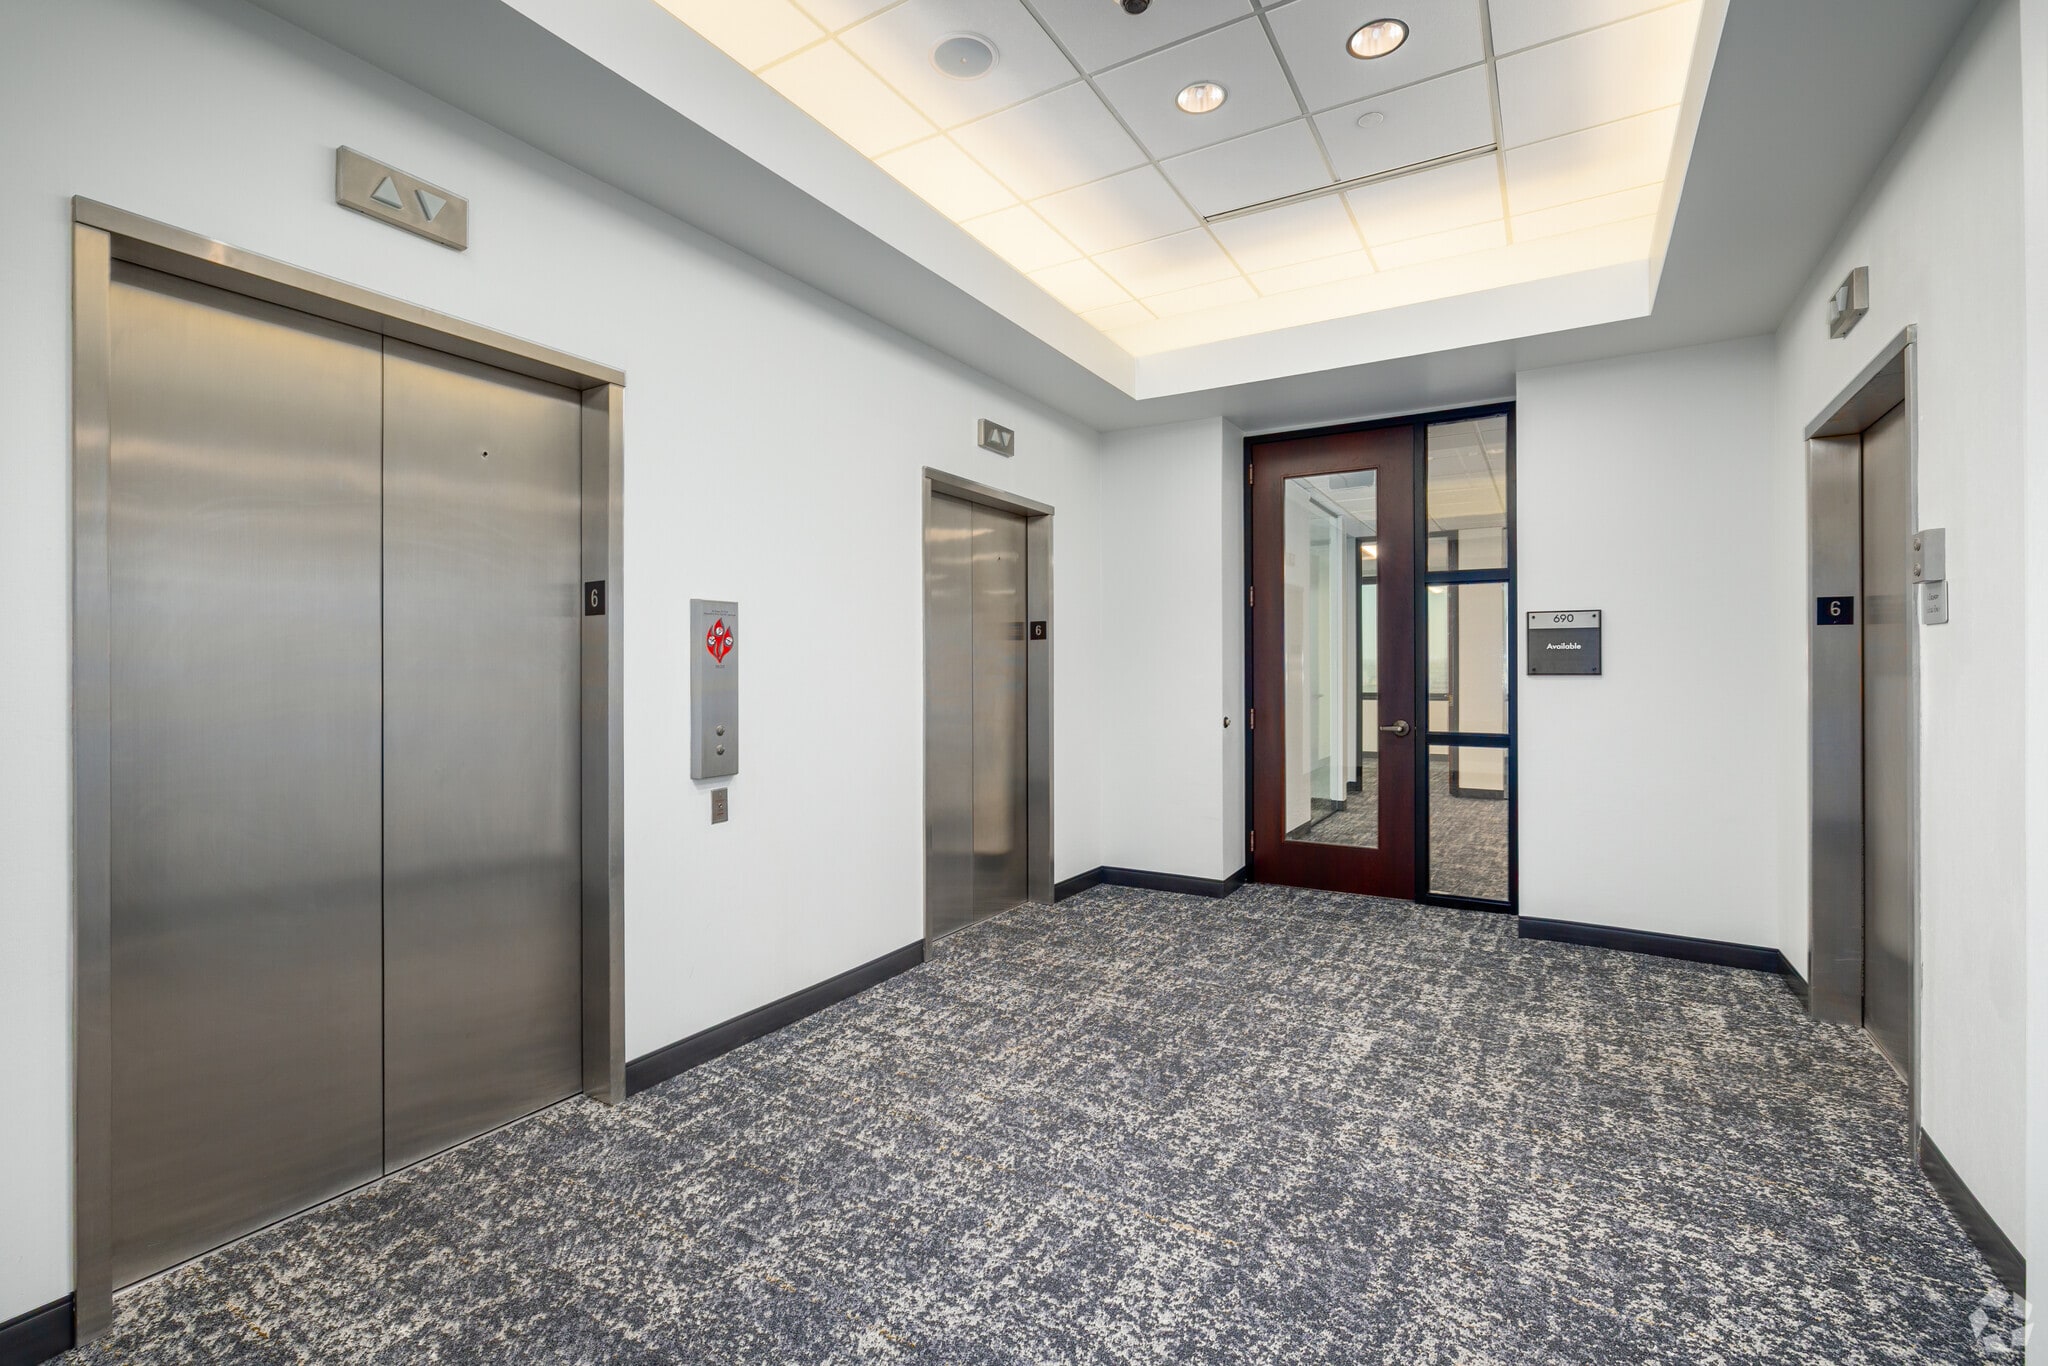


New spec suite with five offices, an open break room, and an open area.
- Rate includes utilities, building services and property expenses
- 5 Private Offices
- Open Floor Plan Layout
- Fully Built-Out as Standard Office
| Space | Size | Term | Rental Rate | Space Use | Build-Out | Available |
| 2nd Floor, Ste 210 | 870 SF | Negotiable | $41.02 CAD/SF/YR $3.42 CAD/SF/MO $35,690 CAD/YR $2,974 CAD/MO | Office | - | Now |
| 2nd Floor, Ste 240 | 3,540 SF | Negotiable | $41.02 CAD/SF/YR $3.42 CAD/SF/MO $145,223 CAD/YR $12,102 CAD/MO | Office | Spec Suite | Now |
| 3rd Floor, Ste 300/310/390 | 1,817-6,841 SF | Negotiable | $41.02 CAD/SF/YR $3.42 CAD/SF/MO $280,642 CAD/YR $23,387 CAD/MO | Office/Medical | Partial Build-Out | Now |
| 3rd Floor, Ste 330 | 1,653 SF | Negotiable | Upon Request Upon Request Upon Request Upon Request | Office/Medical | Full Build-Out | 2027-07-01 |
| 4th Floor, Ste 420 | 1,762 SF | Negotiable | $41.02 CAD/SF/YR $3.42 CAD/SF/MO $72,283 CAD/YR $6,024 CAD/MO | Office/Medical | Full Build-Out | Now |
| 4th Floor, Ste 430 | 1,474 SF | Negotiable | $41.02 CAD/SF/YR $3.42 CAD/SF/MO $60,469 CAD/YR $5,039 CAD/MO | Office/Medical | Full Build-Out | Now |
| 5th Floor, Ste 500 | 2,870 SF | Negotiable | Upon Request Upon Request Upon Request Upon Request | Office | Full Build-Out | Now |
| 5th Floor, Ste 540 | 2,542 SF | Negotiable | $41.02 CAD/SF/YR $3.42 CAD/SF/MO $104,282 CAD/YR $8,690 CAD/MO | Office/Medical | Full Build-Out | Now |
| 6th Floor, Ste 690 | 1,802 SF | Negotiable | $41.02 CAD/SF/YR $3.42 CAD/SF/MO $73,924 CAD/YR $6,160 CAD/MO | Office | Spec Suite | Now |
| 8th Floor, Ste 890 | 1,514 SF | Negotiable | Upon Request Upon Request Upon Request Upon Request | Office/Medical | Full Build-Out | 2026-11-01 |
2nd Floor, Ste 210
| Size |
| 870 SF |
| Term |
| Negotiable |
| Rental Rate |
| $41.02 CAD/SF/YR $3.42 CAD/SF/MO $35,690 CAD/YR $2,974 CAD/MO |
| Space Use |
| Office |
| Build-Out |
| - |
| Available |
| Now |
2nd Floor, Ste 240
| Size |
| 3,540 SF |
| Term |
| Negotiable |
| Rental Rate |
| $41.02 CAD/SF/YR $3.42 CAD/SF/MO $145,223 CAD/YR $12,102 CAD/MO |
| Space Use |
| Office |
| Build-Out |
| Spec Suite |
| Available |
| Now |
3rd Floor, Ste 300/310/390
| Size |
| 1,817-6,841 SF |
| Term |
| Negotiable |
| Rental Rate |
| $41.02 CAD/SF/YR $3.42 CAD/SF/MO $280,642 CAD/YR $23,387 CAD/MO |
| Space Use |
| Office/Medical |
| Build-Out |
| Partial Build-Out |
| Available |
| Now |
3rd Floor, Ste 330
| Size |
| 1,653 SF |
| Term |
| Negotiable |
| Rental Rate |
| Upon Request Upon Request Upon Request Upon Request |
| Space Use |
| Office/Medical |
| Build-Out |
| Full Build-Out |
| Available |
| 2027-07-01 |
4th Floor, Ste 420
| Size |
| 1,762 SF |
| Term |
| Negotiable |
| Rental Rate |
| $41.02 CAD/SF/YR $3.42 CAD/SF/MO $72,283 CAD/YR $6,024 CAD/MO |
| Space Use |
| Office/Medical |
| Build-Out |
| Full Build-Out |
| Available |
| Now |
4th Floor, Ste 430
| Size |
| 1,474 SF |
| Term |
| Negotiable |
| Rental Rate |
| $41.02 CAD/SF/YR $3.42 CAD/SF/MO $60,469 CAD/YR $5,039 CAD/MO |
| Space Use |
| Office/Medical |
| Build-Out |
| Full Build-Out |
| Available |
| Now |
5th Floor, Ste 500
| Size |
| 2,870 SF |
| Term |
| Negotiable |
| Rental Rate |
| Upon Request Upon Request Upon Request Upon Request |
| Space Use |
| Office |
| Build-Out |
| Full Build-Out |
| Available |
| Now |
5th Floor, Ste 540
| Size |
| 2,542 SF |
| Term |
| Negotiable |
| Rental Rate |
| $41.02 CAD/SF/YR $3.42 CAD/SF/MO $104,282 CAD/YR $8,690 CAD/MO |
| Space Use |
| Office/Medical |
| Build-Out |
| Full Build-Out |
| Available |
| Now |
6th Floor, Ste 690
| Size |
| 1,802 SF |
| Term |
| Negotiable |
| Rental Rate |
| $41.02 CAD/SF/YR $3.42 CAD/SF/MO $73,924 CAD/YR $6,160 CAD/MO |
| Space Use |
| Office |
| Build-Out |
| Spec Suite |
| Available |
| Now |
8th Floor, Ste 890
| Size |
| 1,514 SF |
| Term |
| Negotiable |
| Rental Rate |
| Upon Request Upon Request Upon Request Upon Request |
| Space Use |
| Office/Medical |
| Build-Out |
| Full Build-Out |
| Available |
| 2026-11-01 |
2nd Floor, Ste 210
| Size | 870 SF |
| Term | Negotiable |
| Rental Rate | $41.02 CAD/SF/YR |
| Space Use | Office |
| Build-Out | - |
| Available | Now |
- Rate includes utilities, building services and property expenses
2nd Floor, Ste 240
| Size | 3,540 SF |
| Term | Negotiable |
| Rental Rate | $41.02 CAD/SF/YR |
| Space Use | Office |
| Build-Out | Spec Suite |
| Available | Now |
Fully furnished plug-and-play spec suite with two offices, a conference room, a kitchen, a reception, and an open area.
- Rate includes utilities, building services and property expenses
- 2 Private Offices
- Plug & Play
- Reception Area
3rd Floor, Ste 300/310/390
| Size | 1,817-6,841 SF |
| Term | Negotiable |
| Rental Rate | $41.02 CAD/SF/YR |
| Space Use | Office/Medical |
| Build-Out | Partial Build-Out |
| Available | Now |
Divisible to 1,817 square feet with perimeter offices, conference rooms, a kitchen, and an open area.
- Rate includes utilities, building services and property expenses
- Partially Built-Out as Standard Office
- Mostly Open Floor Plan Layout
- 8 Private Offices
- 1 Conference Room
- Many major retailers nearby
3rd Floor, Ste 330
| Size | 1,653 SF |
| Term | Negotiable |
| Rental Rate | Upon Request |
| Space Use | Office/Medical |
| Build-Out | Full Build-Out |
| Available | 2027-07-01 |
- Fully Built-Out as Standard Office
- Mostly Open Floor Plan Layout
4th Floor, Ste 420
| Size | 1,762 SF |
| Term | Negotiable |
| Rental Rate | $41.02 CAD/SF/YR |
| Space Use | Office/Medical |
| Build-Out | Full Build-Out |
| Available | Now |
Four offices on the glass, an open area, an IT/storage space, and a break room.
- Rate includes utilities, building services and property expenses
- Mostly Open Floor Plan Layout
- 4 Private Offices
- Space is in Excellent Condition
- Can be combined with additional space(s) for up to 3,236 SF of adjacent space
- Many major retailers nearby
4th Floor, Ste 430
| Size | 1,474 SF |
| Term | Negotiable |
| Rental Rate | $41.02 CAD/SF/YR |
| Space Use | Office/Medical |
| Build-Out | Full Build-Out |
| Available | Now |
Ready for TI. Elevator ID.
- Rate includes utilities, building services and property expenses
- 3 Private Offices
- Space is in Excellent Condition
- Can be combined with additional space(s) for up to 3,236 SF of adjacent space
- Many major retailers nearby
5th Floor, Ste 500
| Size | 2,870 SF |
| Term | Negotiable |
| Rental Rate | Upon Request |
| Space Use | Office |
| Build-Out | Full Build-Out |
| Available | Now |
- Fully Built-Out as Standard Office
- Mostly Open Floor Plan Layout
5th Floor, Ste 540
| Size | 2,542 SF |
| Term | Negotiable |
| Rental Rate | $41.02 CAD/SF/YR |
| Space Use | Office/Medical |
| Build-Out | Full Build-Out |
| Available | Now |
Ready for TI.
- Rate includes utilities, building services and property expenses
- Space is in Excellent Condition
- Many major retailers nearby
6th Floor, Ste 690
| Size | 1,802 SF |
| Term | Negotiable |
| Rental Rate | $41.02 CAD/SF/YR |
| Space Use | Office |
| Build-Out | Spec Suite |
| Available | Now |
New spec suite with five offices, an open break room, and an open area.
- Rate includes utilities, building services and property expenses
- Open Floor Plan Layout
- 5 Private Offices
8th Floor, Ste 890
| Size | 1,514 SF |
| Term | Negotiable |
| Rental Rate | Upon Request |
| Space Use | Office/Medical |
| Build-Out | Full Build-Out |
| Available | 2026-11-01 |
- Fully Built-Out as Standard Office
Matterport 3D Tour
Property Overview
Sitting at the corner of East Alameda Avenue and South Colorado Boulevard, 400 South Colorado Boulevard is a best-in-class building that maintains a bold presence at this location. Rising nine stories, tenants and guests are first welcomed by the bright and modern lobby. Extensive amenities are offered on-site, including a building conference room, full-service banking with Wells Fargo, updated common areas, and abundant free parking. Planned renovations to the building will add restaurant space and an outdoor balcony, giving the exterior a cleaner, more modern look. Fully built-out suites are available, and the spaces boast spectacular views of the surrounding area, which include Cherry Creek, Burns Park, and Hilltop. 400 South Colorado Boulevard is in a thriving commercial corridor, with many retail options within walking distance, including Target, 24-Hour Fitness, and a brand-new Starbucks Coffee with a drive-thru. There are plenty of entertainment options nearby as well, and tenants can catch a rugby match at Infinity Park, tee off at Denver Country Club, ride a bike along Cherry Creek Trail, or reach downtown in less than 15 minutes. Businesses will find that Denver offers a large, well-educated workforce, with 12.8% of all jobs in the city in the professional, scientific, and technical services industry, more than any other industry. 400 South Colorado Boulevard offers businesses a prime location and an impressive image.
- Conferencing Facility
Property Facts
Select Tenants
- Floor
- Tenant Name
- Industry
- 7th
- Career Wise Colorado
- Services
- 7th
- Glendale Dental Design
- Health Care and Social Assistance
- 9th
- SCL Health Medical Group
- Health Care and Social Assistance
- 1st
- Wells Fargo Bank
- Finance and Insurance






Presented by
400 S Colorado Blvd
Hmm, there seems to have been an error sending your message. Please try again.
Thanks! Your message was sent.