Your email has been sent.
400 S Railroad St 33,720 SF of Industrial Space Available in Warren, IL 61087
Highlights
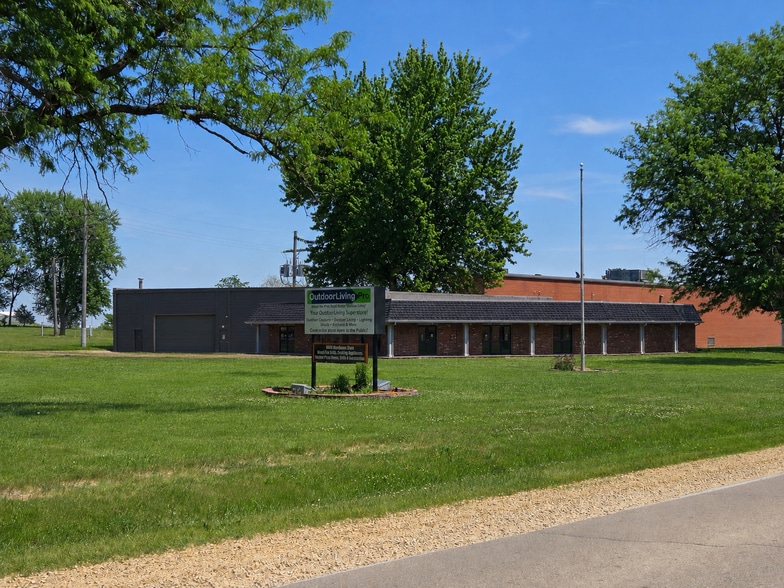
- Fully climate-controlled interior suitable for manufacturing or processing.
- Low real estate taxes enhance long-term ownership value.
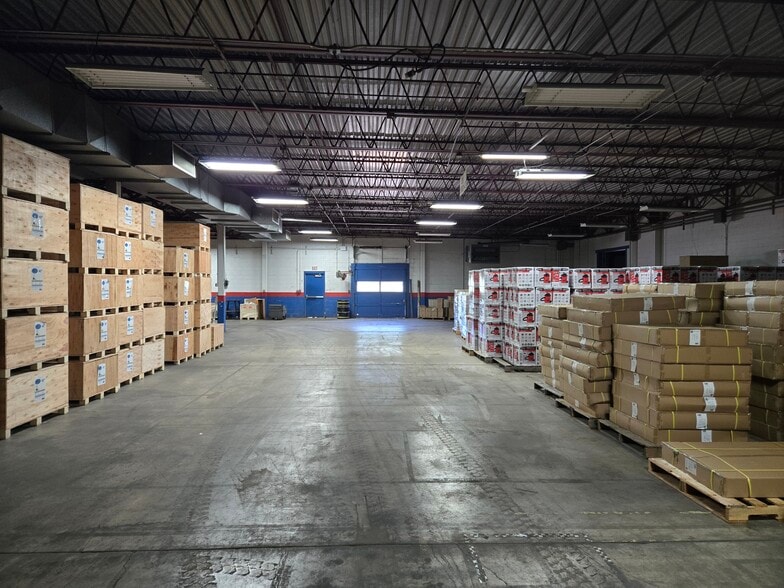
- Three truck docks and one drive-in door for efficient distribution.
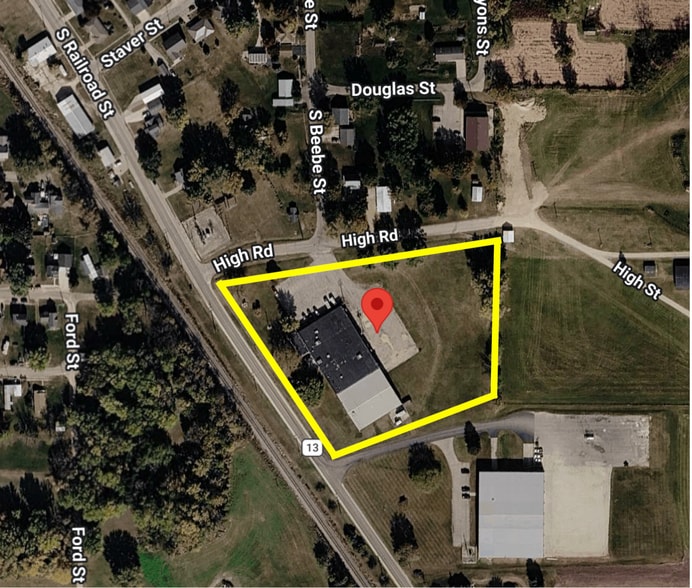
- Over five acres allow generous parking and exterior storage capacity.
Features
All Available Space(1)
Display Rental Rate as
- Space
- Size
- Term
- Rental Rate
- Space Use
- Build-Out
- Available
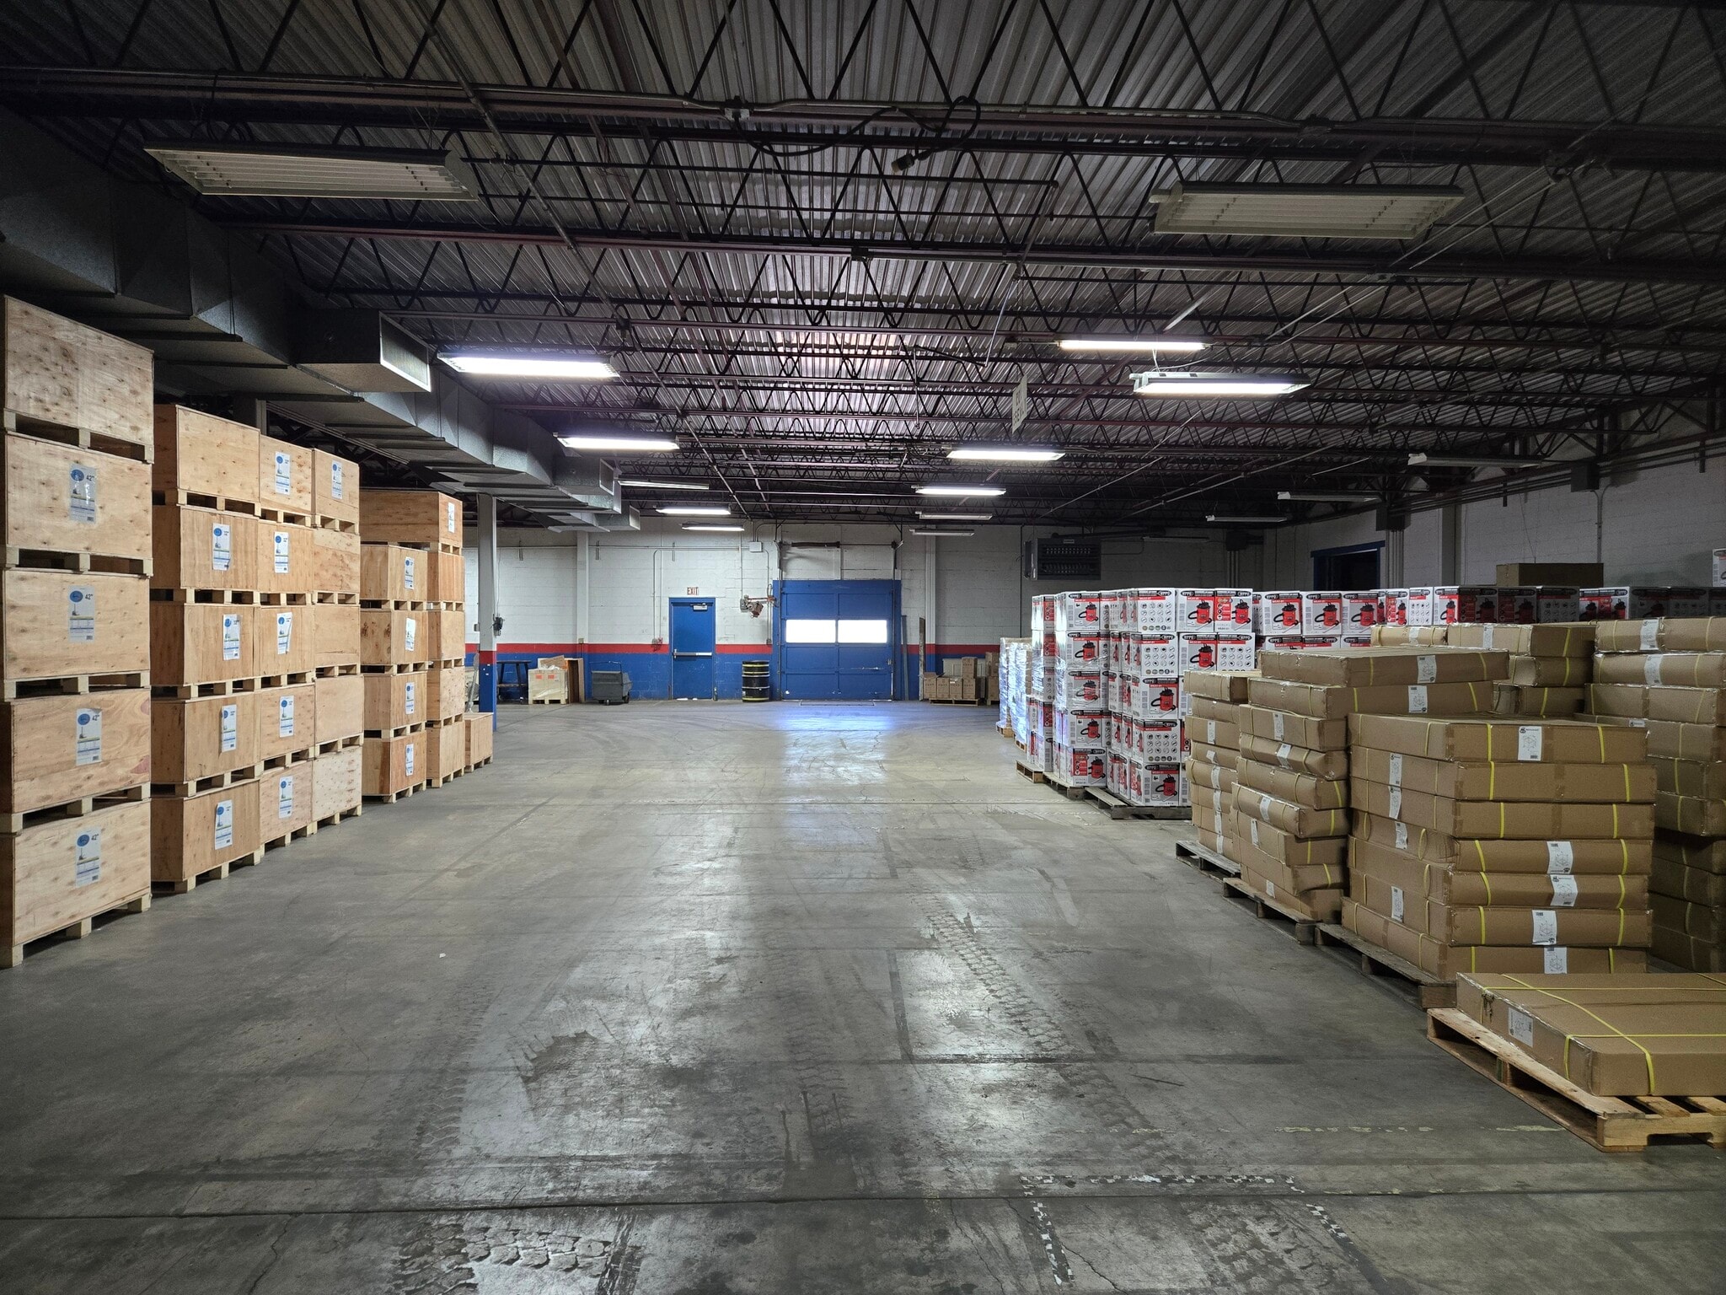


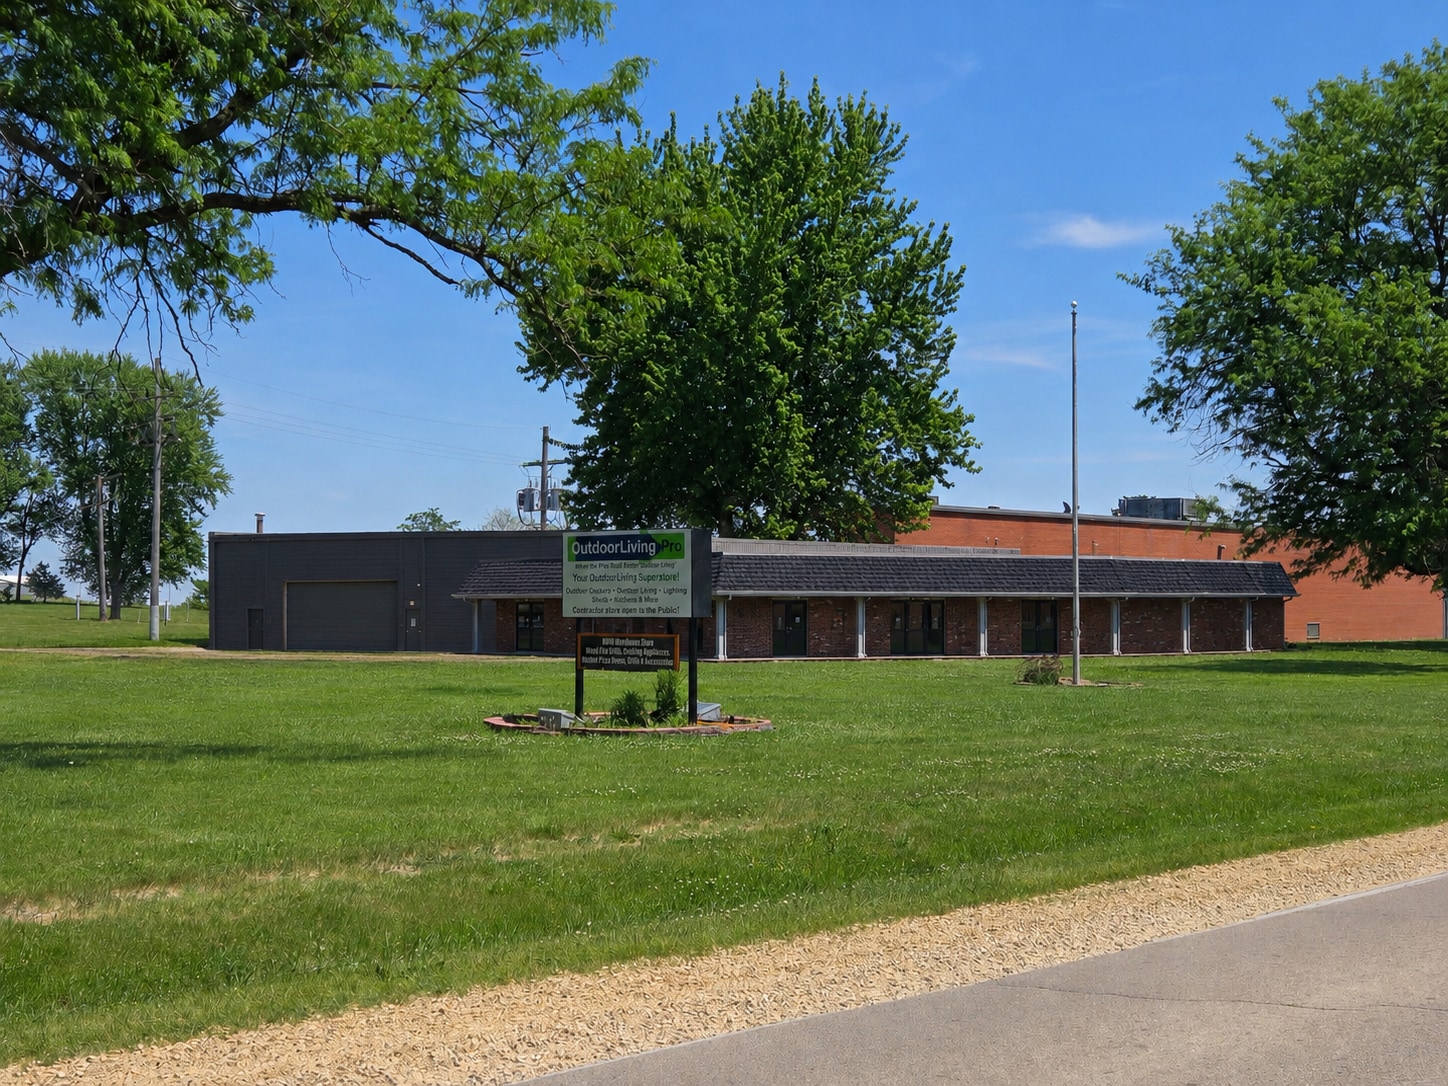
Available for lease, this fully climate-controlled industrial building delivers operational convenience and adaptability for a wide range of uses including manufacturing, warehousing, distribution, and food processing. The property comprises over 33,000 square feet of industrial space, supported by 3,000 amps of three-phase power for high-demand equipment and three loading docks plus a drive-in door for streamlined logistics. Office, showroom, and kitchen areas provide an integrated environment for front-end and back-of-house functionality. Positioned on over five acres, the property offers generous exterior storage and parking. Located in Warren, IL, the building ensures easy access to regional transportation corridors serving Freeport and Rockford, aligning well with businesses seeking efficient connectivity. Competitive lease terms and a user-focused design make this offering a strong option for industrial occupiers.
- Listed rate may not include certain utilities, building services and property expenses
- 1 Drive Bay
- Heavy power infrastructure and climate control.
- Proximity to regional transportation routes.
- Includes 5,159 SF of dedicated office space
- 3 Loading Docks
- Over five acres allow generous parking.
- Competitive modified gross lease terms.
| Space | Size | Term | Rental Rate | Space Use | Build-Out | Available |
| 1st Floor | 33,720 SF | Negotiable | $6.90 CAD/SF/YR $0.57 CAD/SF/MO $232,543 CAD/YR $19,379 CAD/MO | Industrial | Full Build-Out | 30 Days |
1st Floor
| Size |
| 33,720 SF |
| Term |
| Negotiable |
| Rental Rate |
| $6.90 CAD/SF/YR $0.57 CAD/SF/MO $232,543 CAD/YR $19,379 CAD/MO |
| Space Use |
| Industrial |
| Build-Out |
| Full Build-Out |
| Available |
| 30 Days |
1st Floor
| Size | 33,720 SF |
| Term | Negotiable |
| Rental Rate | $6.90 CAD/SF/YR |
| Space Use | Industrial |
| Build-Out | Full Build-Out |
| Available | 30 Days |
Available for lease, this fully climate-controlled industrial building delivers operational convenience and adaptability for a wide range of uses including manufacturing, warehousing, distribution, and food processing. The property comprises over 33,000 square feet of industrial space, supported by 3,000 amps of three-phase power for high-demand equipment and three loading docks plus a drive-in door for streamlined logistics. Office, showroom, and kitchen areas provide an integrated environment for front-end and back-of-house functionality. Positioned on over five acres, the property offers generous exterior storage and parking. Located in Warren, IL, the building ensures easy access to regional transportation corridors serving Freeport and Rockford, aligning well with businesses seeking efficient connectivity. Competitive lease terms and a user-focused design make this offering a strong option for industrial occupiers.
- Listed rate may not include certain utilities, building services and property expenses
- Includes 5,159 SF of dedicated office space
- 1 Drive Bay
- 3 Loading Docks
- Heavy power infrastructure and climate control.
- Over five acres allow generous parking.
- Proximity to regional transportation routes.
- Competitive modified gross lease terms.
Property Overview
The property at 400 S. Railroad Street in Warren, Illinois, is an industrial building totaling approximately 33,720 square feet on a 5.28-acre parcel. It features masonry and metal construction, ceiling heights of 12 to 14 feet, and heavy electrical service rated at 3,000 amps. Additional features include multiple loading positions, climate control throughout, and municipal water and sewer connections. The site provides outdoor storage areas and is located near the Freeport and Rockford transportation corridor.
Warehouse Facility Facts
Select Tenants
- Floor
- Tenant Name
- 1st
- WPPO LLC



Presented by

400 S Railroad St
Hmm, there seems to have been an error sending your message. Please try again.
Thanks! Your message was sent.