Your email has been sent.

Airport/Wineville Business Park 400 S Wineville Ave 10,050 SF of Industrial Space Available in Ontario, CA 91761
Highlights
- Large Yard
Features
All Available Space(1)
Display Rental Rate as
- Space
- Size
- Term
- Rental Rate
- Space Use
- Build-Out
- Available
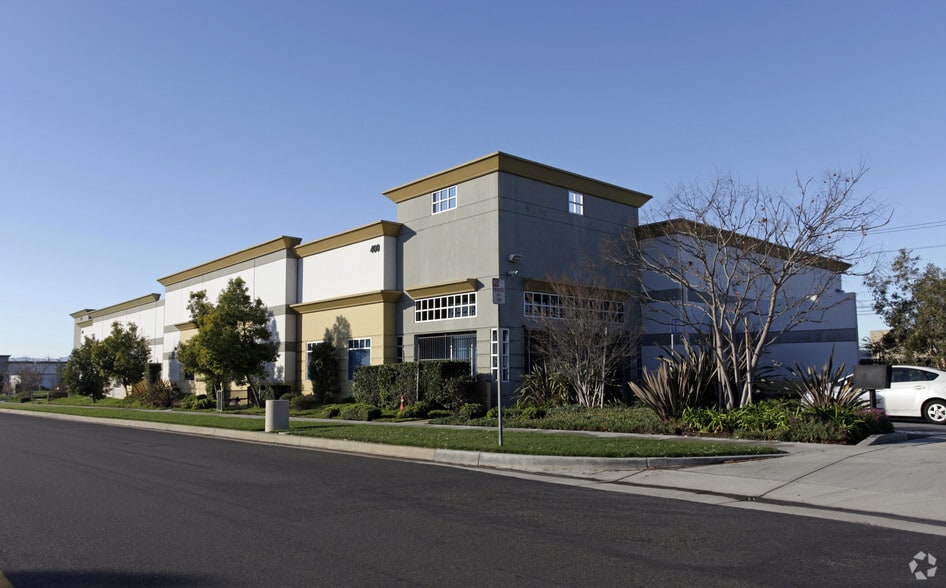
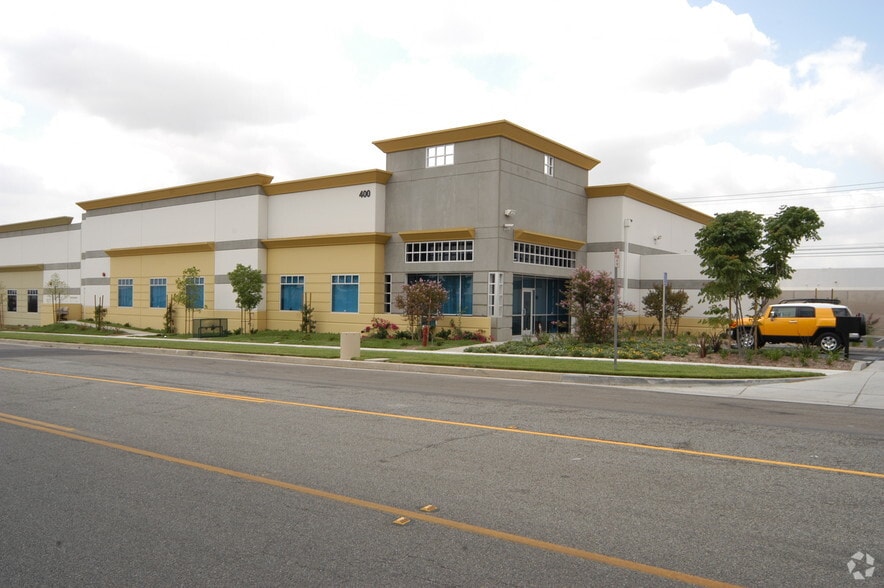
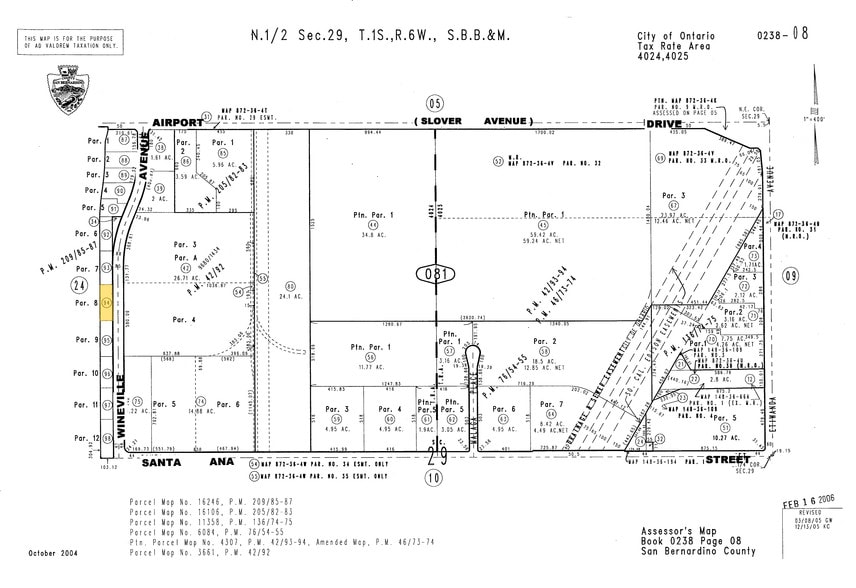
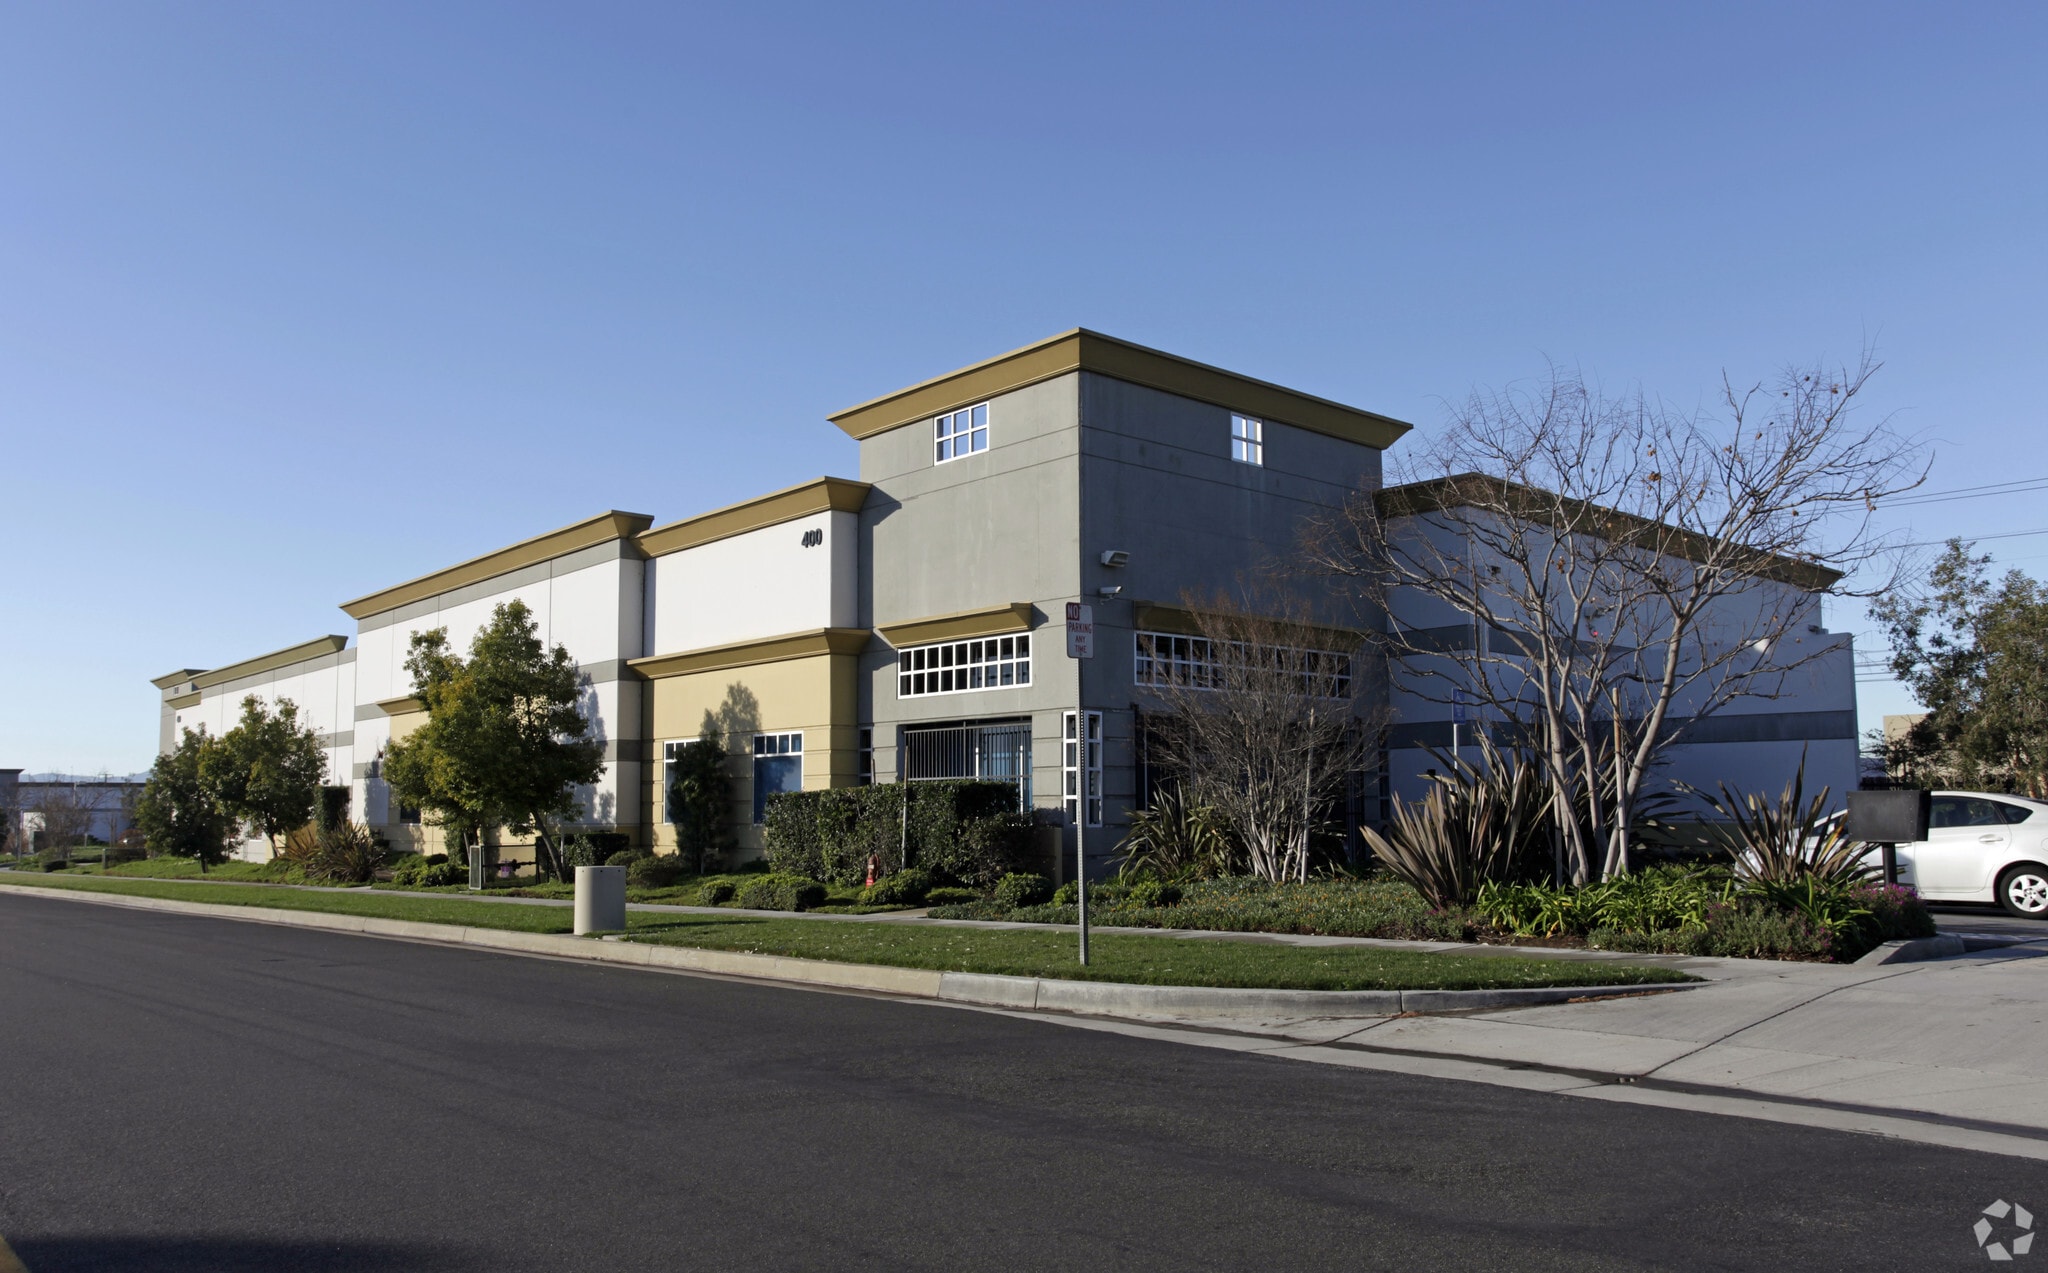
Freestanding industrial building situated on 28,909 SF of land with a large fenced yard ideal for storage, fleet parking, or operational use. Constructed in 2007, the property includes approximately 1,140 SF of single-story office space, 16-foot minimum clear height, 400-amp 277/480V three-phase power, and fire sprinkler capacity. Two ground-level loading doors provide efficient access, while the location offers convenient connectivity to the I-10, I-60, and I-15 freeways.
- Listed rate may not include certain utilities, building services and property expenses
- 1 Drive Bay
- Immediate access to I-10, I-60 & I-15
- Includes 1,000 SF of dedicated office space
- Space is in Excellent Condition
- 16' minimum clear height
| Space | Size | Term | Rental Rate | Space Use | Build-Out | Available |
| 1st Floor | 10,050 SF | Negotiable | $21.77 CAD/SF/YR $1.81 CAD/SF/MO $218,755 CAD/YR $18,230 CAD/MO | Industrial | Full Build-Out | Now |
1st Floor
| Size |
| 10,050 SF |
| Term |
| Negotiable |
| Rental Rate |
| $21.77 CAD/SF/YR $1.81 CAD/SF/MO $218,755 CAD/YR $18,230 CAD/MO |
| Space Use |
| Industrial |
| Build-Out |
| Full Build-Out |
| Available |
| Now |
1st Floor
| Size | 10,050 SF |
| Term | Negotiable |
| Rental Rate | $21.77 CAD/SF/YR |
| Space Use | Industrial |
| Build-Out | Full Build-Out |
| Available | Now |
Freestanding industrial building situated on 28,909 SF of land with a large fenced yard ideal for storage, fleet parking, or operational use. Constructed in 2007, the property includes approximately 1,140 SF of single-story office space, 16-foot minimum clear height, 400-amp 277/480V three-phase power, and fire sprinkler capacity. Two ground-level loading doors provide efficient access, while the location offers convenient connectivity to the I-10, I-60, and I-15 freeways.
- Listed rate may not include certain utilities, building services and property expenses
- Includes 1,000 SF of dedicated office space
- 1 Drive Bay
- Space is in Excellent Condition
- Immediate access to I-10, I-60 & I-15
- 16' minimum clear height
Property Overview
Freestanding Industrial Building with Large Yard including 2 car metal garage.
Warehouse Facility Facts


Presented by
Airport/Wineville Business Park | 400 S Wineville Ave
Hmm, there seems to have been an error sending your message. Please try again.
Thanks! Your message was sent.