Your email has been sent.

400 Taylor Blvd 952 - 29,289 SF of 4-Star Space Available in Pleasant Hill, CA 94523
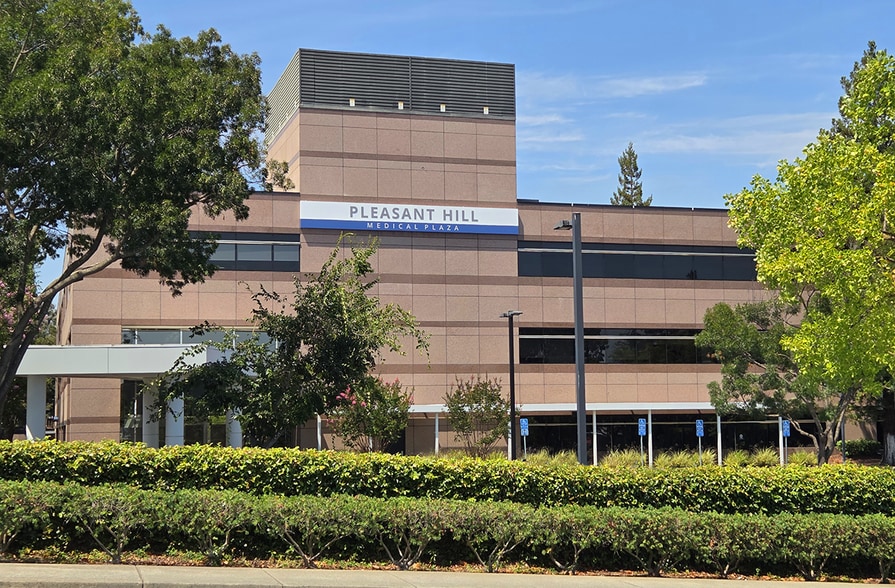
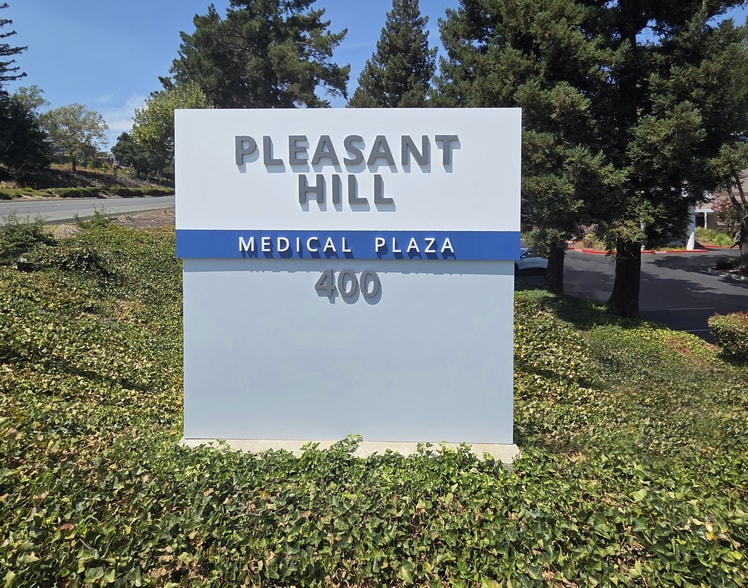
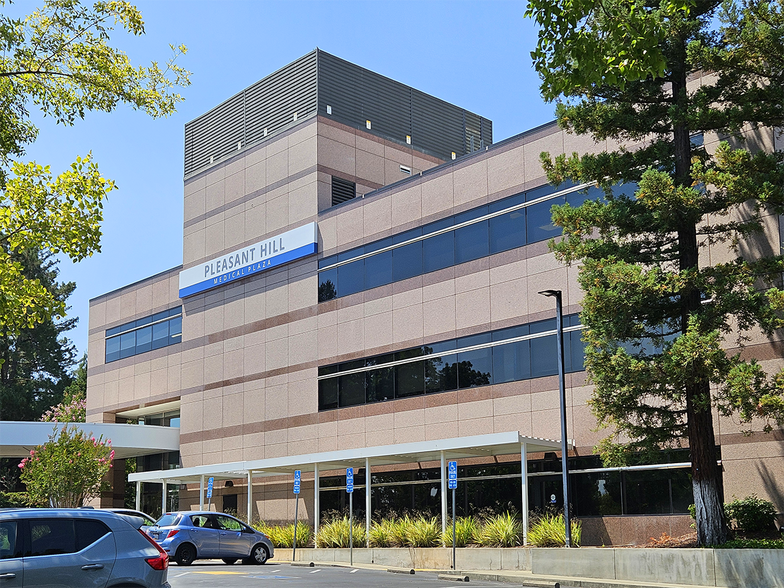
All Available Spaces(7)
Display Rental Rate as
- Space
- Size
- Term
- Rental Rate
- Space Use
- Build-Out
- Available

- Reception Desk & Waiting Area - 8 Offices - 4 Exam Rooms - Storage Area - Small Kitchenette - 2 In-Suite Bathrooms - Changing Room - CT Machine & Infrastructure - Linear Accelerator & Infrastructure
- Rate includes utilities, building services and property expenses
- Fits 19 - 61 People
- 1 Conference Room
- Finished Ceilings: 11’
- Laboratory
- Central Air and Heating
- Kitchen
- Security System
- Drop Ceilings
- Atrium
- Hardwood Floors
- Fully Built-Out as Standard Medical Space
- 9 Private Offices
- 1 Workstation
- Space is in Excellent Condition
- Reception Area
- Elevator Access
- Private Restrooms
- Corner Space
- After Hours HVAC Available
- Private Restrooms
Waiting room/reception, 4 exam rooms, 1 office and 1 conference/ consult room. Approx. 2,225 SF of clinic space with approx. 2,219 SF of cold shell space to make for a contiguous 4,344 SF. Direct lease opportunity available, subject to termination of existing lease with LED Sep 2027.
- Fully Built-Out as Standard Medical Space
- Space is in Excellent Condition
- Office intensive layout
Waiting room/reception; 26-30 treatment rooms, 16 offices, 1 break room, 1 conference room, open layout treatment area with central admin/monitoring station, 5 restrooms. Direct lease opportunity available, subject to termination of existing lease with LED Jan 1, 2028.
- Fully Built-Out as Standard Medical Space
- Space is in Excellent Condition
- Office intensive layout
Direct lease opportunity available, subject to termination of existing lease with LED Dec 2027.
- Rate includes utilities, building services and property expenses
- Space is in Excellent Condition

- Open Area - 2 Offices - Recently Built Out - North Facing Top Floor Window Line
- Rate includes utilities, building services and property expenses
- Open Floor Plan Layout
- 2 Private Offices
- Finished Ceilings: 11’
- Fully Built-Out as Standard Medical Space
- Fits 1 - 4 People
- 2 Workstations
- Space is in Excellent Condition
Waiting room/reception, 3 exam rooms, 3 offices, restroom, storage
- Rate includes utilities, building services and property expenses
- Fits 3 - 6 People
Existing conference room layout can convert to waiting room/reception and 2-3 exam rooms.
- Rate includes utilities, building services and property expenses
- Space is in Excellent Condition
- Fits 2 - 4 People
| Space | Size | Term | Rental Rate | Space Use | Build-Out | Available |
| Ground, Ste 101 | 7,576 SF | Negotiable | $62.31 CAD/SF/YR $5.19 CAD/SF/MO $472,024 CAD/YR $39,335 CAD/MO | Office/Medical | Full Build-Out | 30 Days |
| Ground, Ste 103 | 2,225-4,344 SF | Negotiable | Upon Request Upon Request Upon Request Upon Request | Medical | Full Build-Out | 120 Days |
| 2nd Floor, Ste 202/204 | 2,709-9,907 SF | Negotiable | Upon Request Upon Request Upon Request Upon Request | Medical | Full Build-Out | 2028-01-01 |
| 2nd Floor, Ste 203 | 3,545 SF | Negotiable | Upon Request Upon Request Upon Request Upon Request | Medical | - | 120 Days |
| 3rd Floor, Ste 302 | 952 SF | Negotiable | $58.98 CAD/SF/YR $4.92 CAD/SF/MO $56,151 CAD/YR $4,679 CAD/MO | Office/Medical | Full Build-Out | 30 Days |
| 3rd Floor, Ste 304 | 1,777 SF | Negotiable | $58.98 CAD/SF/YR $4.92 CAD/SF/MO $104,811 CAD/YR $8,734 CAD/MO | Office/Medical | - | 2027-01-01 |
| 3rd Floor, Ste 307 | 1,188 SF | Negotiable | $58.98 CAD/SF/YR $4.92 CAD/SF/MO $70,071 CAD/YR $5,839 CAD/MO | Office/Medical | Full Build-Out | Now |
Ground, Ste 101
| Size |
| 7,576 SF |
| Term |
| Negotiable |
| Rental Rate |
| $62.31 CAD/SF/YR $5.19 CAD/SF/MO $472,024 CAD/YR $39,335 CAD/MO |
| Space Use |
| Office/Medical |
| Build-Out |
| Full Build-Out |
| Available |
| 30 Days |
Ground, Ste 103
| Size |
| 2,225-4,344 SF |
| Term |
| Negotiable |
| Rental Rate |
| Upon Request Upon Request Upon Request Upon Request |
| Space Use |
| Medical |
| Build-Out |
| Full Build-Out |
| Available |
| 120 Days |
2nd Floor, Ste 202/204
| Size |
| 2,709-9,907 SF |
| Term |
| Negotiable |
| Rental Rate |
| Upon Request Upon Request Upon Request Upon Request |
| Space Use |
| Medical |
| Build-Out |
| Full Build-Out |
| Available |
| 2028-01-01 |
2nd Floor, Ste 203
| Size |
| 3,545 SF |
| Term |
| Negotiable |
| Rental Rate |
| Upon Request Upon Request Upon Request Upon Request |
| Space Use |
| Medical |
| Build-Out |
| - |
| Available |
| 120 Days |
3rd Floor, Ste 302
| Size |
| 952 SF |
| Term |
| Negotiable |
| Rental Rate |
| $58.98 CAD/SF/YR $4.92 CAD/SF/MO $56,151 CAD/YR $4,679 CAD/MO |
| Space Use |
| Office/Medical |
| Build-Out |
| Full Build-Out |
| Available |
| 30 Days |
3rd Floor, Ste 304
| Size |
| 1,777 SF |
| Term |
| Negotiable |
| Rental Rate |
| $58.98 CAD/SF/YR $4.92 CAD/SF/MO $104,811 CAD/YR $8,734 CAD/MO |
| Space Use |
| Office/Medical |
| Build-Out |
| - |
| Available |
| 2027-01-01 |
3rd Floor, Ste 307
| Size |
| 1,188 SF |
| Term |
| Negotiable |
| Rental Rate |
| $58.98 CAD/SF/YR $4.92 CAD/SF/MO $70,071 CAD/YR $5,839 CAD/MO |
| Space Use |
| Office/Medical |
| Build-Out |
| Full Build-Out |
| Available |
| Now |
Ground, Ste 101
| Size | 7,576 SF |
| Term | Negotiable |
| Rental Rate | $62.31 CAD/SF/YR |
| Space Use | Office/Medical |
| Build-Out | Full Build-Out |
| Available | 30 Days |
- Reception Desk & Waiting Area - 8 Offices - 4 Exam Rooms - Storage Area - Small Kitchenette - 2 In-Suite Bathrooms - Changing Room - CT Machine & Infrastructure - Linear Accelerator & Infrastructure
- Rate includes utilities, building services and property expenses
- Fully Built-Out as Standard Medical Space
- Fits 19 - 61 People
- 9 Private Offices
- 1 Conference Room
- 1 Workstation
- Finished Ceilings: 11’
- Space is in Excellent Condition
- Laboratory
- Reception Area
- Central Air and Heating
- Elevator Access
- Kitchen
- Private Restrooms
- Security System
- Corner Space
- Drop Ceilings
- After Hours HVAC Available
- Atrium
- Private Restrooms
- Hardwood Floors
Ground, Ste 103
| Size | 2,225-4,344 SF |
| Term | Negotiable |
| Rental Rate | Upon Request |
| Space Use | Medical |
| Build-Out | Full Build-Out |
| Available | 120 Days |
Waiting room/reception, 4 exam rooms, 1 office and 1 conference/ consult room. Approx. 2,225 SF of clinic space with approx. 2,219 SF of cold shell space to make for a contiguous 4,344 SF. Direct lease opportunity available, subject to termination of existing lease with LED Sep 2027.
- Fully Built-Out as Standard Medical Space
- Office intensive layout
- Space is in Excellent Condition
2nd Floor, Ste 202/204
| Size | 2,709-9,907 SF |
| Term | Negotiable |
| Rental Rate | Upon Request |
| Space Use | Medical |
| Build-Out | Full Build-Out |
| Available | 2028-01-01 |
Waiting room/reception; 26-30 treatment rooms, 16 offices, 1 break room, 1 conference room, open layout treatment area with central admin/monitoring station, 5 restrooms. Direct lease opportunity available, subject to termination of existing lease with LED Jan 1, 2028.
- Fully Built-Out as Standard Medical Space
- Office intensive layout
- Space is in Excellent Condition
2nd Floor, Ste 203
| Size | 3,545 SF |
| Term | Negotiable |
| Rental Rate | Upon Request |
| Space Use | Medical |
| Build-Out | - |
| Available | 120 Days |
Direct lease opportunity available, subject to termination of existing lease with LED Dec 2027.
- Rate includes utilities, building services and property expenses
- Space is in Excellent Condition
3rd Floor, Ste 302
| Size | 952 SF |
| Term | Negotiable |
| Rental Rate | $58.98 CAD/SF/YR |
| Space Use | Office/Medical |
| Build-Out | Full Build-Out |
| Available | 30 Days |
- Open Area - 2 Offices - Recently Built Out - North Facing Top Floor Window Line
- Rate includes utilities, building services and property expenses
- Fully Built-Out as Standard Medical Space
- Open Floor Plan Layout
- Fits 1 - 4 People
- 2 Private Offices
- 2 Workstations
- Finished Ceilings: 11’
- Space is in Excellent Condition
3rd Floor, Ste 304
| Size | 1,777 SF |
| Term | Negotiable |
| Rental Rate | $58.98 CAD/SF/YR |
| Space Use | Office/Medical |
| Build-Out | - |
| Available | 2027-01-01 |
Waiting room/reception, 3 exam rooms, 3 offices, restroom, storage
- Rate includes utilities, building services and property expenses
- Fits 3 - 6 People
3rd Floor, Ste 307
| Size | 1,188 SF |
| Term | Negotiable |
| Rental Rate | $58.98 CAD/SF/YR |
| Space Use | Office/Medical |
| Build-Out | Full Build-Out |
| Available | Now |
Existing conference room layout can convert to waiting room/reception and 2-3 exam rooms.
- Rate includes utilities, building services and property expenses
- Fits 2 - 4 People
- Space is in Excellent Condition
Features and Amenities
- Atrium
- Bus Line
- Controlled Access
- Conferencing Facility
- Energy Star Labeled
- Common Parts WC Facilities
- Monument Signage
- Outdoor Seating
- Air Conditioning
Property Facts
Sustainability

Sustainability
ENERGY STAR® Energy Star is a program run by the U.S. Environmental Protection Agency (EPA) and U.S. Department of Energy (DOE) that promotes energy efficiency and provides simple, credible, and unbiased information that consumers and businesses rely on to make well-informed decisions. Thousands of industrial, commercial, utility, state, and local organizations partner with the EPA to deliver cost-saving energy efficiency solutions that protect the climate while improving air quality and protecting public health. The Energy Star score compares a building’s energy performance to similar buildings nationwide and accounts for differences in operating conditions, regional weather data, and other important considerations. Certification is given on an annual basis, so a building must maintain its high performance to be certified year to year. To be eligible for Energy Star certification, a building must earn a score of 75 or higher on EPA’s 1 – 100 scale, indicating that it performs better than at least 75 percent of similar buildings nationwide. This 1 – 100 Energy Star score is based on the actual, measured energy use of a building and is calculated within EPA’s Energy Star Portfolio Manager tool.



Presented by
400 Taylor Blvd
Hmm, there seems to have been an error sending your message. Please try again.
Thanks! Your message was sent.