Your email has been sent.

Pittman @ Creative Village 400 W Pittman St 4,306 - 11,557 SF of Industrial Space Available in Orlando, FL 32801
Highlights
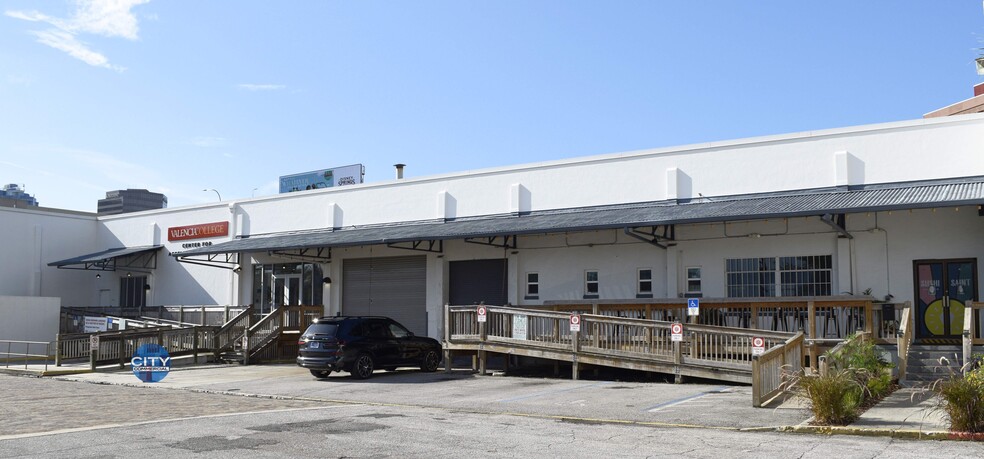
- Downtown Orlando - Creative Village
- • Available as individual suites or combined
- • Beyond ample parking
- • Two unique spaces
- • Adjacent to thriving tenants: Blue Swan Boulders & Sushi Saint
- • Direct building signage
Features
All Available Spaces(2)
Display Rental Rate as
- Space
- Size
- Term
- Rental Rate
- Space Use
- Build-Out
- Available
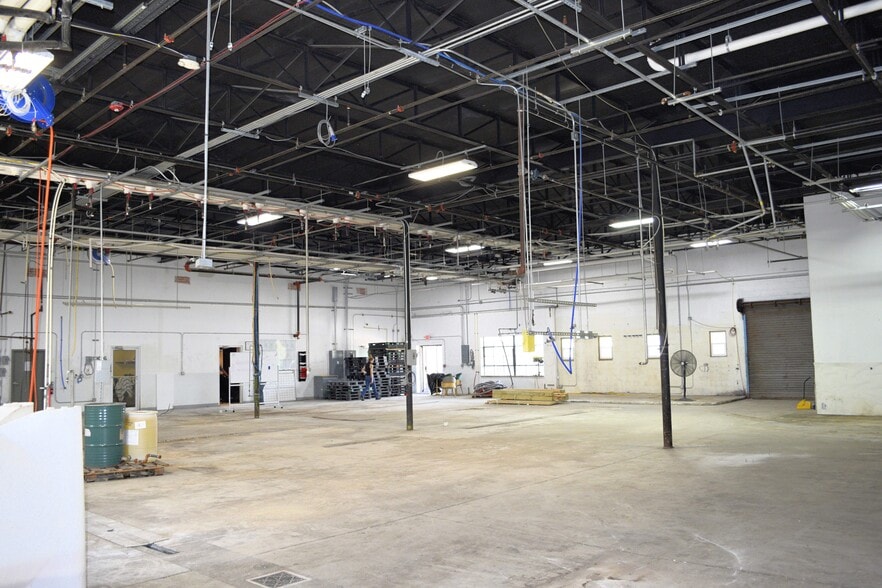
Former Brewery Space Industrial vibe "Open to the Deck" Impressive 18' clear height Double-glass entry doors Two dock-high doors || can be reconfigured to storefront glass Covered outside large wooden entry deck area Zoning allows a multitude of uses
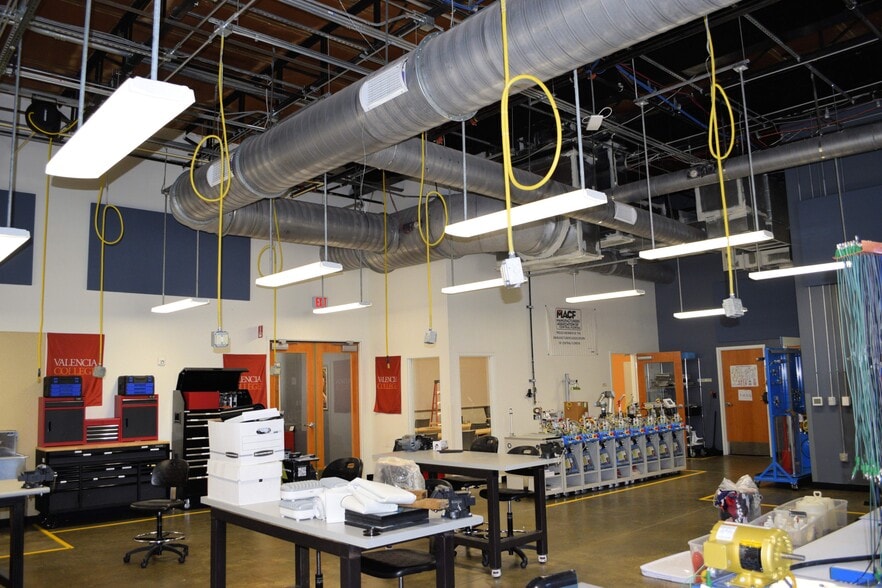
Former Valencia College Training Space First-class build-out and finishes Training & Classrooms Double-glass entry doors Formal check-in lobby Covered outside wooden entry deck area Zoning allows a multitude of uses
| Space | Size | Term | Rental Rate | Space Use | Build-Out | Available |
| 1st Floor - 101 | 7,251 SF | Negotiable | Upon Request Upon Request Upon Request Upon Request | Industrial | - | Now |
| 1st Floor - 102 | 4,306 SF | Negotiable | Upon Request Upon Request Upon Request Upon Request | Industrial | - | Now |
1st Floor - 101
| Size |
| 7,251 SF |
| Term |
| Negotiable |
| Rental Rate |
| Upon Request Upon Request Upon Request Upon Request |
| Space Use |
| Industrial |
| Build-Out |
| - |
| Available |
| Now |
1st Floor - 102
| Size |
| 4,306 SF |
| Term |
| Negotiable |
| Rental Rate |
| Upon Request Upon Request Upon Request Upon Request |
| Space Use |
| Industrial |
| Build-Out |
| - |
| Available |
| Now |
1st Floor - 101
| Size | 7,251 SF |
| Term | Negotiable |
| Rental Rate | Upon Request |
| Space Use | Industrial |
| Build-Out | - |
| Available | Now |
Former Brewery Space Industrial vibe "Open to the Deck" Impressive 18' clear height Double-glass entry doors Two dock-high doors || can be reconfigured to storefront glass Covered outside large wooden entry deck area Zoning allows a multitude of uses
1st Floor - 102
| Size | 4,306 SF |
| Term | Negotiable |
| Rental Rate | Upon Request |
| Space Use | Industrial |
| Build-Out | - |
| Available | Now |
Former Valencia College Training Space First-class build-out and finishes Training & Classrooms Double-glass entry doors Formal check-in lobby Covered outside wooden entry deck area Zoning allows a multitude of uses
Property Overview
Downtown Orlando - Creative Village Summary: • Two unique spaces • Available as individual suites or combined • Adjacent to thriving tenants: Blue Swan Boulders & Sushi Saint • Beyond ample parking • Direct building signage Former Valencia College Training Space First-class build-out and finishes Training & Classrooms Double glass entry doors Formal check-in lobby Covered outside wooden entry deck area Zoning allows a multitude of uses Former Brewery Space Industrial vibe "Open to the Deck" Impressive 18' clear height Double glass entry doors Two dock-high doors || can be re-configured to storefront glass Covered outside large wooden entry deck area Zoning allows a multitude of uses
Property Facts


Presented by
Pittman @ Creative Village | 400 W Pittman St
Hmm, there seems to have been an error sending your message. Please try again.
Thanks! Your message was sent.