Your email has been sent.

Sawtooth Crossing Creative Campus Los Angeles, CA 90039 6,558 - 63,809 SF of Space Available
Park Highlights
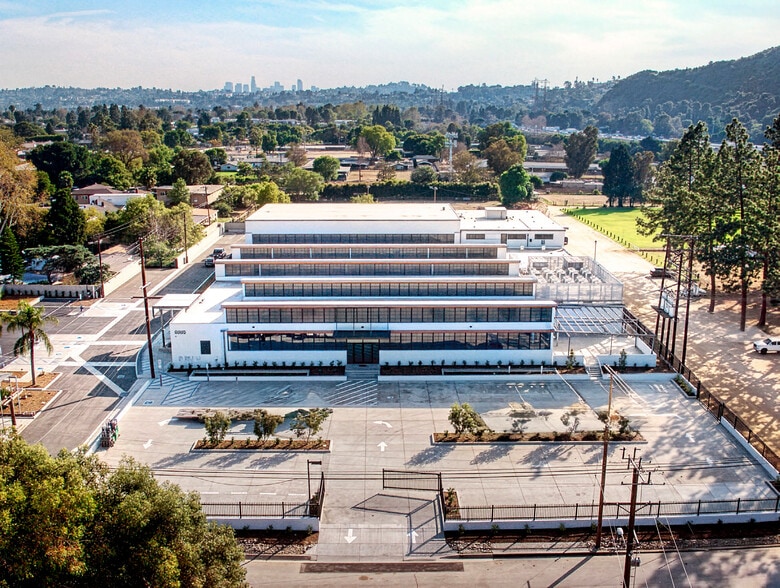
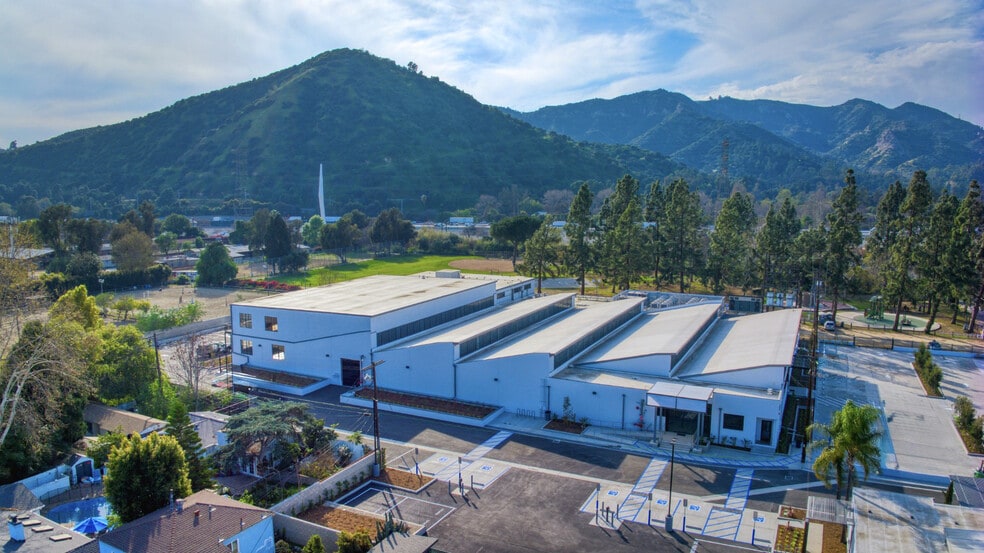
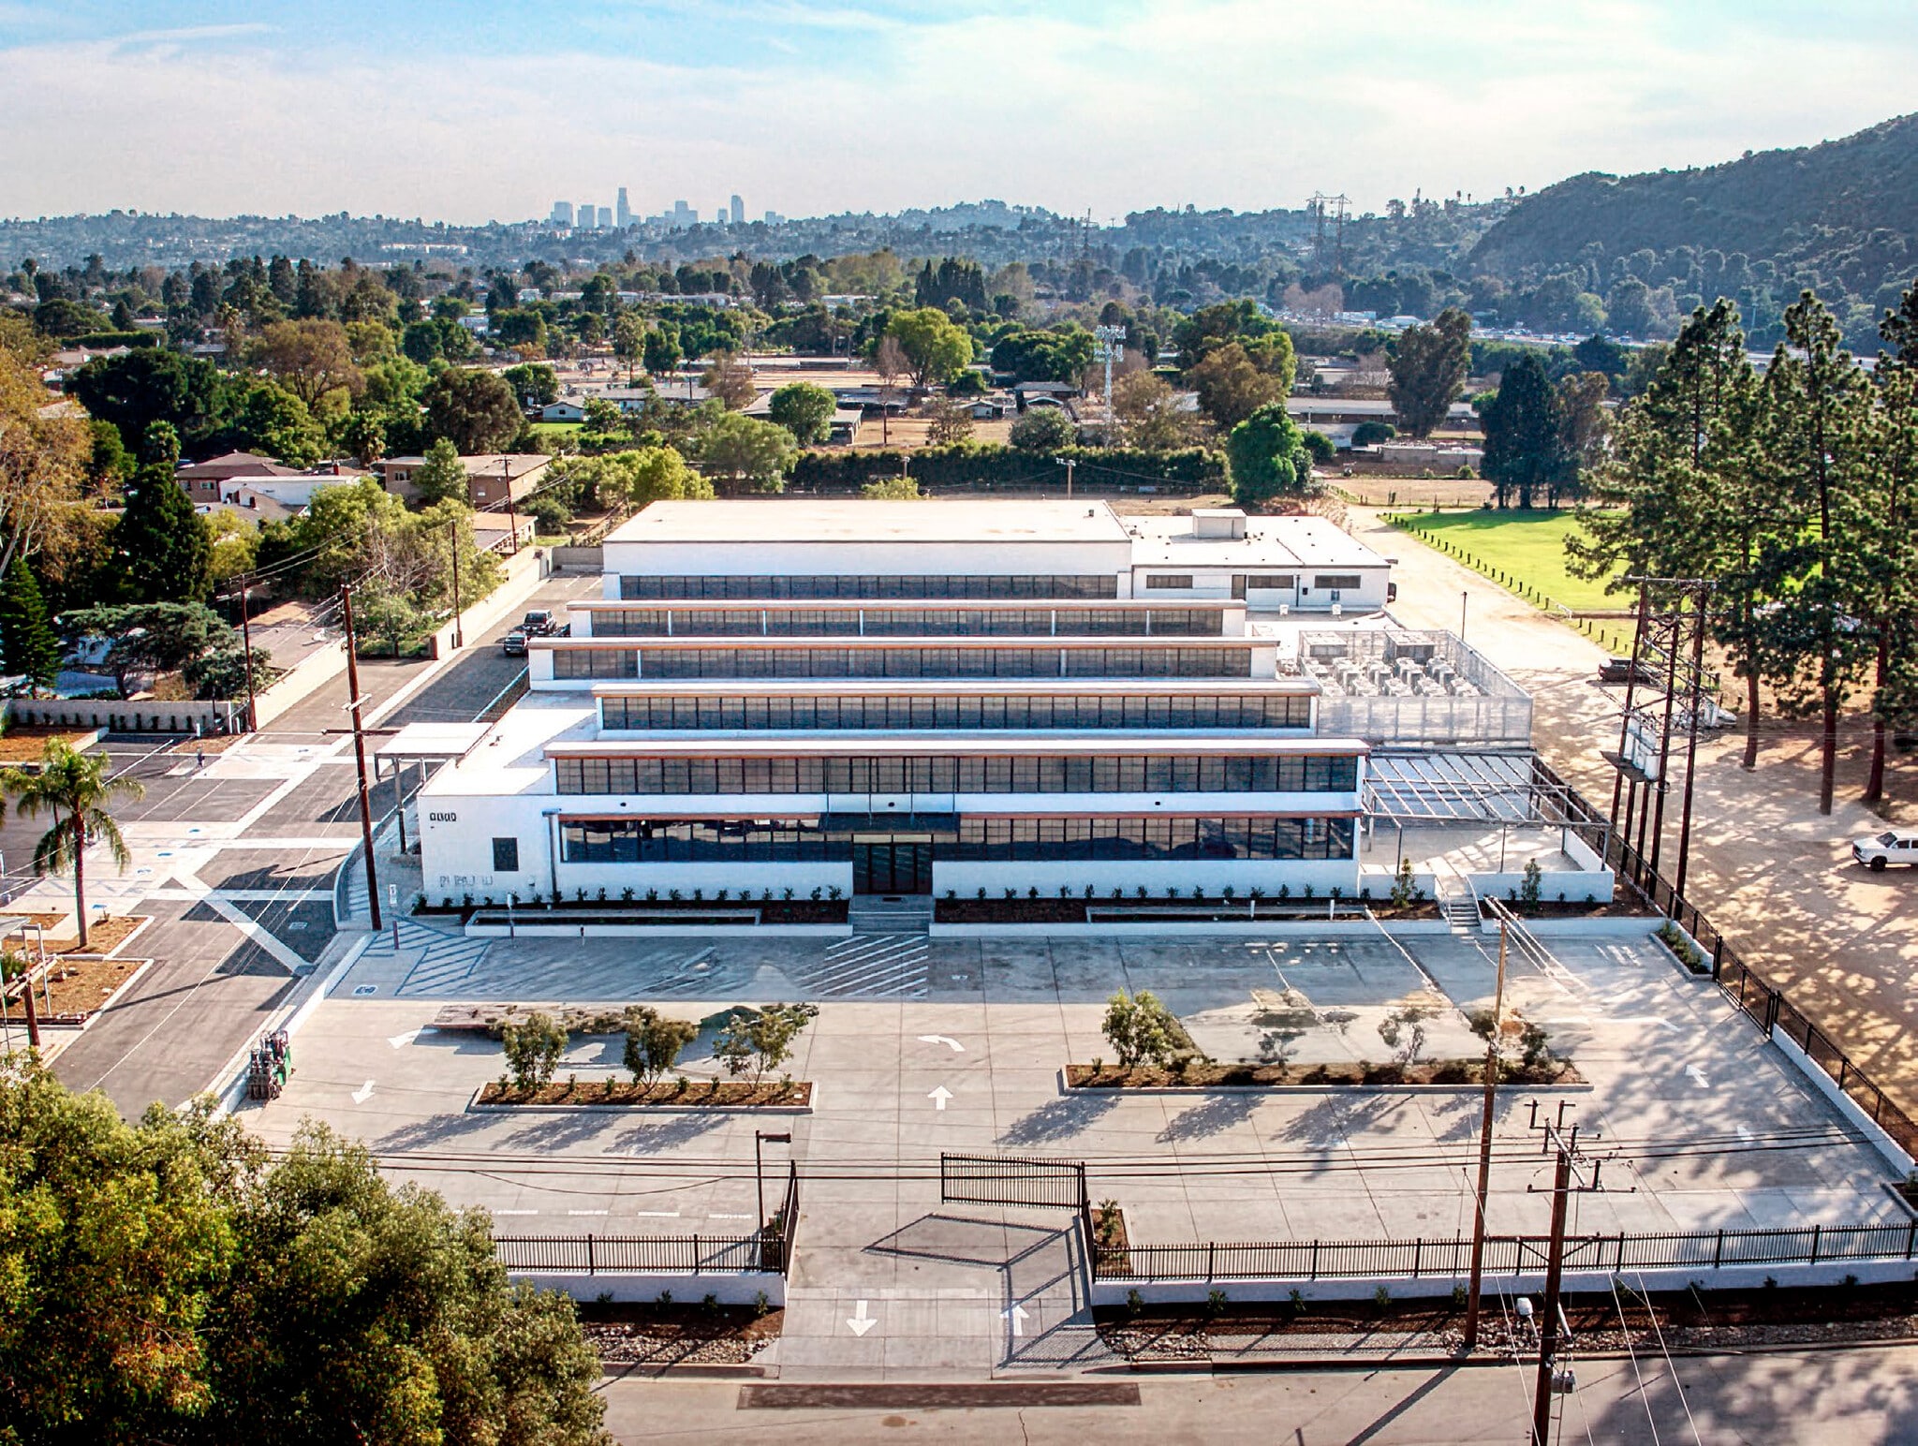
- Creative Flex/Office Facility Adjacent to Griffith Park
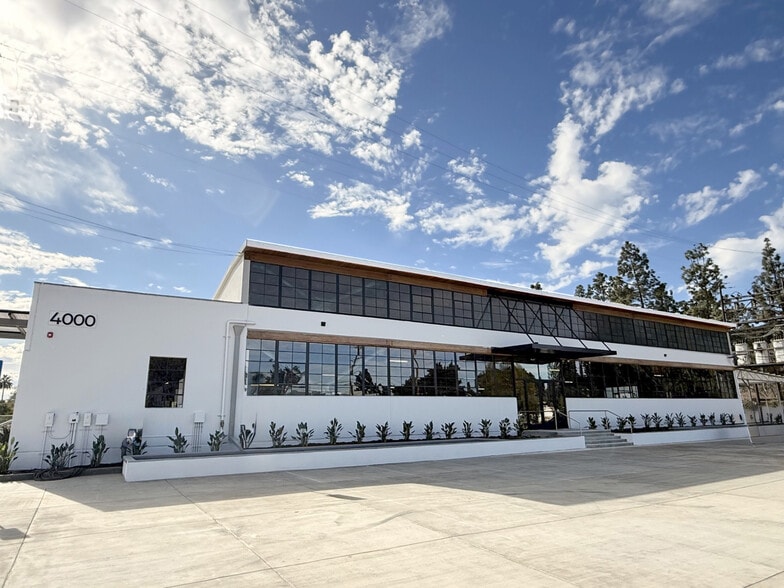
- Open Layout With High Ceilings and Abundant Natural Light
- Heavy Power Service
- Create Your Vision in an Iconic Space!
- Includes Parking for 116 Vehicles With EV Charging Stations
- Recently Renovated and Ready for Tenant Improvements
Park Facts
| Total Space Available | 63,809 SF | Park Type | Industrial Park |
| Max. Contiguous | 57,251 SF |
| Total Space Available | 63,809 SF |
| Max. Contiguous | 57,251 SF |
| Park Type | Industrial Park |
All Available Spaces(2)
Display Rental Rate as
- Space
- Size
- Term
- Rental Rate
- Space Use
- Build-Out
- Available
The 2 spaces in this building must be leased together, for a total size of 57,251 SF (Contiguous Area):
Iconic adaptive reuse campus in Atwater Village. Newly renovated and ready for tenant improvements. ±63,809 SF of creative space with parkland views. ±57,251 SF on 2 floors + ±6,558 SF showroom/office. Up to 22-foot ceiling heights with abundant natural light. 1200A/480V and 600A/120-240V power. Striped surface parking for 116 vehicles w/ EV charging stations. Outdoor patio with beautiful Griffith Park views. Immediate access to I-5, SR-2, and SR-134 freeways. Adjacent to LA River, bike path, trendy shops and restaurants.
- Lease rate does not include utilities, property expenses or building services
| Space | Size | Term | Rental Rate | Space Use | Build-Out | Available |
| 1st Floor, 2nd Floor | 57,251 SF | Negotiable | $37.62 CAD/SF/YR $3.13 CAD/SF/MO $2,153,746 CAD/YR $179,479 CAD/MO | Flex | - | Now |
4000 Chevy Chase Dr - 1st Floor, 2nd Floor
The 2 spaces in this building must be leased together, for a total size of 57,251 SF (Contiguous Area):
- Space
- Size
- Term
- Rental Rate
- Space Use
- Build-Out
- Available
Iconic adaptive reuse campus in Atwater Village. Newly renovated and ready for tenant improvements. ±63,809 SF of creative space with parkland views. ±57,251 SF on 2 floors + ±6,558 SF showroom/office. Up to 22-foot ceiling heights with abundant natural light. 1200A/480V and 600A/120-240V power. Striped surface parking for 116 vehicles w/ EV charging stations. Outdoor patio with beautiful Griffith Park views. Immediate access to I-5, SR-2, and SR-134 freeways. Adjacent to LA River, bike path, trendy shops and restaurants.
- Lease rate does not include utilities, property expenses or building services
| Space | Size | Term | Rental Rate | Space Use | Build-Out | Available |
| 1st Floor | 6,558 SF | Negotiable | $37.62 CAD/SF/YR $3.13 CAD/SF/MO $246,708 CAD/YR $20,559 CAD/MO | Industrial | - | Now |
4010 Chevy Chase Dr - 1st Floor
4000 Chevy Chase Dr - 1st Floor, 2nd Floor
| Size |
1st Floor - 43,181 SF
2nd Floor - 14,070 SF
|
| Term | Negotiable |
| Rental Rate | $37.62 CAD/SF/YR |
| Space Use | Flex |
| Build-Out | - |
| Available | Now |
Iconic adaptive reuse campus in Atwater Village. Newly renovated and ready for tenant improvements. ±63,809 SF of creative space with parkland views. ±57,251 SF on 2 floors + ±6,558 SF showroom/office. Up to 22-foot ceiling heights with abundant natural light. 1200A/480V and 600A/120-240V power. Striped surface parking for 116 vehicles w/ EV charging stations. Outdoor patio with beautiful Griffith Park views. Immediate access to I-5, SR-2, and SR-134 freeways. Adjacent to LA River, bike path, trendy shops and restaurants.
- Lease rate does not include utilities, property expenses or building services
4010 Chevy Chase Dr - 1st Floor
| Size | 6,558 SF |
| Term | Negotiable |
| Rental Rate | $37.62 CAD/SF/YR |
| Space Use | Industrial |
| Build-Out | - |
| Available | Now |
Iconic adaptive reuse campus in Atwater Village. Newly renovated and ready for tenant improvements. ±63,809 SF of creative space with parkland views. ±57,251 SF on 2 floors + ±6,558 SF showroom/office. Up to 22-foot ceiling heights with abundant natural light. 1200A/480V and 600A/120-240V power. Striped surface parking for 116 vehicles w/ EV charging stations. Outdoor patio with beautiful Griffith Park views. Immediate access to I-5, SR-2, and SR-134 freeways. Adjacent to LA River, bike path, trendy shops and restaurants.
- Lease rate does not include utilities, property expenses or building services
Site Plan

Park Overview
Sawtooth Crossing blends expansive open interiors, authentic historic architecture, and a remarkably tranquil environment to create an exceptional workplace for today’s creative and innovative businesses. Designed to encourage fresh ideas, meaningful collaboration, and operational excellence, the property offers a distinctive setting where companies can thrive. Nestled adjacent to Griffith Park, the campus is surrounded by natural green space rather than the congestion and noise of a traditional industrial district, providing a rare balance of functionality, inspiration, and serenity. At Sawtooth Crossing, your business gains more than just space—it gains an environment where vision, creativity, and growth can flourish.




Presented by
Sawtooth Crossing Creative Campus | Los Angeles, CA 90039
Hmm, there seems to have been an error sending your message. Please try again.
Thanks! Your message was sent.