Log In/Sign Up
Your email has been sent.


4001 Main St 350 - 8,250 SF of Space Available in Philadelphia, PA 19127



Highlights
- Easy access to major roads and public transit
- Located in Manayunk, a lively Philadelphia neighborhood
- Features 24-hour access and air conditioning
- Historic building renovated in 2014
All Available Spaces(5)
Display Rental Rate as
- Space
- Size
- Term
- Rental Rate
- Space Use
- Build-Out
- Available
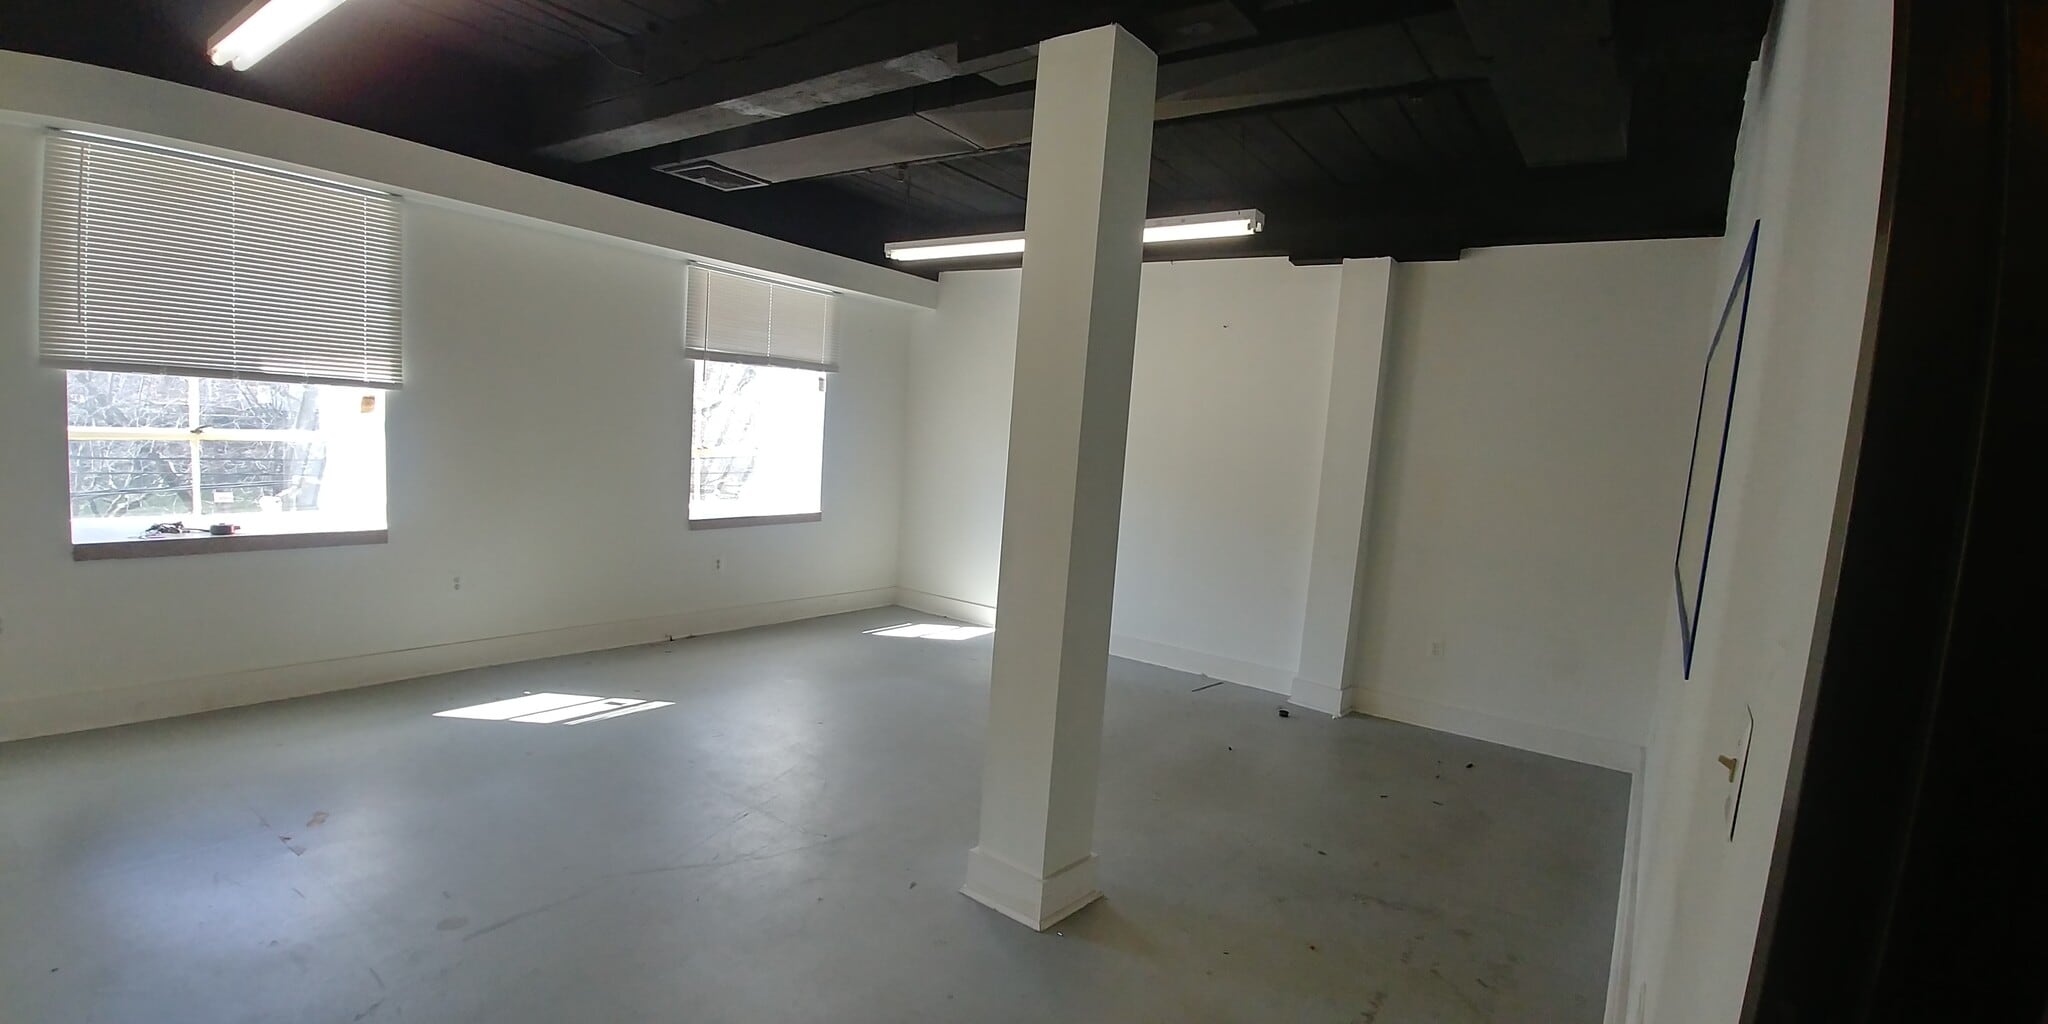


- Rate includes utilities, building services and property expenses
- High Ceilings
- Exposed Ceiling
- Central Air and Heating
- After Hours HVAC Available
- Wheelchair Accessible
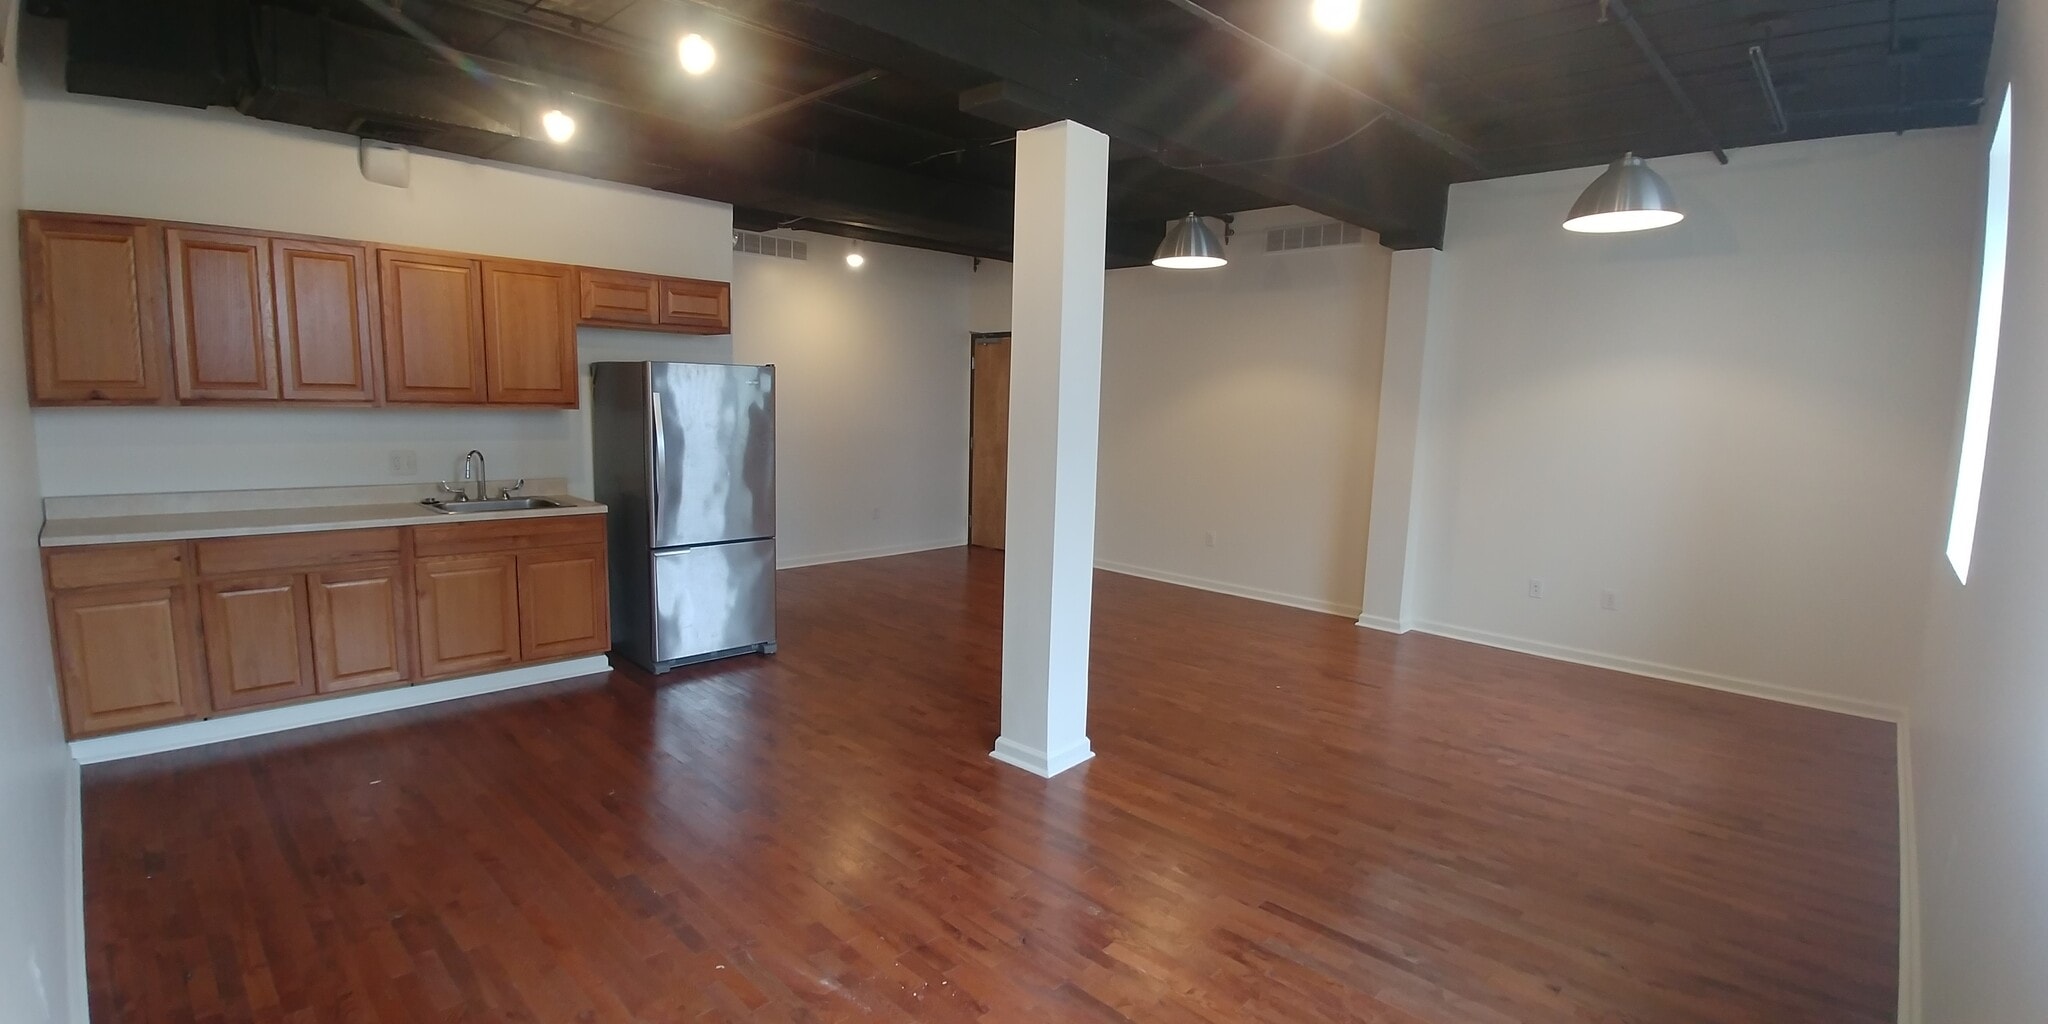


- Rate includes utilities, building services and property expenses
- Open Floor Plan Layout
- Central Air and Heating
- Exposed Ceiling
- Open-Plan
- Wheelchair Accessible
- Fully Built-Out as Standard Office
- Space is in Excellent Condition
- High Ceilings
- Natural Light
- Hardwood Floors
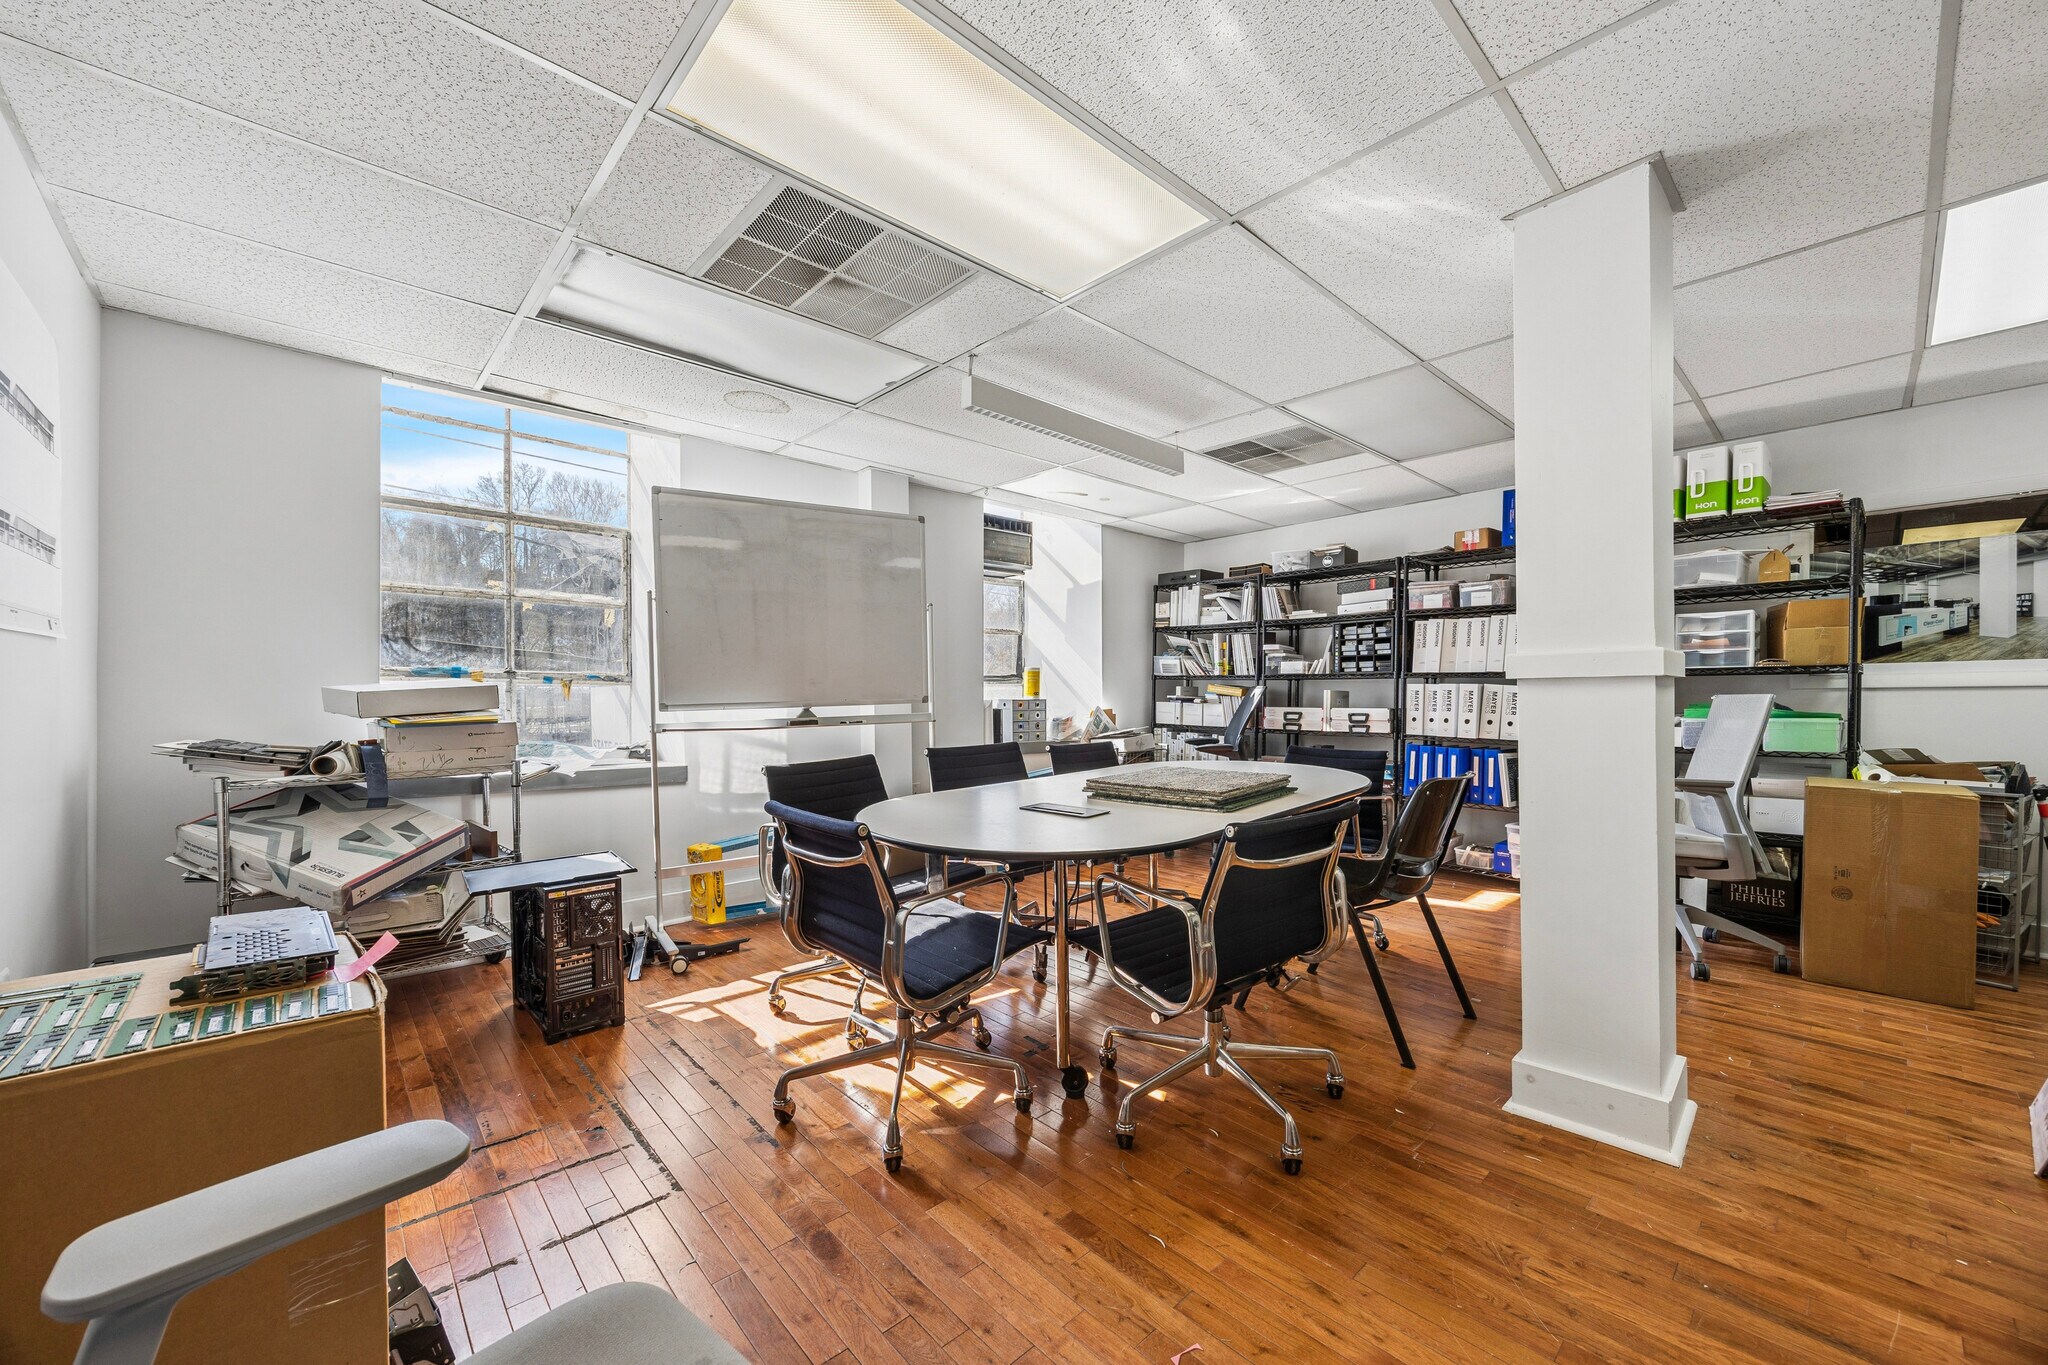

- Rate includes utilities, building services and property expenses
- Space is in Excellent Condition
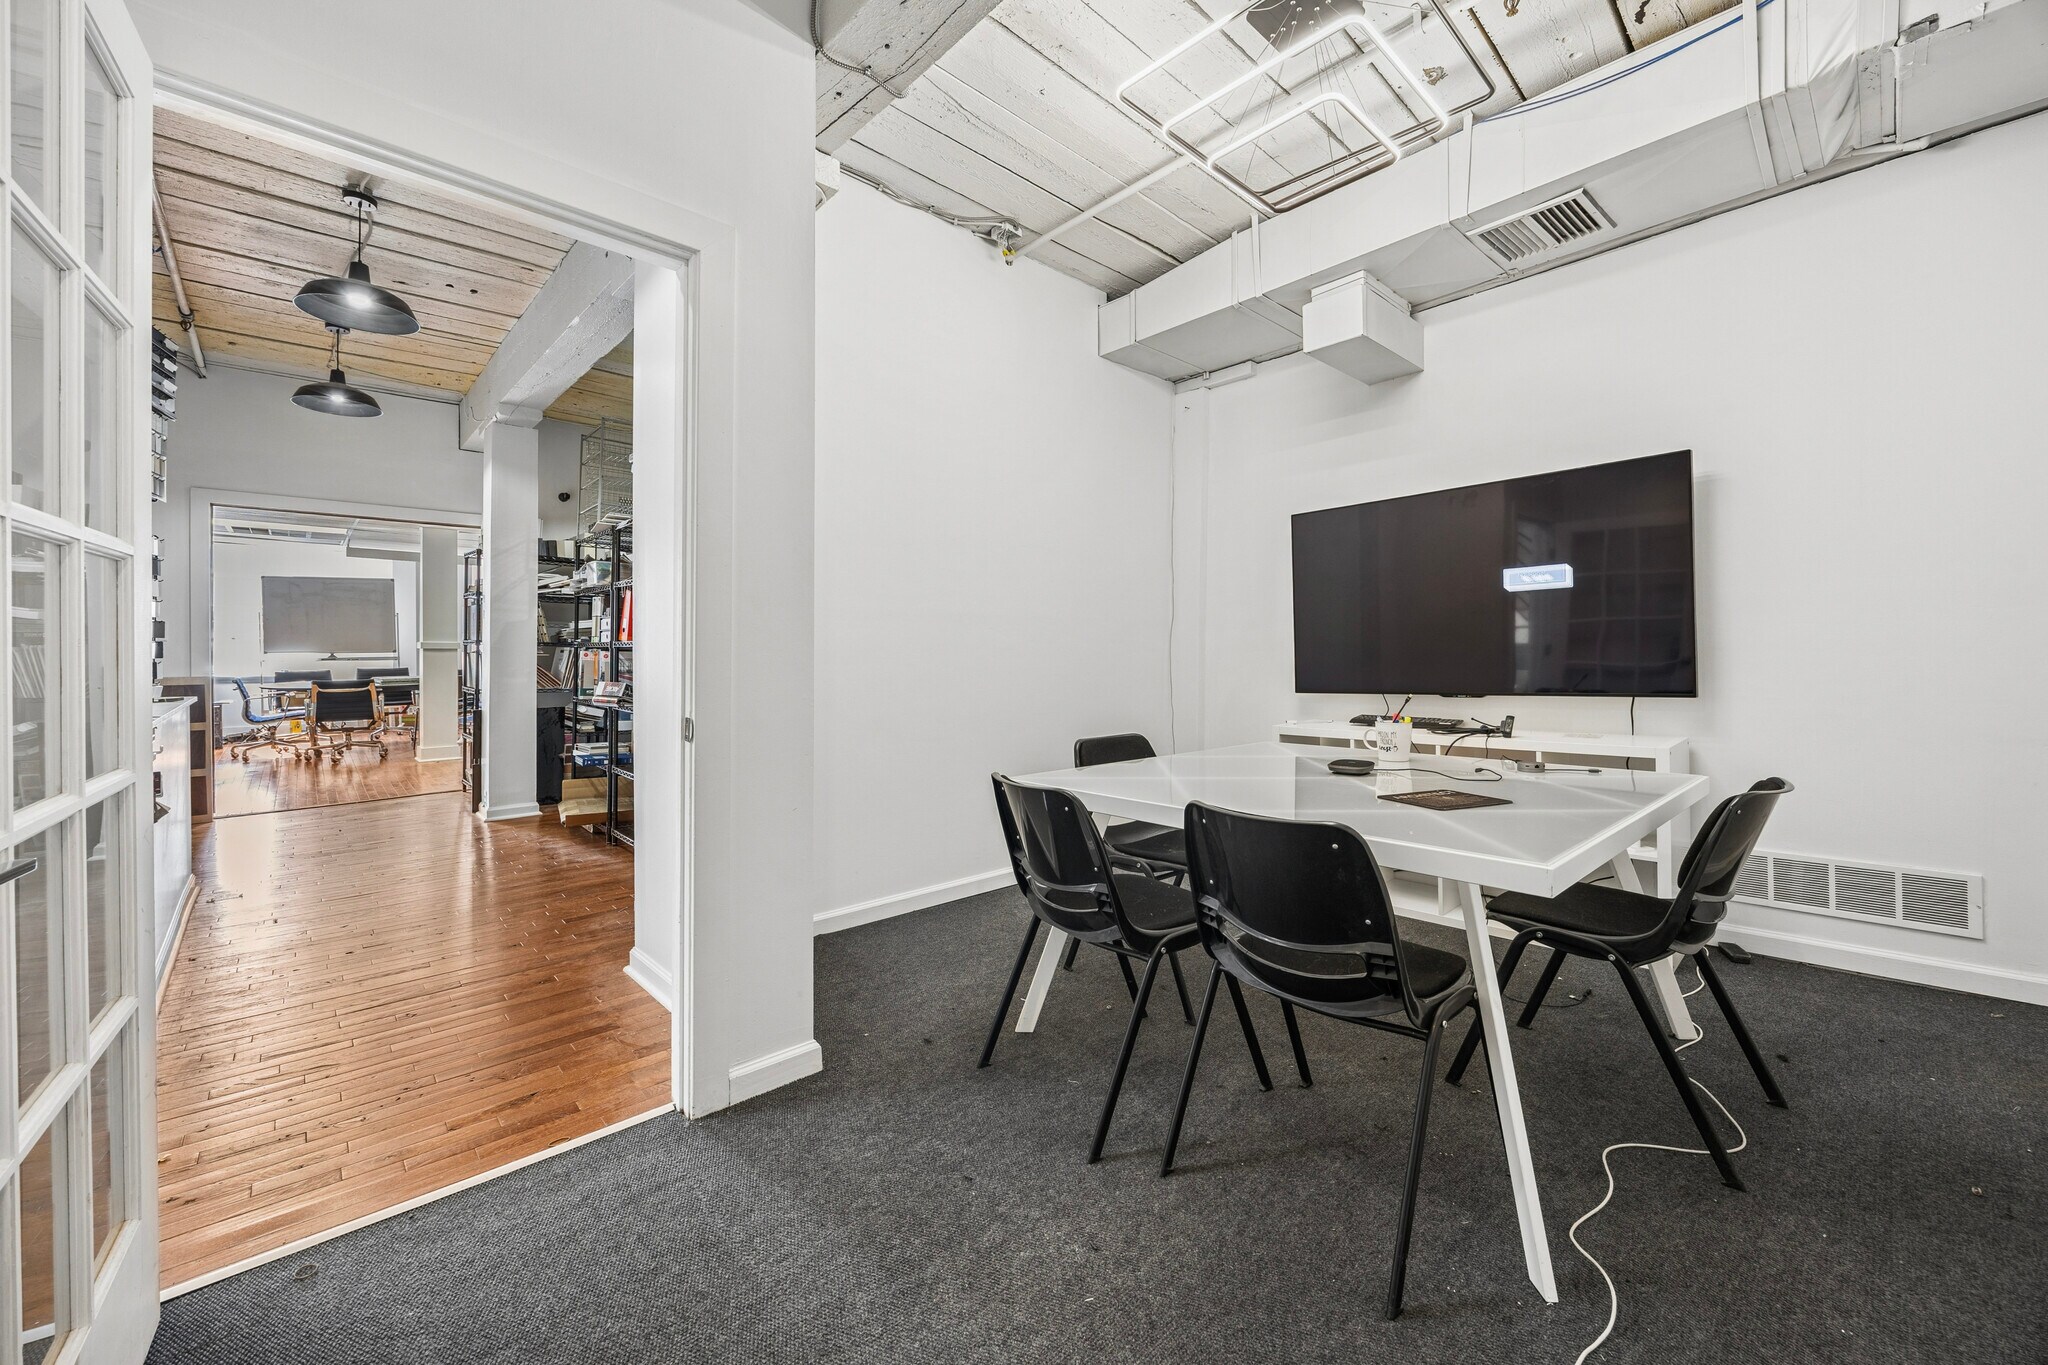

- Rate includes utilities, building services and property expenses
- Space is in Excellent Condition
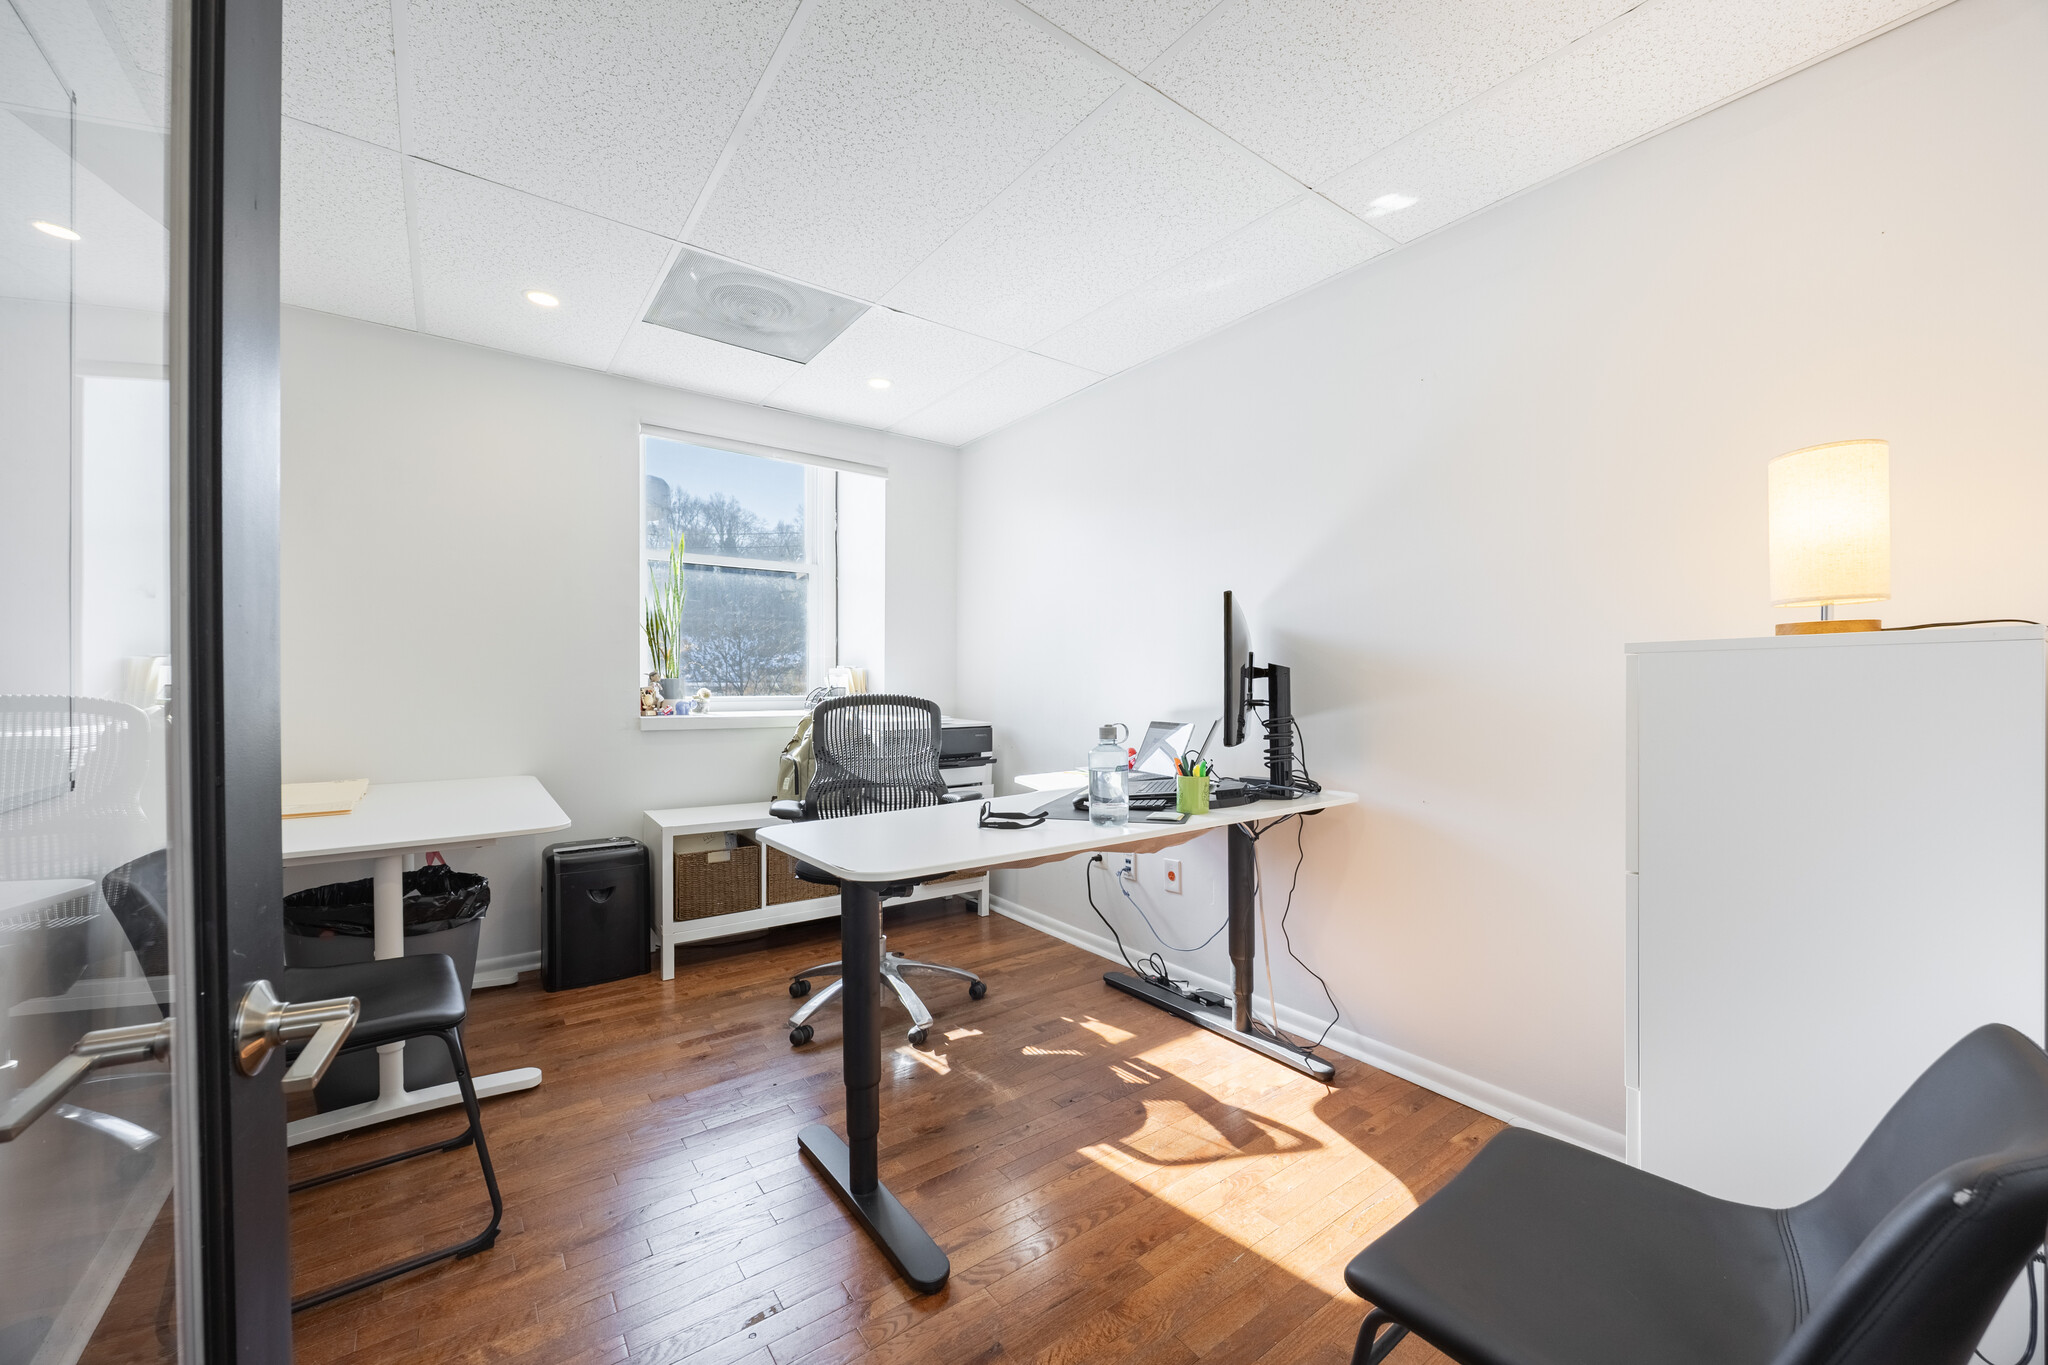


- Listed lease rate plus proportional share of utilities
- Mostly Open Floor Plan Layout
- 2 Conference Rooms
- Central Air Conditioning
- Elevator Access
- Corner Space
- Exposed Ceiling
- Trading Floor
- Hardwood Floors
- Fully Built-Out as Professional Services Office
- 6 Private Offices
- Space is in Excellent Condition
- Reception Area
- Private Restrooms
- Drop Ceilings
- Natural Light
- Accent Lighting
- Wheelchair Accessible
| Space | Size | Term | Rental Rate | Space Use | Build-Out | Available |
| 2nd Floor - 200 | 350 SF | Negotiable | $37.59 CAD/SF/YR $3.13 CAD/SF/MO $13,156 CAD/YR $1,096 CAD/MO | Flex | Full Build-Out | 2026-10-01 |
| 2nd Floor, Ste 201 | 525 SF | Negotiable | $31.52 CAD/SF/YR $2.63 CAD/SF/MO $16,549 CAD/YR $1,379 CAD/MO | Office | Full Build-Out | Now |
| 2nd Floor - 207 | 850 SF | Negotiable | $28.96 CAD/SF/YR $2.41 CAD/SF/MO $24,614 CAD/YR $2,051 CAD/MO | Flex | Full Build-Out | 2027-05-01 |
| 2nd Floor - 208 | 525 SF | Negotiable | $30.34 CAD/SF/YR $2.53 CAD/SF/MO $15,927 CAD/YR $1,327 CAD/MO | Flex | Full Build-Out | 2027-05-01 |
| 3rd Floor, Ste 301 | 6,000 SF | Negotiable | $30.34 CAD/SF/YR $2.53 CAD/SF/MO $182,020 CAD/YR $15,168 CAD/MO | Office | Full Build-Out | 2027-05-01 |
2nd Floor - 200
| Size |
| 350 SF |
| Term |
| Negotiable |
| Rental Rate |
| $37.59 CAD/SF/YR $3.13 CAD/SF/MO $13,156 CAD/YR $1,096 CAD/MO |
| Space Use |
| Flex |
| Build-Out |
| Full Build-Out |
| Available |
| 2026-10-01 |
2nd Floor, Ste 201
| Size |
| 525 SF |
| Term |
| Negotiable |
| Rental Rate |
| $31.52 CAD/SF/YR $2.63 CAD/SF/MO $16,549 CAD/YR $1,379 CAD/MO |
| Space Use |
| Office |
| Build-Out |
| Full Build-Out |
| Available |
| Now |
2nd Floor - 207
| Size |
| 850 SF |
| Term |
| Negotiable |
| Rental Rate |
| $28.96 CAD/SF/YR $2.41 CAD/SF/MO $24,614 CAD/YR $2,051 CAD/MO |
| Space Use |
| Flex |
| Build-Out |
| Full Build-Out |
| Available |
| 2027-05-01 |
2nd Floor - 208
| Size |
| 525 SF |
| Term |
| Negotiable |
| Rental Rate |
| $30.34 CAD/SF/YR $2.53 CAD/SF/MO $15,927 CAD/YR $1,327 CAD/MO |
| Space Use |
| Flex |
| Build-Out |
| Full Build-Out |
| Available |
| 2027-05-01 |
3rd Floor, Ste 301
| Size |
| 6,000 SF |
| Term |
| Negotiable |
| Rental Rate |
| $30.34 CAD/SF/YR $2.53 CAD/SF/MO $182,020 CAD/YR $15,168 CAD/MO |
| Space Use |
| Office |
| Build-Out |
| Full Build-Out |
| Available |
| 2027-05-01 |
1 of 4
Videos
Matterport 3D Exterior
Matterport 3D Tour
Photos
Street View
Street
Map
2nd Floor - 200
| Size | 350 SF |
| Term | Negotiable |
| Rental Rate | $37.59 CAD/SF/YR |
| Space Use | Flex |
| Build-Out | Full Build-Out |
| Available | 2026-10-01 |
- Rate includes utilities, building services and property expenses
- Central Air and Heating
- High Ceilings
- After Hours HVAC Available
- Exposed Ceiling
- Wheelchair Accessible
1 of 4
Videos
Matterport 3D Exterior
Matterport 3D Tour
Photos
Street View
Street
Map
2nd Floor, Ste 201
| Size | 525 SF |
| Term | Negotiable |
| Rental Rate | $31.52 CAD/SF/YR |
| Space Use | Office |
| Build-Out | Full Build-Out |
| Available | Now |
- Rate includes utilities, building services and property expenses
- Fully Built-Out as Standard Office
- Open Floor Plan Layout
- Space is in Excellent Condition
- Central Air and Heating
- High Ceilings
- Exposed Ceiling
- Natural Light
- Open-Plan
- Hardwood Floors
- Wheelchair Accessible
1 of 2
Videos
Matterport 3D Exterior
Matterport 3D Tour
Photos
Street View
Street
Map
2nd Floor - 207
| Size | 850 SF |
| Term | Negotiable |
| Rental Rate | $28.96 CAD/SF/YR |
| Space Use | Flex |
| Build-Out | Full Build-Out |
| Available | 2027-05-01 |
- Rate includes utilities, building services and property expenses
- Space is in Excellent Condition
1 of 2
Videos
Matterport 3D Exterior
Matterport 3D Tour
Photos
Street View
Street
Map
2nd Floor - 208
| Size | 525 SF |
| Term | Negotiable |
| Rental Rate | $30.34 CAD/SF/YR |
| Space Use | Flex |
| Build-Out | Full Build-Out |
| Available | 2027-05-01 |
- Rate includes utilities, building services and property expenses
- Space is in Excellent Condition
1 of 10
Videos
Matterport 3D Exterior
Matterport 3D Tour
Photos
Street View
Street
Map
3rd Floor, Ste 301
| Size | 6,000 SF |
| Term | Negotiable |
| Rental Rate | $30.34 CAD/SF/YR |
| Space Use | Office |
| Build-Out | Full Build-Out |
| Available | 2027-05-01 |
- Listed lease rate plus proportional share of utilities
- Fully Built-Out as Professional Services Office
- Mostly Open Floor Plan Layout
- 6 Private Offices
- 2 Conference Rooms
- Space is in Excellent Condition
- Central Air Conditioning
- Reception Area
- Elevator Access
- Private Restrooms
- Corner Space
- Drop Ceilings
- Exposed Ceiling
- Natural Light
- Trading Floor
- Accent Lighting
- Hardwood Floors
- Wheelchair Accessible
Property Overview
Located in the heart of Manayunk, 4001 Main Street is a historic Class B office building blending classic architecture with modern upgrades. Built in 1890 and renovated in 2014, the property spans 15,624 SF across three floors and sits on 0.29 acres. With masonry construction, sprinklers, and air conditioning, the building offers a secure and comfortable workspace. Tenancy includes a mix of professional services, healthcare, and creative firms, creating a vibrant business community.
- 24 Hour Access
- Bus Line
- Basement
- Central Heating
- Air Conditioning
Property Facts
Building Type
Office
Year Built/Renovated
1890/2014
Building Height
3 Stories
Building Size
15,624 SF
Building Class
C
Typical Floor Size
5,208 SF
Select Tenants
- Floor
- Tenant Name
- Industry
- 2nd
- Amee Psychotherapy, LLC
- Health Care and Social Assistance
- 2nd
- APOP
- Professional, Scientific, and Technical Services
- 1st
- Busy Bee Transit
- Transportation and Warehousing
- 2nd
- CaidBrandCo
- Manufacturing
- 2nd
- Care R Us Home Care Agency, LLC
- Health Care and Social Assistance
- 1st
- Commonwealth of Pennsylvania
- Public Administration
- Multiple
- DesignBlendz
- Professional, Scientific, and Technical Services
- 1st
- Fettline Enterprises, LLC
- Transportation and Warehousing
- 1st
- Safi Skinsentials
- Services
- 1st
- Vexillum Law
- Professional, Scientific, and Technical Services


Moderately walkable
60/100
Exceptionally drivable
100/100
Good public transit
60/100
Very bikeable
80/100

1 of 9
Videos
Matterport 3D Exterior
Matterport 3D Tour
Photos
Street View
Street
Map

Presented by
4001 Main St
Already a member? Log In
Hmm, there seems to have been an error sending your message. Please try again.
Thanks! Your message was sent.