Your email has been sent.

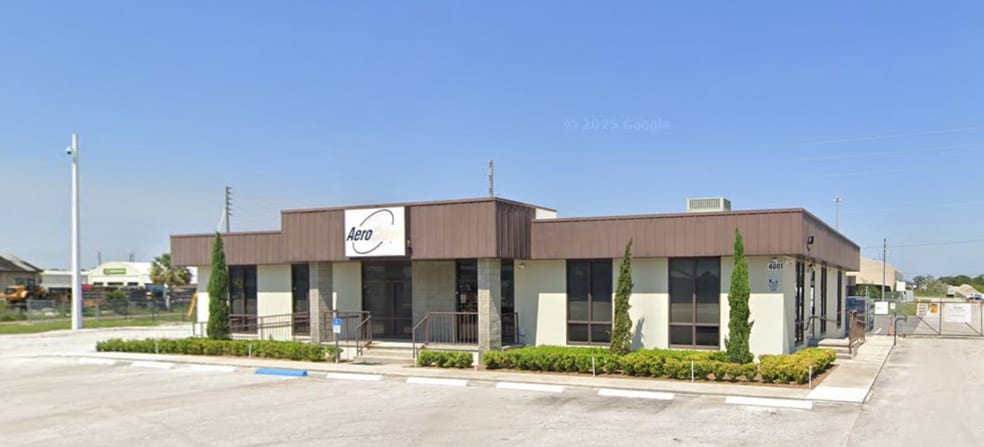
4001 N Forsyth Rd 4001 N Forsyth Rd 22,770 SF of Industrial Space Available in Winter Park, FL 32792
Highlights
- Major renovations completed in 2017, including roof, insulation, siding, lighting, doors, and power service upgrades.
Features
All Available Space(1)
Display Rental Rate as
- Space
- Size
- Term
- Rental Rate
- Space Use
- Build-Out
- Available
This 22,770 SF industrial space includes: 6,320 SF office, 4-12 AC of fenced & stabilized outdoor storage, 20'–22' clear height, (4) 16' x 16' grade-level doors, 1,200 Amps, 480V, and 3-phase power. There were major renovations completed in 2017, including roof, insulation, siding, lighting, doors, and power service upgrades.
- Lease rate does not include utilities, property expenses or building services
- Space is in Excellent Condition
- Includes 6,320 SF of dedicated office space
- 4 Loading Docks
| Space | Size | Term | Rental Rate | Space Use | Build-Out | Available |
| 1st Floor | 22,770 SF | Negotiable | Upon Request Upon Request Upon Request Upon Request | Industrial | Full Build-Out | 2027-01-04 |
1st Floor
| Size |
| 22,770 SF |
| Term |
| Negotiable |
| Rental Rate |
| Upon Request Upon Request Upon Request Upon Request |
| Space Use |
| Industrial |
| Build-Out |
| Full Build-Out |
| Available |
| 2027-01-04 |
1st Floor
| Size | 22,770 SF |
| Term | Negotiable |
| Rental Rate | Upon Request |
| Space Use | Industrial |
| Build-Out | Full Build-Out |
| Available | 2027-01-04 |
This 22,770 SF industrial space includes: 6,320 SF office, 4-12 AC of fenced & stabilized outdoor storage, 20'–22' clear height, (4) 16' x 16' grade-level doors, 1,200 Amps, 480V, and 3-phase power. There were major renovations completed in 2017, including roof, insulation, siding, lighting, doors, and power service upgrades.
- Lease rate does not include utilities, property expenses or building services
- Includes 6,320 SF of dedicated office space
- Space is in Excellent Condition
- 4 Loading Docks
Property Overview
This 22,770 SF industrial space includes: 6,320 SF office, 4-12 AC of fenced & stabilized outdoor storage, 20'–22' clear height, (4) 16' x 16' grade-level doors, 1,200 Amps, 480V, and 3-phase power. There were major renovations completed in 2017, including roof, insulation, siding, lighting, doors, and power service upgrades.
Manufacturing Facility Facts


Presented by
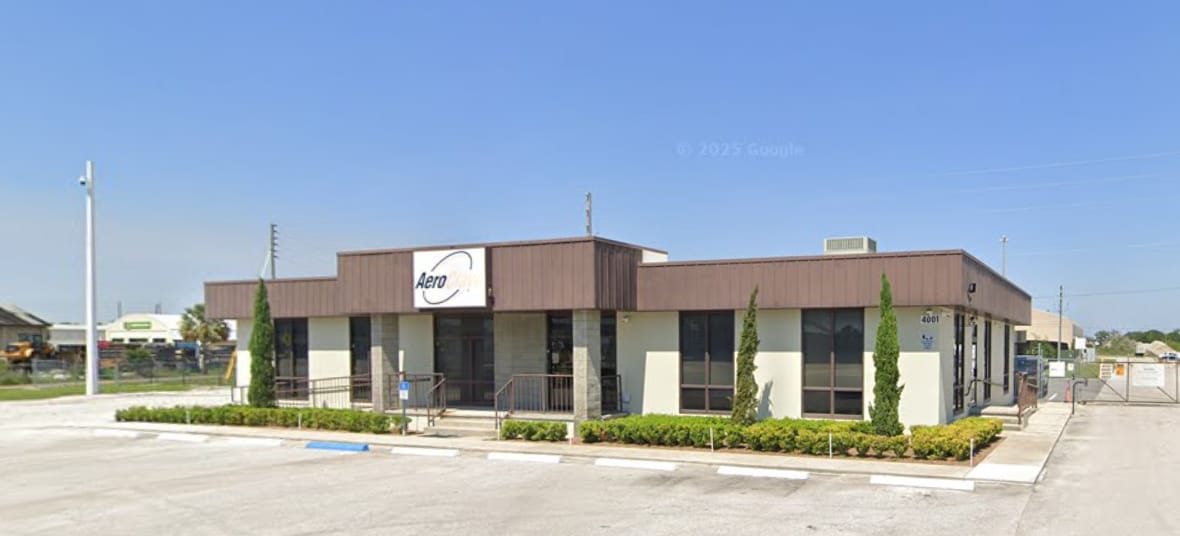
4001 N Forsyth Rd | 4001 N Forsyth Rd
Hmm, there seems to have been an error sending your message. Please try again.
Thanks! Your message was sent.