Your email has been sent.

Devon Executive Center 4001 W Devon Ave 83 - 11,575 SF of Space Available in Chicago, IL 60646
Highlights
- Low rents
- Ample parking
- Gross lease
- Suites 182 sf and larger
All Available Spaces(13)
Display Rental Rate as
- Space
- Size
- Term
- Rental Rate
- Space Use
- Build-Out
- Available
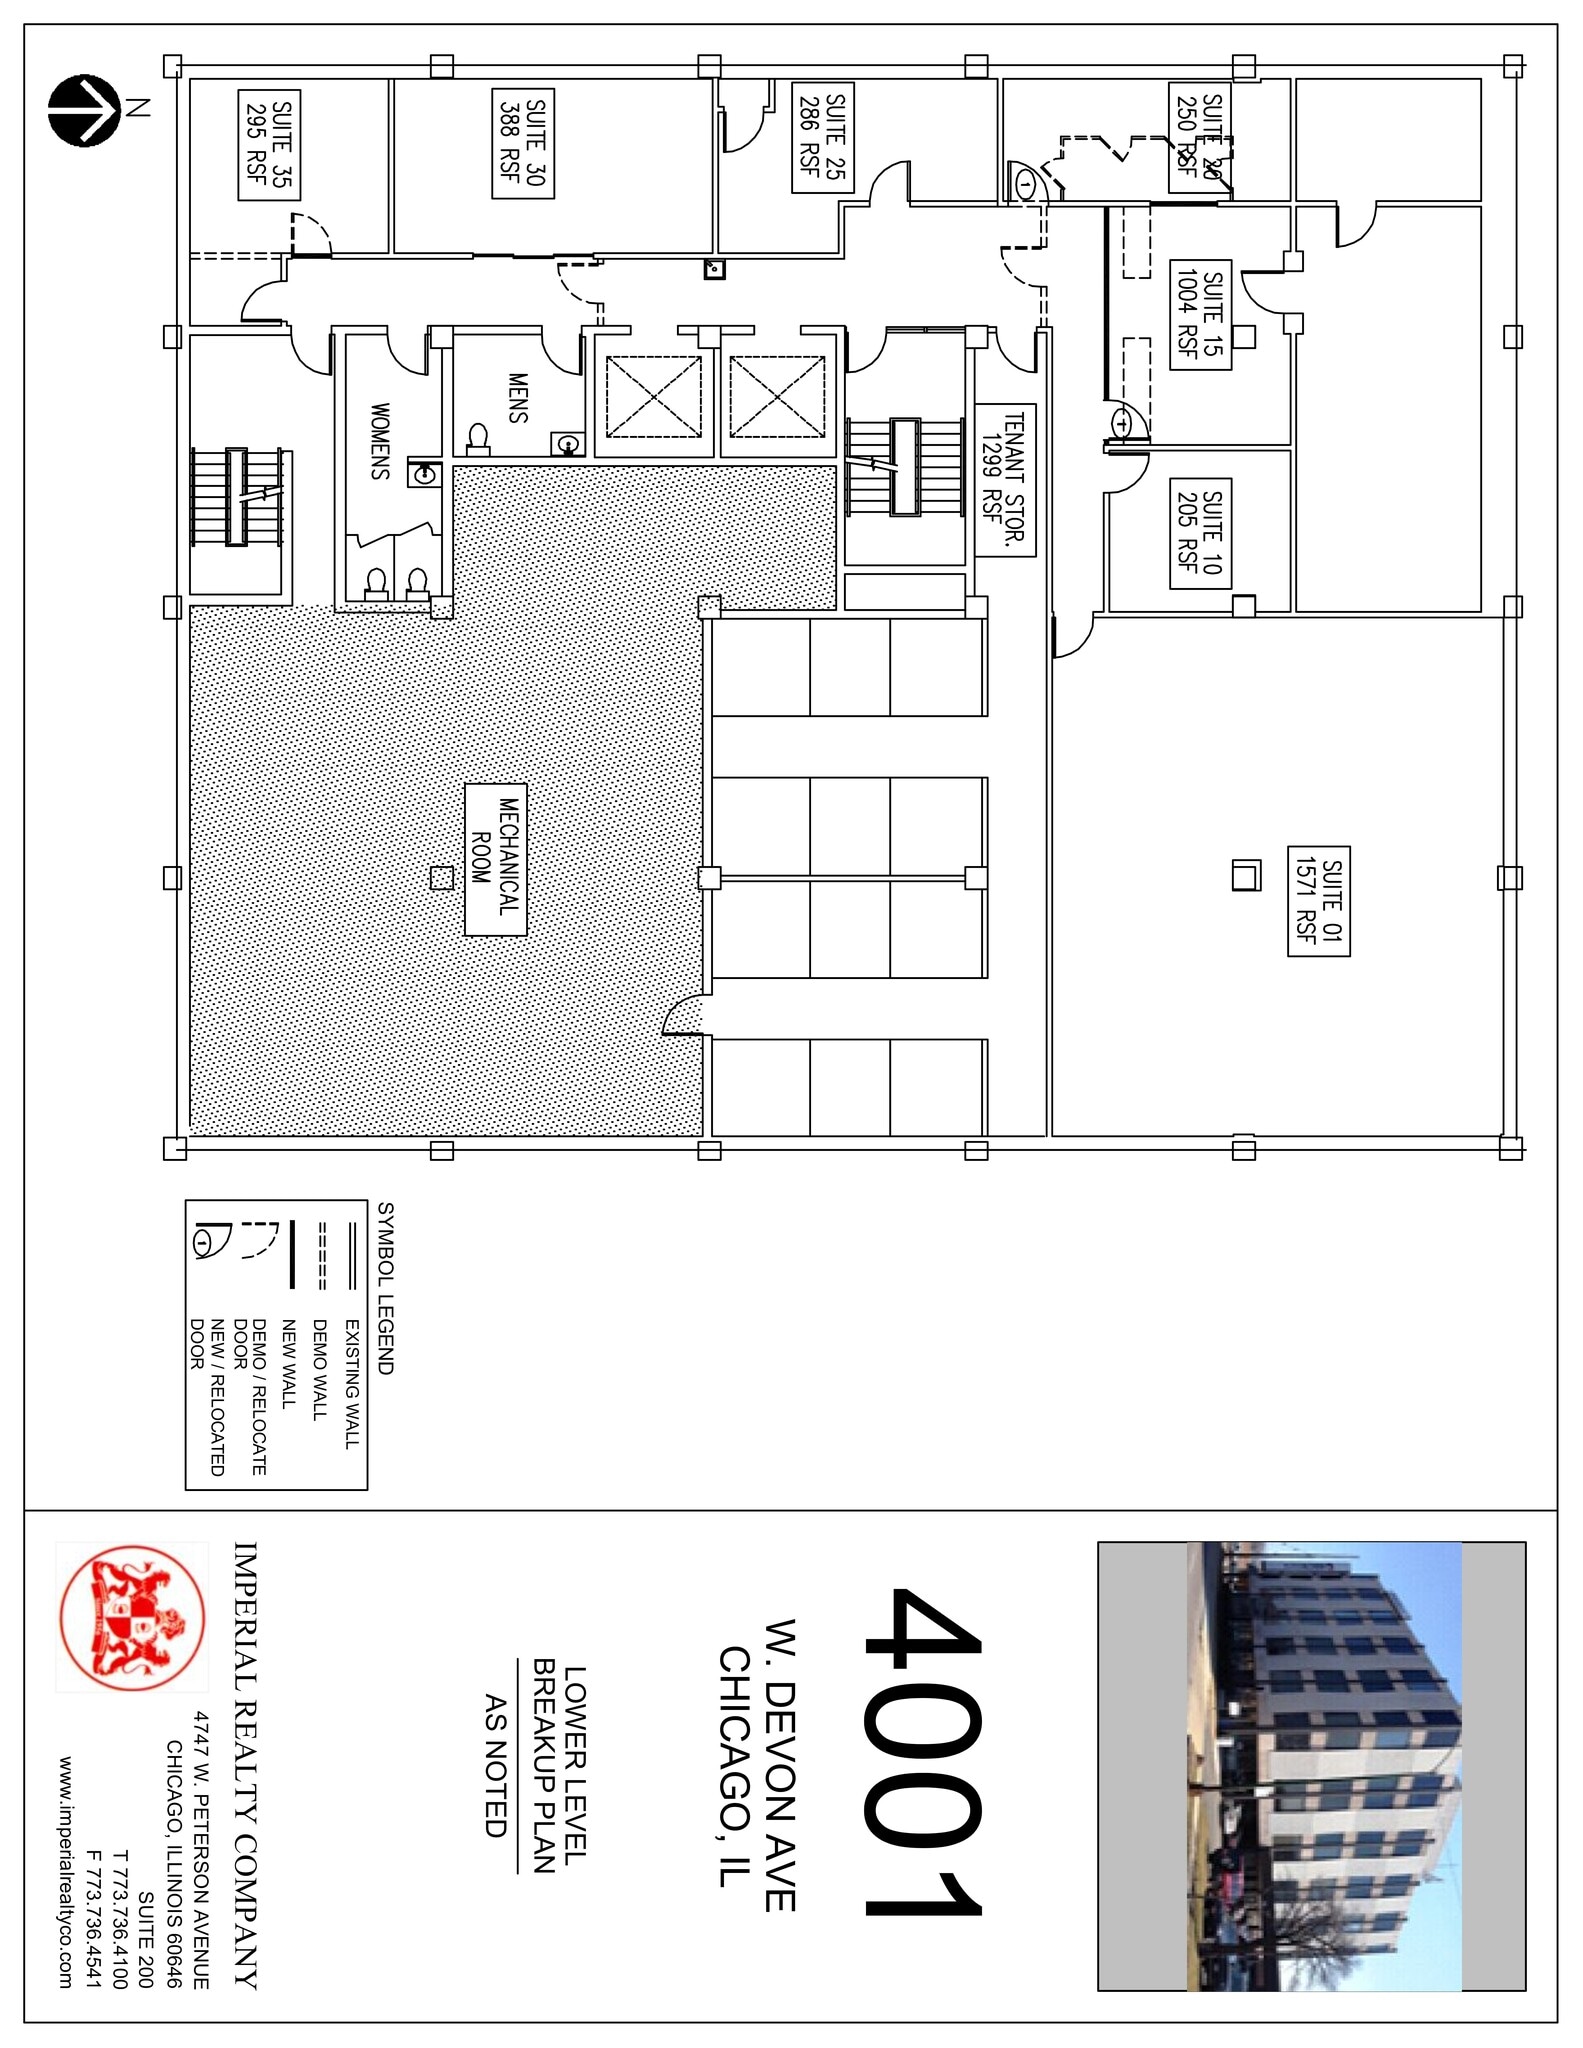
Office/Medical space at Devon Executive Center.
- Listed rate may not include certain utilities, building services and property expenses
- Fits 4 - 13 People
- Mostly Open Floor Plan Layout
- Listed rate may not include certain utilities, building services and property expenses
- Fits 1 - 100 People
- Listed rate may not include certain utilities, building services and property expenses
- Fits 1 - 100 People
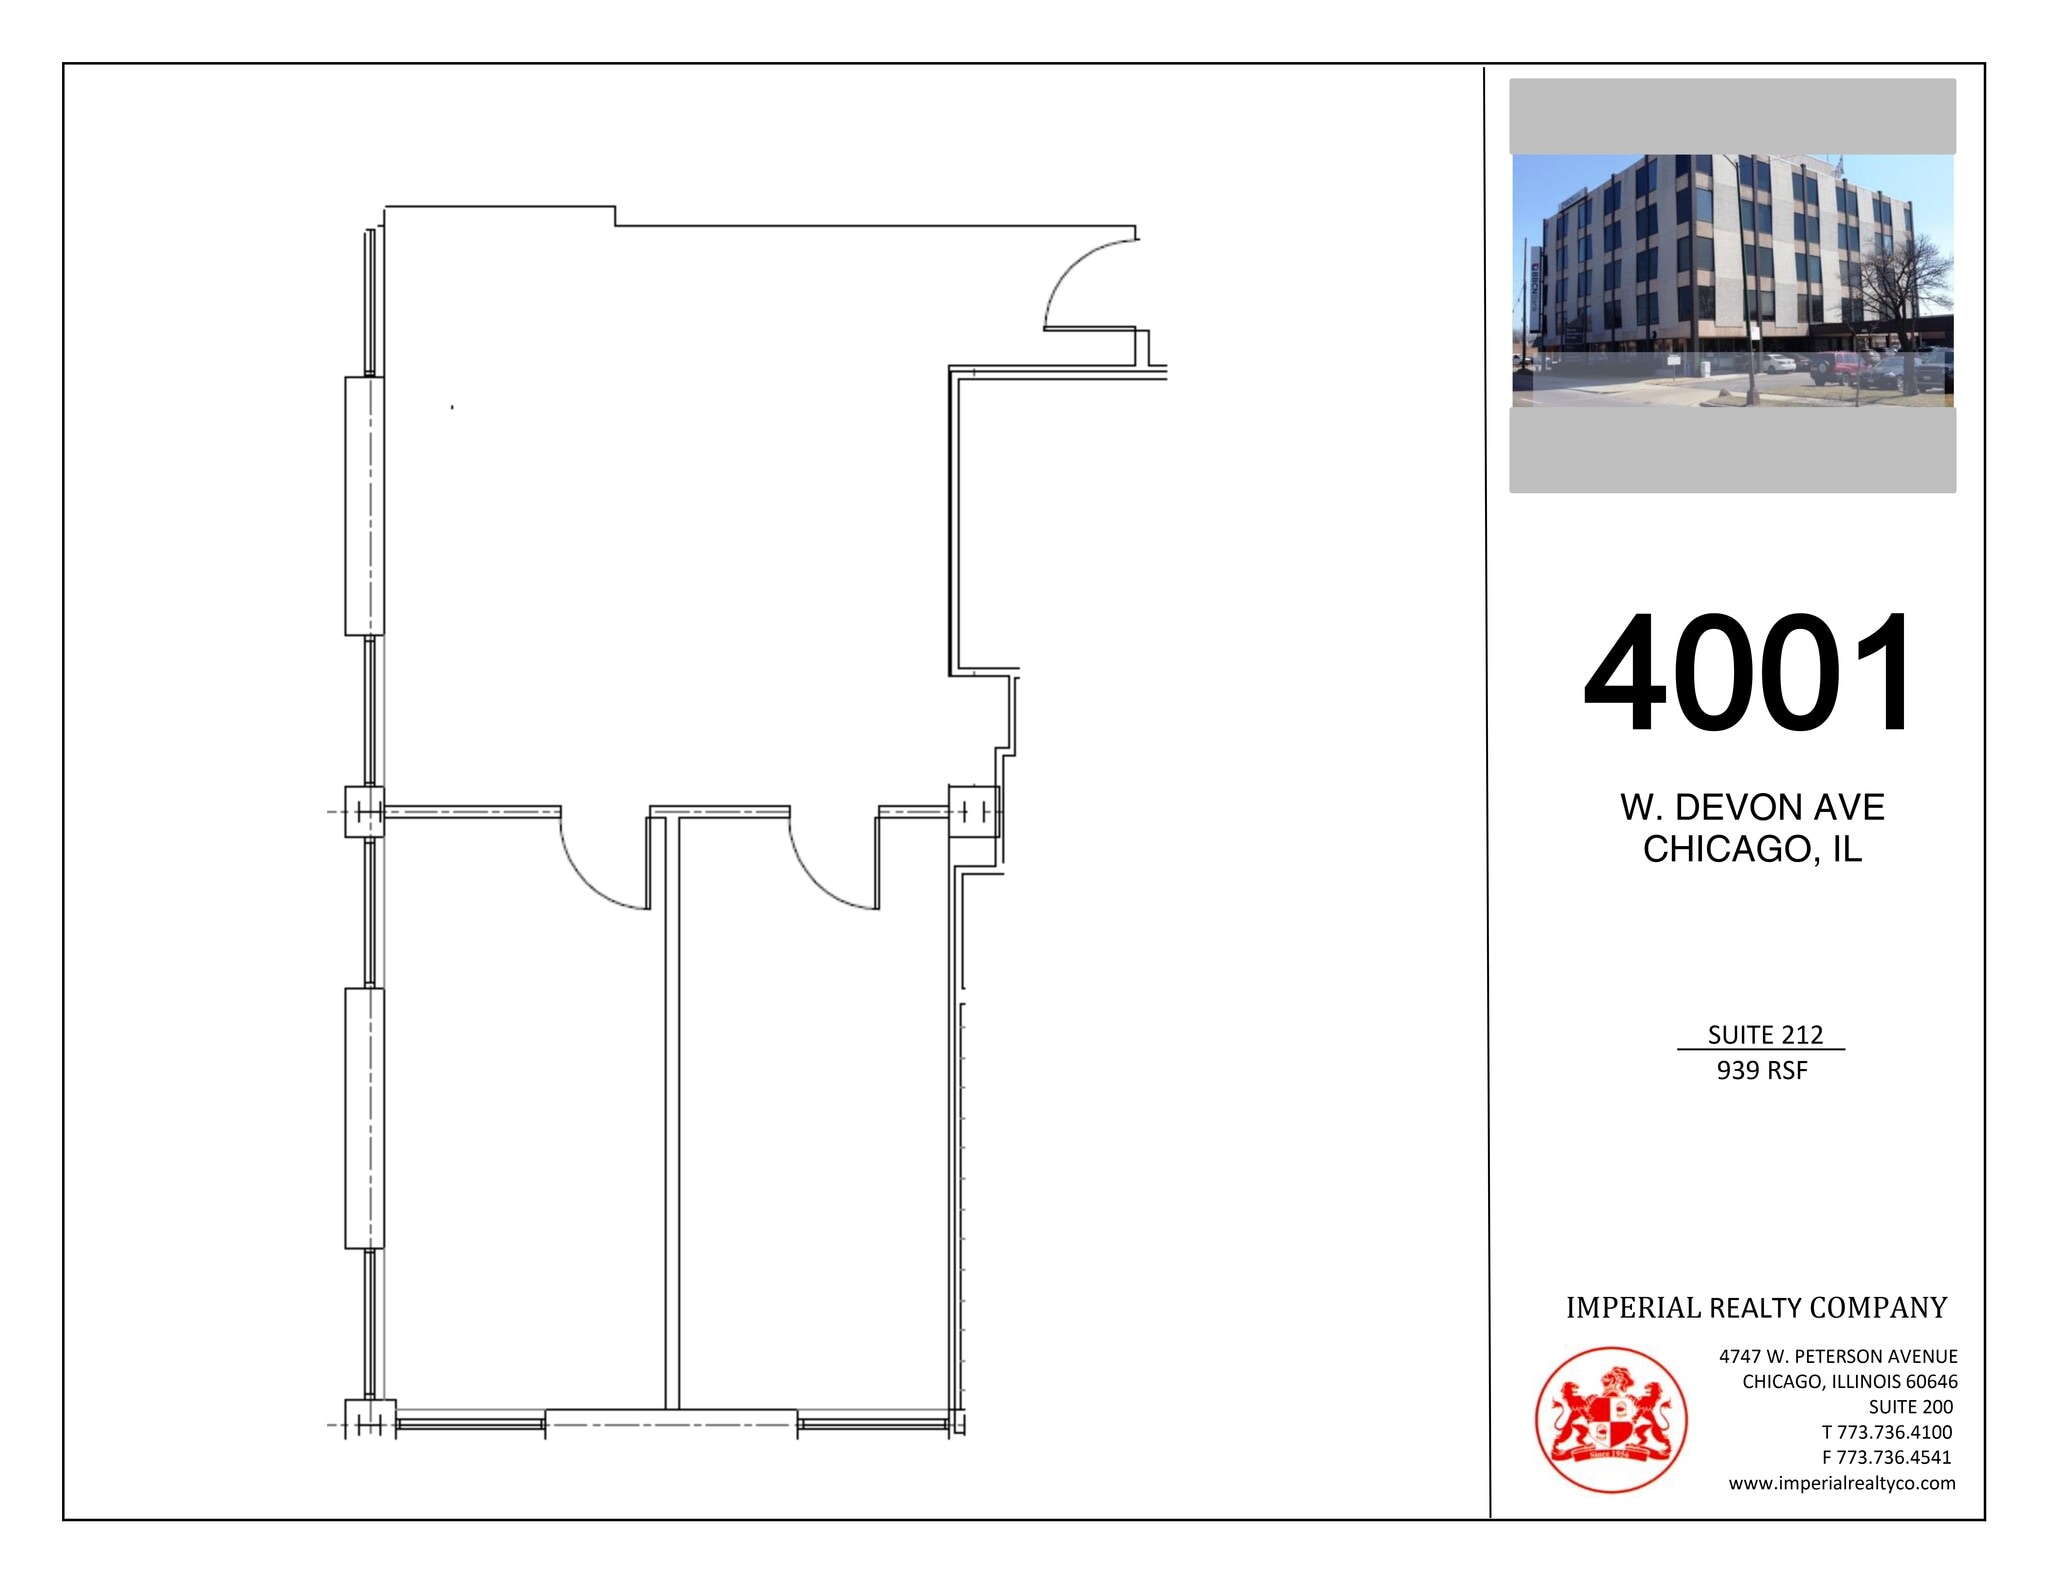


Medical space available at Devon Executive Center.
- Listed rate may not include certain utilities, building services and property expenses
- Mostly Open Floor Plan Layout
- Fully Built-Out as Standard Medical Space
- Listed rate may not include certain utilities, building services and property expenses
- Fits 3 - 9 People
- Listed rate may not include certain utilities, building services and property expenses
- Fits 1 - 100 People
- Listed rate may not include certain utilities, building services and property expenses
- Fits 1 - 100 People
- Listed rate may not include certain utilities, building services and property expenses
- Fits 1 - 100 People
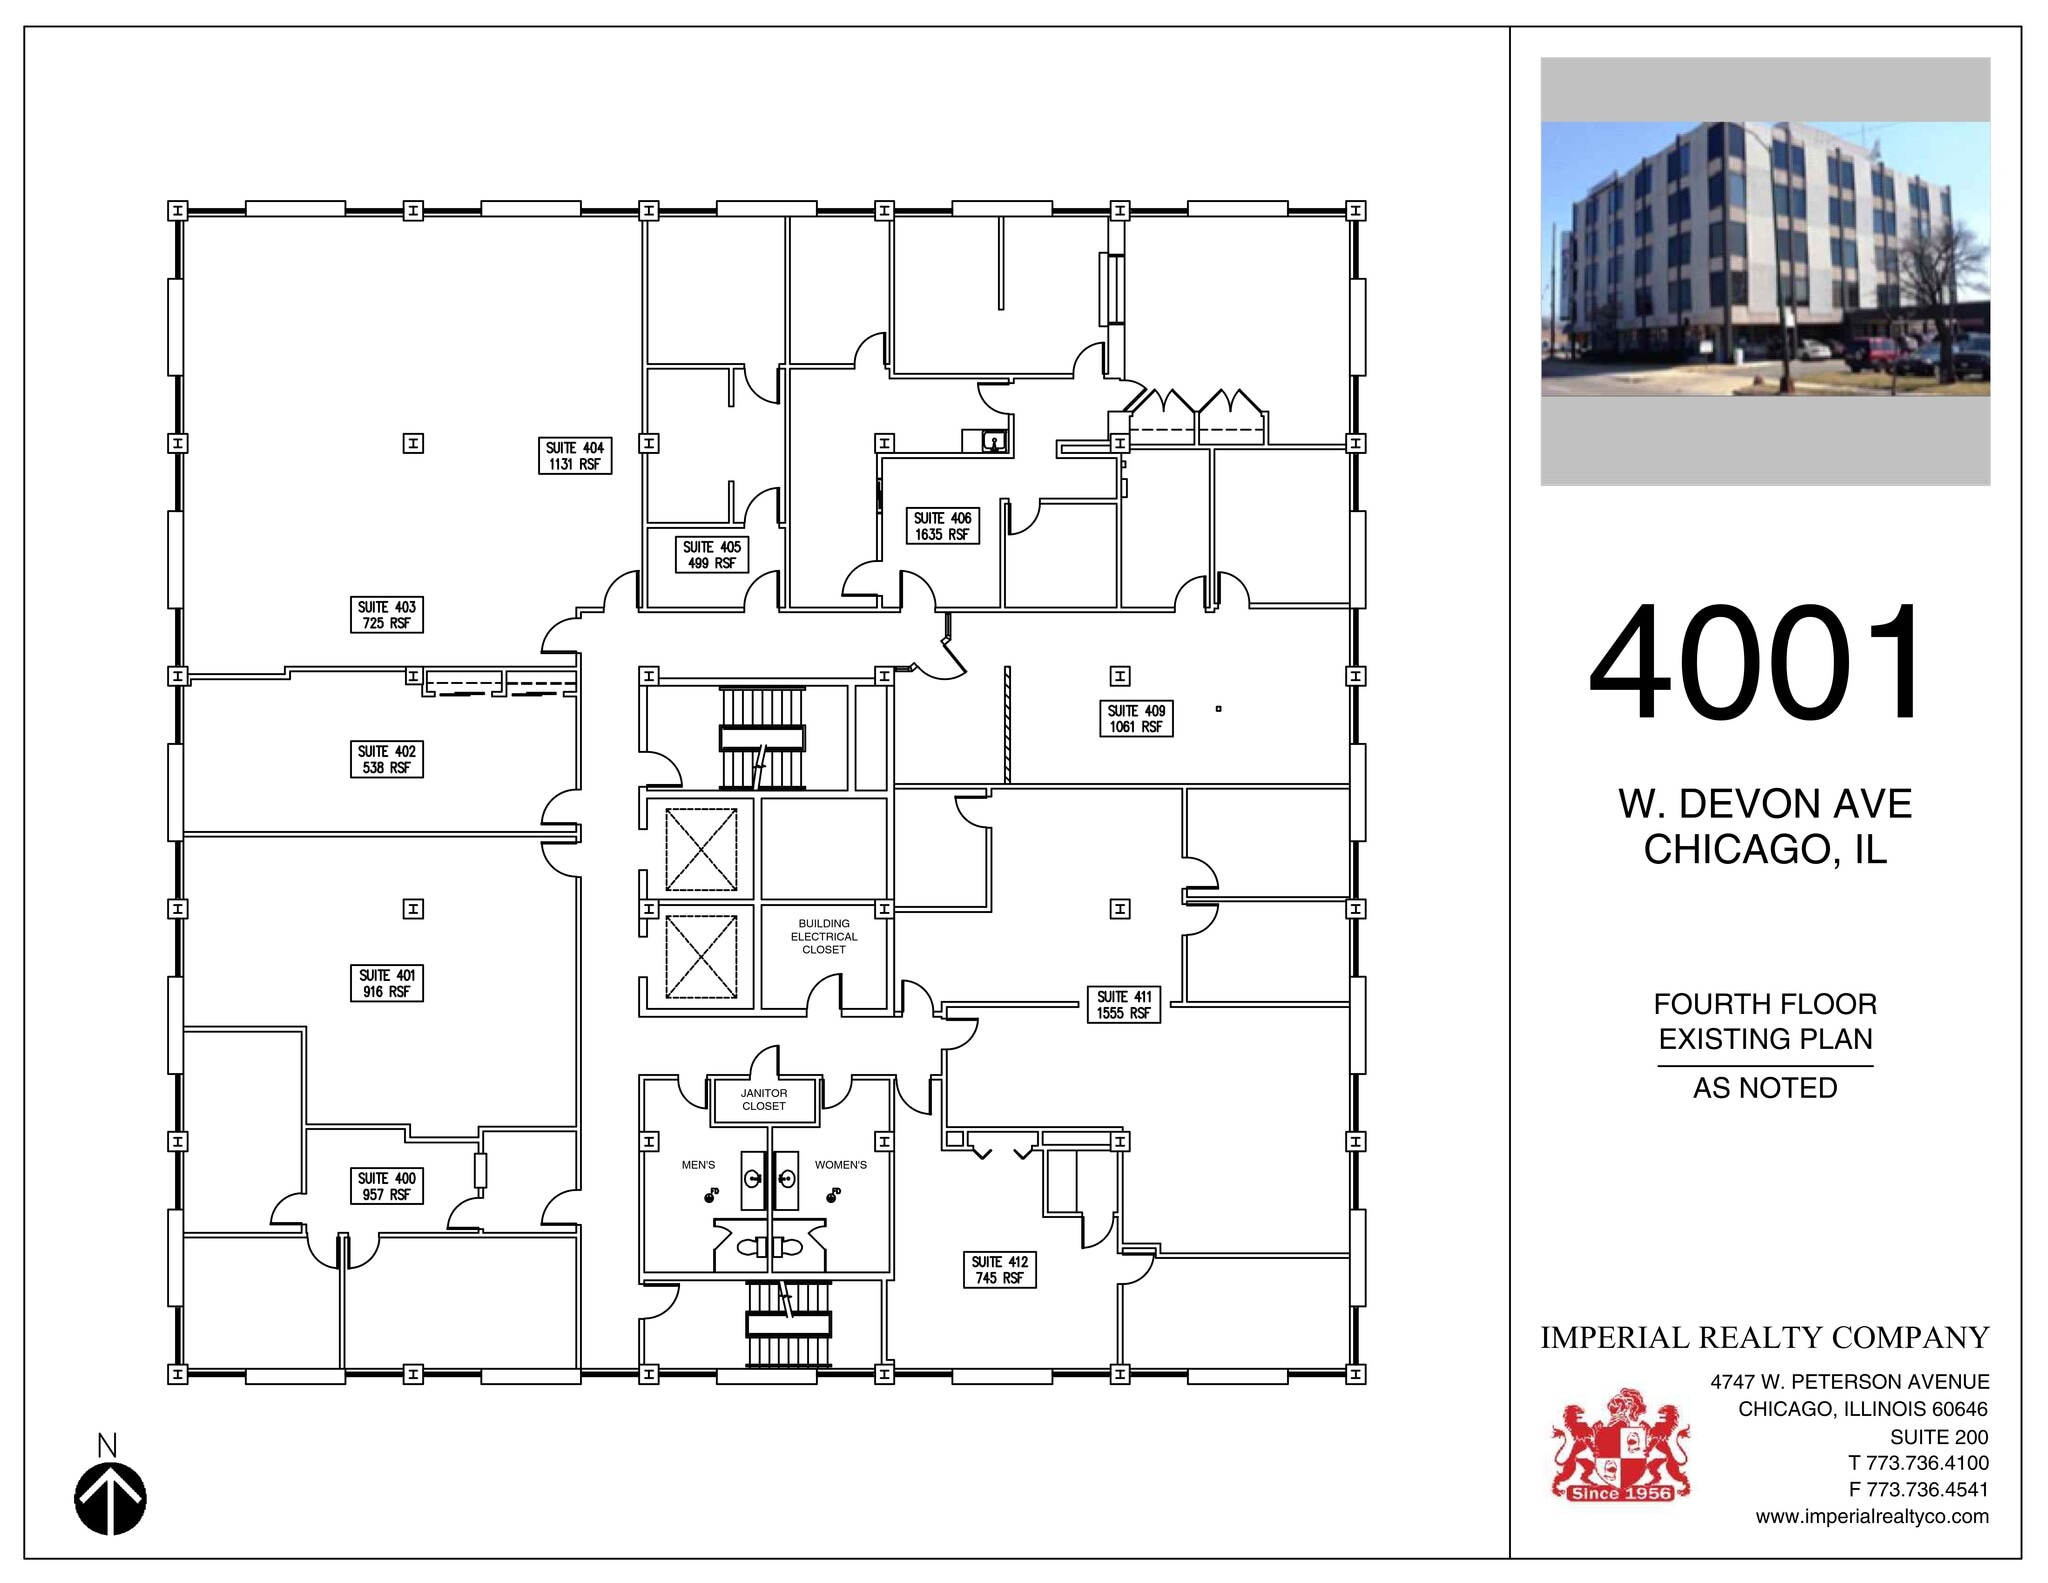


Office space available at Devon Executive Center.
- Listed rate may not include certain utilities, building services and property expenses
- Mostly Open Floor Plan Layout
- Fully Built-Out as Standard Office
- Fits 3 - 8 People
- Listed rate may not include certain utilities, building services and property expenses
- Fits 1 - 100 People



Office space available at Devon Executive Center.
- Listed rate may not include certain utilities, building services and property expenses
- Mostly Open Floor Plan Layout
- Fully Built-Out as Standard Office
- Fits 3 - 9 People
- Listed rate may not include certain utilities, building services and property expenses
- Fits 1 - 25 People
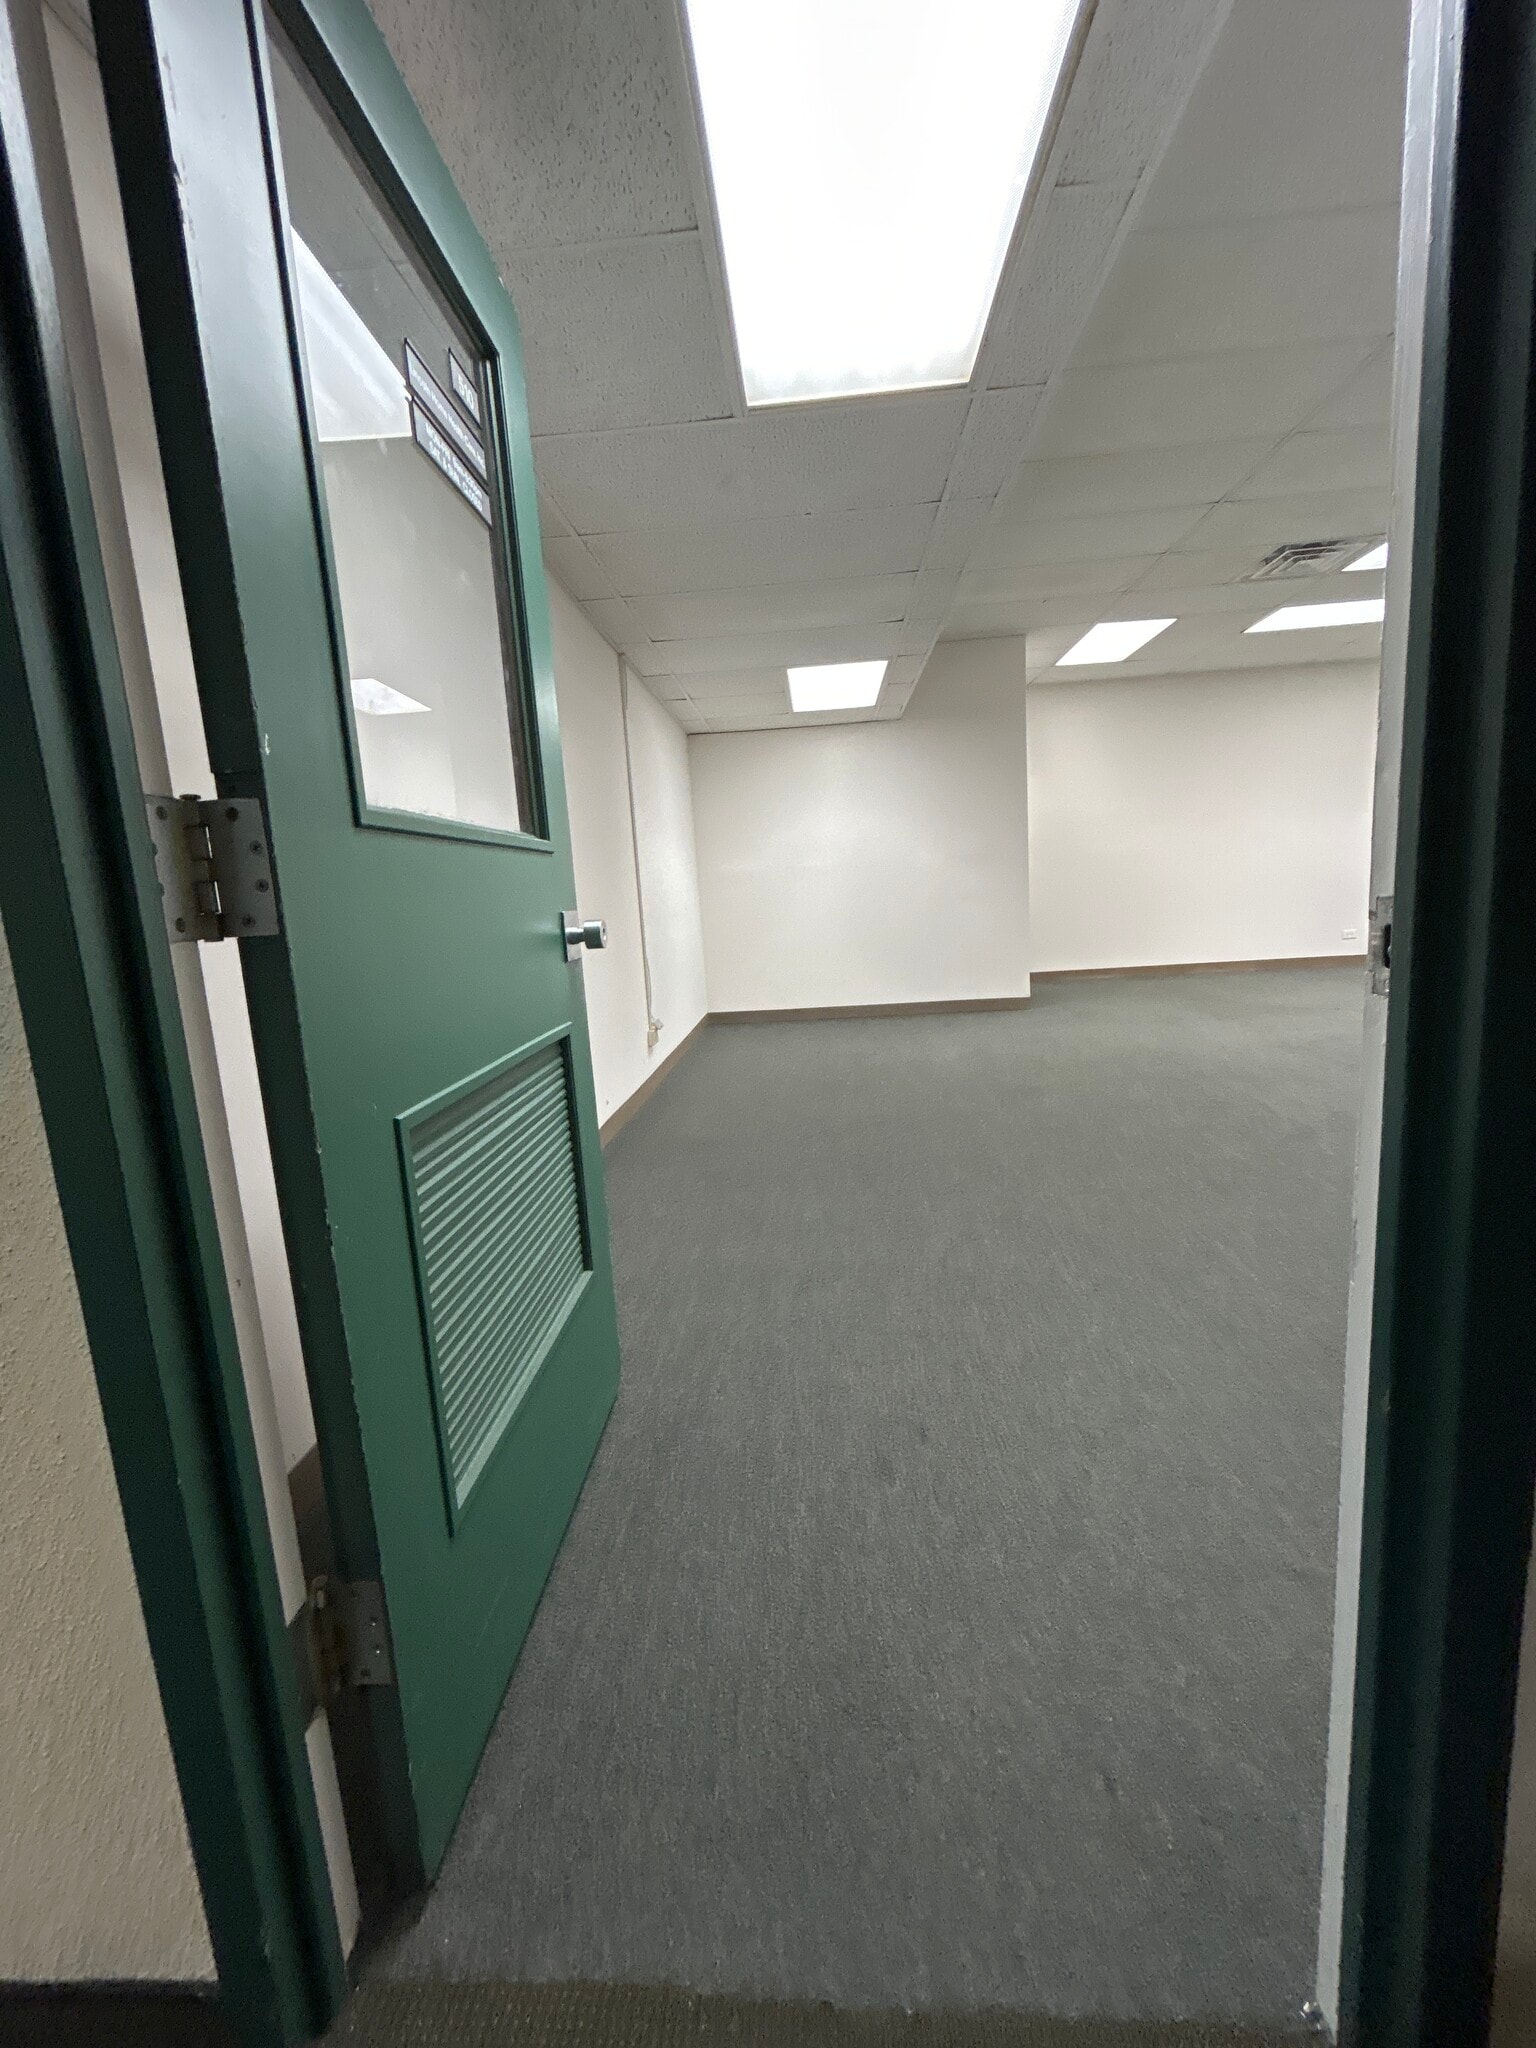


Office space available at Devon Executive Center.
- Listed rate may not include certain utilities, building services and property expenses
- Mostly Open Floor Plan Layout
- Fully Built-Out as Standard Office
- Fits 5 - 14 People
| Space | Size | Term | Rental Rate | Space Use | Build-Out | Available |
| Basement, Ste 1 | 1,571 SF | Negotiable | $9.00 CAD/SF/YR $0.75 CAD/SF/MO $14,138 CAD/YR $1,178 CAD/MO | Office/Medical | Full Build-Out | Now |
| Basement, Ste LL-25 | 286 SF | Negotiable | $16.61 CAD/SF/YR $1.38 CAD/SF/MO $4,752 CAD/YR $395.98 CAD/MO | Office/Medical | - | Now |
| Basement, Ste LL-37 | 83 SF | Negotiable | $16.61 CAD/SF/YR $1.38 CAD/SF/MO $1,379 CAD/YR $114.92 CAD/MO | Office/Medical | - | Now |
| 2nd Floor, Ste 212 | 939 SF | Negotiable | $22.50 CAD/SF/YR $1.87 CAD/SF/MO $21,127 CAD/YR $1,761 CAD/MO | Medical | Full Build-Out | Now |
| 3rd Floor, Ste 300 | 1,123 SF | Negotiable | $22.50 CAD/SF/YR $1.87 CAD/SF/MO $25,266 CAD/YR $2,106 CAD/MO | Office/Medical | - | Now |
| 3rd Floor, Ste 310-D | 355 SF | Negotiable | $22.50 CAD/SF/YR $1.87 CAD/SF/MO $7,987 CAD/YR $665.60 CAD/MO | Office/Medical | - | Now |
| 3rd Floor, Ste 310E | 232 SF | Negotiable | $22.50 CAD/SF/YR $1.87 CAD/SF/MO $5,220 CAD/YR $434.98 CAD/MO | Office/Medical | - | Now |
| 3rd Floor, Ste 318 | 282 SF | Negotiable | $22.50 CAD/SF/YR $1.87 CAD/SF/MO $6,345 CAD/YR $528.73 CAD/MO | Office/Medical | - | Now |
| 4th Floor, Ste 401 | 916 SF | Negotiable | $22.50 CAD/SF/YR $1.87 CAD/SF/MO $20,609 CAD/YR $1,717 CAD/MO | Office | Full Build-Out | Now |
| 4th Floor, Ste 409 | 1,061 SF | Negotiable | $22.50 CAD/SF/YR $1.87 CAD/SF/MO $23,872 CAD/YR $1,989 CAD/MO | Office/Medical | - | Now |
| 5th Floor, Ste 502 | 1,055 SF | Negotiable | $24.58 CAD/SF/YR $2.05 CAD/SF/MO $25,928 CAD/YR $2,161 CAD/MO | Office | Full Build-Out | Now |
| 5th Floor, Ste 507 | 2,040 SF | Negotiable | $22.15 CAD/SF/YR $1.85 CAD/SF/MO $45,192 CAD/YR $3,766 CAD/MO | Office/Medical | - | Now |
| 5th Floor, Ste 510 | 1,632 SF | Negotiable | $22.50 CAD/SF/YR $1.87 CAD/SF/MO $36,719 CAD/YR $3,060 CAD/MO | Office | Full Build-Out | Now |
Basement, Ste 1
| Size |
| 1,571 SF |
| Term |
| Negotiable |
| Rental Rate |
| $9.00 CAD/SF/YR $0.75 CAD/SF/MO $14,138 CAD/YR $1,178 CAD/MO |
| Space Use |
| Office/Medical |
| Build-Out |
| Full Build-Out |
| Available |
| Now |
Basement, Ste LL-25
| Size |
| 286 SF |
| Term |
| Negotiable |
| Rental Rate |
| $16.61 CAD/SF/YR $1.38 CAD/SF/MO $4,752 CAD/YR $395.98 CAD/MO |
| Space Use |
| Office/Medical |
| Build-Out |
| - |
| Available |
| Now |
Basement, Ste LL-37
| Size |
| 83 SF |
| Term |
| Negotiable |
| Rental Rate |
| $16.61 CAD/SF/YR $1.38 CAD/SF/MO $1,379 CAD/YR $114.92 CAD/MO |
| Space Use |
| Office/Medical |
| Build-Out |
| - |
| Available |
| Now |
2nd Floor, Ste 212
| Size |
| 939 SF |
| Term |
| Negotiable |
| Rental Rate |
| $22.50 CAD/SF/YR $1.87 CAD/SF/MO $21,127 CAD/YR $1,761 CAD/MO |
| Space Use |
| Medical |
| Build-Out |
| Full Build-Out |
| Available |
| Now |
3rd Floor, Ste 300
| Size |
| 1,123 SF |
| Term |
| Negotiable |
| Rental Rate |
| $22.50 CAD/SF/YR $1.87 CAD/SF/MO $25,266 CAD/YR $2,106 CAD/MO |
| Space Use |
| Office/Medical |
| Build-Out |
| - |
| Available |
| Now |
3rd Floor, Ste 310-D
| Size |
| 355 SF |
| Term |
| Negotiable |
| Rental Rate |
| $22.50 CAD/SF/YR $1.87 CAD/SF/MO $7,987 CAD/YR $665.60 CAD/MO |
| Space Use |
| Office/Medical |
| Build-Out |
| - |
| Available |
| Now |
3rd Floor, Ste 310E
| Size |
| 232 SF |
| Term |
| Negotiable |
| Rental Rate |
| $22.50 CAD/SF/YR $1.87 CAD/SF/MO $5,220 CAD/YR $434.98 CAD/MO |
| Space Use |
| Office/Medical |
| Build-Out |
| - |
| Available |
| Now |
3rd Floor, Ste 318
| Size |
| 282 SF |
| Term |
| Negotiable |
| Rental Rate |
| $22.50 CAD/SF/YR $1.87 CAD/SF/MO $6,345 CAD/YR $528.73 CAD/MO |
| Space Use |
| Office/Medical |
| Build-Out |
| - |
| Available |
| Now |
4th Floor, Ste 401
| Size |
| 916 SF |
| Term |
| Negotiable |
| Rental Rate |
| $22.50 CAD/SF/YR $1.87 CAD/SF/MO $20,609 CAD/YR $1,717 CAD/MO |
| Space Use |
| Office |
| Build-Out |
| Full Build-Out |
| Available |
| Now |
4th Floor, Ste 409
| Size |
| 1,061 SF |
| Term |
| Negotiable |
| Rental Rate |
| $22.50 CAD/SF/YR $1.87 CAD/SF/MO $23,872 CAD/YR $1,989 CAD/MO |
| Space Use |
| Office/Medical |
| Build-Out |
| - |
| Available |
| Now |
5th Floor, Ste 502
| Size |
| 1,055 SF |
| Term |
| Negotiable |
| Rental Rate |
| $24.58 CAD/SF/YR $2.05 CAD/SF/MO $25,928 CAD/YR $2,161 CAD/MO |
| Space Use |
| Office |
| Build-Out |
| Full Build-Out |
| Available |
| Now |
5th Floor, Ste 507
| Size |
| 2,040 SF |
| Term |
| Negotiable |
| Rental Rate |
| $22.15 CAD/SF/YR $1.85 CAD/SF/MO $45,192 CAD/YR $3,766 CAD/MO |
| Space Use |
| Office/Medical |
| Build-Out |
| - |
| Available |
| Now |
5th Floor, Ste 510
| Size |
| 1,632 SF |
| Term |
| Negotiable |
| Rental Rate |
| $22.50 CAD/SF/YR $1.87 CAD/SF/MO $36,719 CAD/YR $3,060 CAD/MO |
| Space Use |
| Office |
| Build-Out |
| Full Build-Out |
| Available |
| Now |
Basement, Ste 1
| Size | 1,571 SF |
| Term | Negotiable |
| Rental Rate | $9.00 CAD/SF/YR |
| Space Use | Office/Medical |
| Build-Out | Full Build-Out |
| Available | Now |
Office/Medical space at Devon Executive Center.
- Listed rate may not include certain utilities, building services and property expenses
- Mostly Open Floor Plan Layout
- Fits 4 - 13 People
Basement, Ste LL-25
| Size | 286 SF |
| Term | Negotiable |
| Rental Rate | $16.61 CAD/SF/YR |
| Space Use | Office/Medical |
| Build-Out | - |
| Available | Now |
- Listed rate may not include certain utilities, building services and property expenses
- Fits 1 - 100 People
Basement, Ste LL-37
| Size | 83 SF |
| Term | Negotiable |
| Rental Rate | $16.61 CAD/SF/YR |
| Space Use | Office/Medical |
| Build-Out | - |
| Available | Now |
- Listed rate may not include certain utilities, building services and property expenses
- Fits 1 - 100 People
2nd Floor, Ste 212
| Size | 939 SF |
| Term | Negotiable |
| Rental Rate | $22.50 CAD/SF/YR |
| Space Use | Medical |
| Build-Out | Full Build-Out |
| Available | Now |
Medical space available at Devon Executive Center.
- Listed rate may not include certain utilities, building services and property expenses
- Fully Built-Out as Standard Medical Space
- Mostly Open Floor Plan Layout
3rd Floor, Ste 300
| Size | 1,123 SF |
| Term | Negotiable |
| Rental Rate | $22.50 CAD/SF/YR |
| Space Use | Office/Medical |
| Build-Out | - |
| Available | Now |
- Listed rate may not include certain utilities, building services and property expenses
- Fits 3 - 9 People
3rd Floor, Ste 310-D
| Size | 355 SF |
| Term | Negotiable |
| Rental Rate | $22.50 CAD/SF/YR |
| Space Use | Office/Medical |
| Build-Out | - |
| Available | Now |
- Listed rate may not include certain utilities, building services and property expenses
- Fits 1 - 100 People
3rd Floor, Ste 310E
| Size | 232 SF |
| Term | Negotiable |
| Rental Rate | $22.50 CAD/SF/YR |
| Space Use | Office/Medical |
| Build-Out | - |
| Available | Now |
- Listed rate may not include certain utilities, building services and property expenses
- Fits 1 - 100 People
3rd Floor, Ste 318
| Size | 282 SF |
| Term | Negotiable |
| Rental Rate | $22.50 CAD/SF/YR |
| Space Use | Office/Medical |
| Build-Out | - |
| Available | Now |
- Listed rate may not include certain utilities, building services and property expenses
- Fits 1 - 100 People
4th Floor, Ste 401
| Size | 916 SF |
| Term | Negotiable |
| Rental Rate | $22.50 CAD/SF/YR |
| Space Use | Office |
| Build-Out | Full Build-Out |
| Available | Now |
Office space available at Devon Executive Center.
- Listed rate may not include certain utilities, building services and property expenses
- Fully Built-Out as Standard Office
- Mostly Open Floor Plan Layout
- Fits 3 - 8 People
4th Floor, Ste 409
| Size | 1,061 SF |
| Term | Negotiable |
| Rental Rate | $22.50 CAD/SF/YR |
| Space Use | Office/Medical |
| Build-Out | - |
| Available | Now |
- Listed rate may not include certain utilities, building services and property expenses
- Fits 1 - 100 People
5th Floor, Ste 502
| Size | 1,055 SF |
| Term | Negotiable |
| Rental Rate | $24.58 CAD/SF/YR |
| Space Use | Office |
| Build-Out | Full Build-Out |
| Available | Now |
Office space available at Devon Executive Center.
- Listed rate may not include certain utilities, building services and property expenses
- Fully Built-Out as Standard Office
- Mostly Open Floor Plan Layout
- Fits 3 - 9 People
5th Floor, Ste 507
| Size | 2,040 SF |
| Term | Negotiable |
| Rental Rate | $22.15 CAD/SF/YR |
| Space Use | Office/Medical |
| Build-Out | - |
| Available | Now |
- Listed rate may not include certain utilities, building services and property expenses
- Fits 1 - 25 People
5th Floor, Ste 510
| Size | 1,632 SF |
| Term | Negotiable |
| Rental Rate | $22.50 CAD/SF/YR |
| Space Use | Office |
| Build-Out | Full Build-Out |
| Available | Now |
Office space available at Devon Executive Center.
- Listed rate may not include certain utilities, building services and property expenses
- Fully Built-Out as Standard Office
- Mostly Open Floor Plan Layout
- Fits 5 - 14 People
Property Overview



Devon Executive Center is a professional office building available for lease located at 4001 West Devon Avenue in Chicago. Situated in Suaganash, floors 2-5 have a multitude of small and medium size local businesses. The property has ample private parking in the attached lot. The office building is across from Bryn Mawr Country Club, Monastero's Ristorante, CVS, Backyard Grill, Dunkin Donuts H&R Block and many other retailers providing a convenient work/live environment. The office building is a 5 minute drive from I-94 (Edens Expressway) and just 20 minutes to the Loop. Sauganash is a close-knit, largely residential community with large, gracious homes situated near parks and forest preserves.
- Banking
- Air Conditioning
Property Facts



Presented by
Devon Executive Center | 4001 W Devon Ave
Hmm, there seems to have been an error sending your message. Please try again.
Thanks! Your message was sent.