Your email has been sent.

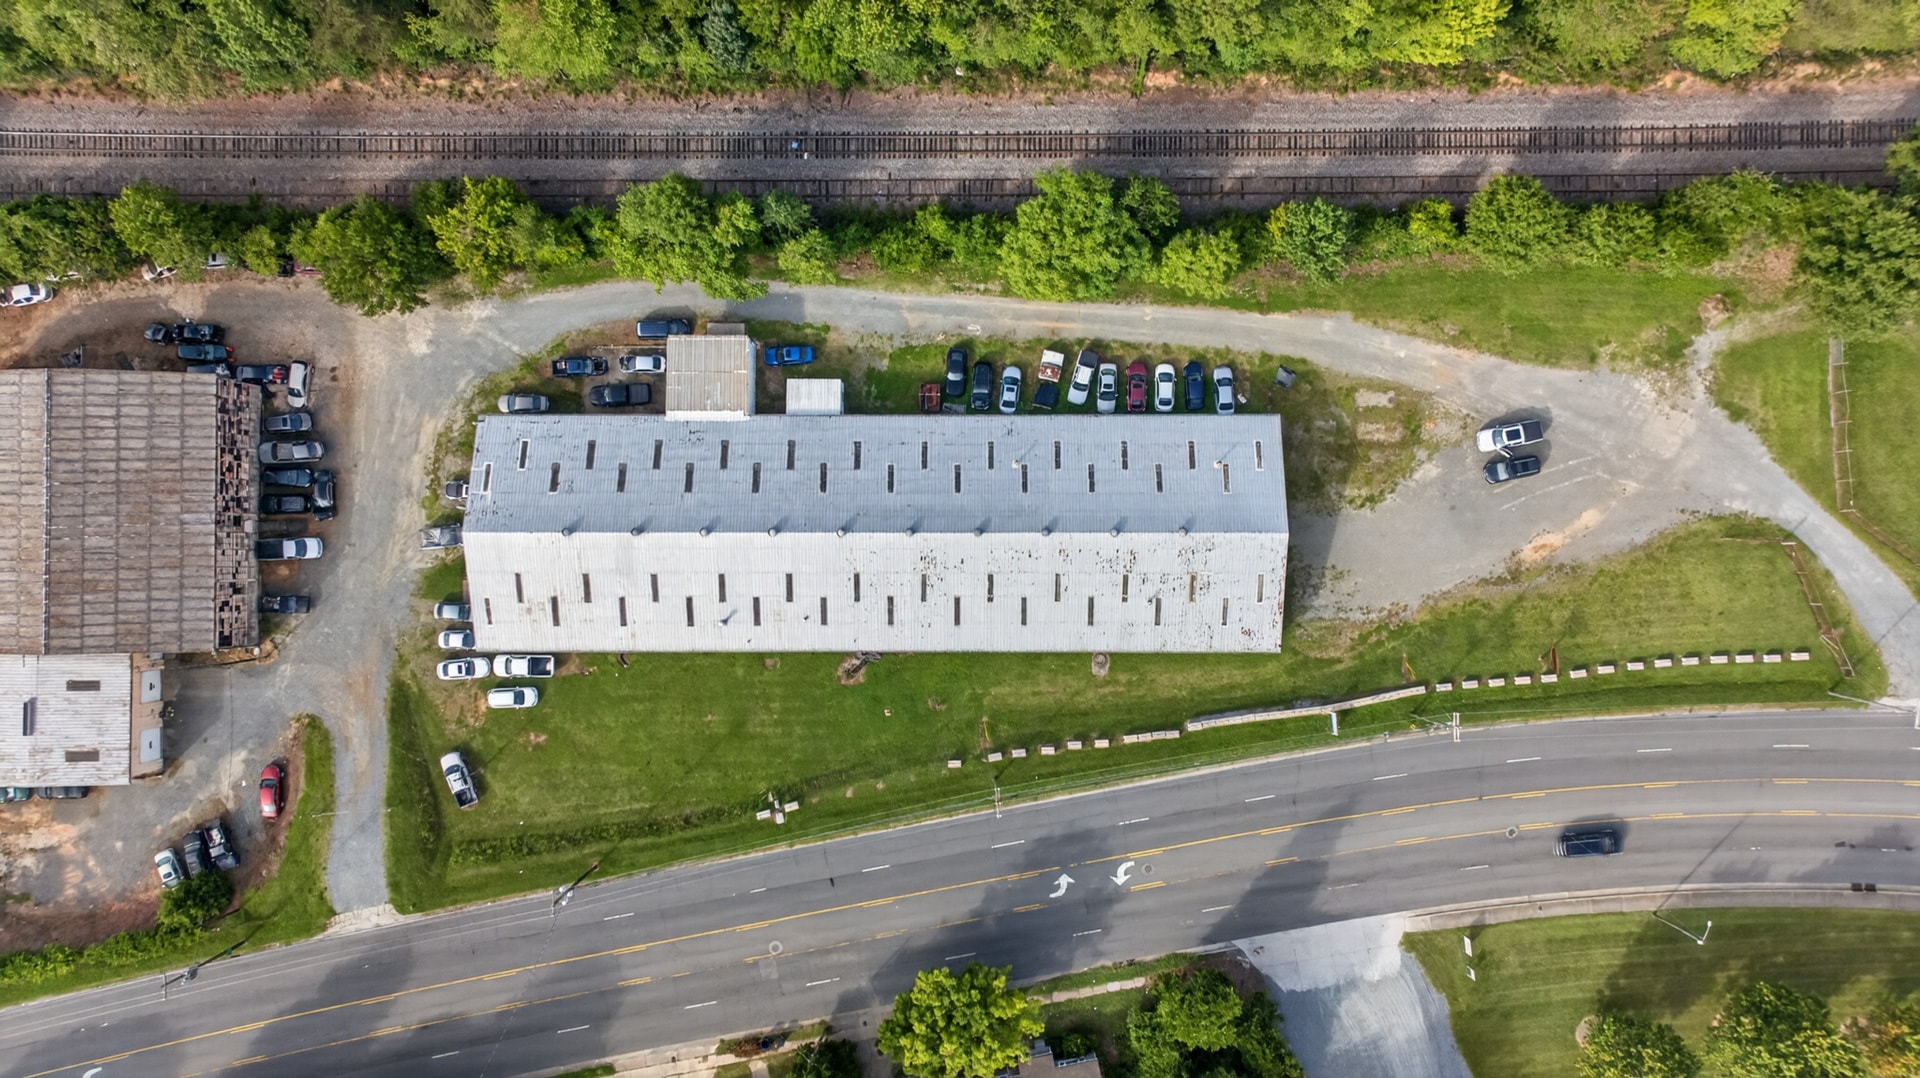
4004 Indiana Ave 4002 Indiana Ave 9,000 SF of Industrial Space Available in Winston-Salem, NC 27105
Highlights
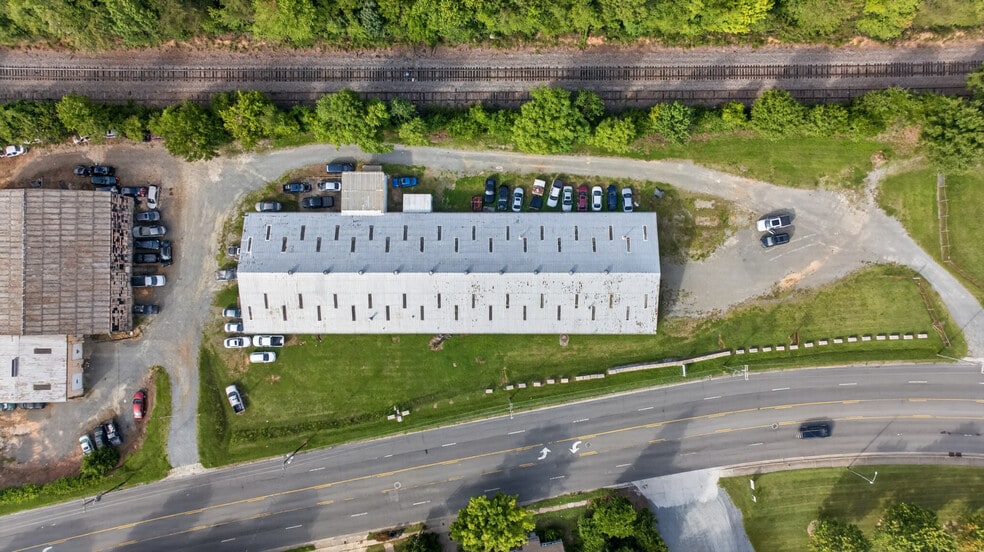
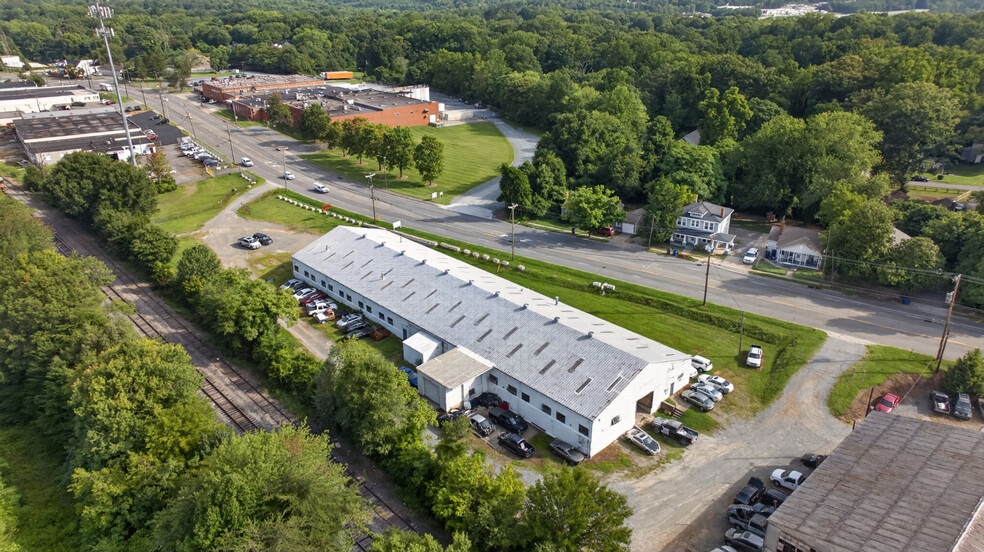
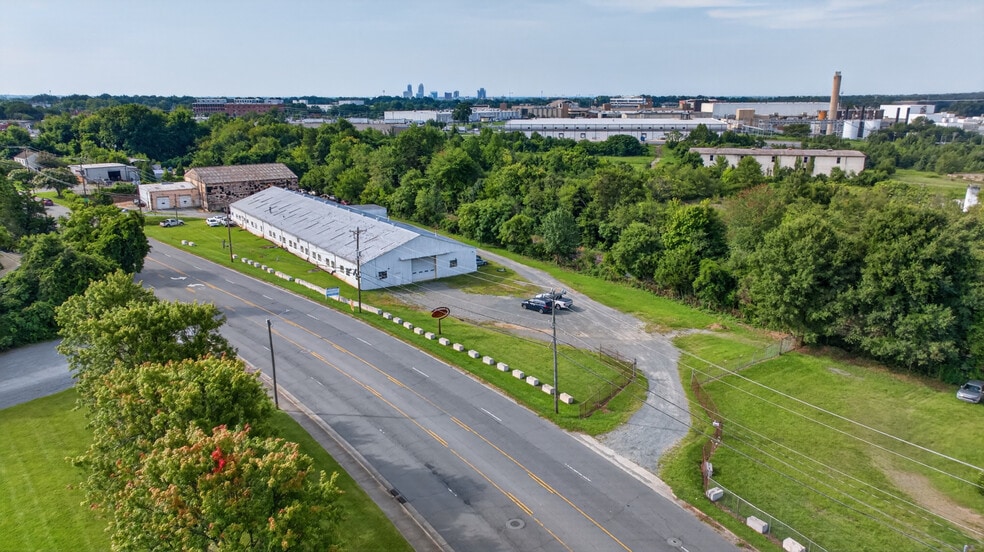
- Gated Parking
- Paint Booth and Lifts
- Flexible layout accommodates automotive, service, and industrial users
- Tall Ceiling and Clearance Heights
- Gated parking provides controlled access and vehicle storage.
- Roll-up door allows efficient loading and operational access.
All Available Space(1)
Display Rental Rate as
- Space
- Size
- Term
- Rental Rate
- Space Use
- Build-Out
- Available
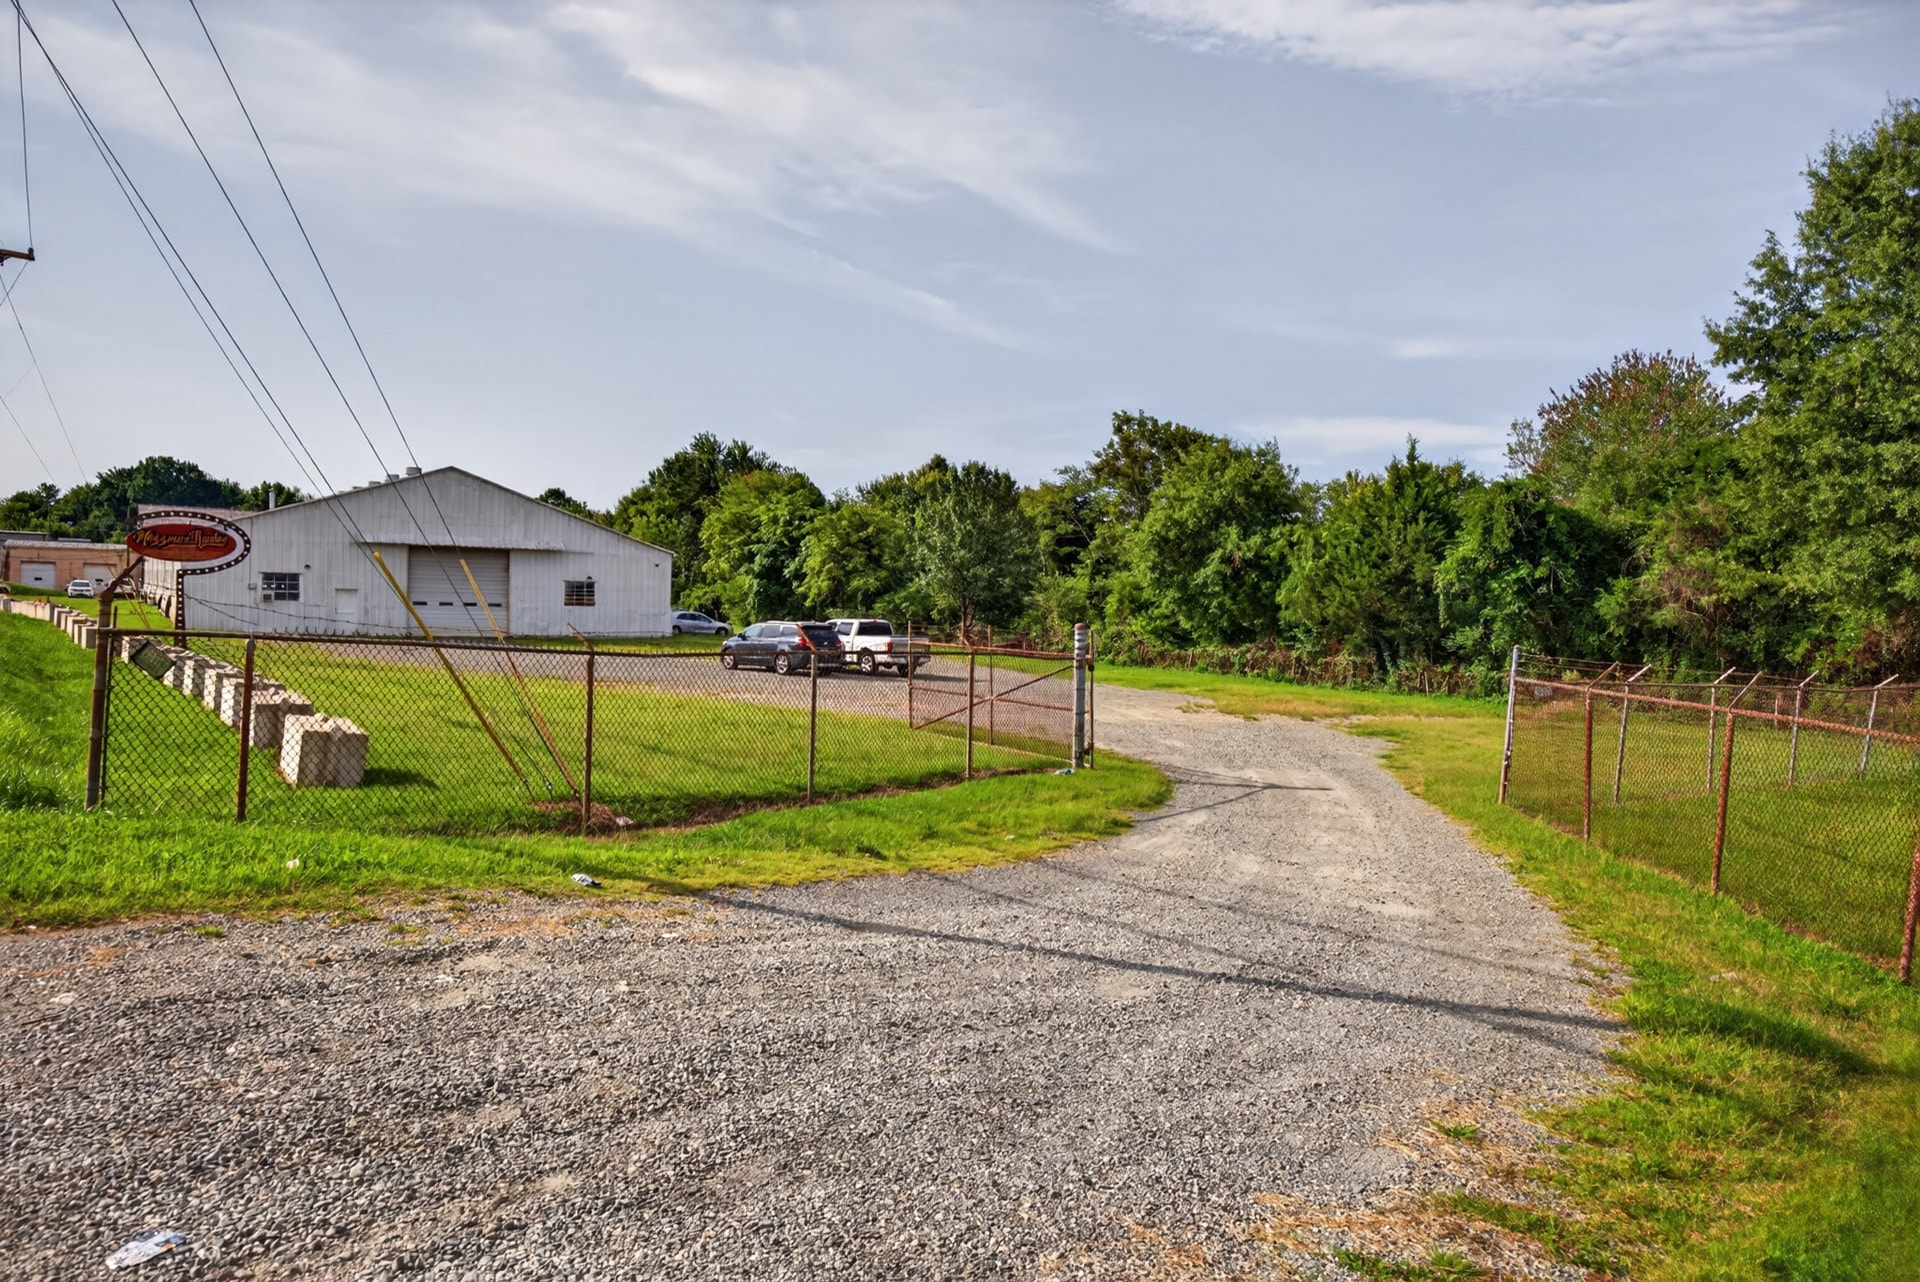


*Tall Ceiling Height *Rollup Door with Tall Clearance Height *Dedicated Office with AC *Paint Booth *Air Compressor and Frame Machine *Lifts *Gated Parking *Use of Machinery Inside like Cherry Picker and Scissor Lift Can Be Negotiated In Lease +/- 9000 sq ft
- Lease rate does not include certain property expenses
- Tall clear heights support flexible use.
- Dedicated office area with climate control
- Flexible floor plan accommodates varied layouts
- Gated parking for secure operations.
- Existing paint booth and vehicle lifts
- Roll-up door for efficient access
| Space | Size | Term | Rental Rate | Space Use | Build-Out | Available |
| 1st Floor | 9,000 SF | Negotiable | $9.71 CAD/SF/YR $0.81 CAD/SF/MO $87,411 CAD/YR $7,284 CAD/MO | Industrial | Full Build-Out | Now |
1st Floor
| Size |
| 9,000 SF |
| Term |
| Negotiable |
| Rental Rate |
| $9.71 CAD/SF/YR $0.81 CAD/SF/MO $87,411 CAD/YR $7,284 CAD/MO |
| Space Use |
| Industrial |
| Build-Out |
| Full Build-Out |
| Available |
| Now |
1st Floor
| Size | 9,000 SF |
| Term | Negotiable |
| Rental Rate | $9.71 CAD/SF/YR |
| Space Use | Industrial |
| Build-Out | Full Build-Out |
| Available | Now |
*Tall Ceiling Height *Rollup Door with Tall Clearance Height *Dedicated Office with AC *Paint Booth *Air Compressor and Frame Machine *Lifts *Gated Parking *Use of Machinery Inside like Cherry Picker and Scissor Lift Can Be Negotiated In Lease +/- 9000 sq ft
- Lease rate does not include certain property expenses
- Gated parking for secure operations.
- Tall clear heights support flexible use.
- Existing paint booth and vehicle lifts
- Dedicated office area with climate control
- Roll-up door for efficient access
- Flexible floor plan accommodates varied layouts
Property Overview
This industrial facility offers a functional layout suited for a variety of operational uses, including automotive service, light industrial, fabrication, storage, and contractor operations. The property features tall clear heights, a roll-up door for efficient access, gated parking, and a combination of warehouse and office areas that support both administrative and operational needs.
Industrial Facility Facts


Presented by
4004 Indiana Ave | 4002 Indiana Ave
Hmm, there seems to have been an error sending your message. Please try again.
Thanks! Your message was sent.