Your email has been sent.

Morrison Square 4004 Candlewood Dr 1,500 - 13,946 SF of Retail Space Available in Brownsville, TX 78526

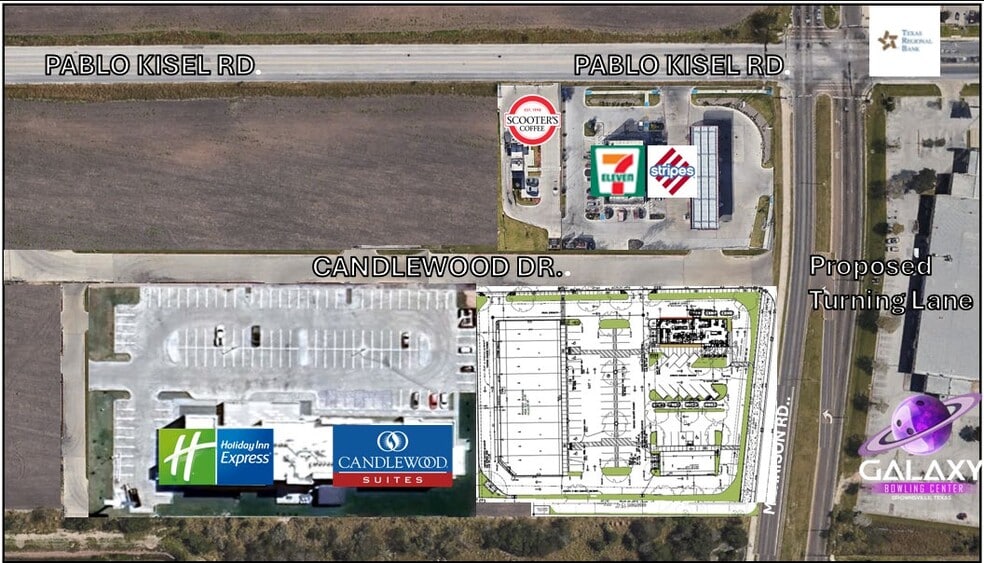
Highlights
- New-construction retail center in North Brownsville.
- Flexible suite configurations support multiple business types.
- Located near national retailers and regional shopping destinations.
- Convenient access to Interstate 69 and major arterial roads.
- Restaurant opportunities available within the project.
- Adjacent to new hospitality and mixed-use development activity.
Space Availability (9)
Display Rental Rate as
- Space
- Size
- Ceiling
- Term
- Rental Rate
- Rent Type
| Space | Size | Ceiling | Term | Rental Rate | Rent Type | |
| 1st Floor, Ste A | 1,616 SF | 10’ - 13’ | 10 Years | $55.38 CAD/SF/YR $4.62 CAD/SF/MO $89,498 CAD/YR $7,458 CAD/MO | Triple Net (NNN) | |
| 1st Floor, Ste B | 1,500 SF | 10’ - 12’ | 10 Years | $49.84 CAD/SF/YR $4.15 CAD/SF/MO $74,766 CAD/YR $6,231 CAD/MO | Triple Net (NNN) | |
| 1st Floor, Ste C | 1,500 SF | 10’ - 13’ | 10 Years | $49.84 CAD/SF/YR $4.15 CAD/SF/MO $74,766 CAD/YR $6,231 CAD/MO | Triple Net (NNN) | |
| 1st Floor, Ste D | 1,500 SF | 10’ - 13’ | 10 Years | $49.84 CAD/SF/YR $4.15 CAD/SF/MO $74,766 CAD/YR $6,231 CAD/MO | Triple Net (NNN) | |
| 1st Floor, Ste E | 1,500 SF | 10’ - 13’ | 10 Years | $49.84 CAD/SF/YR $4.15 CAD/SF/MO $74,766 CAD/YR $6,231 CAD/MO | Triple Net (NNN) | |
| 1st Floor, Ste F | 1,500 SF | 10’ - 13’ | 10 Years | $49.84 CAD/SF/YR $4.15 CAD/SF/MO $74,766 CAD/YR $6,231 CAD/MO | Triple Net (NNN) | |
| 1st Floor, Ste G | 1,500 SF | 10’ - 13’ | 10 Years | $49.84 CAD/SF/YR $4.15 CAD/SF/MO $74,766 CAD/YR $6,231 CAD/MO | Triple Net (NNN) | |
| 1st Floor, Ste H | 1,635 SF | 10’ - 13’ | 10 Years | $49.84 CAD/SF/YR $4.15 CAD/SF/MO $81,495 CAD/YR $6,791 CAD/MO | Triple Net (NNN) | |
| 1st Floor, Ste I | 1,695 SF | 10’ - 13’ | 10 Years | $55.38 CAD/SF/YR $4.62 CAD/SF/MO $93,873 CAD/YR $7,823 CAD/MO | Triple Net (NNN) |
1st Floor, Ste A
Premium end cap opportunity at Morrison Square, offering exceptional visibility and convenient access within a high-traffic retail corridor. Ideal for retail, restaurant, or service users seeking maximum exposure, prominent signage, and the added advantage of end cap positioning within a dynamic and growing commercial development.
- Lease rate does not include utilities, property expenses or building services
- Highly Desirable End Cap Space
- Finished Ceilings: 10’ - 13’
- Flexible interior configurations.
- New-construction space.
1st Floor, Ste B
New retail suites are designed with flexible configurations that can accommodate a variety of retail, restaurant, and service-oriented concepts. Multiple layouts are available, allowing tenants to customize the interior buildout to align with operational requirements and customer experience goals.
- Lease rate does not include utilities, property expenses or building services
- Located in-line with other retail
- Finished Ceilings: 10’ - 12’
- Flexible interior configurations.
- New-construction space.
1st Floor, Ste C
New retail suites are designed with flexible configurations that can accommodate a variety of retail, restaurant, and service-oriented concepts. Multiple layouts are available, allowing tenants to customize the interior buildout to align with operational requirements and customer experience goals.
- Lease rate does not include utilities, property expenses or building services
- Located in-line with other retail
- Finished Ceilings: 10’ - 13’
- Flexible interior configurations.
- New-construction space.
1st Floor, Ste D
New retail suites are designed with flexible configurations that can accommodate a variety of retail, restaurant, and service-oriented concepts. Multiple layouts are available, allowing tenants to customize the interior buildout to align with operational requirements and customer experience goals.
- Lease rate does not include utilities, property expenses or building services
- Located in-line with other retail
- Finished Ceilings: 10’ - 13’
- Flexible interior configurations.
- New-construction space.
1st Floor, Ste E
New retail suites are designed with flexible configurations that can accommodate a variety of retail, restaurant, and service-oriented concepts. Multiple layouts are available, allowing tenants to customize the interior buildout to align with operational requirements and customer experience goals.
- Lease rate does not include utilities, property expenses or building services
- Located in-line with other retail
- Finished Ceilings: 10’ - 13’
- Flexible interior configurations.
- New-construction space.
1st Floor, Ste F
New retail suites are designed with flexible configurations that can accommodate a variety of retail, restaurant, and service-oriented concepts. Multiple layouts are available, allowing tenants to customize the interior buildout to align with operational requirements and customer experience goals.
- Lease rate does not include utilities, property expenses or building services
- Located in-line with other retail
- Finished Ceilings: 10’ - 13’
- Flexible interior configurations.
- New-construction space.
1st Floor, Ste G
New retail suites are designed with flexible configurations that can accommodate a variety of retail, restaurant, and service-oriented concepts. Multiple layouts are available, allowing tenants to customize the interior buildout to align with operational requirements and customer experience goals.
- Lease rate does not include utilities, property expenses or building services
- Located in-line with other retail
- Finished Ceilings: 10’ - 13’
- Drive Thru
- Flexible interior configurations.
- New-construction space.
1st Floor, Ste H
New retail suites are designed with flexible configurations that can accommodate a variety of retail, restaurant, and service-oriented concepts. Multiple layouts are available, allowing tenants to customize the interior buildout to align with operational requirements and customer experience goals.
- Lease rate does not include utilities, property expenses or building services
- Located in-line with other retail
- Finished Ceilings: 10’ - 13’
- Flexible interior configurations.
- New-construction space.
1st Floor, Ste I
Premium end cap opportunity at Morrison Square, offering exceptional visibility and convenient access within a high-traffic retail corridor. Ideal for retail, restaurant, or service users seeking maximum exposure, prominent signage, and the added advantage of end cap positioning within a dynamic and growing commercial development.
- Lease rate does not include utilities, property expenses or building services
- Highly Desirable End Cap Space
- Finished Ceilings: 10’ - 13’
- Flexible interior configurations.
- New-construction space.
Rent Types
The rent amount and type that the tenant (lessee) will be responsible to pay to the landlord (lessor) throughout the lease term is negotiated prior to both parties signing a lease agreement. The rent type will vary depending upon the services provided. For example, triple net rents are typically lower than full service rents due to additional expenses the tenant is required to pay in addition to the base rent. Contact the listing broker for a full understanding of any associated costs or additional expenses for each rent type.
1. Full Service: A rental rate that includes normal building standard services as provided by the landlord within a base year rental.
2. Double Net (NN): Tenant pays for only two of the building expenses; the landlord and tenant determine the specific expenses prior to signing the lease agreement.
3. Triple Net (NNN): A lease in which the tenant is responsible for all expenses associated with their proportional share of occupancy of the building.
4. Modified Gross: Modified Gross is a general type of lease rate where typically the tenant will be responsible for their proportional share of one or more of the expenses. The landlord will pay the remaining expenses. See the below list of common Modified Gross rental rate structures: 4. Plus All Utilities: A type of Modified Gross Lease where the tenant is responsible for their proportional share of utilities in addition to the rent. 4. Plus Cleaning: A type of Modified Gross Lease where the tenant is responsible for their proportional share of cleaning in addition to the rent. 4. Plus Electric: A type of Modified Gross Lease where the tenant is responsible for their proportional share of the electrical cost in addition to the rent. 4. Plus Electric & Cleaning: A type of Modified Gross Lease where the tenant is responsible for their proportional share of the electrical and cleaning cost in addition to the rent. 4. Plus Utilities and Char: A type of Modified Gross Lease where the tenant is responsible for their proportional share of the utilities and cleaning cost in addition to the rent. 4. Industrial Gross: A type of Modified Gross lease where the tenant pays one or more of the expenses in addition to the rent. The landlord and tenant determine these prior to signing the lease agreement.
5. Tenant Electric: The landlord pays for all services and the tenant is responsible for their usage of lights and electrical outlets in the space they occupy.
6. Negotiable or Upon Request: Used when the leasing contact does not provide the rent or service type.
7. TBD: To be determined; used for buildings for which no rent or service type is known, commonly utilized when the buildings are not yet built.
Site Plan


Property Facts
| Total Space Available | 13,946 SF | Year Built | 2027 |
| Property Type | Retail | Parking Ratio | 5.31/1,000 SF |
| Property Subtype | Storefront | Construction Status | Under Construction |
| Gross Leasable Area | 13,946 SF |
| Total Space Available | 13,946 SF |
| Property Type | Retail |
| Property Subtype | Storefront |
| Gross Leasable Area | 13,946 SF |
| Year Built | 2027 |
| Parking Ratio | 5.31/1,000 SF |
| Construction Status | Under Construction |
About the Property
Morrison Square will be located near the intersection of Morrison Rd. & Pablo Kisel, next to the recent completely 7-11 Stripes store, with the entrance to the center coming in from the new hybrid Holiday Inn Express + Candlewood Suites by (IHG Hotels) as well for the new 35+ acre development cornering Morrison Rd. & Pablo Kisel. The center will be the newest center in the area and will be able to accommodate 9 – 1,500 SF suites. The retail center is well positioned to attract business from neighboring national stores like Target, Home Depot, Walmart, Sam’s, Academy, Burlington, Ross, TJ Maxx, Best Buy, Michael’s, Ulta, and many more retail stores within Sunrise Mall and Sunrise Commons shopping center. Morrison Square is a proposed retail development located at 4004 Candlewood Drive in Brownsville, Texas. The project consists of a 14,300-square-foot retail center on approximately 1.89 acres. The property is planned for multiple retail suites and includes restaurant space opportunities.
- 24 Hour Access
Nearby Major Retailers













Presented by
Morrison Square | 4004 Candlewood Dr
Hmm, there seems to have been an error sending your message. Please try again.
Thanks! Your message was sent.