Your email has been sent.

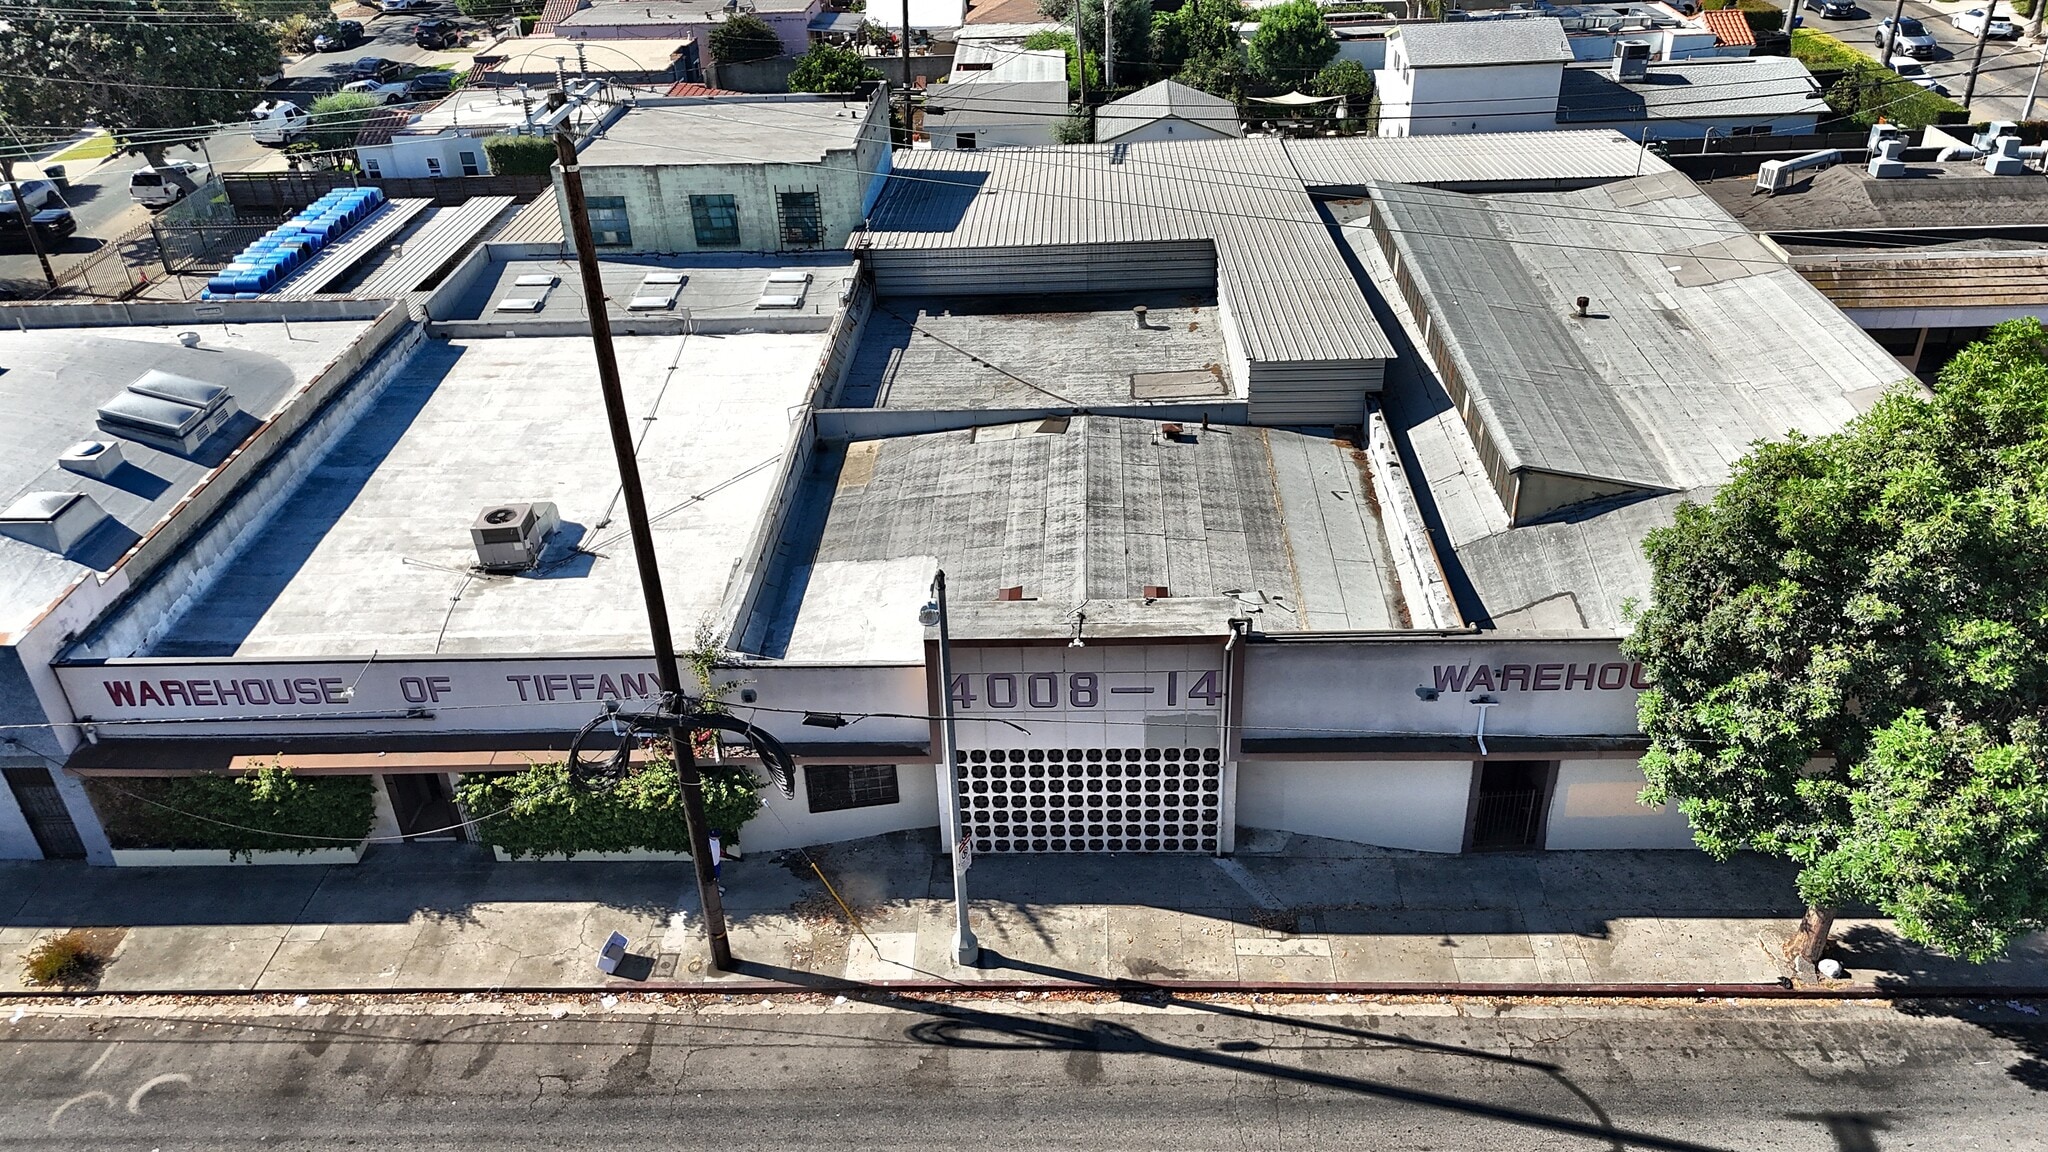
4008-4014 Jefferson Blvd 14,720 SF of Industrial Space Available in Los Angeles, CA 90016
Features
All Available Space(1)
Display Rental Rate as
- Space
- Size
- Term
- Rental Rate
- Space Use
- Build-Out
- Available
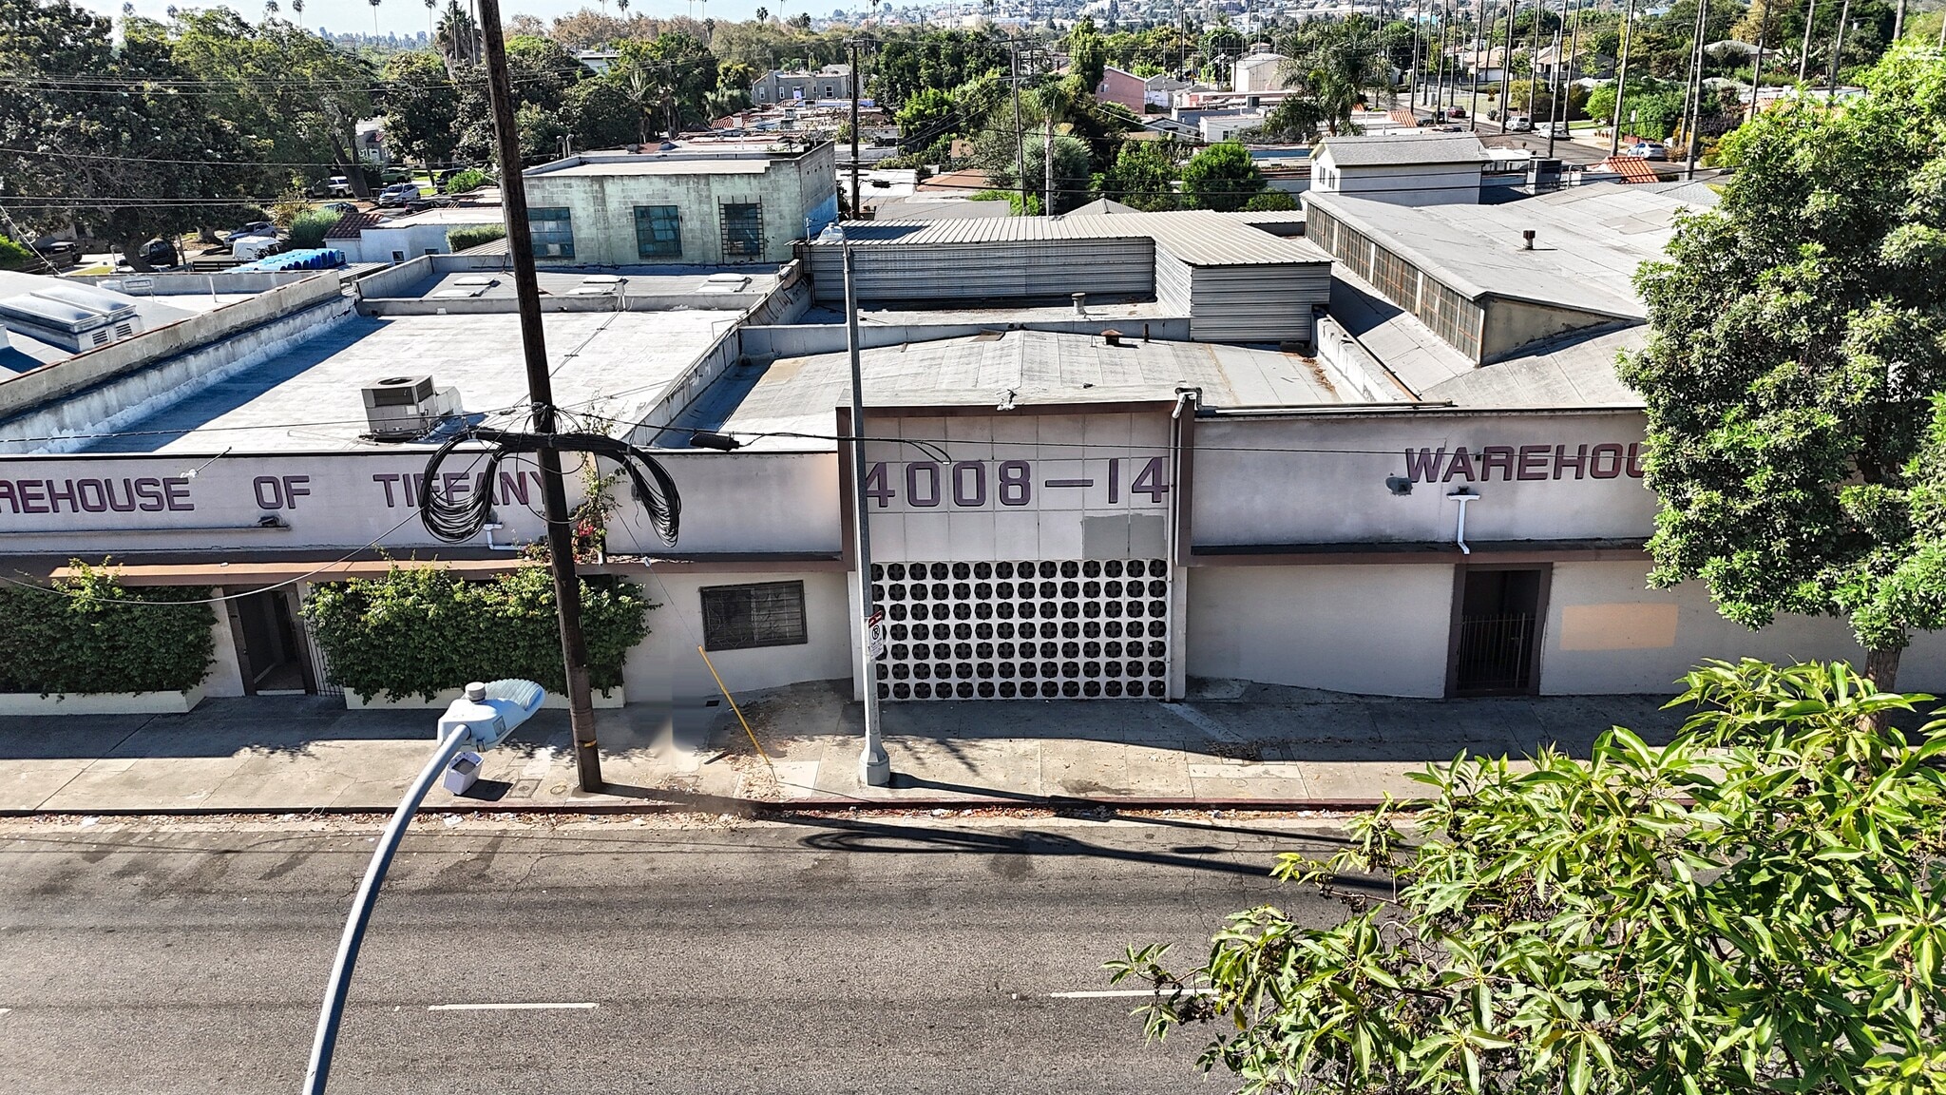


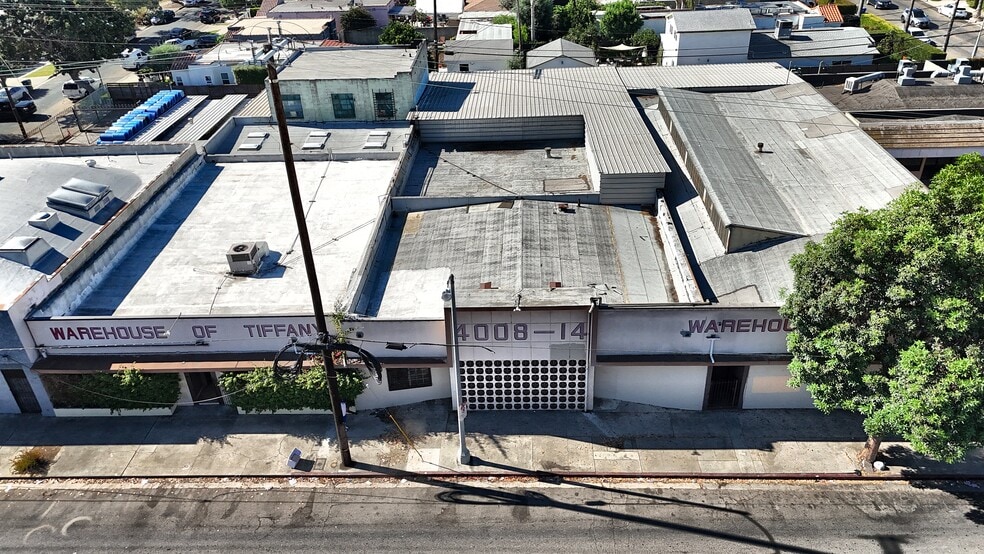
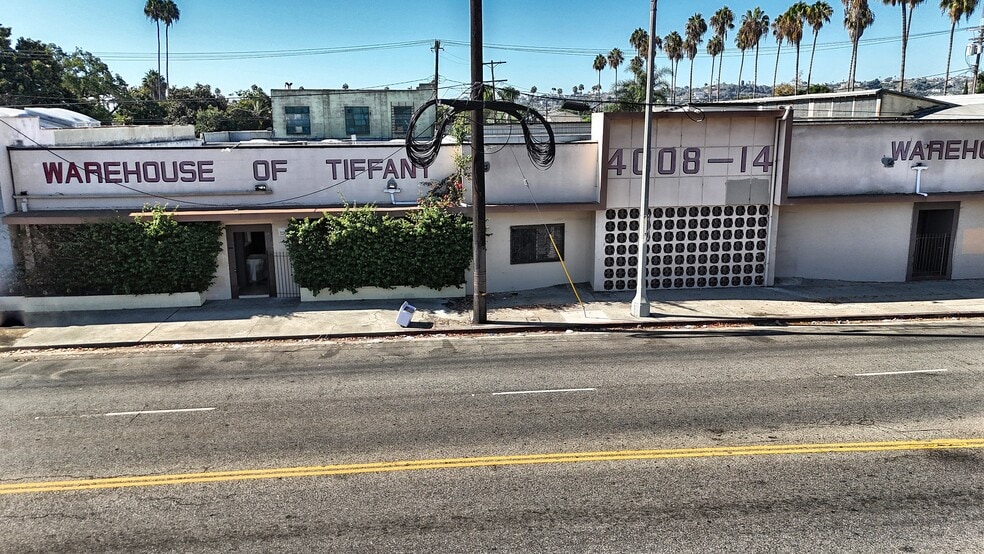
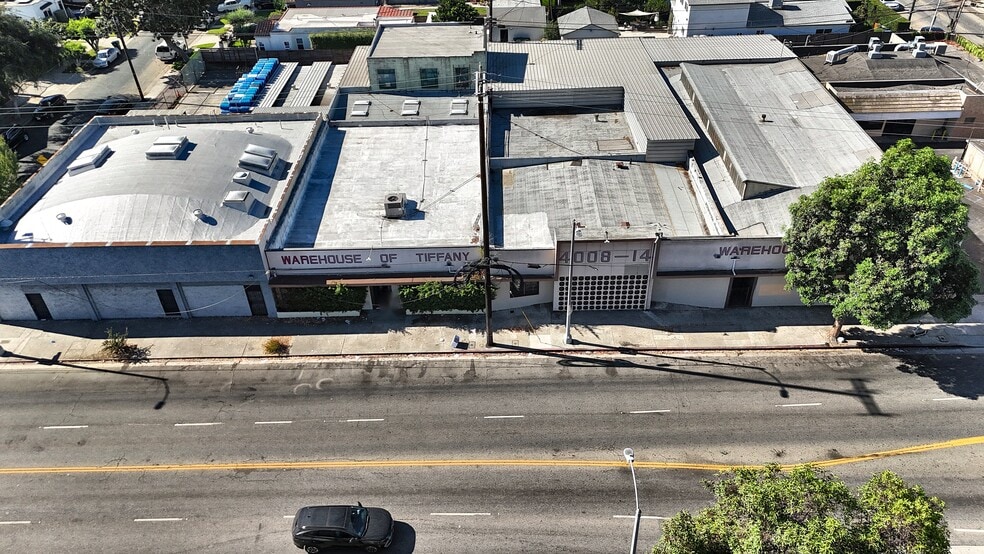
Property Highlights ±14,720 SF industrial/showroom/office building Approximately 5,000 SF additional covered rear area for storage and/or parking 4 private offices Kitchen / break room Dedicated showroom Large open industrial / warehouse areas 4 drive-in doors per property records Secured gated alley and rear access Controlled key access to rear parking/storage area Flexible combination of office, showroom, warehouse and storage space LACM zoning Approximately 0.40-acre site Excellent fit for showroom, design, creative, light manufacturing, distribution, e-commerce, production, storage, automotive-related or other industrial users, subject to applicable zoning and use requirements Convenient Westside Los Angeles location with nearby Metro access
- Lease rate does not include utilities, property expenses or building services
- Includes 4 SF of dedicated office space
| Space | Size | Term | Rental Rate | Space Use | Build-Out | Available |
| 1st Floor - 4008 | 14,720 SF | Negotiable | $33.23 CAD/SF/YR $2.77 CAD/SF/MO $489,137 CAD/YR $40,761 CAD/MO | Industrial | Full Build-Out | Now |
1st Floor - 4008
| Size |
| 14,720 SF |
| Term |
| Negotiable |
| Rental Rate |
| $33.23 CAD/SF/YR $2.77 CAD/SF/MO $489,137 CAD/YR $40,761 CAD/MO |
| Space Use |
| Industrial |
| Build-Out |
| Full Build-Out |
| Available |
| Now |
1st Floor - 4008
| Size | 14,720 SF |
| Term | Negotiable |
| Rental Rate | $33.23 CAD/SF/YR |
| Space Use | Industrial |
| Build-Out | Full Build-Out |
| Available | Now |
Property Highlights ±14,720 SF industrial/showroom/office building Approximately 5,000 SF additional covered rear area for storage and/or parking 4 private offices Kitchen / break room Dedicated showroom Large open industrial / warehouse areas 4 drive-in doors per property records Secured gated alley and rear access Controlled key access to rear parking/storage area Flexible combination of office, showroom, warehouse and storage space LACM zoning Approximately 0.40-acre site Excellent fit for showroom, design, creative, light manufacturing, distribution, e-commerce, production, storage, automotive-related or other industrial users, subject to applicable zoning and use requirements Convenient Westside Los Angeles location with nearby Metro access
- Lease rate does not include utilities, property expenses or building services
- Includes 4 SF of dedicated office space
Manufacturing Facility Facts


Presented by
4008-4014 Jefferson Blvd
Hmm, there seems to have been an error sending your message. Please try again.
Thanks! Your message was sent.