Your email has been sent.

South Lind Square Renton, WA 98057 1,440 - 25,482 SF of Space Available
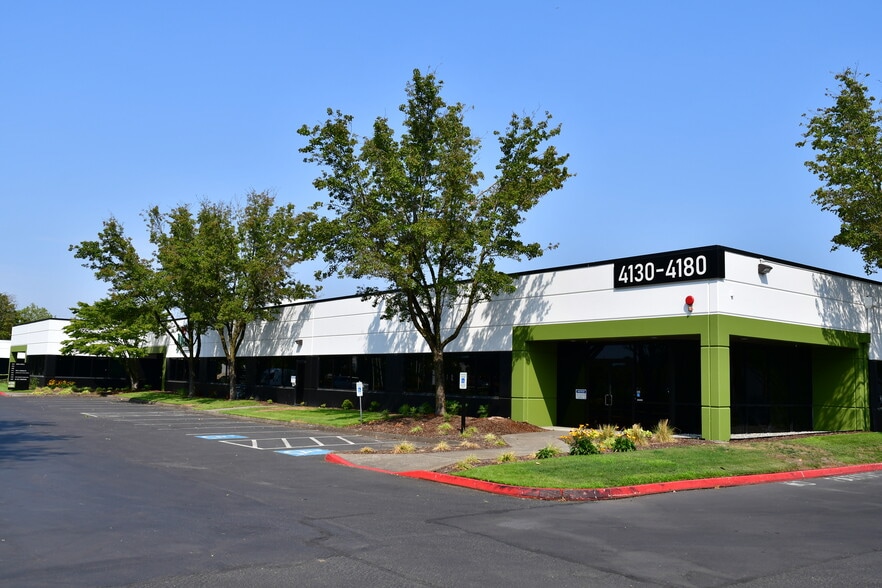

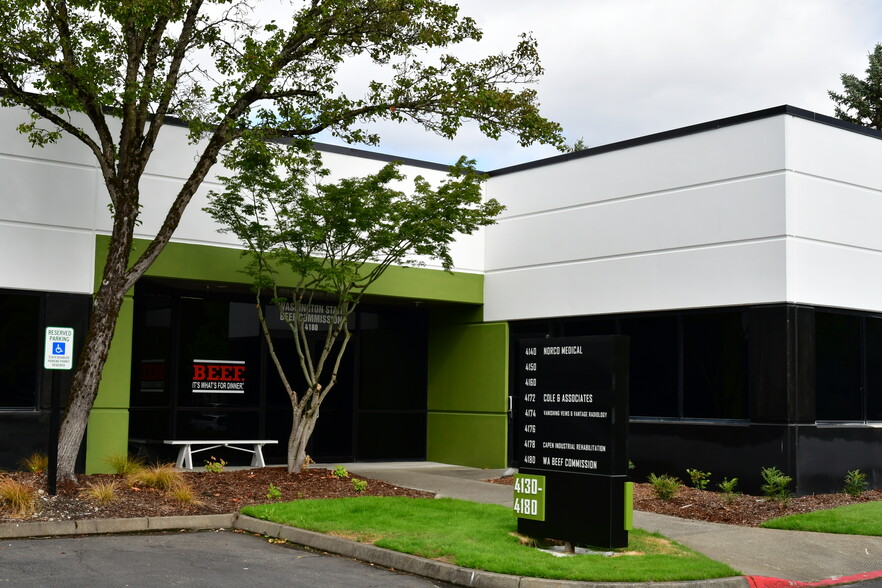
Park Highlights
- Immediate access to Highway 167 and East Valley Highway; 5 minutes to I-405
- Additional amenities and upgrades forthcoming
- A multitude of restaurants within walking distance for your employees
- Outside building signage available
- Free parking at 4.0 spaces per 1000 SF
- 20 minutes to Seattle
Park Facts
| Total Space Available | 25,482 SF | Max. Contiguous | 15,132 SF |
| Min. Divisible | 1,440 SF | Park Type | Industrial Park |
| Total Space Available | 25,482 SF |
| Min. Divisible | 1,440 SF |
| Max. Contiguous | 15,132 SF |
| Park Type | Industrial Park |
All Available Spaces(6)
Display Rental Rate as
- Space
- Size
- Term
- Rental Rate
- Space Use
- Build-Out
- Available


Office has 5 private offices, conference room, shared lunch room & open office area.
- Lease rate does not include utilities, property expenses or building services
- Open Floor Plan Layout
- 5 Private Offices
- Open-Plan
- Conference room
- Open office area
- Fully Built-Out as Standard Office
- Fits 5 - 15 People
- 1 Conference Room
- Private offices
- Shared lunch room

Office has 3 private offices, conference room, kitchenette, and large open office area (former physical therapy space).
- Lease rate does not include utilities, property expenses or building services
- Open Floor Plan Layout
- 3 Private Offices
- Open-Plan
- 12' - 14' clear height
- Large open office area
- Fully Built-Out as Standard Office
- Fits 9 - 28 People
- 1 Conference Room
- Private offices
- Lunch room
| Space | Size | Term | Rental Rate | Space Use | Build-Out | Available |
| 1st Floor, Ste 4130 | 1,840 SF | Negotiable | $32.24 CAD/SF/YR $2.69 CAD/SF/MO $59,316 CAD/YR $4,943 CAD/MO | Office | Full Build-Out | Now |
| 1st Floor, Ste 4178 | 3,466 SF | Negotiable | $32.24 CAD/SF/YR $2.69 CAD/SF/MO $111,734 CAD/YR $9,311 CAD/MO | Office | Full Build-Out | Now |
4130-4180 Lind Ave SW - 1st Floor - Ste 4130
4130-4180 Lind Ave SW - 1st Floor - Ste 4178
- Space
- Size
- Term
- Rental Rate
- Space Use
- Build-Out
- Available
Excellent visibility. Building Signage available.
- Lease rate does not include utilities, property expenses or building services
- Mostly Open Floor Plan Layout
- Partially Built-Out as Standard Office
- Fits 10 - 29 People
3 private offices, open area, and reception.
- Lease rate does not include utilities, property expenses or building services
- Mostly Open Floor Plan Layout
- 3 Private Offices
- Partially Built-Out as Standard Office
- Fits 4 - 12 People
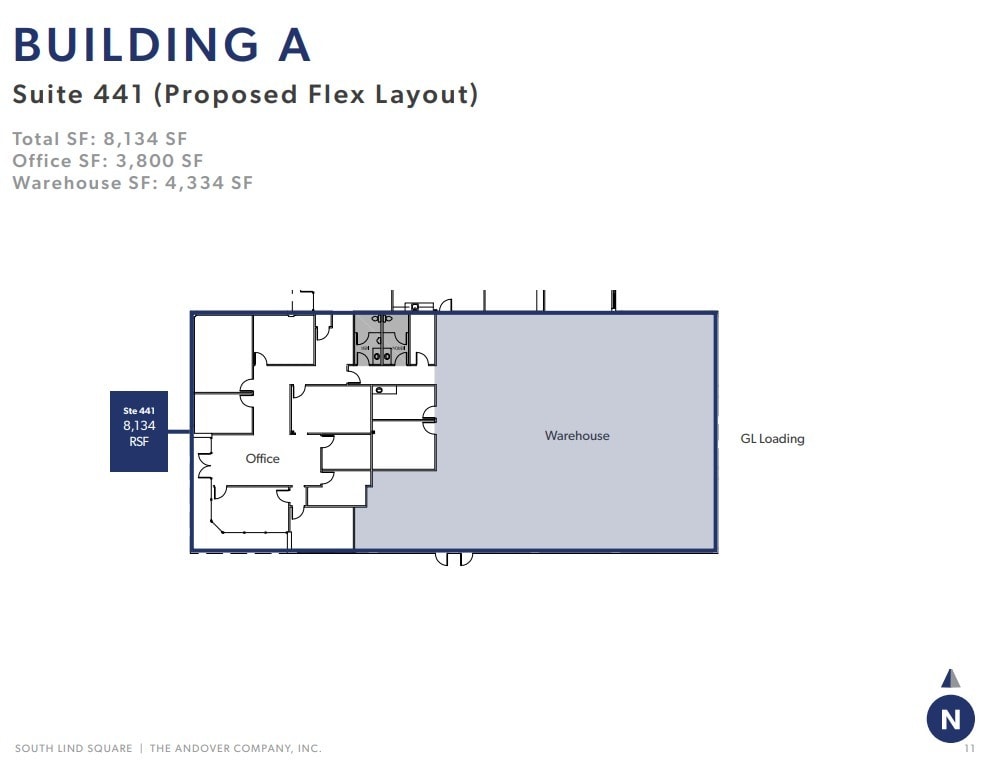
6 private offices, 2 conference rooms, large open work are and lunch room. Can be combined with adjacent space for a total of 15,132 SF.
- Lease rate does not include utilities, property expenses or building services
- Mostly Open Floor Plan Layout
- 6 Private Offices
- Can be combined with additional space(s) for up to 15,132 SF of adjacent space
- Partially Built-Out as Standard Office
- Fits 10 - 56 People
- 2 Conference Rooms
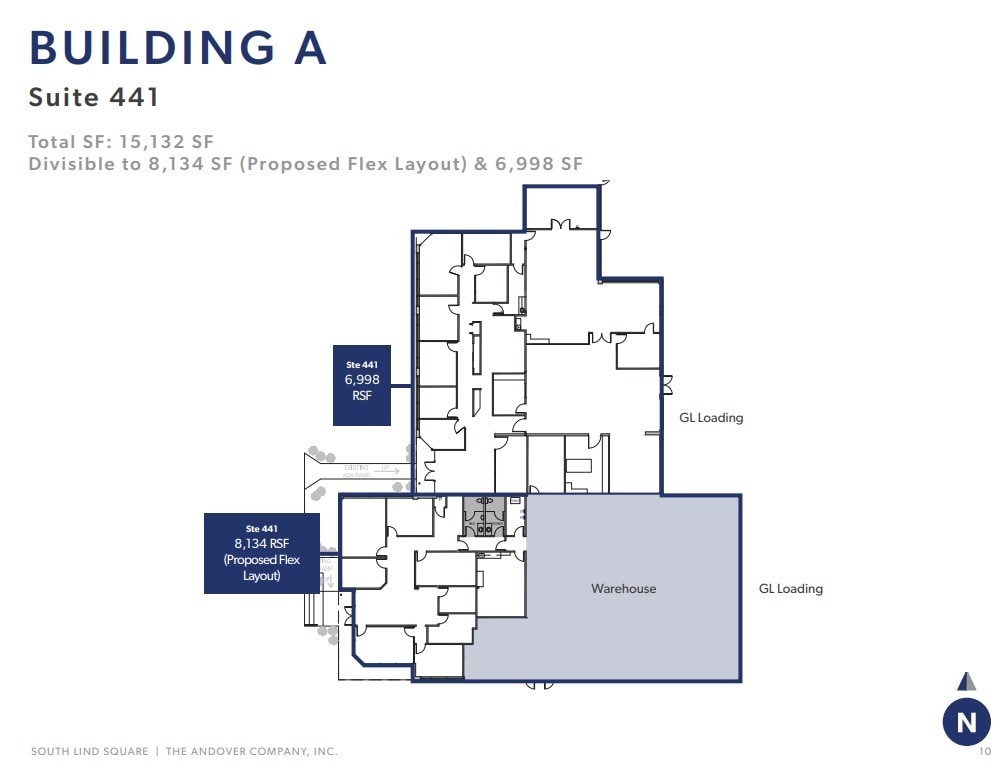
4,334 SF warehouse space with 3,800 sf office.
- Lease rate does not include utilities, property expenses or building services
- Can be combined with additional space(s) for up to 15,132 SF of adjacent space
- Includes 3,800 SF of dedicated office space
| Space | Size | Term | Rental Rate | Space Use | Build-Out | Available |
| 1st Floor, Ste 429 | 3,604 SF | Negotiable | $32.24 CAD/SF/YR $2.69 CAD/SF/MO $116,182 CAD/YR $9,682 CAD/MO | Office | Partial Build-Out | Now |
| 1st Floor, Ste 435 | 1,440 SF | Negotiable | $32.24 CAD/SF/YR $2.69 CAD/SF/MO $46,421 CAD/YR $3,868 CAD/MO | Office | Partial Build-Out | 30 Days |
| 1st Floor, Ste 441 | 4,000-6,998 SF | Negotiable | $32.24 CAD/SF/YR $2.69 CAD/SF/MO $225,595 CAD/YR $18,800 CAD/MO | Office | Partial Build-Out | 30 Days |
| 1st Floor - 441 Flex | 8,134 SF | Negotiable | Upon Request Upon Request Upon Request Upon Request | Flex | Partial Build-Out | 30 Days |
401-421 SW 41st St - 1st Floor - Ste 429
401-421 SW 41st St - 1st Floor - Ste 435
401-421 SW 41st St - 1st Floor - Ste 441
401-421 SW 41st St - 1st Floor - 441 Flex
4130-4180 Lind Ave SW - 1st Floor - Ste 4130
| Size | 1,840 SF |
| Term | Negotiable |
| Rental Rate | $32.24 CAD/SF/YR |
| Space Use | Office |
| Build-Out | Full Build-Out |
| Available | Now |
Office has 5 private offices, conference room, shared lunch room & open office area.
- Lease rate does not include utilities, property expenses or building services
- Fully Built-Out as Standard Office
- Open Floor Plan Layout
- Fits 5 - 15 People
- 5 Private Offices
- 1 Conference Room
- Open-Plan
- Private offices
- Conference room
- Shared lunch room
- Open office area
4130-4180 Lind Ave SW - 1st Floor - Ste 4178
| Size | 3,466 SF |
| Term | Negotiable |
| Rental Rate | $32.24 CAD/SF/YR |
| Space Use | Office |
| Build-Out | Full Build-Out |
| Available | Now |
Office has 3 private offices, conference room, kitchenette, and large open office area (former physical therapy space).
- Lease rate does not include utilities, property expenses or building services
- Fully Built-Out as Standard Office
- Open Floor Plan Layout
- Fits 9 - 28 People
- 3 Private Offices
- 1 Conference Room
- Open-Plan
- Private offices
- 12' - 14' clear height
- Lunch room
- Large open office area
401-421 SW 41st St - 1st Floor - Ste 429
| Size | 3,604 SF |
| Term | Negotiable |
| Rental Rate | $32.24 CAD/SF/YR |
| Space Use | Office |
| Build-Out | Partial Build-Out |
| Available | Now |
Excellent visibility. Building Signage available.
- Lease rate does not include utilities, property expenses or building services
- Partially Built-Out as Standard Office
- Mostly Open Floor Plan Layout
- Fits 10 - 29 People
401-421 SW 41st St - 1st Floor - Ste 435
| Size | 1,440 SF |
| Term | Negotiable |
| Rental Rate | $32.24 CAD/SF/YR |
| Space Use | Office |
| Build-Out | Partial Build-Out |
| Available | 30 Days |
3 private offices, open area, and reception.
- Lease rate does not include utilities, property expenses or building services
- Partially Built-Out as Standard Office
- Mostly Open Floor Plan Layout
- Fits 4 - 12 People
- 3 Private Offices
401-421 SW 41st St - 1st Floor - Ste 441
| Size | 4,000-6,998 SF |
| Term | Negotiable |
| Rental Rate | $32.24 CAD/SF/YR |
| Space Use | Office |
| Build-Out | Partial Build-Out |
| Available | 30 Days |
6 private offices, 2 conference rooms, large open work are and lunch room. Can be combined with adjacent space for a total of 15,132 SF.
- Lease rate does not include utilities, property expenses or building services
- Partially Built-Out as Standard Office
- Mostly Open Floor Plan Layout
- Fits 10 - 56 People
- 6 Private Offices
- 2 Conference Rooms
- Can be combined with additional space(s) for up to 15,132 SF of adjacent space
401-421 SW 41st St - 1st Floor - 441 Flex
| Size | 8,134 SF |
| Term | Negotiable |
| Rental Rate | Upon Request |
| Space Use | Flex |
| Build-Out | Partial Build-Out |
| Available | 30 Days |
4,334 SF warehouse space with 3,800 sf office.
- Lease rate does not include utilities, property expenses or building services
- Includes 3,800 SF of dedicated office space
- Can be combined with additional space(s) for up to 15,132 SF of adjacent space
Park Overview
South Lind Square has 114,000 RSF of office space in three buildings. There is outside building signage available and free parking at 4 spaces per 1,000 SF. In addition, a multitude of restaurants are within walking distance for your employees. Additional amenities and upgrades are forthcoming. South Lind Square is located between Lind Avenue SW and SW 41st Street in Renton, Washington. It has immediate access to Highway 167 and East Valley Highway and is 5 minutes to I-405 , 20 minutes to Seattle, and 15 minutes to Bellevue. It is also two blocks from Clarion Hotel; less than 5 minutes from Hilton Garden Inn, Springhill Suites, Larkspur Landing, and Towne Place Suites.



Presented by
South Lind Square | Renton, WA 98057
Hmm, there seems to have been an error sending your message. Please try again.
Thanks! Your message was sent.