Log In/Sign Up
Your email has been sent.



401 Broadway 5,300 - 7,300 SF of Office Space Available in New York, NY 10013
All Available Space(1)
Display Rental Rate as
- Space
- Size
- Term
- Rental Rate
- Space Use
- Build-Out
- Available
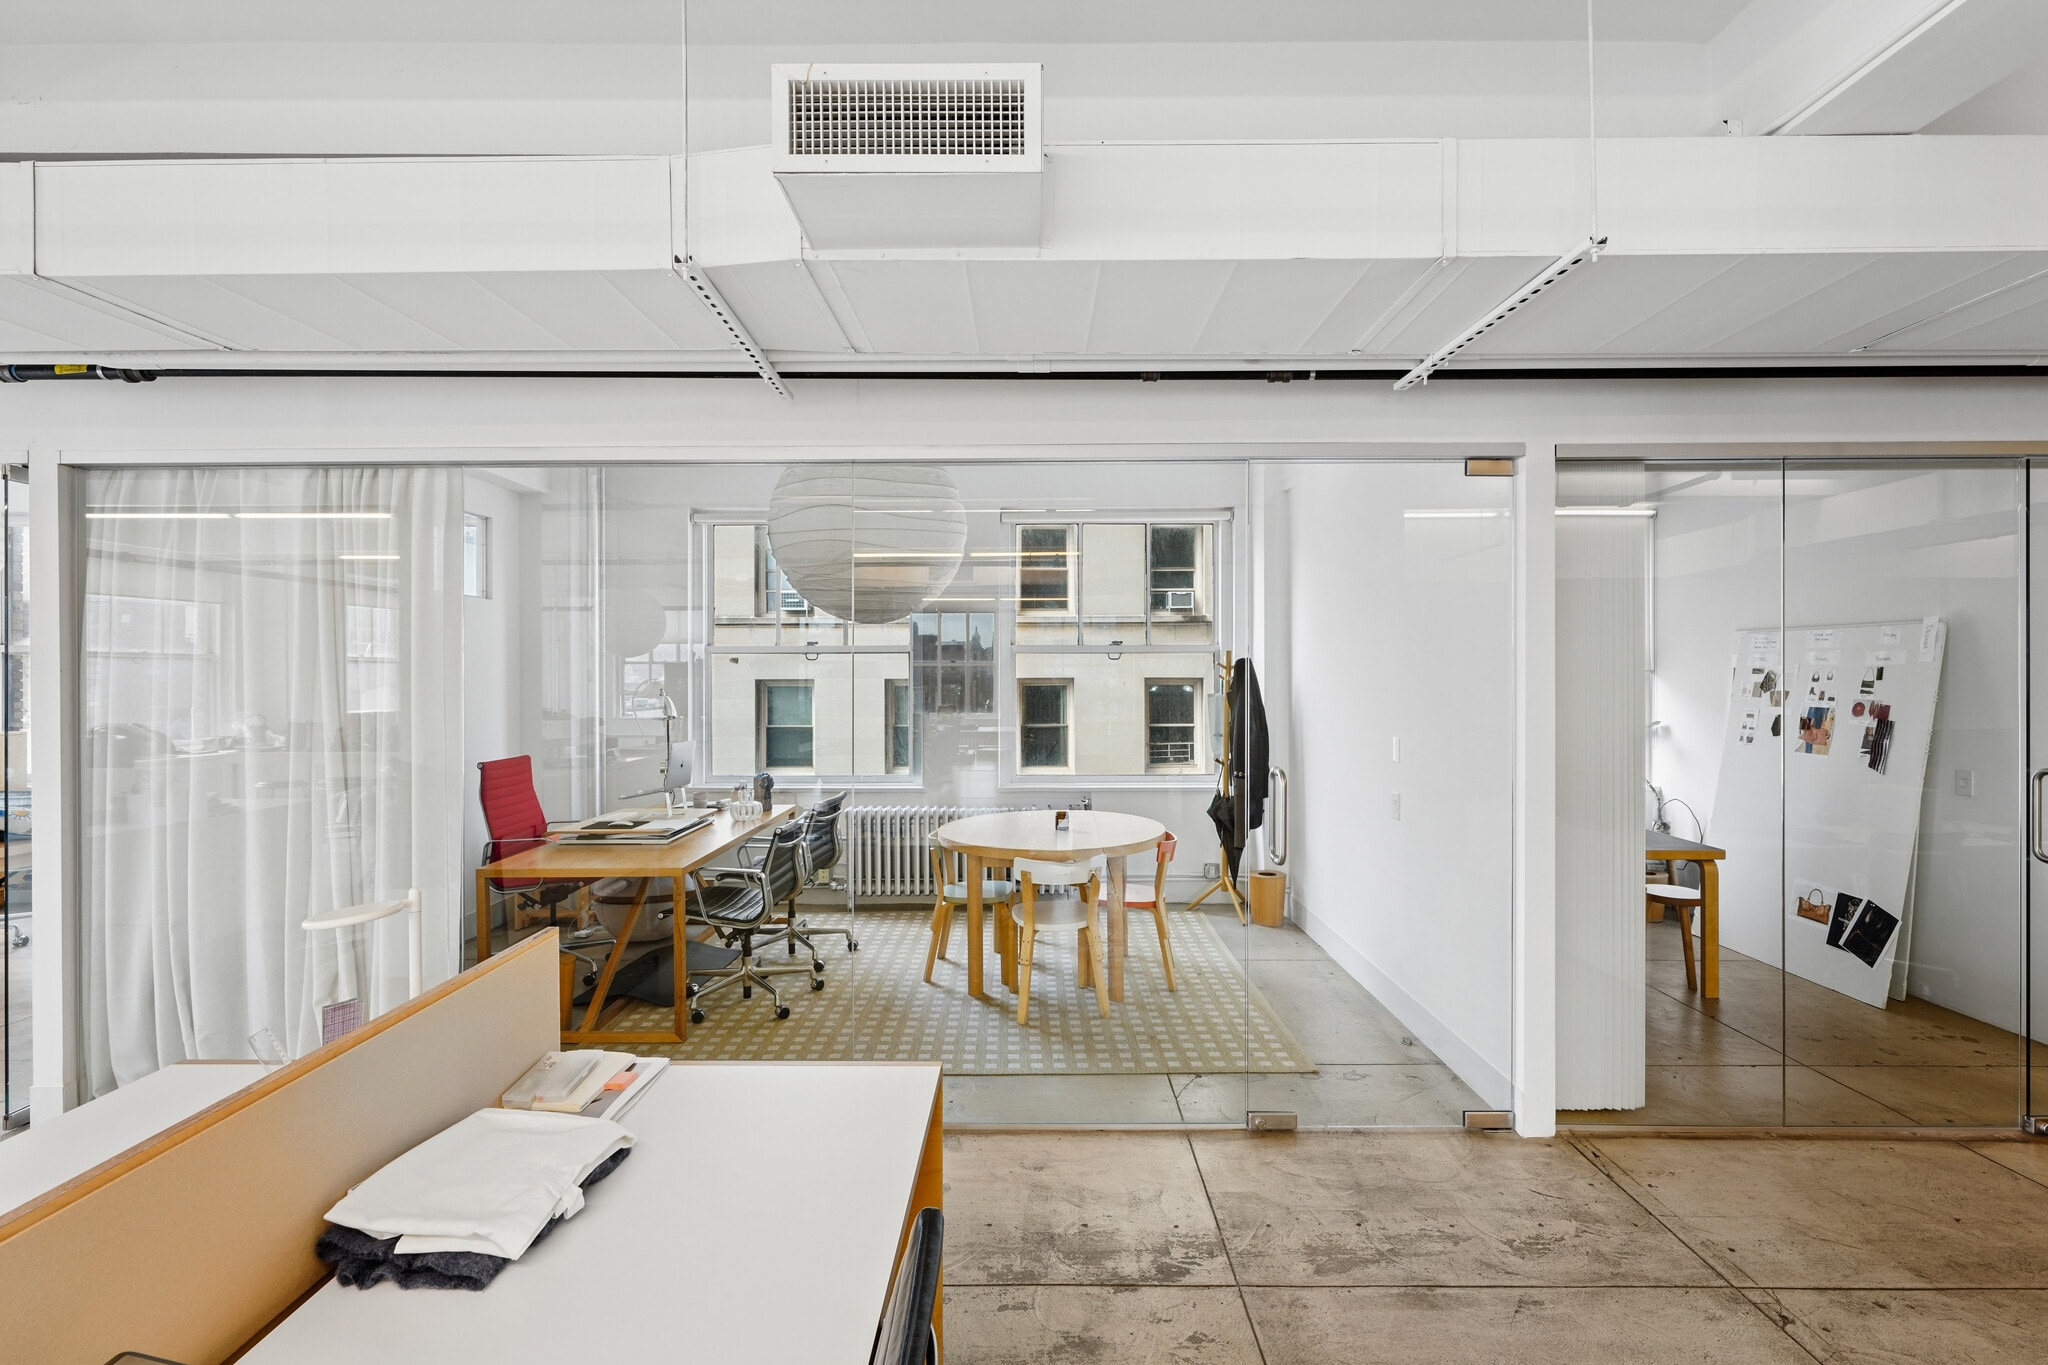


-Corner unit -Polished concrete flooring -Open area -Kitchen -Turn key space -Storage room -5 conference rooms / offices -Space can be expanded to 7300 SF
- Mostly Open Floor Plan Layout
- 5 Private Offices
- Corner Space
- Fits 14 - 59 People
- Space is in Excellent Condition
| Space | Size | Term | Rental Rate | Space Use | Build-Out | Available |
| 10th Floor | 5,300-7,300 SF | Negotiable | Upon Request Upon Request Upon Request Upon Request | Office | Partial Build-Out | Now |
10th Floor
| Size |
| 5,300-7,300 SF |
| Term |
| Negotiable |
| Rental Rate |
| Upon Request Upon Request Upon Request Upon Request |
| Space Use |
| Office |
| Build-Out |
| Partial Build-Out |
| Available |
| Now |
1 of 16
Videos
Matterport 3D Exterior
Matterport 3D Tour
Photos
Street View
Street
Map
10th Floor
| Size | 5,300-7,300 SF |
| Term | Negotiable |
| Rental Rate | Upon Request |
| Space Use | Office |
| Build-Out | Partial Build-Out |
| Available | Now |
-Corner unit -Polished concrete flooring -Open area -Kitchen -Turn key space -Storage room -5 conference rooms / offices -Space can be expanded to 7300 SF
- Mostly Open Floor Plan Layout
- Fits 14 - 59 People
- 5 Private Offices
- Space is in Excellent Condition
- Corner Space
Features and Amenities
- 24 Hour Access
- Bus Line
- Fitness Center
- Metro/Subway
- Property Manager on Site
- Restaurant
- Security System
- Signage
- Wheelchair Accessible
- Storage Space
- Basement
- Bicycle Storage
- Secure Storage
- Shower Facilities
- Wi-Fi
- Hardwood Floors
- Air Conditioning
- Smoke Detector
Property Facts
Building Type
Office
Year Built
1929
Building Height
26 Stories
Building Size
230,139 SF
Building Class
B
Typical Floor Size
11,761 SF
Unfinished Ceiling Height
12’
Parking
Surface Parking
Surface Tandem Parking
Covered Parking
Covered Tandem Parking
Reserved Parking
Select Tenants
- Floor
- Tenant Name
- Industry
- 12th
- Adore Me
- Retailer
- 24th
- Artsy Inc
- Retailer
- 15th
- Blacksmith TV
- Information
- 8th
- Demovsky Lawyer Services
- Professional, Scientific, and Technical Services
- Multiple
- EMCEE
- Retailer
- 10th
- Mansur Gavriel
- Retailer
- GRND
- NYCxDESIGN
- Services
- 14th
- Walter Schupfer Management
- Professional, Scientific, and Technical Services
- 19th
- wOOwOO
- Accommodation and Food Services
- 15th
- Work Editorial Inc
- Information
1 1
Exceptionally walkable
100/100
Fairly drivable
40/100
Exceptional public transit
100/100
Very bikeable
80/100

1 of 2
Videos
Matterport 3D Exterior
Matterport 3D Tour
Photos
Street View
Street
Map
1 of 1

Presented by
401 Broadway
Already a member? Log In
Hmm, there seems to have been an error sending your message. Please try again.
Thanks! Your message was sent.