Log In/Sign Up
Your email has been sent.

401 Domino Ln 130,000 SF Industrial Building Philadelphia, PA 19128 For Sale
Executive Summary
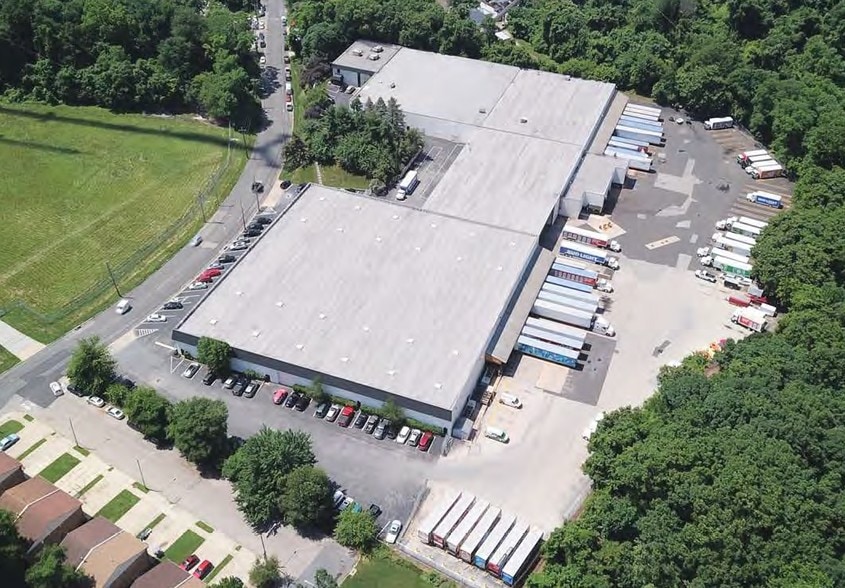
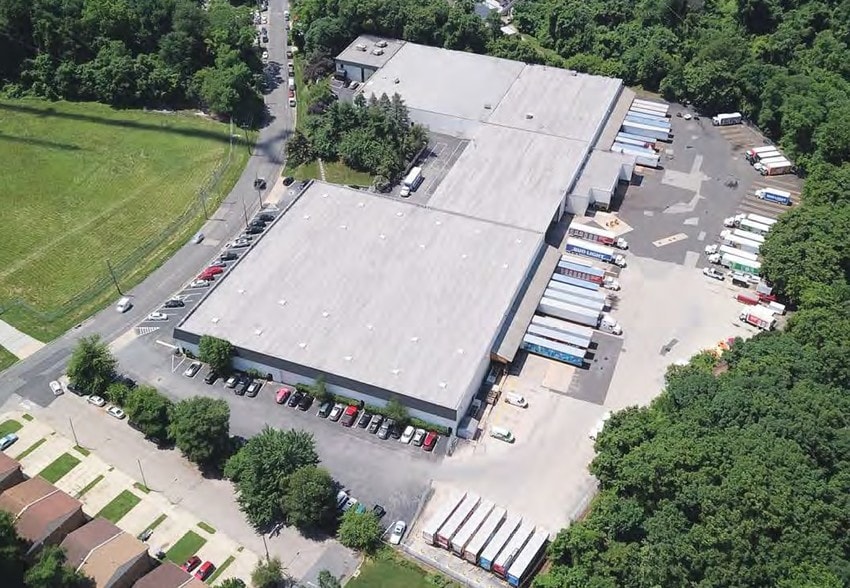
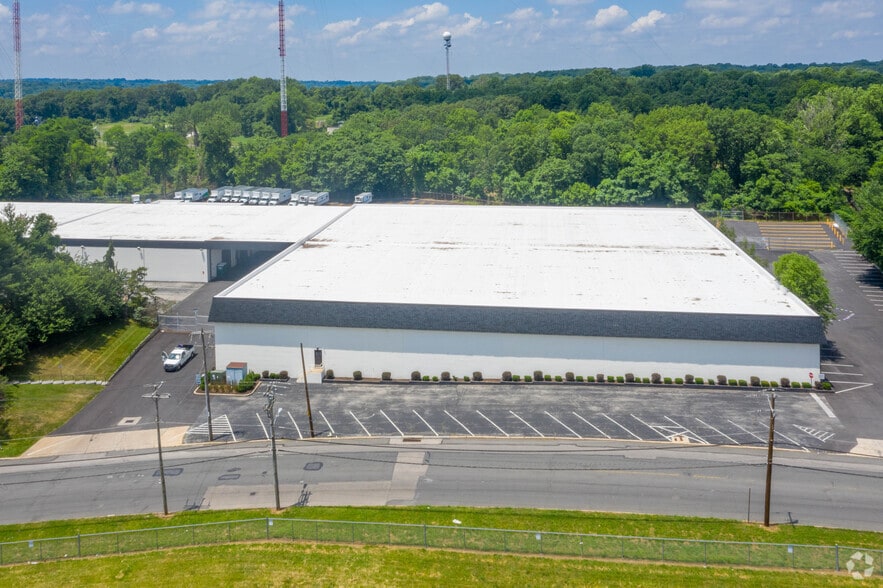
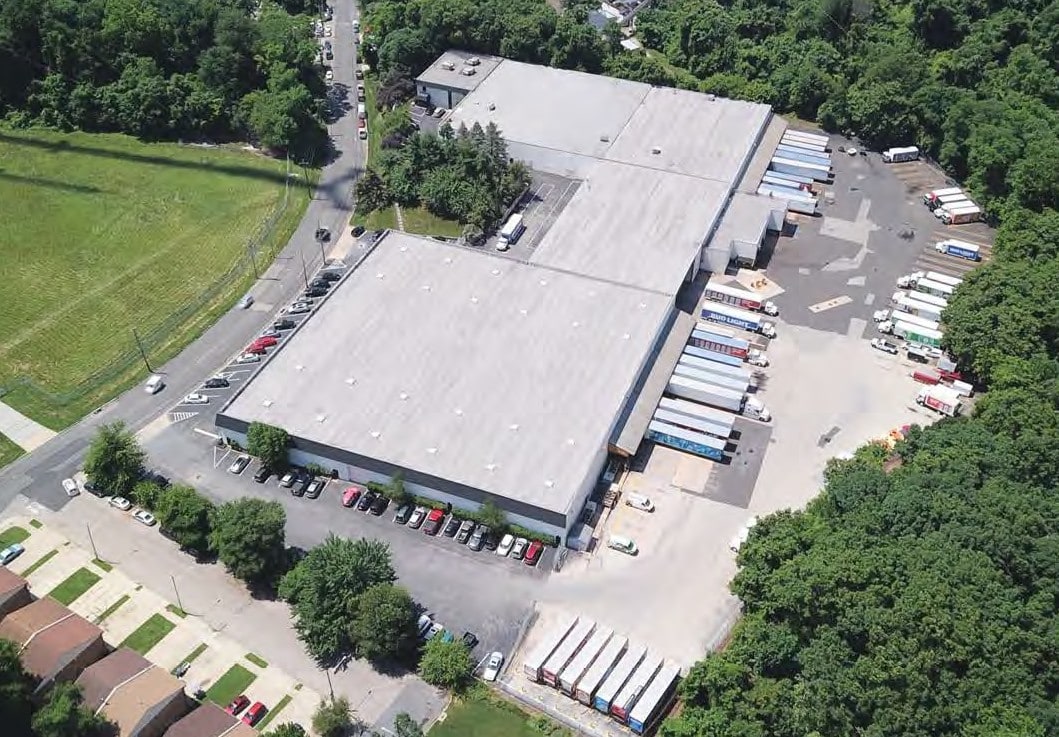
401-415 Domino Lane offers 130,000 SF of industrial building space in the Roxborough/Manayunk section of Philadelphia, available in full or demised to suit. Recently upgraded with a new roof, lighting, and parking lot, the building is positioned for immediate occupancy by a single user or split between two operations.
Located in the densely populated core of Philadelphia, the property offers direct access to the city's labor pool and consumer base, with connectivity to Montgomery, Bucks, Chester, and Delaware counties via I-76, I-476, and the PA Turnpike.
Well suited for logistics, distribution, manufacturing, or food distribution offering 2,000 amps of power, 22' clear, excess outdoor storage for parking.
Located in the densely populated core of Philadelphia, the property offers direct access to the city's labor pool and consumer base, with connectivity to Montgomery, Bucks, Chester, and Delaware counties via I-76, I-476, and the PA Turnpike.
Well suited for logistics, distribution, manufacturing, or food distribution offering 2,000 amps of power, 22' clear, excess outdoor storage for parking.
Property Facts
| Sale Type | Investment or Owner User | Year Built/Renovated | 1970/1980 |
| Property Type | Industrial | Tenancy | Single |
| Property Subtype | Warehouse | Parking Ratio | 0.61/1,000 SF |
| Building Class | B | Clear Ceiling Height | 22’ |
| Lot Size | 7.85 AC | No. Dock-High Doors/Loading | 12 |
| Rentable Building Area | 130,000 SF | No. Drive In / Grade-Level Doors | 4 |
| No. Stories | 1 | ||
| Zoning | I1 - industrial | ||
| Sale Type | Investment or Owner User |
| Property Type | Industrial |
| Property Subtype | Warehouse |
| Building Class | B |
| Lot Size | 7.85 AC |
| Rentable Building Area | 130,000 SF |
| No. Stories | 1 |
| Year Built/Renovated | 1970/1980 |
| Tenancy | Single |
| Parking Ratio | 0.61/1,000 SF |
| Clear Ceiling Height | 22’ |
| No. Dock-High Doors/Loading | 12 |
| No. Drive In / Grade-Level Doors | 4 |
| Zoning | I1 - industrial |
Amenities
- Cooler
Utilities
- Water - City
Space Availability
- Space
- Size
- Space Use
- Build-Out
- Available
- 1st Floor
- 57,600 SF
- Industrial
- -
- Now
- 1st Floor
- 72,400 SF
- Industrial
- -
- Now
| Space | Size | Space Use | Build-Out | Available |
| 1st Floor | 57,600 SF | Industrial | - | Now |
| 1st Floor | 72,400 SF | Industrial | - | Now |
1st Floor
| Size |
| 57,600 SF |
| Space Use |
| Industrial |
| Build-Out |
| - |
| Available |
| Now |
1st Floor
| Size |
| 72,400 SF |
| Space Use |
| Industrial |
| Build-Out |
| - |
| Available |
| Now |
1 1
Fairly walkable
50/100
Exceptionally drivable
90/100
Limited public transit
30/100
Fairly bikeable
50/100
Property Taxes
| Parcel Numbers | Improvements Assessment | $3,357,594 CAD | |
| Land Assessment | $1,662,997 CAD | Total Assessment | $5,020,592 CAD |
Property Taxes
Parcel Numbers
Land Assessment
$1,662,997 CAD
Improvements Assessment
$3,357,594 CAD
Total Assessment
$5,020,592 CAD



1 of 7
Videos
Matterport 3D Exterior
Matterport 3D Tour
Photos
Street View
Street
Map
1 of 1

Presented by
401 Domino Ln
Already a member? Log In
Hmm, there seems to have been an error sending your message. Please try again.
Thanks! Your message was sent.