Your email has been sent.
401 E Allegheny Ave 88,040 SF Vacant Industrial Building Philadelphia, PA 19134 $3,590,156 CAD ($40.78 CAD/SF)
Executive Summary
Property Facts
| Price | $3,590,156 CAD | Rentable Building Area | 88,040 SF |
| Price Per SF | $40.78 CAD | No. Stories | 3 |
| Sale Type | Investment or Owner User | Year Built | 1915 |
| Property Type | Industrial | Parking Ratio | 0.22/1,000 SF |
| Property Subtype | Manufacturing | No. Drive In / Grade-Level Doors | 2 |
| Building Class | C | Cross Streets | C St |
| Lot Size | 1.32 AC | Opportunity Zone |
Yes
|
| Zoning | I2 - Industrial | ||
| Price | $3,590,156 CAD |
| Price Per SF | $40.78 CAD |
| Sale Type | Investment or Owner User |
| Property Type | Industrial |
| Property Subtype | Manufacturing |
| Building Class | C |
| Lot Size | 1.32 AC |
| Rentable Building Area | 88,040 SF |
| No. Stories | 3 |
| Year Built | 1915 |
| Parking Ratio | 0.22/1,000 SF |
| No. Drive In / Grade-Level Doors | 2 |
| Cross Streets | C St |
| Opportunity Zone |
Yes |
| Zoning | I2 - Industrial |
Space Availability
- Space
- Size
- Space Use
- Build-Out
- Available
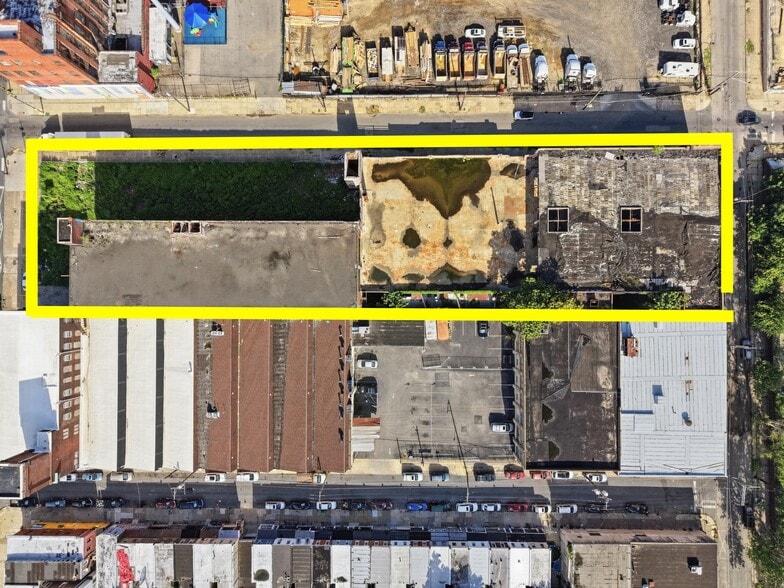
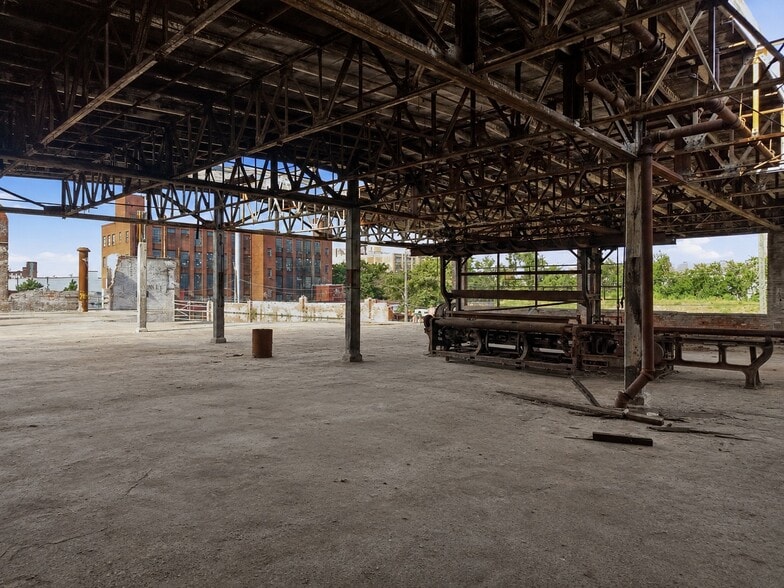
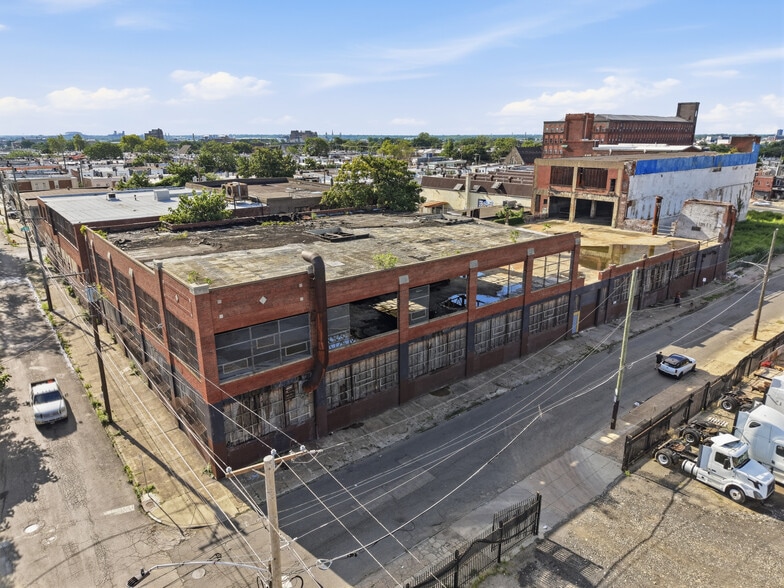
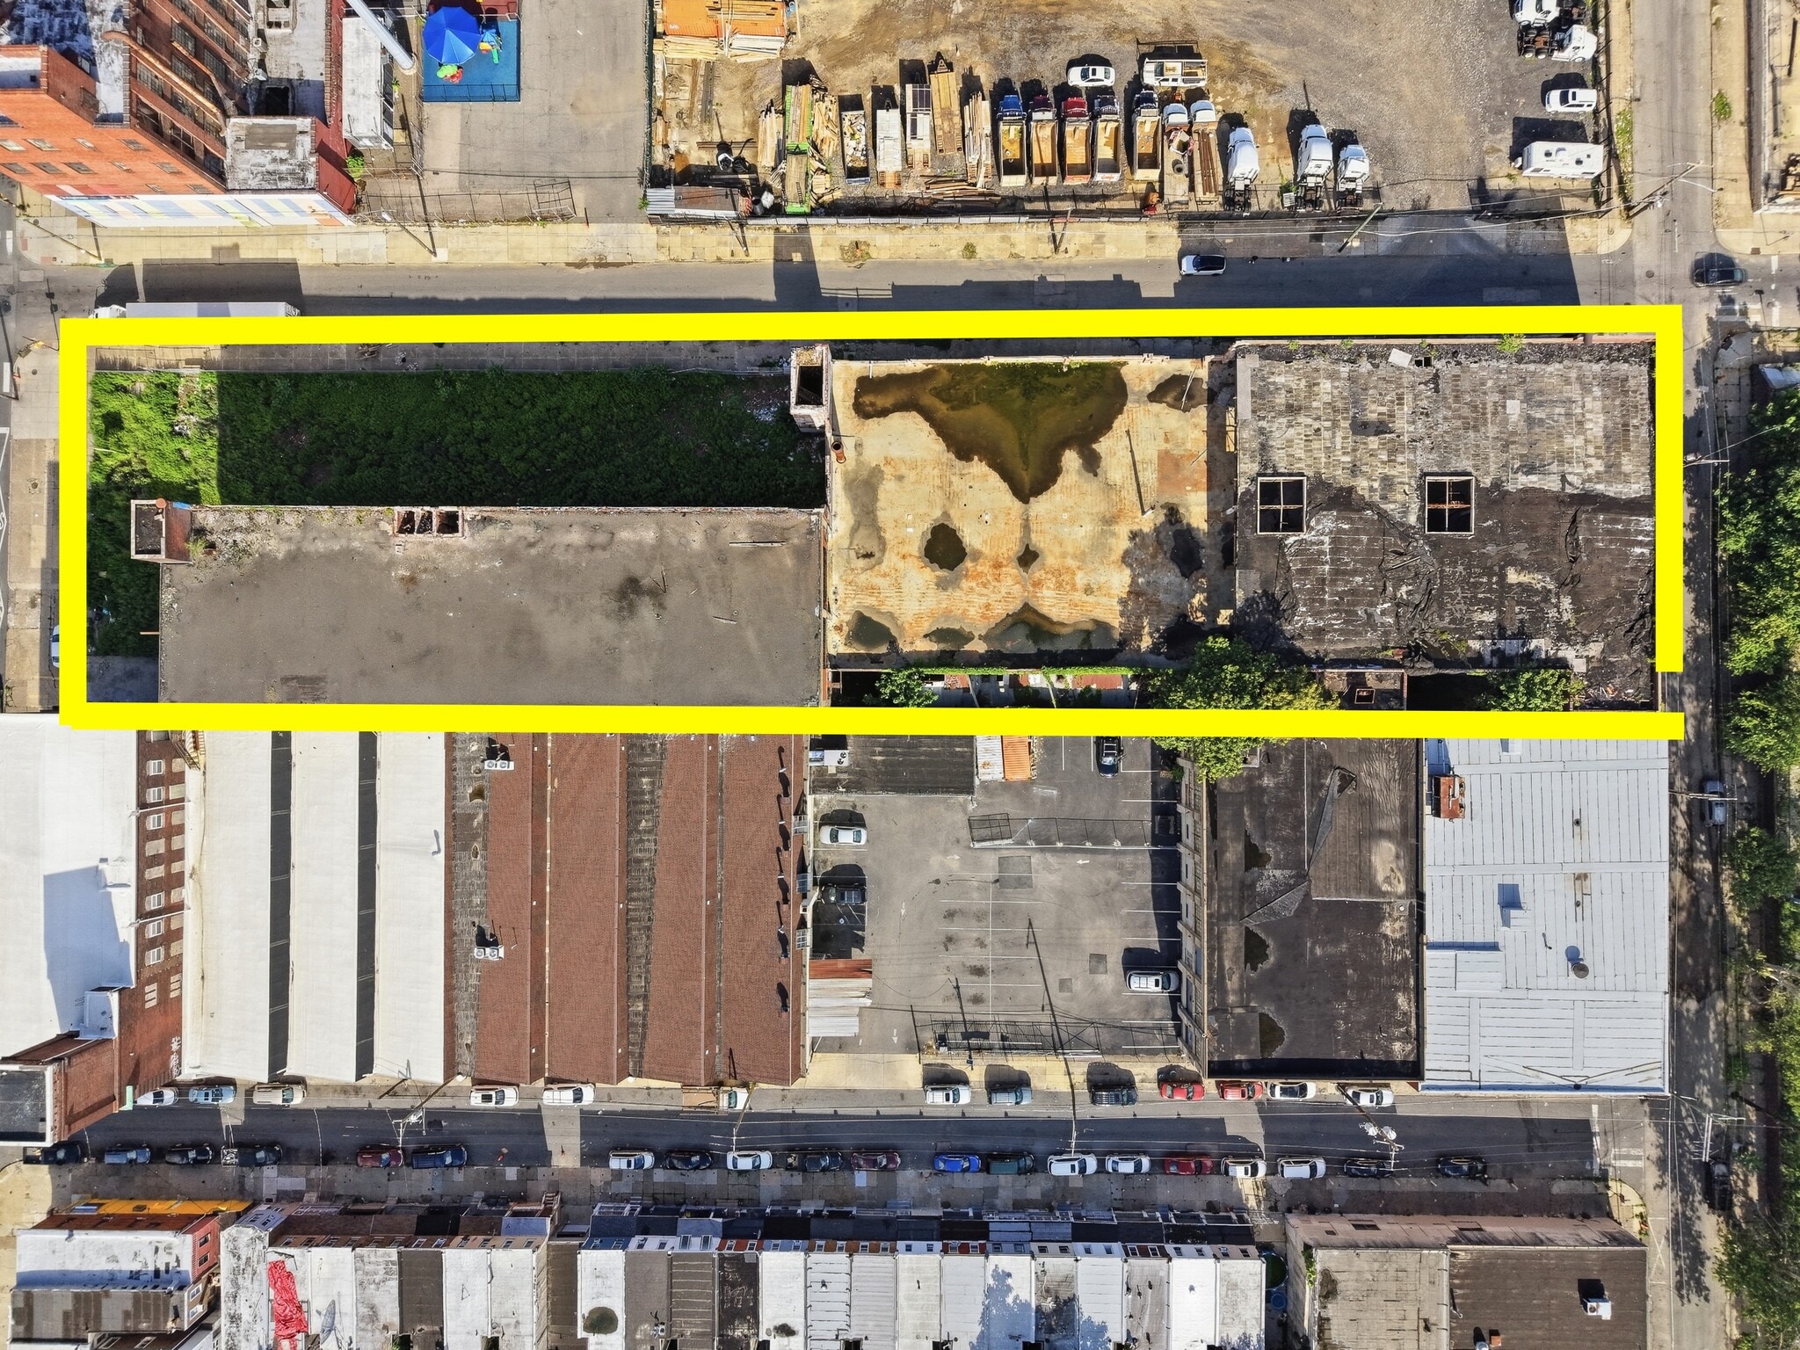
» 72,000 +/- SF of industrial space between multiple floors » First Floor: 37,000 +/- SF • Split as 11,000 +/- SF and 26,000 +/- SF » Second Floor: 24,000 +/- SF • Split as 11,000 +/- SF and 13,000 +/- SF » Third Floor: 11,000 +/- SF » Plus ability to increase up to the entire buidling » Corner of Allegheny and C Street » Gated off street parking available onsite » Sitting on 1.32 Acres with frontages on both Allegheny Avenue and C Street » 17’-22’ ceilings throughout » Concrete structure with multiple outdoor spaces for courtyard and parking » Zoning: I-2 » Qualified Opportunity Zone » Located one block off of Frankford Avenue with easy access to I-95 and Center City. » The Kensington area is full of culture and heritage, which the residents of Kensington take pride in as they continue to protect and support their community. Many of the old abandoned buildings are now being transformed by young entrepreneurs. Many parts of the area have seen a huge increase in both population and industry
» 72,000 +/- SF of industrial space between multiple floors » First Floor: 37,000 +/- SF • Split as 11,000 +/- SF and 26,000 +/- SF » Second Floor: 24,000 +/- SF • Split as 11,000 +/- SF and 13,000 +/- SF » Third Floor: 11,000 +/- SF » Plus ability to increase up to the entire buidling » Corner of Allegheny and C Street » Gated off street parking available onsite » Sitting on 1.32 Acres with frontages on both Allegheny Avenue and C Street » 17’-22’ ceilings throughout » Concrete structure with multiple outdoor spaces for courtyard and parking » Zoning: I-2 » Qualified Opportunity Zone » Located one block off of Frankford Avenue with easy access to I-95 and Center City. » The Kensington area is full of culture and heritage, which the residents of Kensington take pride in as they continue to protect and support their community. Many of the old abandoned buildings are now being transformed by young entrepreneurs. Many parts of the area have seen a huge increase in both population and industry
» 72,000 +/- SF of industrial space between multiple floors » First Floor: 37,000 +/- SF • Split as 11,000 +/- SF and 26,000 +/- SF » Second Floor: 24,000 +/- SF • Split as 11,000 +/- SF and 13,000 +/- SF » Third Floor: 11,000 +/- SF » Plus ability to increase up to the entire buidling » Corner of Allegheny and C Street » Gated off street parking available onsite » Sitting on 1.32 Acres with frontages on both Allegheny Avenue and C Street » 17’-22’ ceilings throughout » Concrete structure with multiple outdoor spaces for courtyard and parking » Zoning: I-2 » Qualified Opportunity Zone » Located one block off of Frankford Avenue with easy access to I-95 and Center City. » The Kensington area is full of culture and heritage, which the residents of Kensington take pride in as they continue to protect and support their community. Many of the old abandoned buildings are now being transformed by young entrepreneurs. Many parts of the area have seen a huge increase in both population and industry
| Space | Size | Space Use | Build-Out | Available |
| 1st Floor | 37,000 SF | Industrial | Partial Build-Out | Now |
| 2nd Floor | 24,000 SF | Industrial | Partial Build-Out | Now |
| 3rd Floor | 11,000 SF | Industrial | Partial Build-Out | Now |
1st Floor
| Size |
| 37,000 SF |
| Space Use |
| Industrial |
| Build-Out |
| Partial Build-Out |
| Available |
| Now |
2nd Floor
| Size |
| 24,000 SF |
| Space Use |
| Industrial |
| Build-Out |
| Partial Build-Out |
| Available |
| Now |
3rd Floor
| Size |
| 11,000 SF |
| Space Use |
| Industrial |
| Build-Out |
| Partial Build-Out |
| Available |
| Now |
1st Floor
| Size | 37,000 SF |
| Space Use | Industrial |
| Build-Out | Partial Build-Out |
| Available | Now |
» 72,000 +/- SF of industrial space between multiple floors » First Floor: 37,000 +/- SF • Split as 11,000 +/- SF and 26,000 +/- SF » Second Floor: 24,000 +/- SF • Split as 11,000 +/- SF and 13,000 +/- SF » Third Floor: 11,000 +/- SF » Plus ability to increase up to the entire buidling » Corner of Allegheny and C Street » Gated off street parking available onsite » Sitting on 1.32 Acres with frontages on both Allegheny Avenue and C Street » 17’-22’ ceilings throughout » Concrete structure with multiple outdoor spaces for courtyard and parking » Zoning: I-2 » Qualified Opportunity Zone » Located one block off of Frankford Avenue with easy access to I-95 and Center City. » The Kensington area is full of culture and heritage, which the residents of Kensington take pride in as they continue to protect and support their community. Many of the old abandoned buildings are now being transformed by young entrepreneurs. Many parts of the area have seen a huge increase in both population and industry
2nd Floor
| Size | 24,000 SF |
| Space Use | Industrial |
| Build-Out | Partial Build-Out |
| Available | Now |
» 72,000 +/- SF of industrial space between multiple floors » First Floor: 37,000 +/- SF • Split as 11,000 +/- SF and 26,000 +/- SF » Second Floor: 24,000 +/- SF • Split as 11,000 +/- SF and 13,000 +/- SF » Third Floor: 11,000 +/- SF » Plus ability to increase up to the entire buidling » Corner of Allegheny and C Street » Gated off street parking available onsite » Sitting on 1.32 Acres with frontages on both Allegheny Avenue and C Street » 17’-22’ ceilings throughout » Concrete structure with multiple outdoor spaces for courtyard and parking » Zoning: I-2 » Qualified Opportunity Zone » Located one block off of Frankford Avenue with easy access to I-95 and Center City. » The Kensington area is full of culture and heritage, which the residents of Kensington take pride in as they continue to protect and support their community. Many of the old abandoned buildings are now being transformed by young entrepreneurs. Many parts of the area have seen a huge increase in both population and industry
3rd Floor
| Size | 11,000 SF |
| Space Use | Industrial |
| Build-Out | Partial Build-Out |
| Available | Now |
» 72,000 +/- SF of industrial space between multiple floors » First Floor: 37,000 +/- SF • Split as 11,000 +/- SF and 26,000 +/- SF » Second Floor: 24,000 +/- SF • Split as 11,000 +/- SF and 13,000 +/- SF » Third Floor: 11,000 +/- SF » Plus ability to increase up to the entire buidling » Corner of Allegheny and C Street » Gated off street parking available onsite » Sitting on 1.32 Acres with frontages on both Allegheny Avenue and C Street » 17’-22’ ceilings throughout » Concrete structure with multiple outdoor spaces for courtyard and parking » Zoning: I-2 » Qualified Opportunity Zone » Located one block off of Frankford Avenue with easy access to I-95 and Center City. » The Kensington area is full of culture and heritage, which the residents of Kensington take pride in as they continue to protect and support their community. Many of the old abandoned buildings are now being transformed by young entrepreneurs. Many parts of the area have seen a huge increase in both population and industry


Property Taxes
| Parcel Numbers | Improvements Assessment | $7,422,562 CAD | |
| Land Assessment | $1,855,537 CAD | Total Assessment | $9,278,099 CAD |
Property Taxes


Presented by
401 E Allegheny Ave
Hmm, there seems to have been an error sending your message. Please try again.
Thanks! Your message was sent.