Your email has been sent.

Truist Place 401 E Jackson St 1,850 - 71,912 SF of 4-Star Office Space Available in Tampa, FL 33602
Highlights


- Premiere, iconic Trophy Class A office building in Downtown Tampa
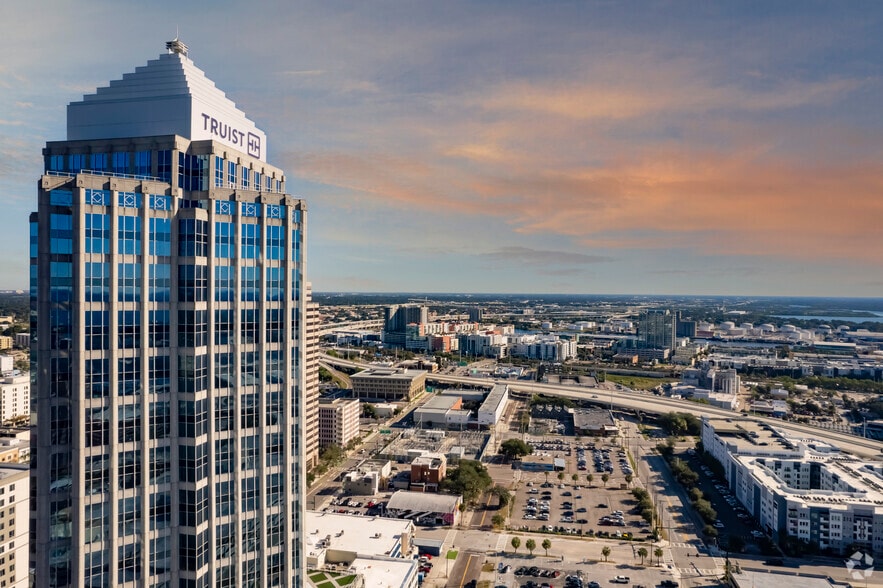
- Highly visible location adjacent to Tampa City Hall and within close proximity to the Federal Court House and County Center
- Storage space available
- Prominent monument signage available
All Available Spaces(9)
Display Rental Rate as
- Space
- Size
- Term
- Rental Rate
- Space Use
- Build-Out
- Available
- Rate includes utilities, building services and property expenses
- Rate includes utilities, building services and property expenses
- Mostly Open Floor Plan Layout
- Partially Built-Out as Standard Office
- Rate includes utilities, building services and property expenses
3,155 square foot 16th floor office space.
- Rate includes utilities, building services and property expenses
- Mostly Open Floor Plan Layout
- 2 Conference Rooms
- Central Air Conditioning
- 2 conference rooms.
- Fully Built-Out as Standard Office
- 5 Private Offices
- Space is in Excellent Condition
- 5 private offices.
- Rate includes utilities, building services and property expenses
- Rate includes utilities, building services and property expenses
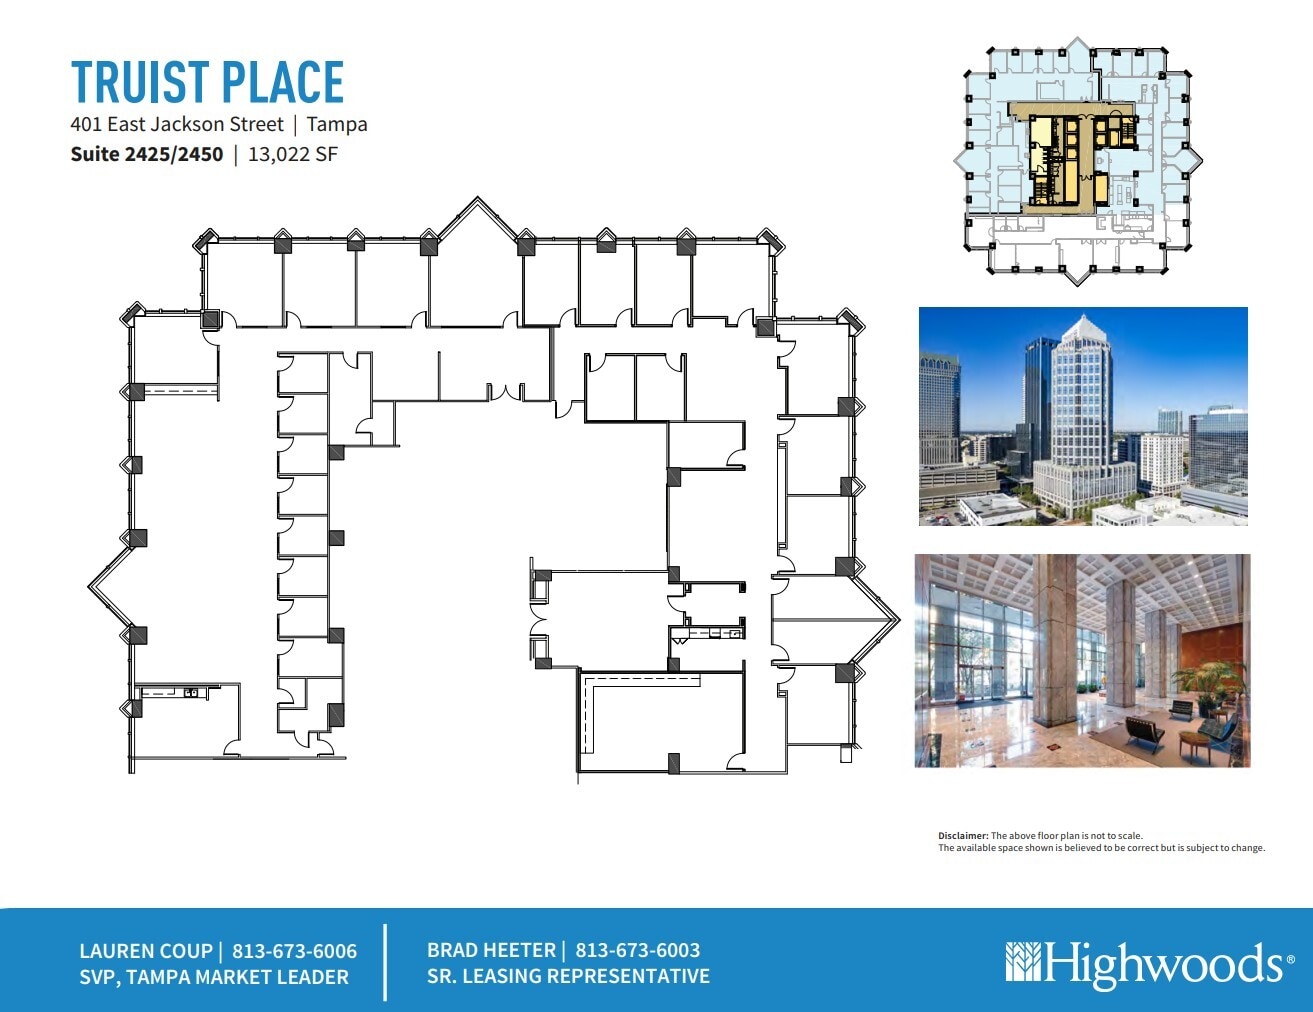
Private office layout.
- Rate includes utilities, building services and property expenses
- 9 Private Offices
- Space is in Excellent Condition
- Central Air Conditioning
- 2 conference rooms.
- Fully Built-Out as Standard Office
- 2 Conference Rooms
- Can be combined with additional space(s) for up to 13,022 SF of adjacent space
- 9 private offices.
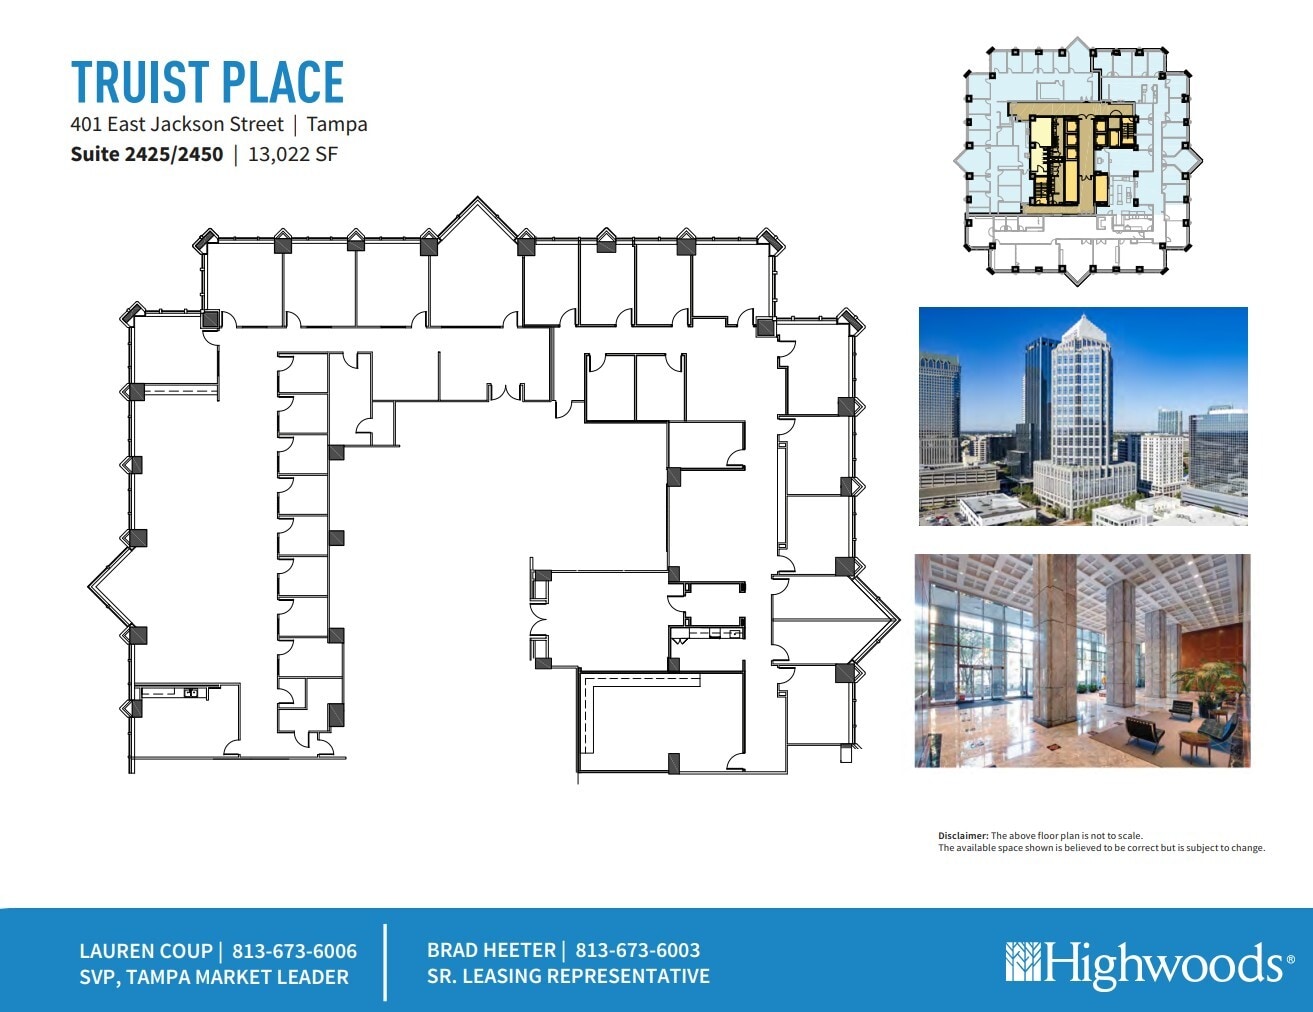
- Rate includes utilities, building services and property expenses
- Mostly Open Floor Plan Layout
- Partially Built-Out as Standard Office
- Can be combined with additional space(s) for up to 13,022 SF of adjacent space
- Rate includes utilities, building services and property expenses
- Mostly Open Floor Plan Layout
- Partially Built-Out as Standard Office
| Space | Size | Term | Rental Rate | Space Use | Build-Out | Available |
| 10th Floor, Ste 1000 | 5,000-35,149 SF | Negotiable | $66.19 CAD/SF/YR $5.52 CAD/SF/MO $2,326,481 CAD/YR $193,873 CAD/MO | Office | - | 2027-02-01 |
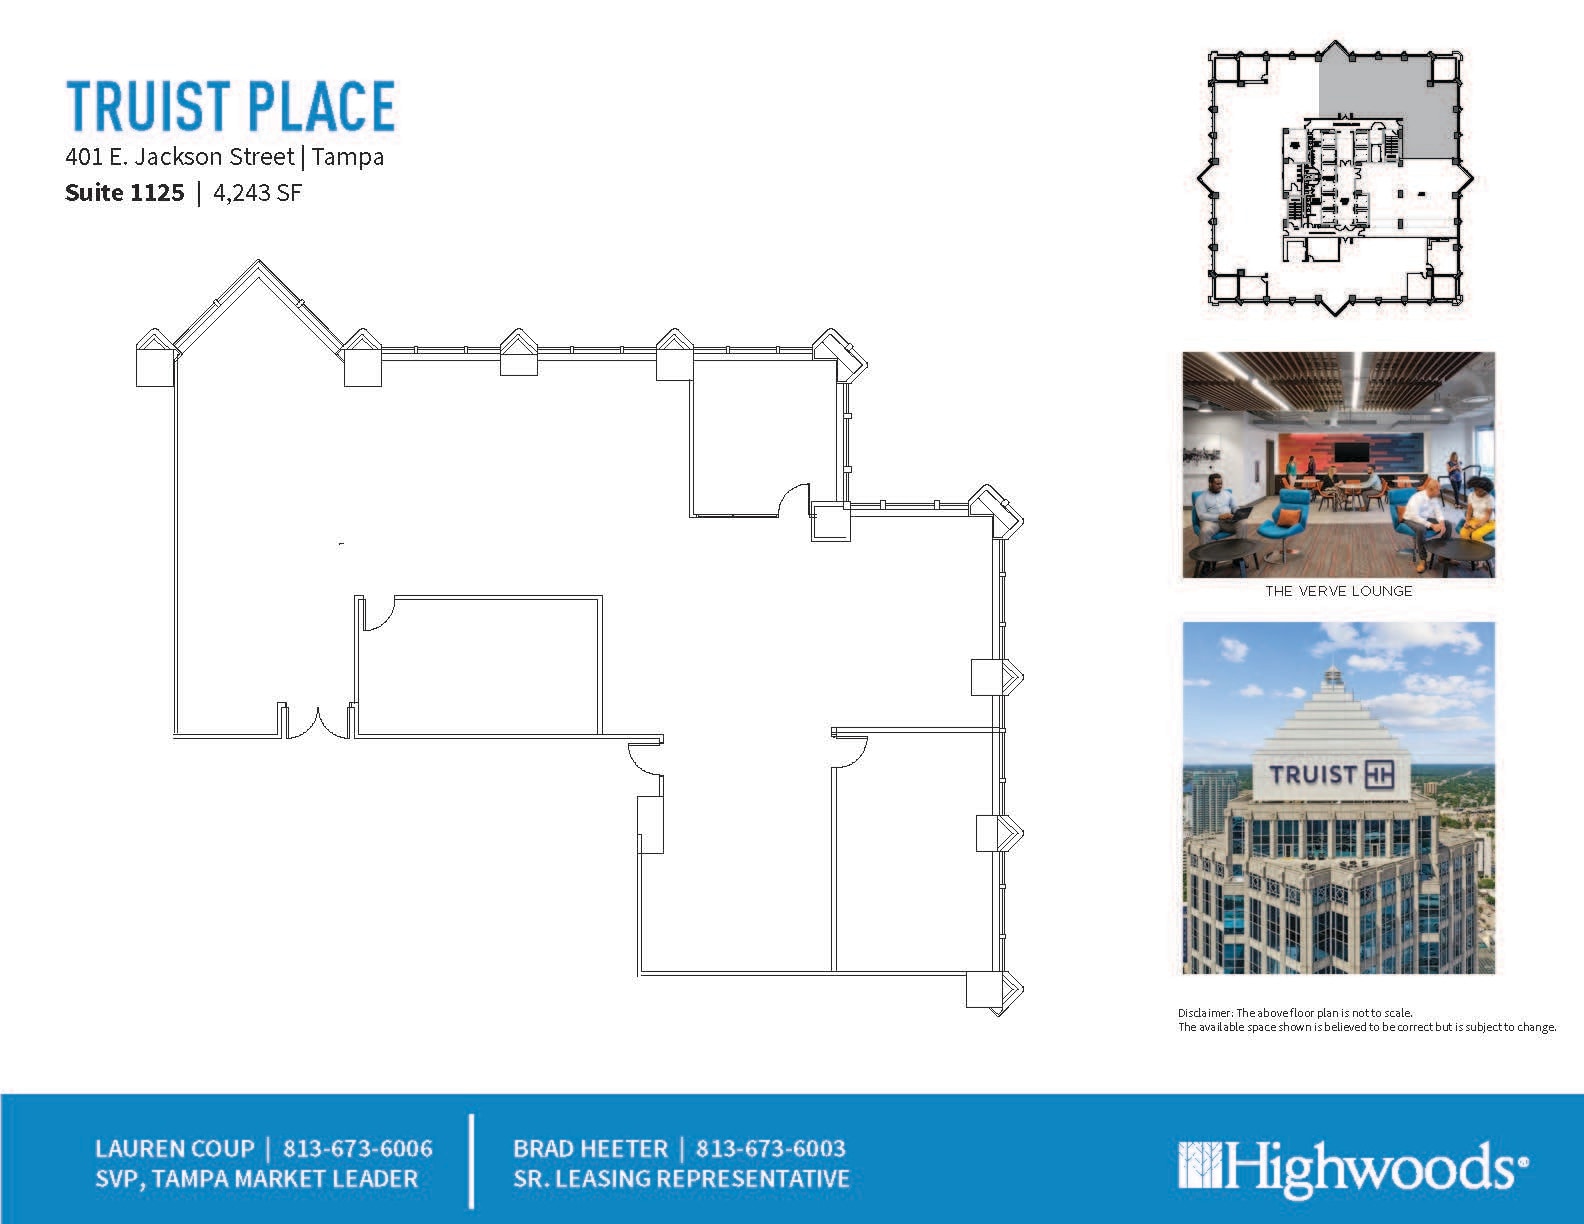
| 11th Floor, Ste 1125 | 4,243 SF | Negotiable | $66.19 CAD/SF/YR $5.52 CAD/SF/MO $280,840 CAD/YR $23,403 CAD/MO | Office | Partial Build-Out | Now |
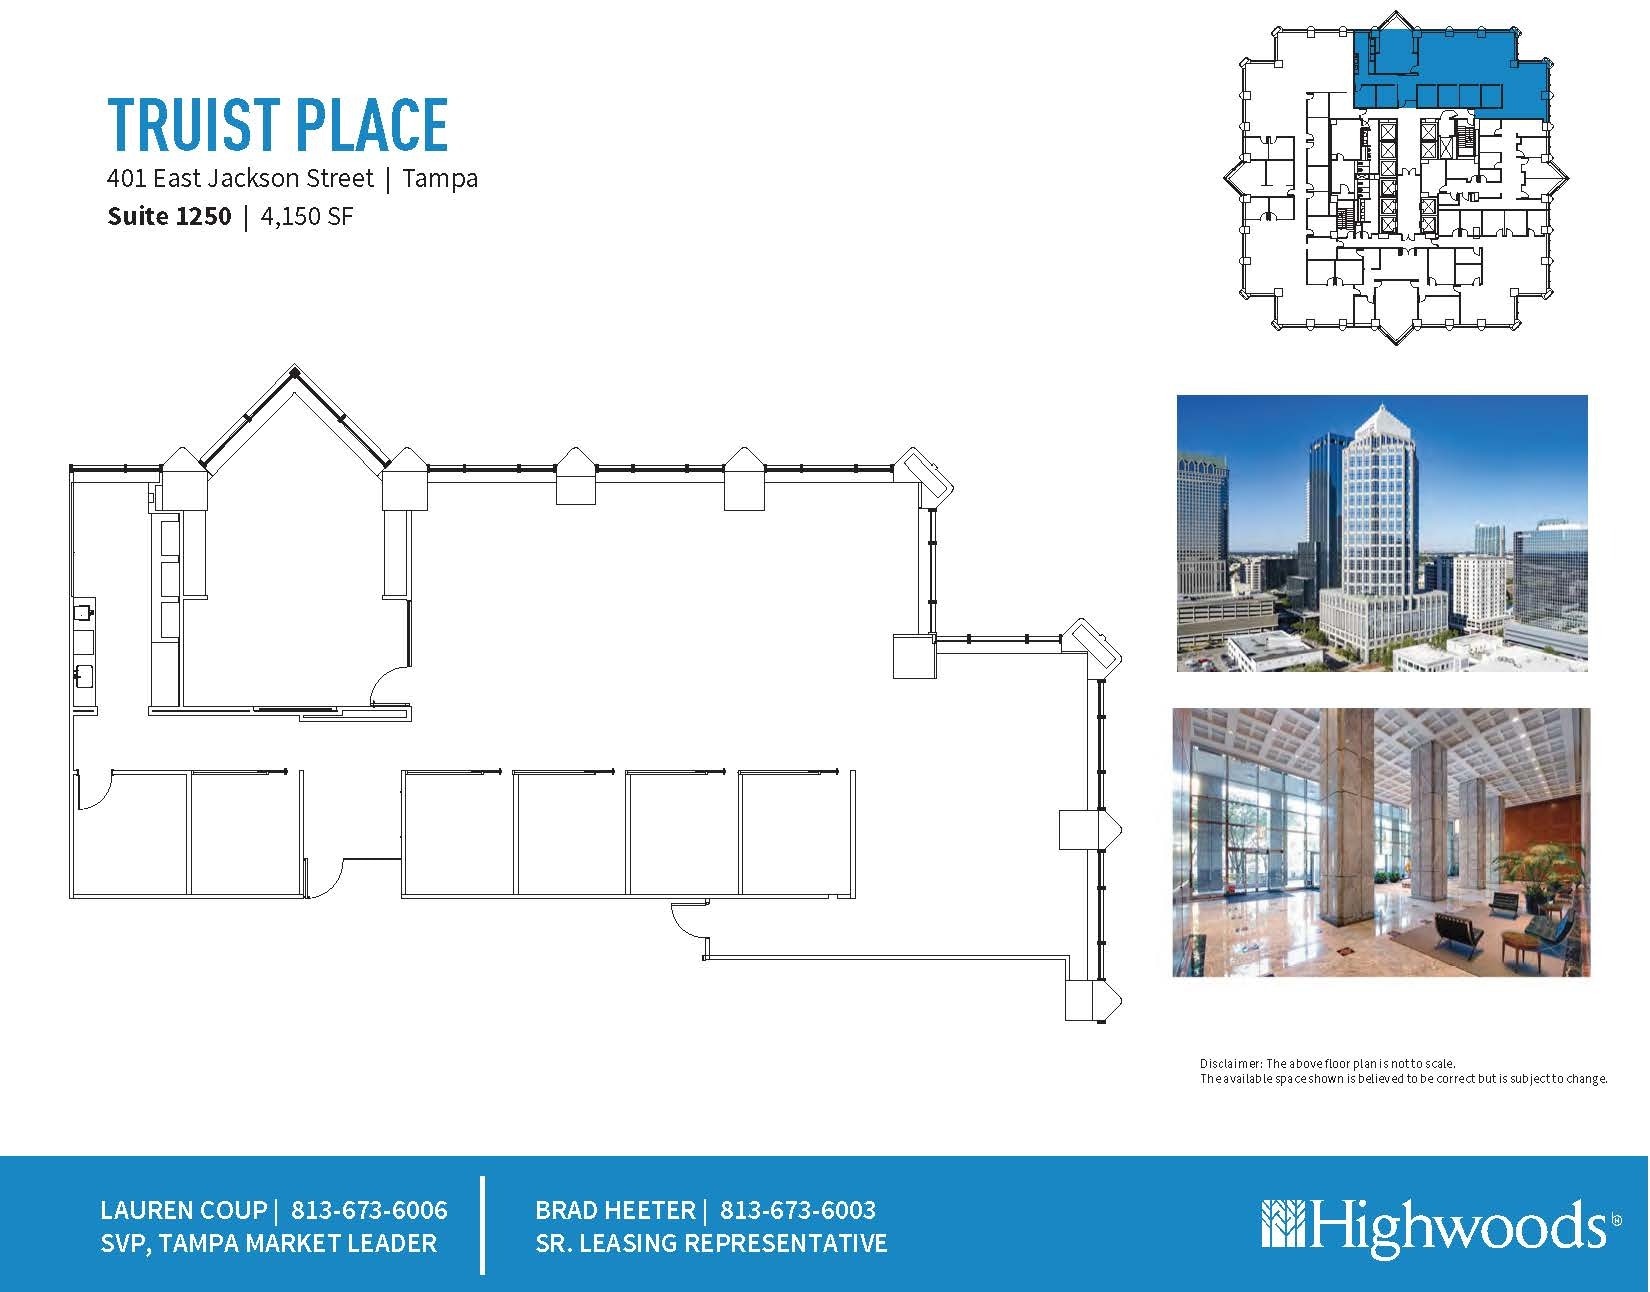
| 12th Floor, Ste 1250 | 4,150 SF | Negotiable | $66.19 CAD/SF/YR $5.52 CAD/SF/MO $274,685 CAD/YR $22,890 CAD/MO | Office | - | 2027-08-24 |
| 16th Floor, Ste 1650 | 3,155 SF | Negotiable | $66.19 CAD/SF/YR $5.52 CAD/SF/MO $208,827 CAD/YR $17,402 CAD/MO | Office | Full Build-Out | Now |
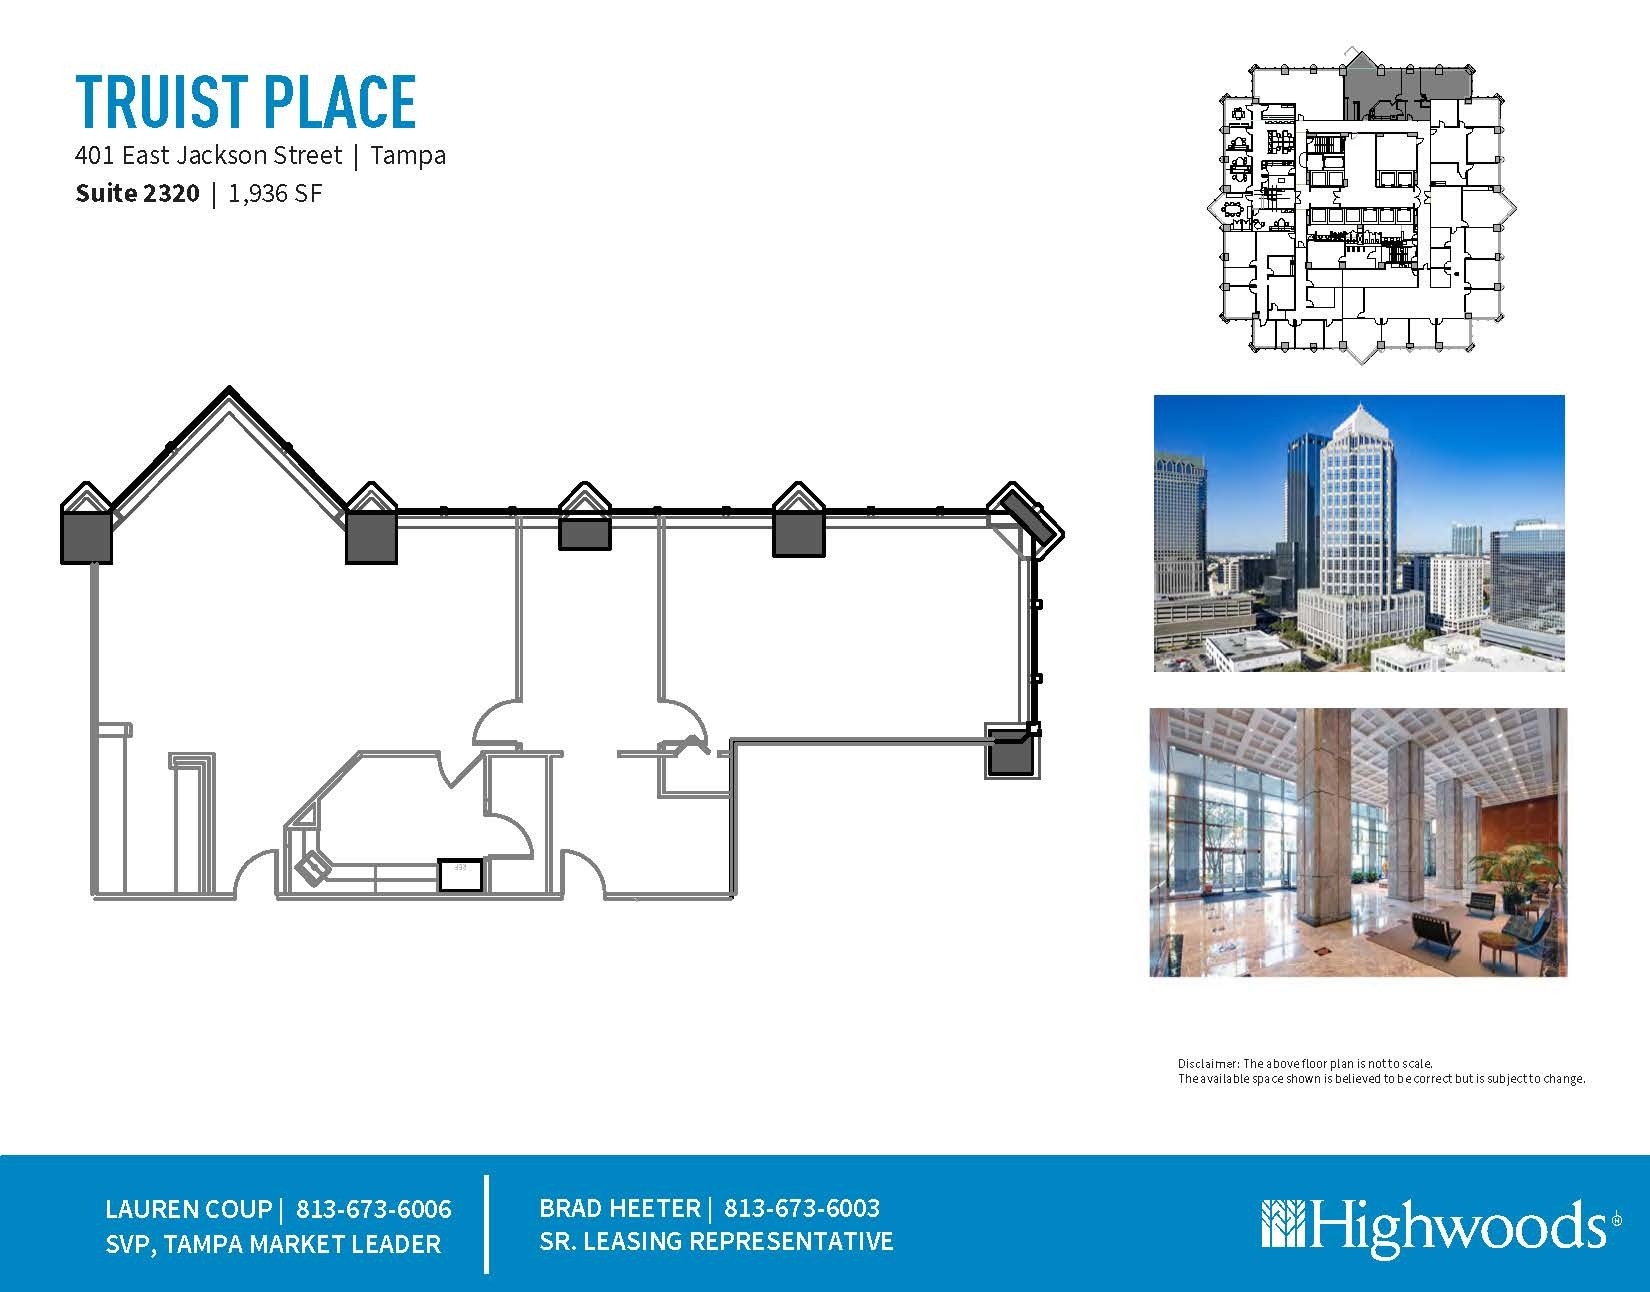
| 23rd Floor, Ste 2320 | 1,936 SF | Negotiable | $66.19 CAD/SF/YR $5.52 CAD/SF/MO $128,142 CAD/YR $10,679 CAD/MO | Office | - | 2027-09-01 |
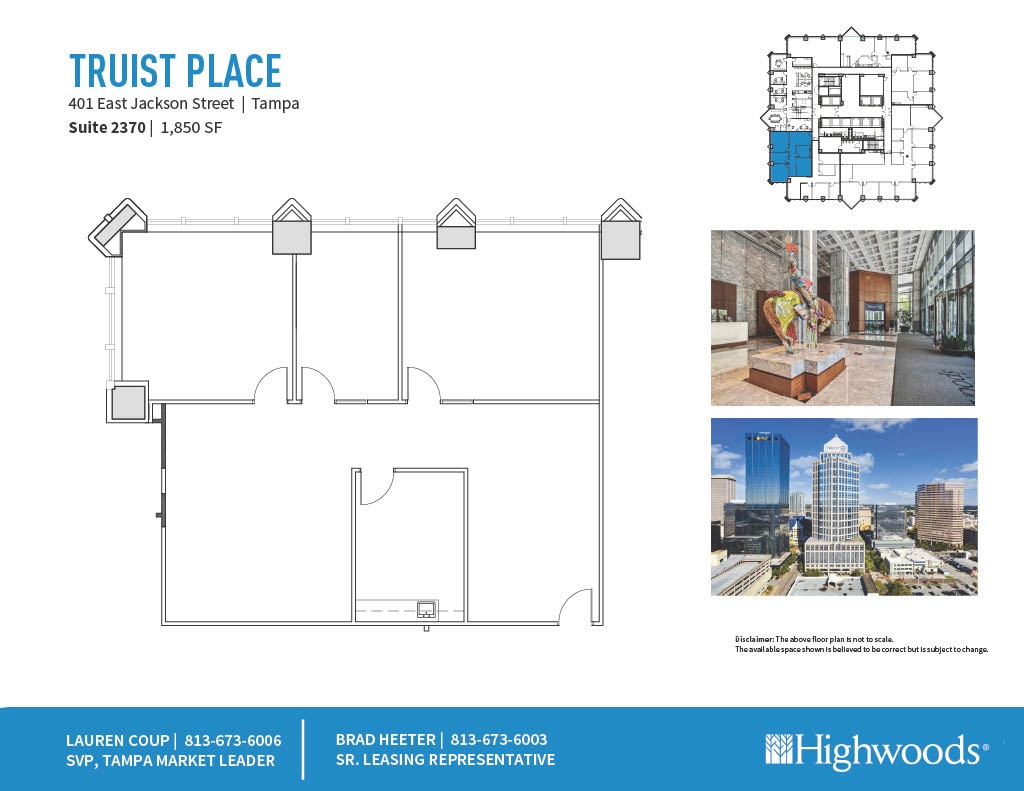
| 23rd Floor, Ste 2370 | 1,850 SF | Negotiable | $66.19 CAD/SF/YR $5.52 CAD/SF/MO $122,450 CAD/YR $10,204 CAD/MO | Office | - | 2027-06-01 |
| 24th Floor, Ste 2425 | 7,084 SF | Negotiable | $66.19 CAD/SF/YR $5.52 CAD/SF/MO $468,884 CAD/YR $39,074 CAD/MO | Office | Full Build-Out | Now |
| 24th Floor, Ste 2450 | 5,938 SF | Negotiable | $66.19 CAD/SF/YR $5.52 CAD/SF/MO $393,031 CAD/YR $32,753 CAD/MO | Office | Partial Build-Out | Now |
| 29th Floor, Ste 2925 | 8,407 SF | Negotiable | $66.19 CAD/SF/YR $5.52 CAD/SF/MO $556,452 CAD/YR $46,371 CAD/MO | Office | Partial Build-Out | Now |
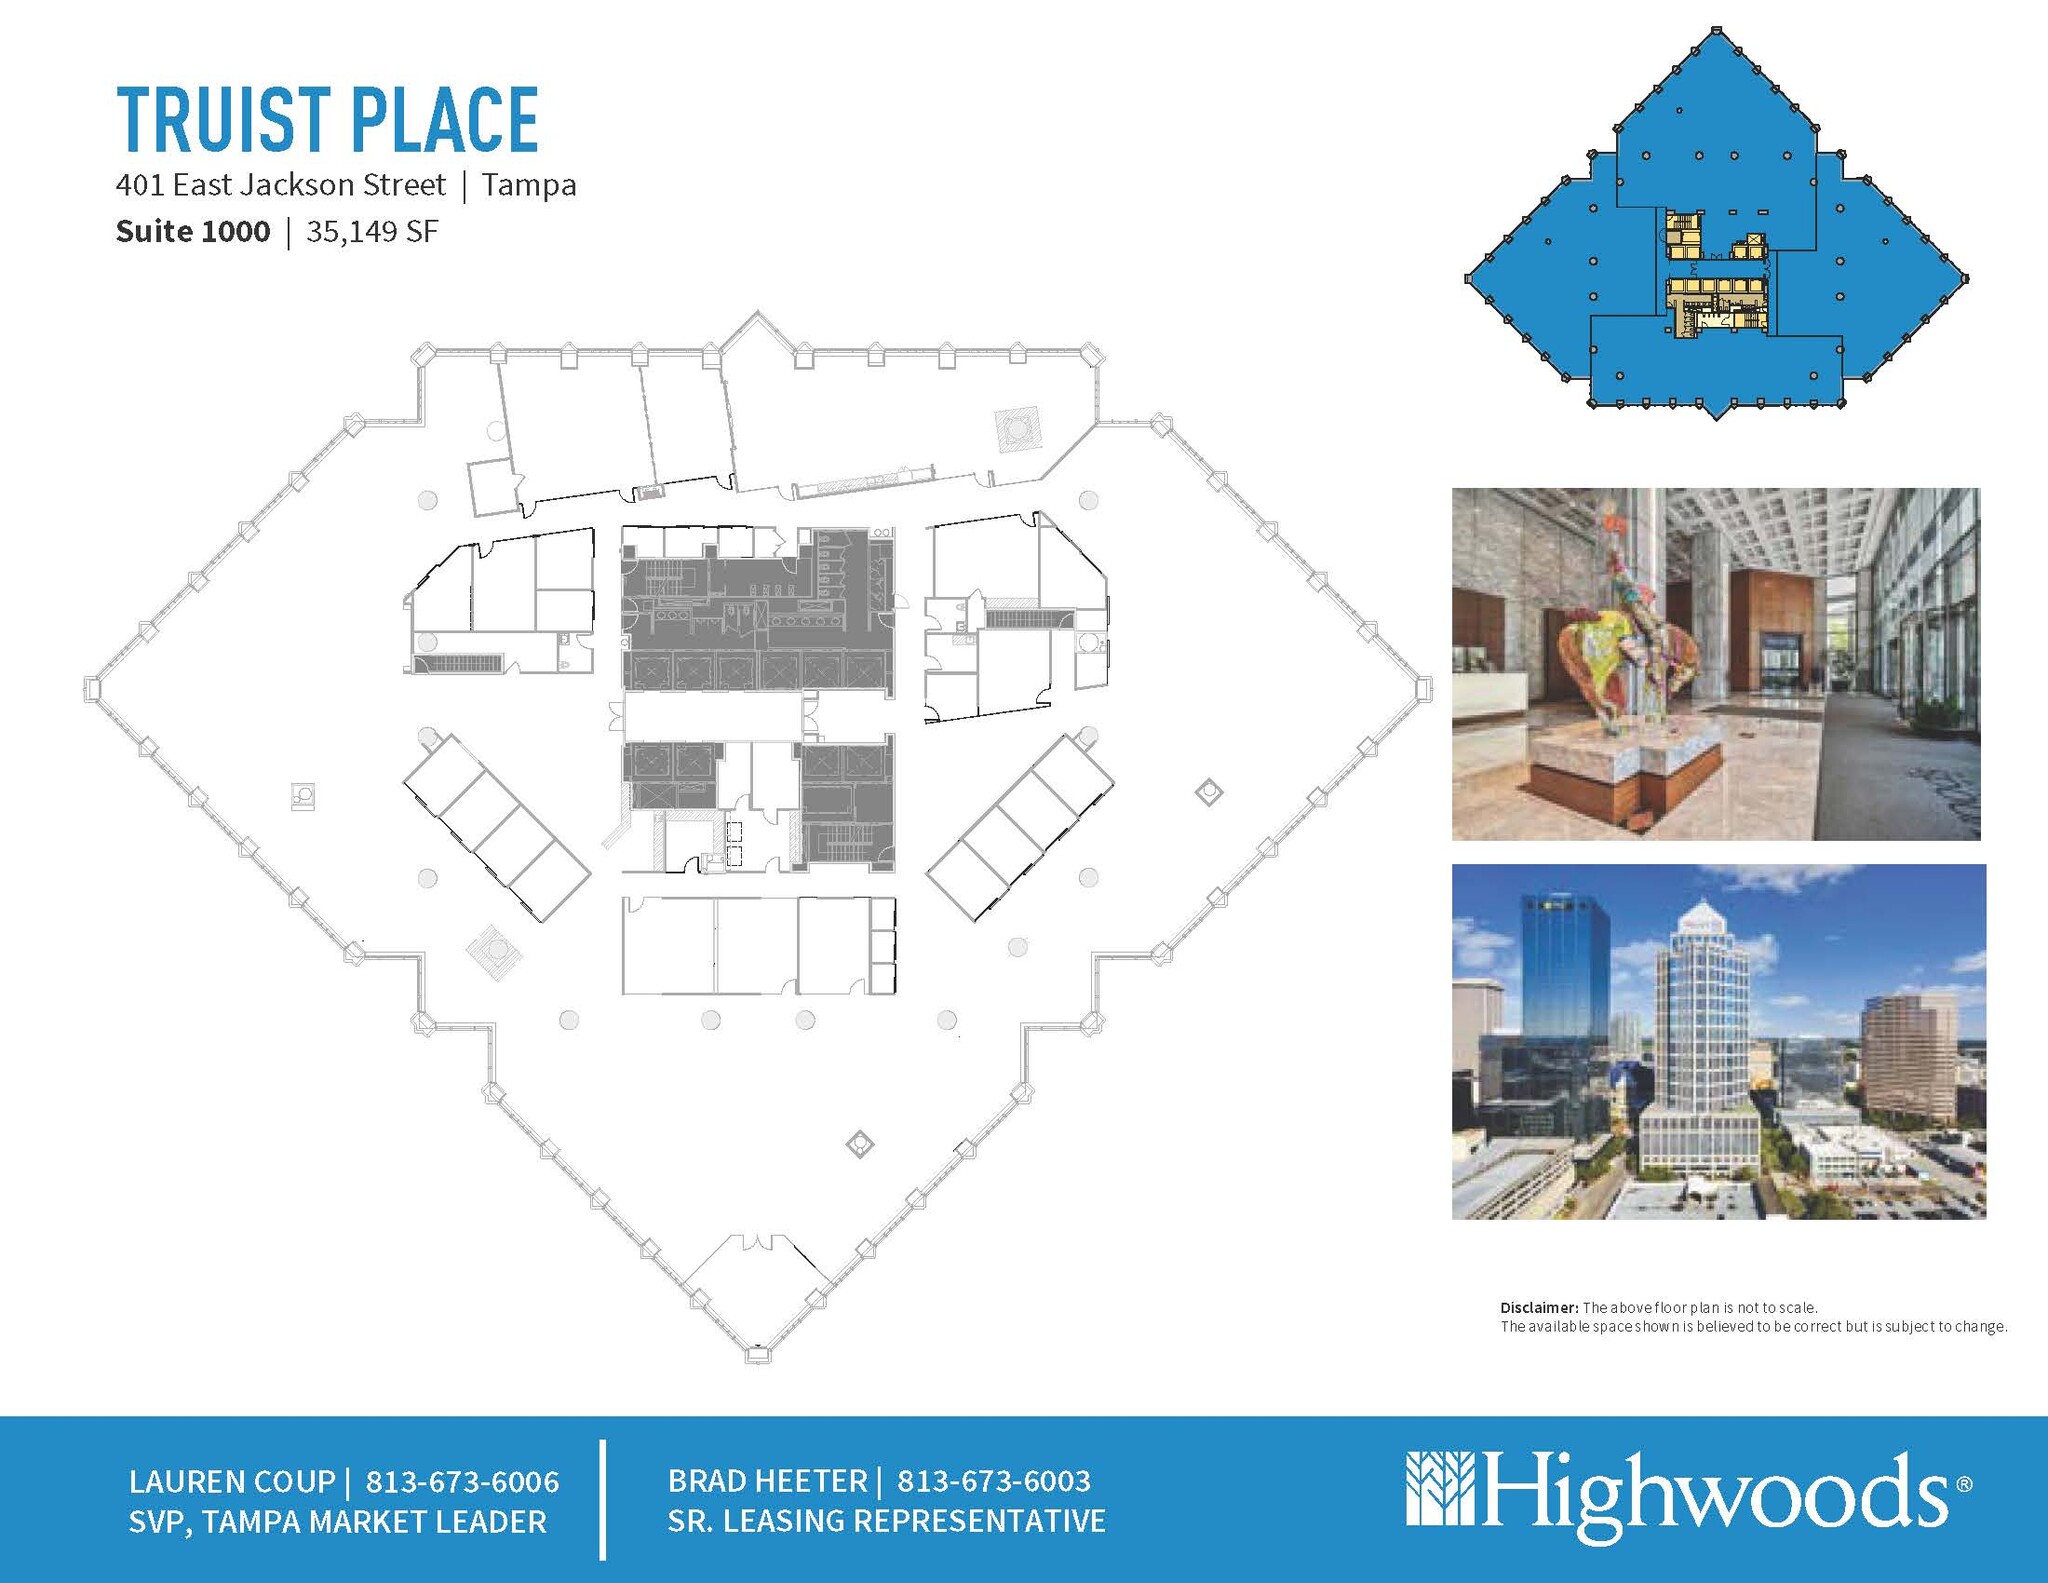
10th Floor, Ste 1000
| Size |
| 5,000-35,149 SF |
| Term |
| Negotiable |
| Rental Rate |
| $66.19 CAD/SF/YR $5.52 CAD/SF/MO $2,326,481 CAD/YR $193,873 CAD/MO |
| Space Use |
| Office |
| Build-Out |
| - |
| Available |
| 2027-02-01 |
11th Floor, Ste 1125
| Size |
| 4,243 SF |
| Term |
| Negotiable |
| Rental Rate |
| $66.19 CAD/SF/YR $5.52 CAD/SF/MO $280,840 CAD/YR $23,403 CAD/MO |
| Space Use |
| Office |
| Build-Out |
| Partial Build-Out |
| Available |
| Now |
12th Floor, Ste 1250
| Size |
| 4,150 SF |
| Term |
| Negotiable |
| Rental Rate |
| $66.19 CAD/SF/YR $5.52 CAD/SF/MO $274,685 CAD/YR $22,890 CAD/MO |
| Space Use |
| Office |
| Build-Out |
| - |
| Available |
| 2027-08-24 |
16th Floor, Ste 1650
| Size |
| 3,155 SF |
| Term |
| Negotiable |
| Rental Rate |
| $66.19 CAD/SF/YR $5.52 CAD/SF/MO $208,827 CAD/YR $17,402 CAD/MO |
| Space Use |
| Office |
| Build-Out |
| Full Build-Out |
| Available |
| Now |
23rd Floor, Ste 2320
| Size |
| 1,936 SF |
| Term |
| Negotiable |
| Rental Rate |
| $66.19 CAD/SF/YR $5.52 CAD/SF/MO $128,142 CAD/YR $10,679 CAD/MO |
| Space Use |
| Office |
| Build-Out |
| - |
| Available |
| 2027-09-01 |
23rd Floor, Ste 2370
| Size |
| 1,850 SF |
| Term |
| Negotiable |
| Rental Rate |
| $66.19 CAD/SF/YR $5.52 CAD/SF/MO $122,450 CAD/YR $10,204 CAD/MO |
| Space Use |
| Office |
| Build-Out |
| - |
| Available |
| 2027-06-01 |
24th Floor, Ste 2425
| Size |
| 7,084 SF |
| Term |
| Negotiable |
| Rental Rate |
| $66.19 CAD/SF/YR $5.52 CAD/SF/MO $468,884 CAD/YR $39,074 CAD/MO |
| Space Use |
| Office |
| Build-Out |
| Full Build-Out |
| Available |
| Now |
24th Floor, Ste 2450
| Size |
| 5,938 SF |
| Term |
| Negotiable |
| Rental Rate |
| $66.19 CAD/SF/YR $5.52 CAD/SF/MO $393,031 CAD/YR $32,753 CAD/MO |
| Space Use |
| Office |
| Build-Out |
| Partial Build-Out |
| Available |
| Now |
29th Floor, Ste 2925
| Size |
| 8,407 SF |
| Term |
| Negotiable |
| Rental Rate |
| $66.19 CAD/SF/YR $5.52 CAD/SF/MO $556,452 CAD/YR $46,371 CAD/MO |
| Space Use |
| Office |
| Build-Out |
| Partial Build-Out |
| Available |
| Now |
10th Floor, Ste 1000
| Size | 5,000-35,149 SF |
| Term | Negotiable |
| Rental Rate | $66.19 CAD/SF/YR |
| Space Use | Office |
| Build-Out | - |
| Available | 2027-02-01 |
- Rate includes utilities, building services and property expenses
11th Floor, Ste 1125
| Size | 4,243 SF |
| Term | Negotiable |
| Rental Rate | $66.19 CAD/SF/YR |
| Space Use | Office |
| Build-Out | Partial Build-Out |
| Available | Now |
- Rate includes utilities, building services and property expenses
- Partially Built-Out as Standard Office
- Mostly Open Floor Plan Layout
12th Floor, Ste 1250
| Size | 4,150 SF |
| Term | Negotiable |
| Rental Rate | $66.19 CAD/SF/YR |
| Space Use | Office |
| Build-Out | - |
| Available | 2027-08-24 |
- Rate includes utilities, building services and property expenses
16th Floor, Ste 1650
| Size | 3,155 SF |
| Term | Negotiable |
| Rental Rate | $66.19 CAD/SF/YR |
| Space Use | Office |
| Build-Out | Full Build-Out |
| Available | Now |
3,155 square foot 16th floor office space.
- Rate includes utilities, building services and property expenses
- Fully Built-Out as Standard Office
- Mostly Open Floor Plan Layout
- 5 Private Offices
- 2 Conference Rooms
- Space is in Excellent Condition
- Central Air Conditioning
- 5 private offices.
- 2 conference rooms.
23rd Floor, Ste 2320
| Size | 1,936 SF |
| Term | Negotiable |
| Rental Rate | $66.19 CAD/SF/YR |
| Space Use | Office |
| Build-Out | - |
| Available | 2027-09-01 |
- Rate includes utilities, building services and property expenses
23rd Floor, Ste 2370
| Size | 1,850 SF |
| Term | Negotiable |
| Rental Rate | $66.19 CAD/SF/YR |
| Space Use | Office |
| Build-Out | - |
| Available | 2027-06-01 |
- Rate includes utilities, building services and property expenses
24th Floor, Ste 2425
| Size | 7,084 SF |
| Term | Negotiable |
| Rental Rate | $66.19 CAD/SF/YR |
| Space Use | Office |
| Build-Out | Full Build-Out |
| Available | Now |
Private office layout.
- Rate includes utilities, building services and property expenses
- Fully Built-Out as Standard Office
- 9 Private Offices
- 2 Conference Rooms
- Space is in Excellent Condition
- Can be combined with additional space(s) for up to 13,022 SF of adjacent space
- Central Air Conditioning
- 9 private offices.
- 2 conference rooms.
24th Floor, Ste 2450
| Size | 5,938 SF |
| Term | Negotiable |
| Rental Rate | $66.19 CAD/SF/YR |
| Space Use | Office |
| Build-Out | Partial Build-Out |
| Available | Now |
- Rate includes utilities, building services and property expenses
- Partially Built-Out as Standard Office
- Mostly Open Floor Plan Layout
- Can be combined with additional space(s) for up to 13,022 SF of adjacent space
29th Floor, Ste 2925
| Size | 8,407 SF |
| Term | Negotiable |
| Rental Rate | $66.19 CAD/SF/YR |
| Space Use | Office |
| Build-Out | Partial Build-Out |
| Available | Now |
- Rate includes utilities, building services and property expenses
- Partially Built-Out as Standard Office
- Mostly Open Floor Plan Layout
Property Overview

Truist Place is a 526,326-square-foot, Class A+ office building in downtown Tampa. Its spire, a stair-stepped, lighted ziggurat, occupies a prominent skyline position. The stunning feature makes Truist Place one of Tampa's most distinctive office towers. Exclusive, on-site amenities were recently added to enhance the customer experience. They include Spark, a full-service conference and training facility, Velocity, a state-of-the-art fitness center and The Verve collaborative lounge with an 11th floor terrace – all by Highwoods Properties. Additional amenities include a full-service Truist Bank, Smoothie Shop, and concierge services.
- 24 Hour Access
- Atrium
- Banking
- Controlled Access
- Conferencing Facility
- Dry Cleaner
- Fitness Center
- Property Manager on Site
- Security System
- Signage
- Energy Star Labeled
- Kitchen
- Roof Terrace
- Storage Space
- Natural Light
- Reception
- Shower Facilities
- Wi-Fi
- Balcony
Property Facts
Sustainability

Sustainability
ENERGY STAR® Energy Star is a program run by the U.S. Environmental Protection Agency (EPA) and U.S. Department of Energy (DOE) that promotes energy efficiency and provides simple, credible, and unbiased information that consumers and businesses rely on to make well-informed decisions. Thousands of industrial, commercial, utility, state, and local organizations partner with the EPA to deliver cost-saving energy efficiency solutions that protect the climate while improving air quality and protecting public health. The Energy Star score compares a building’s energy performance to similar buildings nationwide and accounts for differences in operating conditions, regional weather data, and other important considerations. Certification is given on an annual basis, so a building must maintain its high performance to be certified year to year. To be eligible for Energy Star certification, a building must earn a score of 75 or higher on EPA’s 1 – 100 scale, indicating that it performs better than at least 75 percent of similar buildings nationwide. This 1 – 100 Energy Star score is based on the actual, measured energy use of a building and is calculated within EPA’s Energy Star Portfolio Manager tool.




Presented by
Truist Place | 401 E Jackson St
Hmm, there seems to have been an error sending your message. Please try again.
Thanks! Your message was sent.