Your email has been sent.
MARGO BUILDING 401 Pembroke 900 - 2,110 SF of Office/Retail Space Available in Hallandale Beach, FL 33009
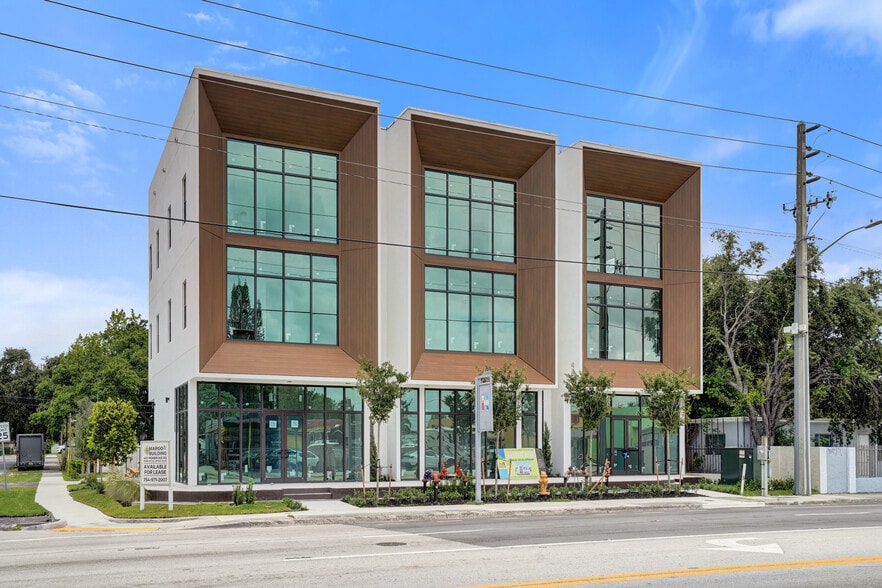
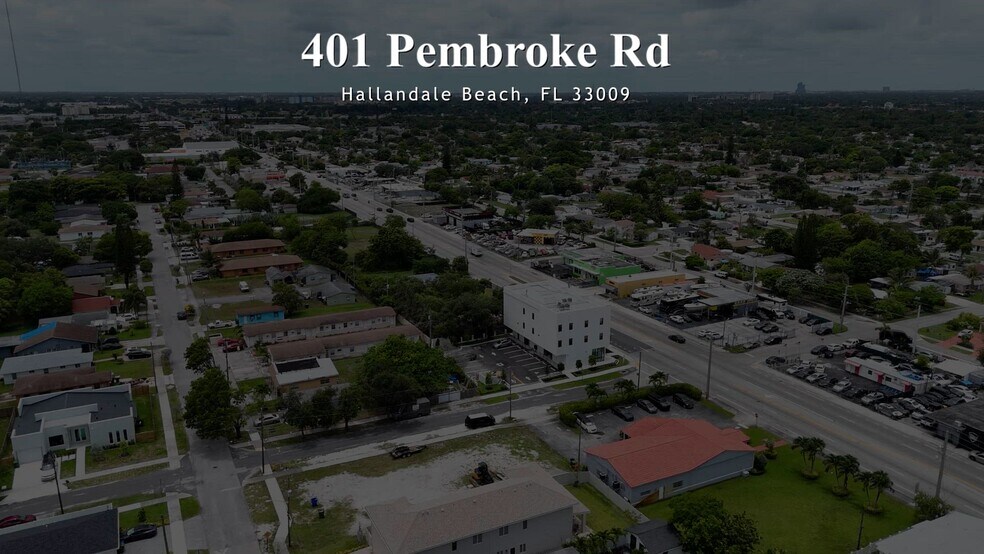
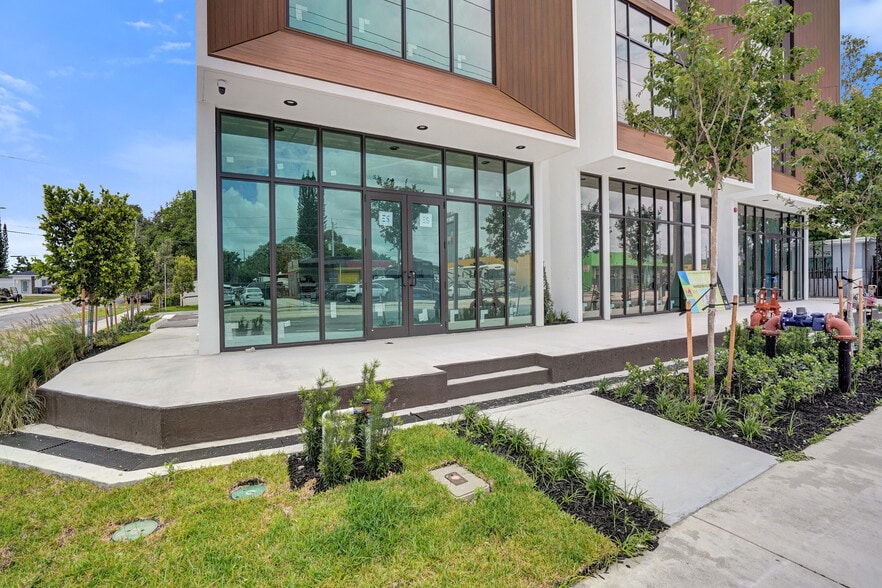
Highlights
- Corner Lot
- East of I-95
- High Ceilings
- High Visibility
- Dedicated parking
- Open Space Layout
All Available Space(1)
Display Rental Rate as
- Space
- Size
- Term
- Rental Rate
- Space Use
- Build-Out
- Available


This corner retail/commercial suite combines modern architectural aesthetics with a highly functional, open-concept layout that offers maximum flexibility for optimizing a tenant brand’s. The space is currently being delivered as a Gray Shell, providing a true blank canvas to customize the interior to ones exact operational requirements.
- Finished Ceilings: 14’ - 14’6”
- Large Windows Exposure. High traffic Area.
| Space | Size | Term | Rental Rate | Space Use | Build-Out | Available |
| 1st Floor, Ste G1 & G2 | 900-2,110 SF | 2-5 Years | Upon Request Upon Request Upon Request Upon Request | Office/Retail | Shell Space | Now |
1st Floor, Ste G1 & G2
| Size |
| 900-2,110 SF |
| Term |
| 2-5 Years |
| Rental Rate |
| Upon Request Upon Request Upon Request Upon Request |
| Space Use |
| Office/Retail |
| Build-Out |
| Shell Space |
| Available |
| Now |
1st Floor, Ste G1 & G2
| Size | 900-2,110 SF |
| Term | 2-5 Years |
| Rental Rate | Upon Request |
| Space Use | Office/Retail |
| Build-Out | Shell Space |
| Available | Now |
This corner retail/commercial suite combines modern architectural aesthetics with a highly functional, open-concept layout that offers maximum flexibility for optimizing a tenant brand’s. The space is currently being delivered as a Gray Shell, providing a true blank canvas to customize the interior to ones exact operational requirements.
- Finished Ceilings: 14’ - 14’6”
- Large Windows Exposure. High traffic Area.
About the Property
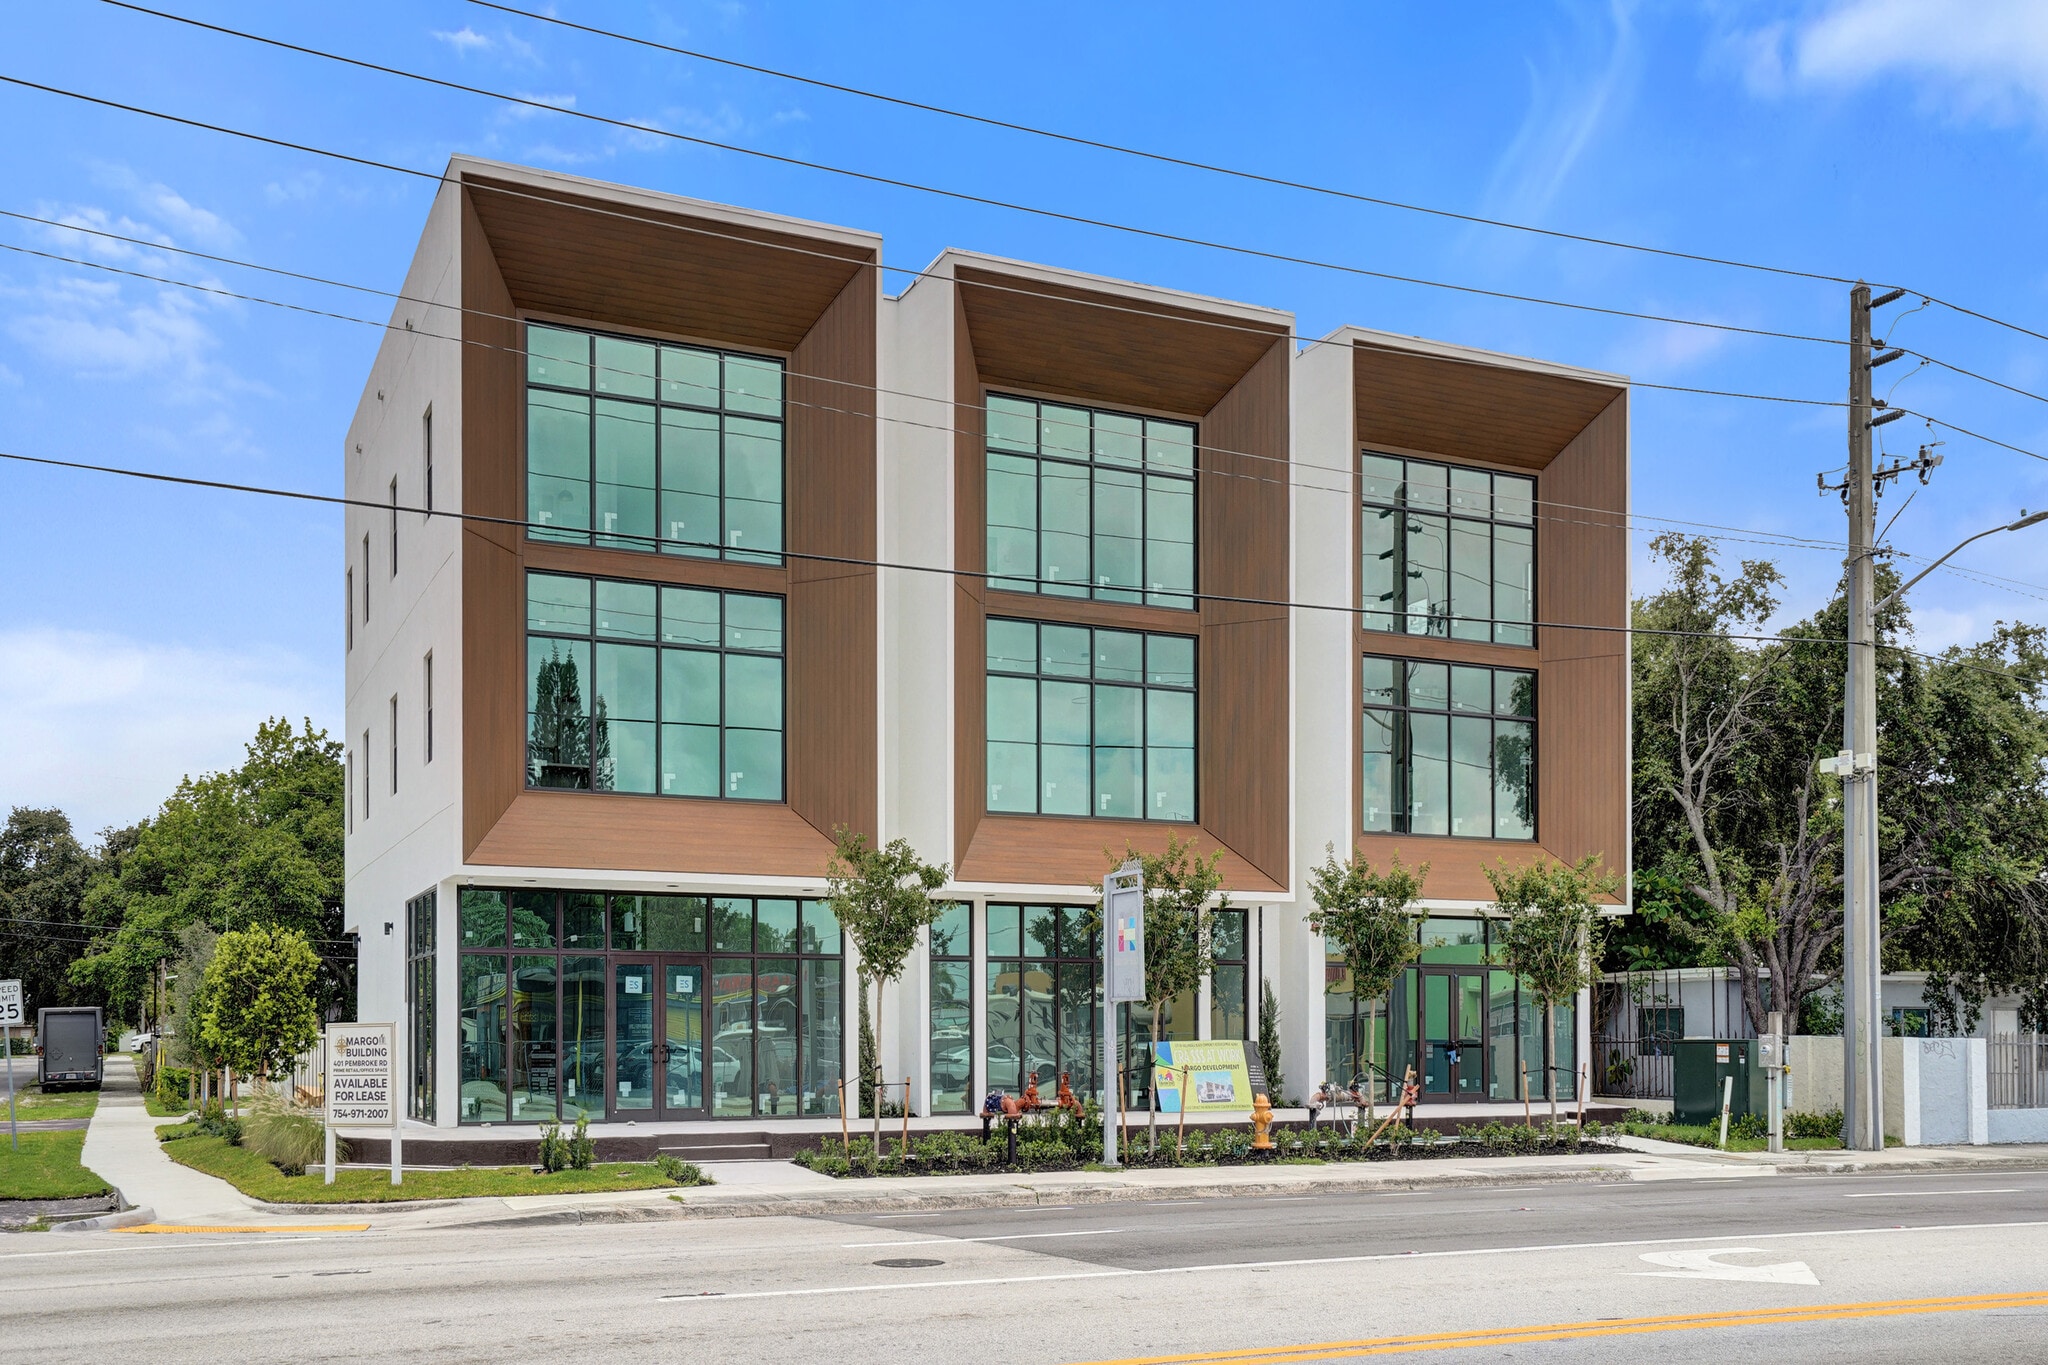
The Margo Building stands out as a premier mixed-use development strategically positioned on Pembroke Road. The ground floor space offers great market appeal. Soaring high ceilings (14.5') create an instant upscale, airy atmosphere ideal for dramatic visual merchandising and maximizing natural light. The corner location guarantees maximum exposure and signage visibility to high volumes of vehicle traffic. The area is poised for massive growth, with hundreds of new residential units being delivered in 2026, ensuring a continuous influx of population within a short distance. The current gray shell delivery offers an ideal window for a tenant to customize the space precisely to their operational needs.
Property Facts
| Total Space Available | 2,110 SF | Property Subtype | Apartment |
| No. Units | 8 | Apartment Style | Low-Rise |
| Min. Divisible | 900 SF | Building Size | 10,000 SF |
| Property Type | Multifamily | Year Built | 2026 |
| Total Space Available | 2,110 SF |
| No. Units | 8 |
| Min. Divisible | 900 SF |
| Property Type | Multifamily |
| Property Subtype | Apartment |
| Apartment Style | Low-Rise |
| Building Size | 10,000 SF |
| Year Built | 2026 |


Presented by
Sam Swerdlow
MARGO BUILDING | 401 Pembroke
Hmm, there seems to have been an error sending your message. Please try again.
Thanks! Your message was sent.