Your email has been sent.

401 Chitalpa Leander, TX 78641 2,000 - 16,000 SF of Space Available
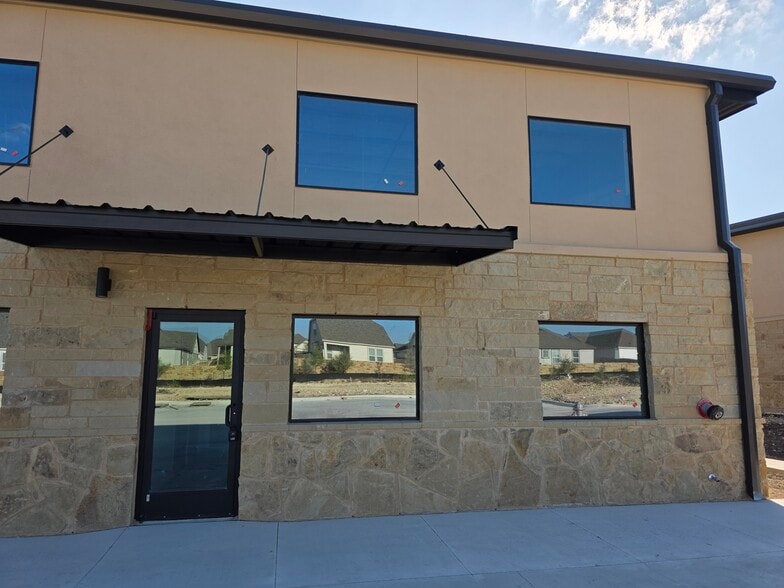
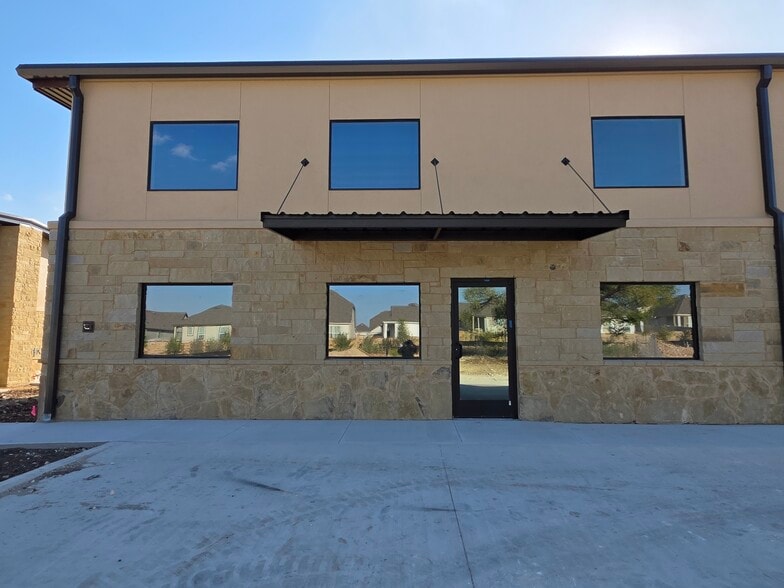
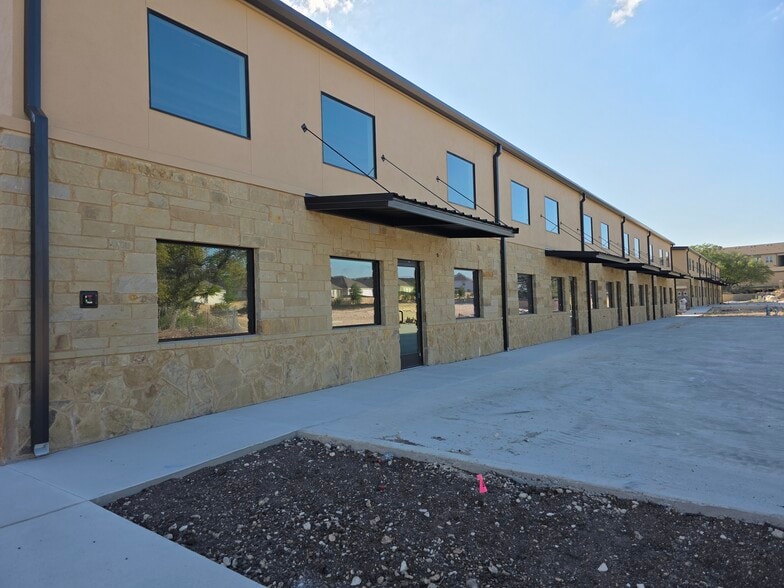
Park Highlights
- Brand New Construction
- Full HVAC Office (3-ton) & Warehouse(5-ton)
- Energy-Efficient Foam Insulation & Premium All Sides Masonry
- 1 Block from US-183 & 183-A Toll and San Gabriel Pkwy
- 21 Ft. Clear Ceiling Height & 12x14 Ft. Grade-Level Roll-Up Door
- NNN Includes Water, Sewage, Trash and Common Area Maintenance.
Park Facts
Features and Amenities
- 24 Hour Access
- Tenant Controlled HVAC
- Wheelchair Accessible
- Air Conditioning
- Fiber Optic Internet
- Smoke Detector
Display Rental Rate as
- Space
- Size
- Term
- Rental Rate
- Space Use
- Build-Out
- Available
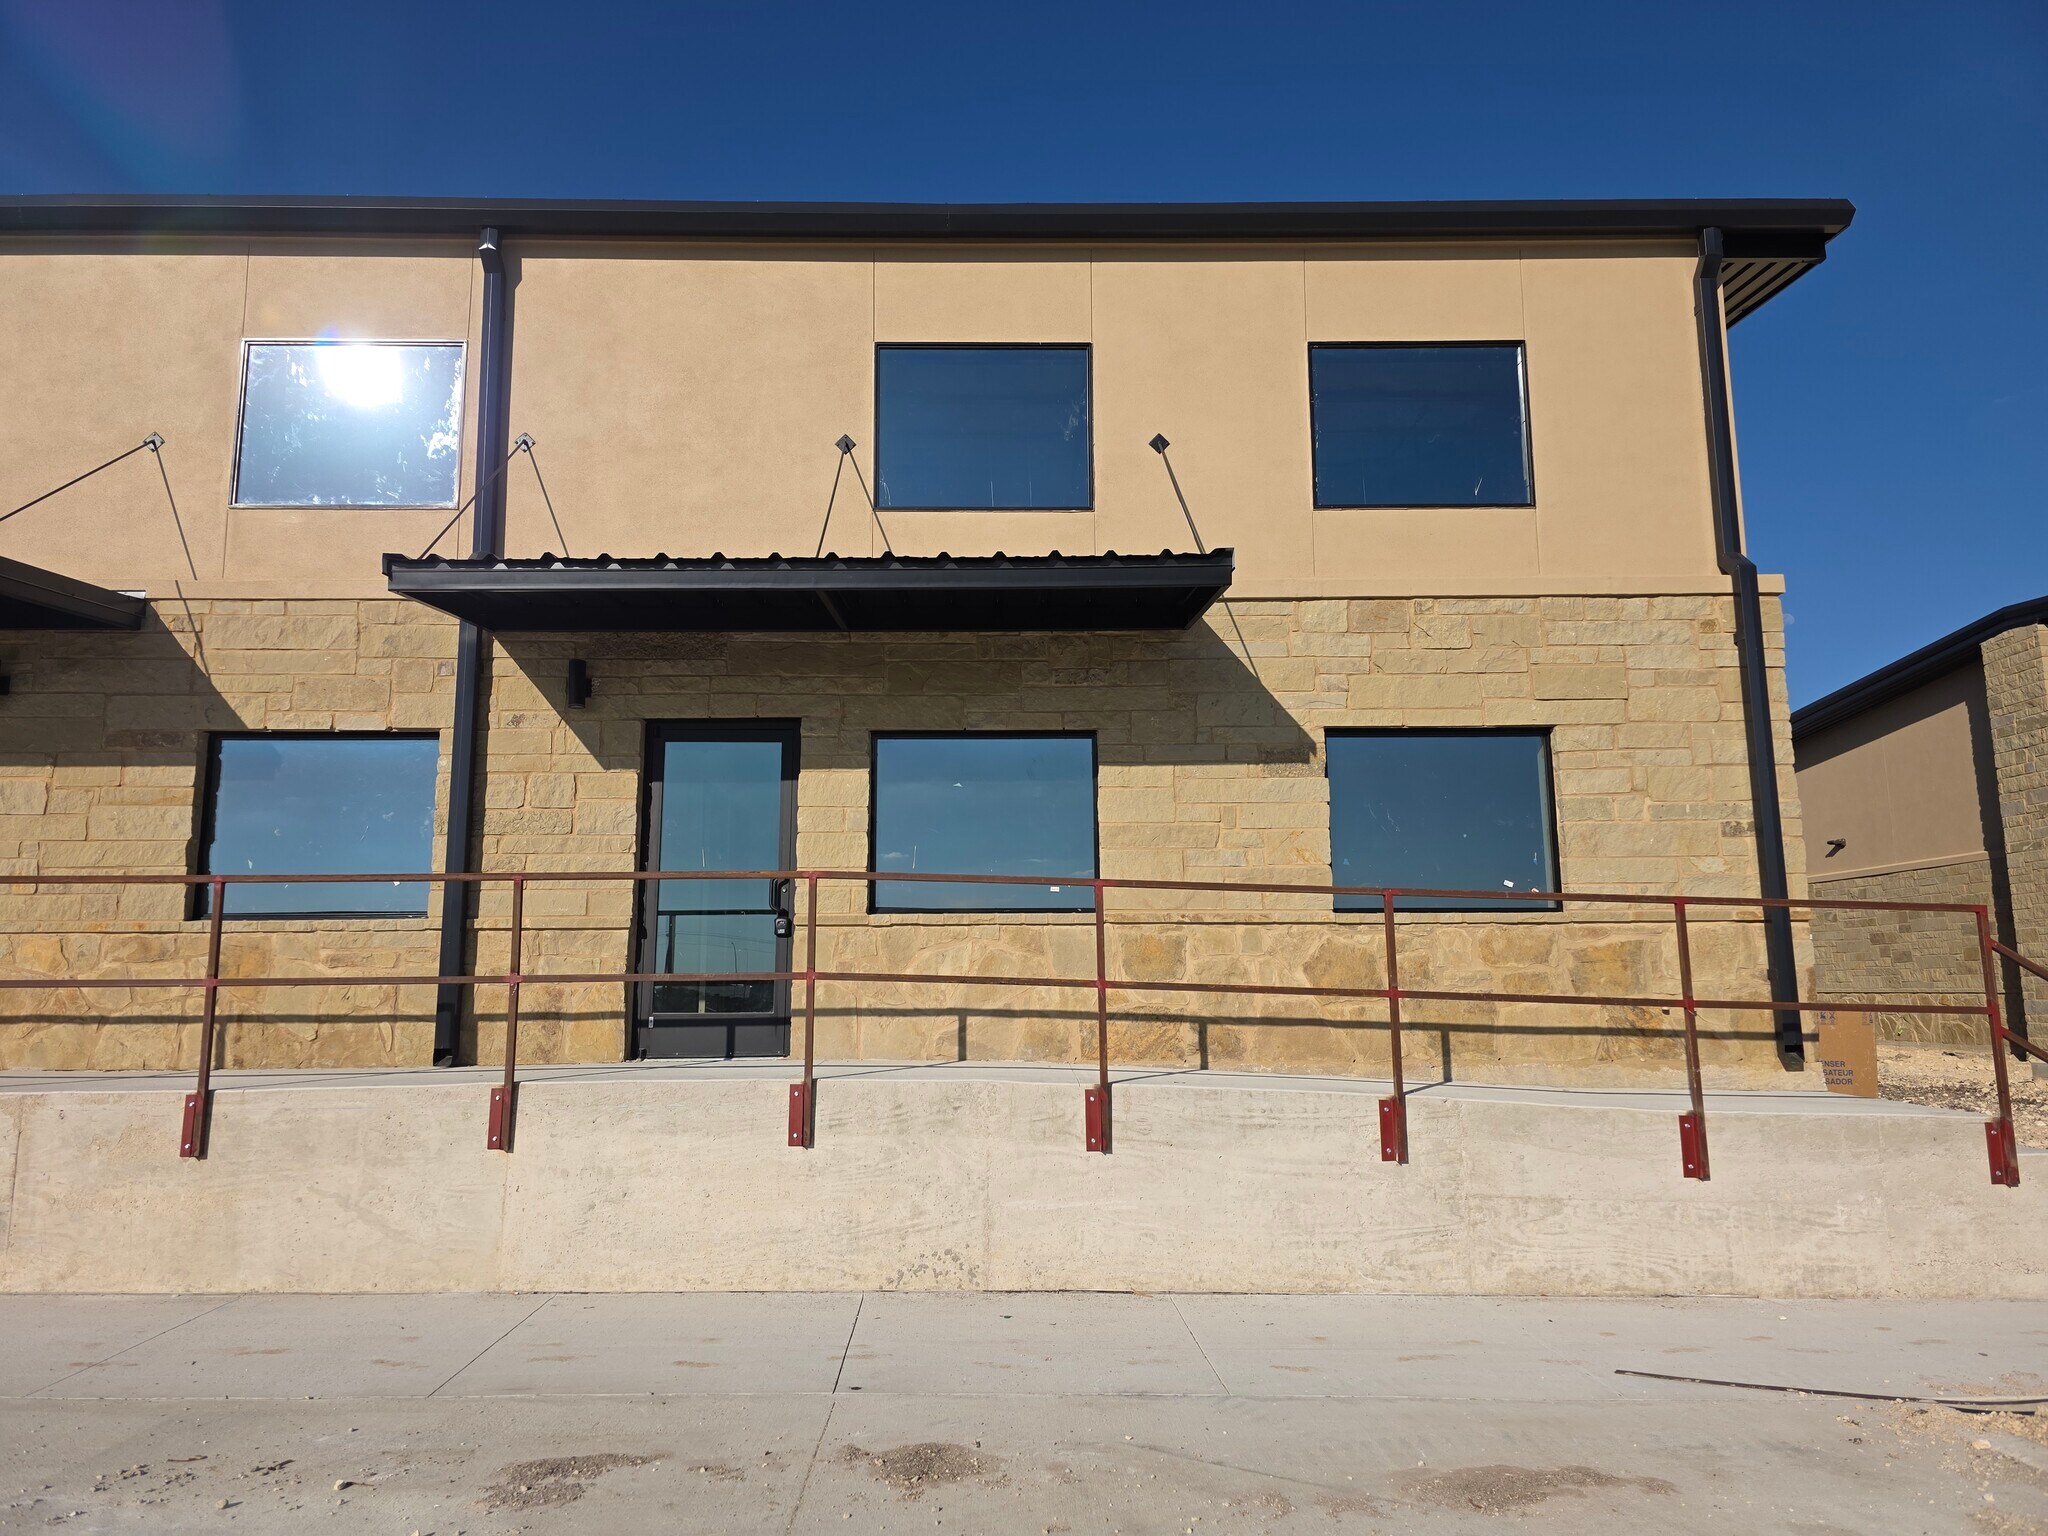


Brand New 2,000 sq. ft. Office/Warehouse Condo (Built April 2026) | Prime Leander Location Description: ------------ Be the very first tenant in this brand new construction (completed April 2026)! Strategically positioned just one block from the major intersection of US-183, 183-A Toll, and San Gabriel Parkway, this pristine 2,000 sq. ft. industrial condo offers an exceptional opportunity for small to medium-sized businesses. Completely built out and ready for immediate occupancy, this hybrid unit is perfectly designed for service industries, e-commerce, local distribution, or light manufacturing. The Space: * Professional Office Suite (400 sq. ft.): Features a climate-controlled reception area, one private executive office, and a dedicated restroom. * High-Volume Warehouse (1,600 sq. ft.): Engineered for maximum utility with a soaring 21 ft. clear ceiling height and an oversized 14' x 12' grade-level roll-up door for seamless loading and deliveries. Premium Upgrades & Efficiency: ------------------------------ This never-before-used unit features dual HVAC systems, allowing you to control the climate in both the office and the warehouse entirely independently. Constructed with longevity and low overhead in mind, the property boasts all-sides masonry, high-efficiency spray foam insulation to moderate temperatures, and bright LED lighting throughout. For added safety and peace of mind, the unit is separated by heavy-duty, fire-rated walls. Key Highlights: * Condition: Brand new construction (April 2026) – Move-in ready. * Zoning: Light Industrial – Flexible for a wide variety of commercial uses. * Access: Unbeatable connectivity to US-183 and the 183-A Toll road, serving Leander, Cedar Park, and Liberty Hill. * Ideal Uses: HVAC/Plumbing/Electrical contractors, online sales fulfillment, sign fabrication, and professional services requiring equipment storage.
- Lease rate does not include utilities, property expenses or building services
- 1 Drive Bay
- Partitioned Offices
- Private Restrooms
- Emergency Lighting
- Finished Ceilings: 21’
- High Ceilings
- Smoke Detector
- Brand New Construction (April 2026)
- 21 Ft. Clear Ceiling Height
- Energy-Efficient Foam Insulation
- Includes 400 SF of dedicated office space
- Central Air and Heating
- Reception Area
- Drop Ceilings
- Recessed Lighting
- Energy Performance Rating - A
- After Hours HVAC Available
- Wheelchair Accessible
- Office/Warehouse & Open Floor Plans
- 14x12 Ft. Grade-Level Roll-Up Door
- Fire-Rated Demising Walls


A brand-new 2,000 SF office and warehouse condo, scheduled for completion in August 2026 and delivered completely built out and ready for occupancy. Adjoining units are available and can be combined into 4,000 or 6,000 SF. The unit pairs a 400 SF office suite with 1,600 SF of open warehouse. The office includes a welcoming reception area, one private executive office and a dedicated ADA-compliant restroom, cooled by its own 3-ton HVAC system. The warehouse carries a full 21 ft clear ceiling height and a motorized grade-level roll-up door measuring 12x14 ft, along with a separate personnel door. It is fully air-conditioned by its own dedicated 5-ton system, so office and warehouse are climate-controlled independently, and you never pay to cool space you aren't using. Fully encapsulated high-efficiency spray foam insulation moderates warehouse temperatures and holds operating costs down. Contact Rajul Amin at Walzel Commercial, (512) 919-6250, to schedule a showing.
- Lease rate does not include utilities, property expenses or building services
- High End Trophy Space
- Central Air and Heating
- Reception Area
- Drop Ceilings
- Recessed Lighting
- Energy Performance Rating - A
- After Hours HVAC Available
- Wheelchair Accessible
- Office/Warehouse & Open Floor Plans
- 14x12 Ft. Grade-Level Roll-Up Door
- Fire-Rated Demising Walls
- Includes 400 SF of dedicated office space
- 1 Drive Bay
- Partitioned Offices
- Private Restrooms
- Emergency Lighting
- Finished Ceilings: 21’
- High Ceilings
- Smoke Detector
- Brand New Construction
- 21 Ft. Clear Ceiling Height
- Energy-Efficient Foam Insulation
A brand-new 2,000 SF office and warehouse condo, scheduled for completion in August 2026 and delivered completely built out and ready for occupancy. Adjoining units are available and can be combined into 4,000 or 6,000 SF. The unit pairs a 400 SF office suite with 1,600 SF of open warehouse. The office includes a welcoming reception area, one private executive office and a dedicated ADA-compliant restroom, cooled by its own 3-ton HVAC system. The warehouse carries a full 21 ft clear ceiling height and a motorized grade-level roll-up door measuring 12x14 ft, along with a separate personnel door. It is fully air-conditioned by its own dedicated 5-ton system, so office and warehouse are climate-controlled independently, and you never pay to cool space you aren't using. Fully encapsulated high-efficiency spray foam insulation moderates warehouse temperatures and holds operating costs down. Contact Rajul Amin at Walzel Commercial, (512) 919-6250, to schedule a showing.
- Lease rate does not include utilities, property expenses or building services
- High End Trophy Space
- Central Air and Heating
- Reception Area
- Drop Ceilings
- Recessed Lighting
- Energy Performance Rating - A
- After Hours HVAC Available
- Wheelchair Accessible
- Office/Warehouse & Open Floor Plans
- 14x12 Ft. Grade-Level Roll-Up Door
- Fire-Rated Demising Walls
- Includes 400 SF of dedicated office space
- 1 Drive Bay
- Partitioned Offices
- Private Restrooms
- Emergency Lighting
- Finished Ceilings: 21’
- High Ceilings
- Smoke Detector
- Brand New Construction
- 21 Ft. Clear Ceiling Height
- Energy-Efficient Foam Insulation
| Space | Size | Term | Rental Rate | Space Use | Build-Out | Available |
| 1st Floor - 510 | 2,000 SF | Negotiable | $23.55 CAD/SF/YR $1.96 CAD/SF/MO $47,094 CAD/YR $3,925 CAD/MO | Flex | Full Build-Out | Now |
| 1st Floor - 830 | 2,000-4,000 SF | Negotiable | $23.55 CAD/SF/YR $1.96 CAD/SF/MO $94,188 CAD/YR $7,849 CAD/MO | Flex | Full Build-Out | Now |
| 1st Floor - 840 | 2,000-6,000 SF | Negotiable | $23.55 CAD/SF/YR $1.96 CAD/SF/MO $141,282 CAD/YR $11,774 CAD/MO | Flex | Full Build-Out | Now |
401 Chitalpa St - 1st Floor - 510
401 Chitalpa St - 1st Floor - 830
401 Chitalpa St - 1st Floor - 840
- Space
- Size
- Term
- Rental Rate
- Space Use
- Build-Out
- Available
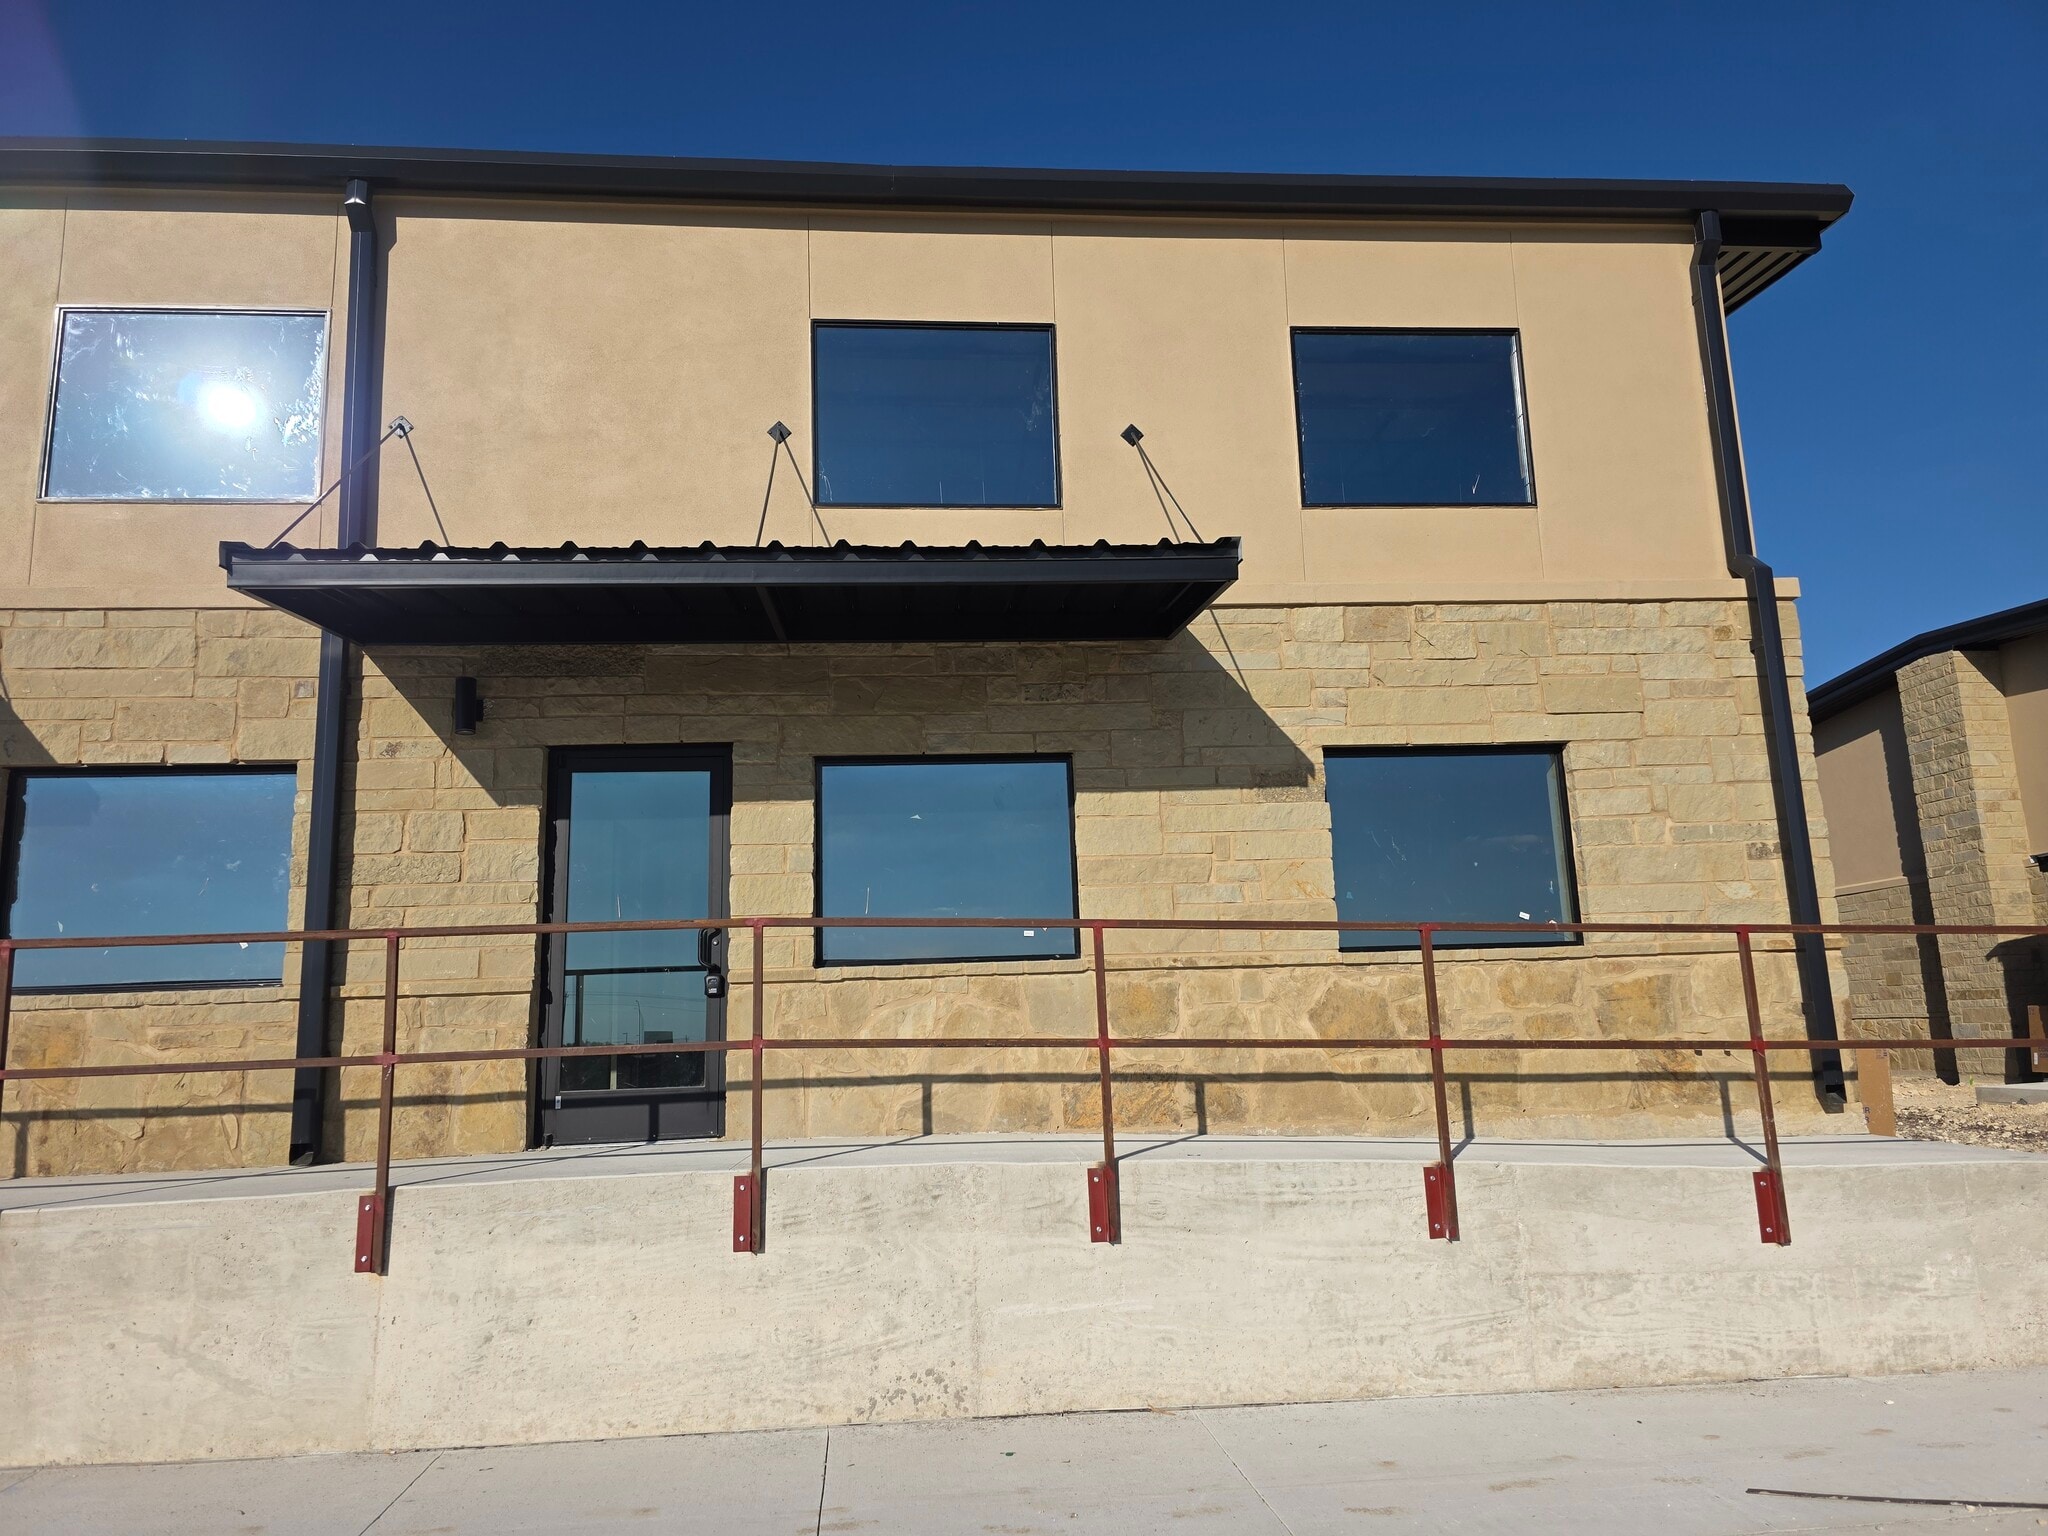


A brand-new 2,000 SF office and warehouse condo, scheduled for completion in August 2026 and delivered completely built out and ready for occupancy. Adjoining units are available and can be combined into 4,000 or 6,000 SF. The unit pairs a 400 SF office suite with 1,600 SF of open warehouse. The office includes a welcoming reception area, one private executive office and a dedicated ADA-compliant restroom, cooled by its own 3-ton HVAC system. The warehouse carries a full 21 ft clear ceiling height and a motorized grade-level roll-up door measuring 12x14 ft, along with a separate personnel door. It is fully air-conditioned by its own dedicated 5-ton system, so office and warehouse are climate-controlled independently, and you never pay to cool space you aren't using. Fully encapsulated high-efficiency spray foam insulation moderates warehouse temperatures and holds operating costs down. Contact Rajul Amin at Walzel Commercial, (512) 919-6250, to schedule a showing.
- Lease rate does not include utilities, property expenses or building services
- High End Trophy Space
- Central Air and Heating
- Private Restrooms
- Raised Floor
- Emergency Lighting
- Energy Performance Rating - A
- After Hours HVAC Available
- Smoke Detector
- Includes 400 SF of dedicated office space
- 1 Drive Bay
- Reception Area
- Secure Storage
- Drop Ceilings
- Recessed Lighting
- High Ceilings
- Corner Space
- Wheelchair Accessible
| Space | Size | Term | Rental Rate | Space Use | Build-Out | Available |
| 1st Floor - 610 | 2,000 SF | Negotiable | $23.55 CAD/SF/YR $1.96 CAD/SF/MO $47,094 CAD/YR $3,925 CAD/MO | Flex | Full Build-Out | Now |
401 S Chitalpa St - 1st Floor - 610
- Space
- Size
- Term
- Rental Rate
- Space Use
- Build-Out
- Available
Brand New 2,000 sq. ft. Office/Warehouse Condo (Built April 2026) | Prime Leander Location Description: ------------ Be the very first tenant in this brand new construction (completed April 2026)! Strategically positioned just one block from the major intersection of US-183, 183-A Toll, and San Gabriel Parkway, this pristine 2,000 sq. ft. industrial condo offers an exceptional opportunity for small to medium-sized businesses. Completely built out and ready for immediate occupancy, this hybrid unit is perfectly designed for service industries, e-commerce, local distribution, or light manufacturing. The Space: * Professional Office Suite (400 sq. ft.): Features a climate-controlled reception area, one private executive office, and a dedicated restroom. * High-Volume Warehouse (1,600 sq. ft.): Engineered for maximum utility with a soaring 21 ft. clear ceiling height and an oversized 14' x 12' grade-level roll-up door for seamless loading and deliveries. Premium Upgrades & Efficiency: ------------------------------ This never-before-used unit features dual HVAC systems, allowing you to control the climate in both the office and the warehouse entirely independently. Constructed with longevity and low overhead in mind, the property boasts all-sides masonry, high-efficiency spray foam insulation to moderate temperatures, and bright LED lighting throughout. For added safety and peace of mind, the unit is separated by heavy-duty, fire-rated walls. Key Highlights: * Condition: Brand new construction (April 2026) – Move-in ready. * Zoning: Light Industrial – Flexible for a wide variety of commercial uses. * Access: Unbeatable connectivity to US-183 and the 183-A Toll road, serving Leander, Cedar Park, and Liberty Hill. * Ideal Uses: HVAC/Plumbing/Electrical contractors, online sales fulfillment, sign fabrication, and professional services requiring equipment storage.
- Lease rate does not include utilities, property expenses or building services
- 1 Drive Bay
- Partitioned Offices
- Private Restrooms
- Emergency Lighting
- Finished Ceilings: 21’
- High Ceilings
- Smoke Detector
- Brand New Construction (April 2026)
- 21 Ft. Clear Ceiling Height
- Energy-Efficient Foam Insulation
- Includes 400 SF of dedicated office space
- Central Air and Heating
- Reception Area
- Drop Ceilings
- Recessed Lighting
- Energy Performance Rating - A
- After Hours HVAC Available
- Wheelchair Accessible
- Office/Warehouse & Open Floor Plans
- 14x12 Ft. Grade-Level Roll-Up Door
- Fire-Rated Demising Walls
A brand-new 2,000 SF office and warehouse condo, scheduled for completion in August 2026 and delivered completely built out and ready for occupancy. Adjoining units are available and can be combined into 4,000 or 6,000 SF. The unit pairs a 400 SF office suite with 1,600 SF of open warehouse. The office includes a welcoming reception area, one private executive office and a dedicated ADA-compliant restroom, cooled by its own 3-ton HVAC system. The warehouse carries a full 21 ft clear ceiling height and a motorized grade-level roll-up door measuring 12x14 ft, along with a separate personnel door. It is fully air-conditioned by its own dedicated 5-ton system, so office and warehouse are climate-controlled independently, and you never pay to cool space you aren't using. Fully encapsulated high-efficiency spray foam insulation moderates warehouse temperatures and holds operating costs down. Contact Rajul Amin at Walzel Commercial, (512) 919-6250, to schedule a showing.
- Lease rate does not include utilities, property expenses or building services
- High End Trophy Space
- Central Air and Heating
- Reception Area
- Drop Ceilings
- Recessed Lighting
- Energy Performance Rating - A
- After Hours HVAC Available
- Wheelchair Accessible
- Office/Warehouse & Open Floor Plans
- 14x12 Ft. Grade-Level Roll-Up Door
- Fire-Rated Demising Walls
- Includes 400 SF of dedicated office space
- 1 Drive Bay
- Partitioned Offices
- Private Restrooms
- Emergency Lighting
- Finished Ceilings: 21’
- High Ceilings
- Smoke Detector
- Brand New Construction
- 21 Ft. Clear Ceiling Height
- Energy-Efficient Foam Insulation
A brand-new 2,000 SF office and warehouse condo, scheduled for completion in August 2026 and delivered completely built out and ready for occupancy. Adjoining units are available and can be combined into 4,000 or 6,000 SF. The unit pairs a 400 SF office suite with 1,600 SF of open warehouse. The office includes a welcoming reception area, one private executive office and a dedicated ADA-compliant restroom, cooled by its own 3-ton HVAC system. The warehouse carries a full 21 ft clear ceiling height and a motorized grade-level roll-up door measuring 12x14 ft, along with a separate personnel door. It is fully air-conditioned by its own dedicated 5-ton system, so office and warehouse are climate-controlled independently, and you never pay to cool space you aren't using. Fully encapsulated high-efficiency spray foam insulation moderates warehouse temperatures and holds operating costs down. Contact Rajul Amin at Walzel Commercial, (512) 919-6250, to schedule a showing.
- Lease rate does not include utilities, property expenses or building services
- High End Trophy Space
- Central Air and Heating
- Reception Area
- Drop Ceilings
- Recessed Lighting
- Energy Performance Rating - A
- After Hours HVAC Available
- Wheelchair Accessible
- Office/Warehouse & Open Floor Plans
- 14x12 Ft. Grade-Level Roll-Up Door
- Fire-Rated Demising Walls
- Includes 400 SF of dedicated office space
- 1 Drive Bay
- Partitioned Offices
- Private Restrooms
- Emergency Lighting
- Finished Ceilings: 21’
- High Ceilings
- Smoke Detector
- Brand New Construction
- 21 Ft. Clear Ceiling Height
- Energy-Efficient Foam Insulation
| Space | Size | Term | Rental Rate | Space Use | Build-Out | Available |
| 1st Floor - 510 | 2,000 SF | Negotiable | $23.55 CAD/SF/YR $1.96 CAD/SF/MO $47,094 CAD/YR $3,925 CAD/MO | Flex | Full Build-Out | Now |
| 1st Floor - 830 | 2,000-4,000 SF | Negotiable | $23.55 CAD/SF/YR $1.96 CAD/SF/MO $94,188 CAD/YR $7,849 CAD/MO | Flex | Full Build-Out | Now |
| 1st Floor - 840 | 2,000-6,000 SF | Negotiable | $23.55 CAD/SF/YR $1.96 CAD/SF/MO $141,282 CAD/YR $11,774 CAD/MO | Flex | Full Build-Out | Now |
401 Chitalpa St - 1st Floor - 510
401 Chitalpa St - 1st Floor - 830
401 Chitalpa St - 1st Floor - 840
- Space
- Size
- Term
- Rental Rate
- Space Use
- Build-Out
- Available
A brand-new 2,000 SF office and warehouse condo, scheduled for completion in August 2026 and delivered completely built out and ready for occupancy. Adjoining units are available and can be combined into 4,000 or 6,000 SF. The unit pairs a 400 SF office suite with 1,600 SF of open warehouse. The office includes a welcoming reception area, one private executive office and a dedicated ADA-compliant restroom, cooled by its own 3-ton HVAC system. The warehouse carries a full 21 ft clear ceiling height and a motorized grade-level roll-up door measuring 12x14 ft, along with a separate personnel door. It is fully air-conditioned by its own dedicated 5-ton system, so office and warehouse are climate-controlled independently, and you never pay to cool space you aren't using. Fully encapsulated high-efficiency spray foam insulation moderates warehouse temperatures and holds operating costs down. Contact Rajul Amin at Walzel Commercial, (512) 919-6250, to schedule a showing.
- Lease rate does not include utilities, property expenses or building services
- High End Trophy Space
- Central Air and Heating
- Private Restrooms
- Raised Floor
- Emergency Lighting
- Energy Performance Rating - A
- After Hours HVAC Available
- Smoke Detector
- Includes 400 SF of dedicated office space
- 1 Drive Bay
- Reception Area
- Secure Storage
- Drop Ceilings
- Recessed Lighting
- High Ceilings
- Corner Space
- Wheelchair Accessible
| Space | Size | Term | Rental Rate | Space Use | Build-Out | Available |
| 1st Floor - 610 | 2,000 SF | Negotiable | $23.55 CAD/SF/YR $1.96 CAD/SF/MO $47,094 CAD/YR $3,925 CAD/MO | Flex | Full Build-Out | Now |
401 S Chitalpa St - 1st Floor - 610
- Space
- Size
- Term
- Rental Rate
- Space Use
- Build-Out
- Available
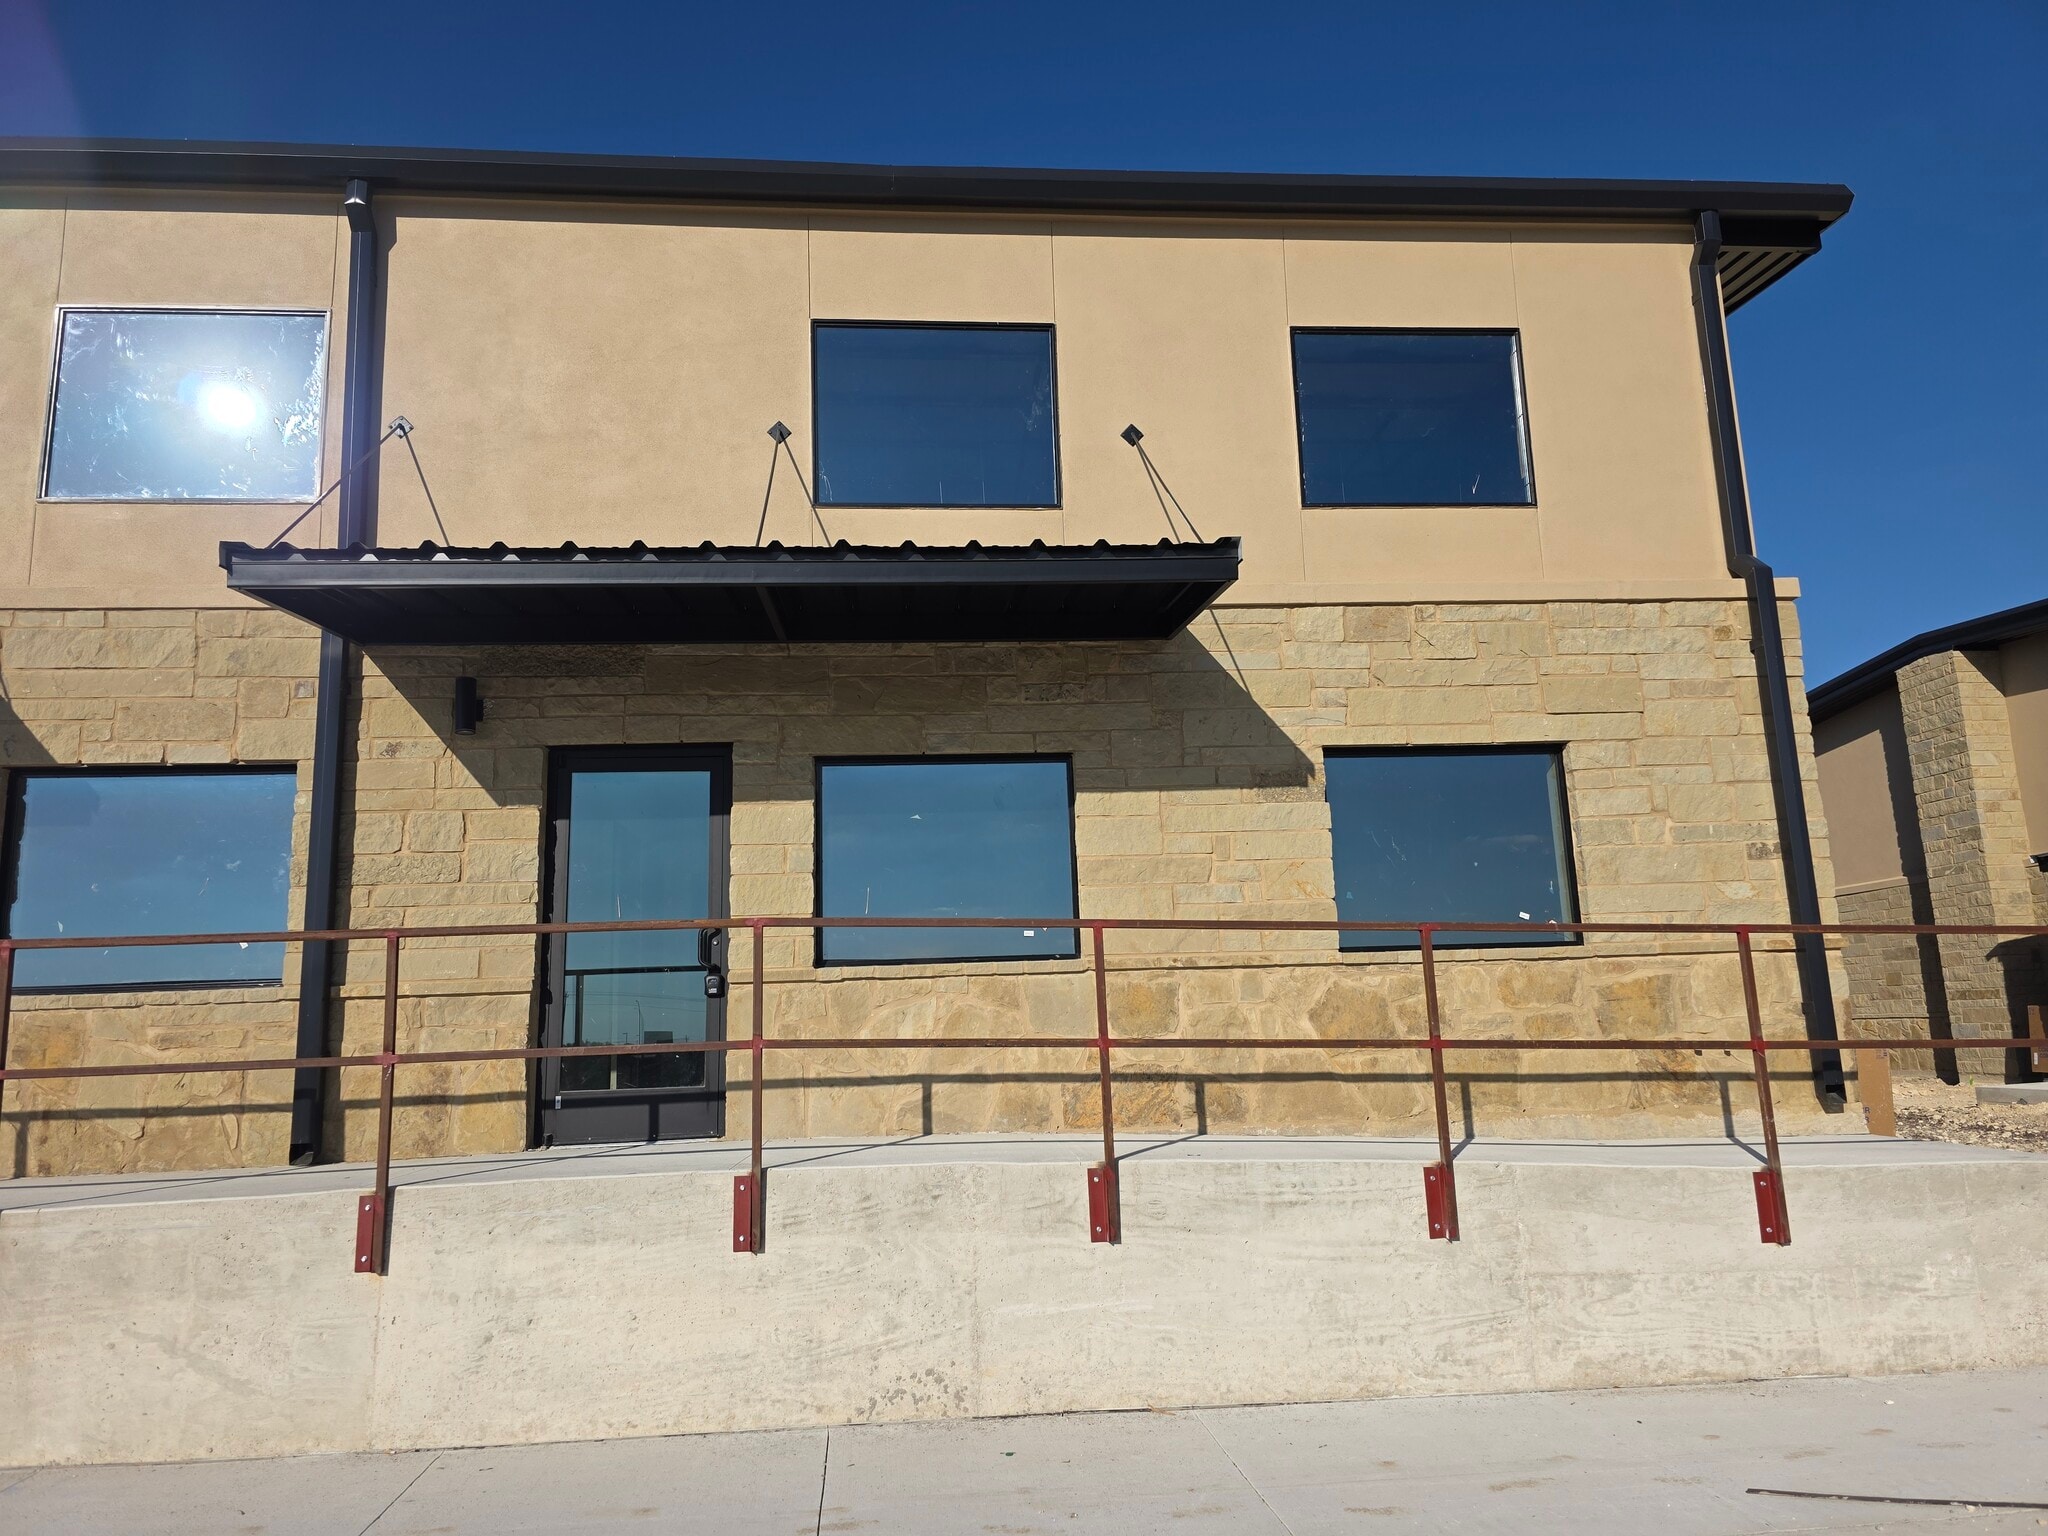


A brand-new 2,000 SF office and warehouse condo, scheduled for completion in August 2026 and delivered completely built out and ready for occupancy. Adjoining units are available and can be combined into 4,000 or 6,000 SF. The unit pairs a 400 SF office suite with 1,600 SF of open warehouse. The office includes a welcoming reception area, one private executive office and a dedicated ADA-compliant restroom, cooled by its own 3-ton HVAC system. The warehouse carries a full 21 ft clear ceiling height and a motorized grade-level roll-up door measuring 12x14 ft, along with a separate personnel door. It is fully air-conditioned by its own dedicated 5-ton system, so office and warehouse are climate-controlled independently, and you never pay to cool space you aren't using. Fully encapsulated high-efficiency spray foam insulation moderates warehouse temperatures and holds operating costs down. Contact Rajul Amin at Walzel Commercial, (512) 919-6250, to schedule a showing.
- Lease rate does not include utilities, property expenses or building services
- 1 Drive Bay
- Central Air and Heating
- Private Restrooms
- Raised Floor
- Emergency Lighting
- Natural Light
- DDA Compliant
- Wheelchair Accessible
- Includes 400 SF of dedicated office space
- High End Trophy Space
- Reception Area
- Secure Storage
- Drop Ceilings
- Recessed Lighting
- Energy Performance Rating - A
- Smoke Detector
| Space | Size | Term | Rental Rate | Space Use | Build-Out | Available |
| 1st Floor - 740 | 2,000 SF | 1-5 Years | $23.55 CAD/SF/YR $1.96 CAD/SF/MO $47,094 CAD/YR $3,925 CAD/MO | Industrial | Full Build-Out | Now |
401 S Chitalpa St - 1st Floor - 740
401 Chitalpa St - 1st Floor - 510
| Size | 2,000 SF |
| Term | Negotiable |
| Rental Rate | $23.55 CAD/SF/YR |
| Space Use | Flex |
| Build-Out | Full Build-Out |
| Available | Now |
Brand New 2,000 sq. ft. Office/Warehouse Condo (Built April 2026) | Prime Leander Location Description: ------------ Be the very first tenant in this brand new construction (completed April 2026)! Strategically positioned just one block from the major intersection of US-183, 183-A Toll, and San Gabriel Parkway, this pristine 2,000 sq. ft. industrial condo offers an exceptional opportunity for small to medium-sized businesses. Completely built out and ready for immediate occupancy, this hybrid unit is perfectly designed for service industries, e-commerce, local distribution, or light manufacturing. The Space: * Professional Office Suite (400 sq. ft.): Features a climate-controlled reception area, one private executive office, and a dedicated restroom. * High-Volume Warehouse (1,600 sq. ft.): Engineered for maximum utility with a soaring 21 ft. clear ceiling height and an oversized 14' x 12' grade-level roll-up door for seamless loading and deliveries. Premium Upgrades & Efficiency: ------------------------------ This never-before-used unit features dual HVAC systems, allowing you to control the climate in both the office and the warehouse entirely independently. Constructed with longevity and low overhead in mind, the property boasts all-sides masonry, high-efficiency spray foam insulation to moderate temperatures, and bright LED lighting throughout. For added safety and peace of mind, the unit is separated by heavy-duty, fire-rated walls. Key Highlights: * Condition: Brand new construction (April 2026) – Move-in ready. * Zoning: Light Industrial – Flexible for a wide variety of commercial uses. * Access: Unbeatable connectivity to US-183 and the 183-A Toll road, serving Leander, Cedar Park, and Liberty Hill. * Ideal Uses: HVAC/Plumbing/Electrical contractors, online sales fulfillment, sign fabrication, and professional services requiring equipment storage.
- Lease rate does not include utilities, property expenses or building services
- Includes 400 SF of dedicated office space
- 1 Drive Bay
- Central Air and Heating
- Partitioned Offices
- Reception Area
- Private Restrooms
- Drop Ceilings
- Emergency Lighting
- Recessed Lighting
- Finished Ceilings: 21’
- Energy Performance Rating - A
- High Ceilings
- After Hours HVAC Available
- Smoke Detector
- Wheelchair Accessible
- Brand New Construction (April 2026)
- Office/Warehouse & Open Floor Plans
- 21 Ft. Clear Ceiling Height
- 14x12 Ft. Grade-Level Roll-Up Door
- Energy-Efficient Foam Insulation
- Fire-Rated Demising Walls
401 Chitalpa St - 1st Floor - 830
| Size | 2,000-4,000 SF |
| Term | Negotiable |
| Rental Rate | $23.55 CAD/SF/YR |
| Space Use | Flex |
| Build-Out | Full Build-Out |
| Available | Now |
A brand-new 2,000 SF office and warehouse condo, scheduled for completion in August 2026 and delivered completely built out and ready for occupancy. Adjoining units are available and can be combined into 4,000 or 6,000 SF. The unit pairs a 400 SF office suite with 1,600 SF of open warehouse. The office includes a welcoming reception area, one private executive office and a dedicated ADA-compliant restroom, cooled by its own 3-ton HVAC system. The warehouse carries a full 21 ft clear ceiling height and a motorized grade-level roll-up door measuring 12x14 ft, along with a separate personnel door. It is fully air-conditioned by its own dedicated 5-ton system, so office and warehouse are climate-controlled independently, and you never pay to cool space you aren't using. Fully encapsulated high-efficiency spray foam insulation moderates warehouse temperatures and holds operating costs down. Contact Rajul Amin at Walzel Commercial, (512) 919-6250, to schedule a showing.
- Lease rate does not include utilities, property expenses or building services
- Includes 400 SF of dedicated office space
- High End Trophy Space
- 1 Drive Bay
- Central Air and Heating
- Partitioned Offices
- Reception Area
- Private Restrooms
- Drop Ceilings
- Emergency Lighting
- Recessed Lighting
- Finished Ceilings: 21’
- Energy Performance Rating - A
- High Ceilings
- After Hours HVAC Available
- Smoke Detector
- Wheelchair Accessible
- Brand New Construction
- Office/Warehouse & Open Floor Plans
- 21 Ft. Clear Ceiling Height
- 14x12 Ft. Grade-Level Roll-Up Door
- Energy-Efficient Foam Insulation
- Fire-Rated Demising Walls
401 Chitalpa St - 1st Floor - 840
| Size | 2,000-6,000 SF |
| Term | Negotiable |
| Rental Rate | $23.55 CAD/SF/YR |
| Space Use | Flex |
| Build-Out | Full Build-Out |
| Available | Now |
A brand-new 2,000 SF office and warehouse condo, scheduled for completion in August 2026 and delivered completely built out and ready for occupancy. Adjoining units are available and can be combined into 4,000 or 6,000 SF. The unit pairs a 400 SF office suite with 1,600 SF of open warehouse. The office includes a welcoming reception area, one private executive office and a dedicated ADA-compliant restroom, cooled by its own 3-ton HVAC system. The warehouse carries a full 21 ft clear ceiling height and a motorized grade-level roll-up door measuring 12x14 ft, along with a separate personnel door. It is fully air-conditioned by its own dedicated 5-ton system, so office and warehouse are climate-controlled independently, and you never pay to cool space you aren't using. Fully encapsulated high-efficiency spray foam insulation moderates warehouse temperatures and holds operating costs down. Contact Rajul Amin at Walzel Commercial, (512) 919-6250, to schedule a showing.
- Lease rate does not include utilities, property expenses or building services
- Includes 400 SF of dedicated office space
- High End Trophy Space
- 1 Drive Bay
- Central Air and Heating
- Partitioned Offices
- Reception Area
- Private Restrooms
- Drop Ceilings
- Emergency Lighting
- Recessed Lighting
- Finished Ceilings: 21’
- Energy Performance Rating - A
- High Ceilings
- After Hours HVAC Available
- Smoke Detector
- Wheelchair Accessible
- Brand New Construction
- Office/Warehouse & Open Floor Plans
- 21 Ft. Clear Ceiling Height
- 14x12 Ft. Grade-Level Roll-Up Door
- Energy-Efficient Foam Insulation
- Fire-Rated Demising Walls
401 S Chitalpa St - 1st Floor - 610
| Size | 2,000 SF |
| Term | Negotiable |
| Rental Rate | $23.55 CAD/SF/YR |
| Space Use | Flex |
| Build-Out | Full Build-Out |
| Available | Now |
A brand-new 2,000 SF office and warehouse condo, scheduled for completion in August 2026 and delivered completely built out and ready for occupancy. Adjoining units are available and can be combined into 4,000 or 6,000 SF. The unit pairs a 400 SF office suite with 1,600 SF of open warehouse. The office includes a welcoming reception area, one private executive office and a dedicated ADA-compliant restroom, cooled by its own 3-ton HVAC system. The warehouse carries a full 21 ft clear ceiling height and a motorized grade-level roll-up door measuring 12x14 ft, along with a separate personnel door. It is fully air-conditioned by its own dedicated 5-ton system, so office and warehouse are climate-controlled independently, and you never pay to cool space you aren't using. Fully encapsulated high-efficiency spray foam insulation moderates warehouse temperatures and holds operating costs down. Contact Rajul Amin at Walzel Commercial, (512) 919-6250, to schedule a showing.
- Lease rate does not include utilities, property expenses or building services
- Includes 400 SF of dedicated office space
- High End Trophy Space
- 1 Drive Bay
- Central Air and Heating
- Reception Area
- Private Restrooms
- Secure Storage
- Raised Floor
- Drop Ceilings
- Emergency Lighting
- Recessed Lighting
- Energy Performance Rating - A
- High Ceilings
- After Hours HVAC Available
- Corner Space
- Smoke Detector
- Wheelchair Accessible
401 S Chitalpa St - 1st Floor - 740
| Size | 2,000 SF |
| Term | 1-5 Years |
| Rental Rate | $23.55 CAD/SF/YR |
| Space Use | Industrial |
| Build-Out | Full Build-Out |
| Available | Now |
A brand-new 2,000 SF office and warehouse condo, scheduled for completion in August 2026 and delivered completely built out and ready for occupancy. Adjoining units are available and can be combined into 4,000 or 6,000 SF. The unit pairs a 400 SF office suite with 1,600 SF of open warehouse. The office includes a welcoming reception area, one private executive office and a dedicated ADA-compliant restroom, cooled by its own 3-ton HVAC system. The warehouse carries a full 21 ft clear ceiling height and a motorized grade-level roll-up door measuring 12x14 ft, along with a separate personnel door. It is fully air-conditioned by its own dedicated 5-ton system, so office and warehouse are climate-controlled independently, and you never pay to cool space you aren't using. Fully encapsulated high-efficiency spray foam insulation moderates warehouse temperatures and holds operating costs down. Contact Rajul Amin at Walzel Commercial, (512) 919-6250, to schedule a showing.
- Lease rate does not include utilities, property expenses or building services
- Includes 400 SF of dedicated office space
- 1 Drive Bay
- High End Trophy Space
- Central Air and Heating
- Reception Area
- Private Restrooms
- Secure Storage
- Raised Floor
- Drop Ceilings
- Emergency Lighting
- Recessed Lighting
- Natural Light
- Energy Performance Rating - A
- DDA Compliant
- Smoke Detector
- Wheelchair Accessible
Site Plan

Park Overview
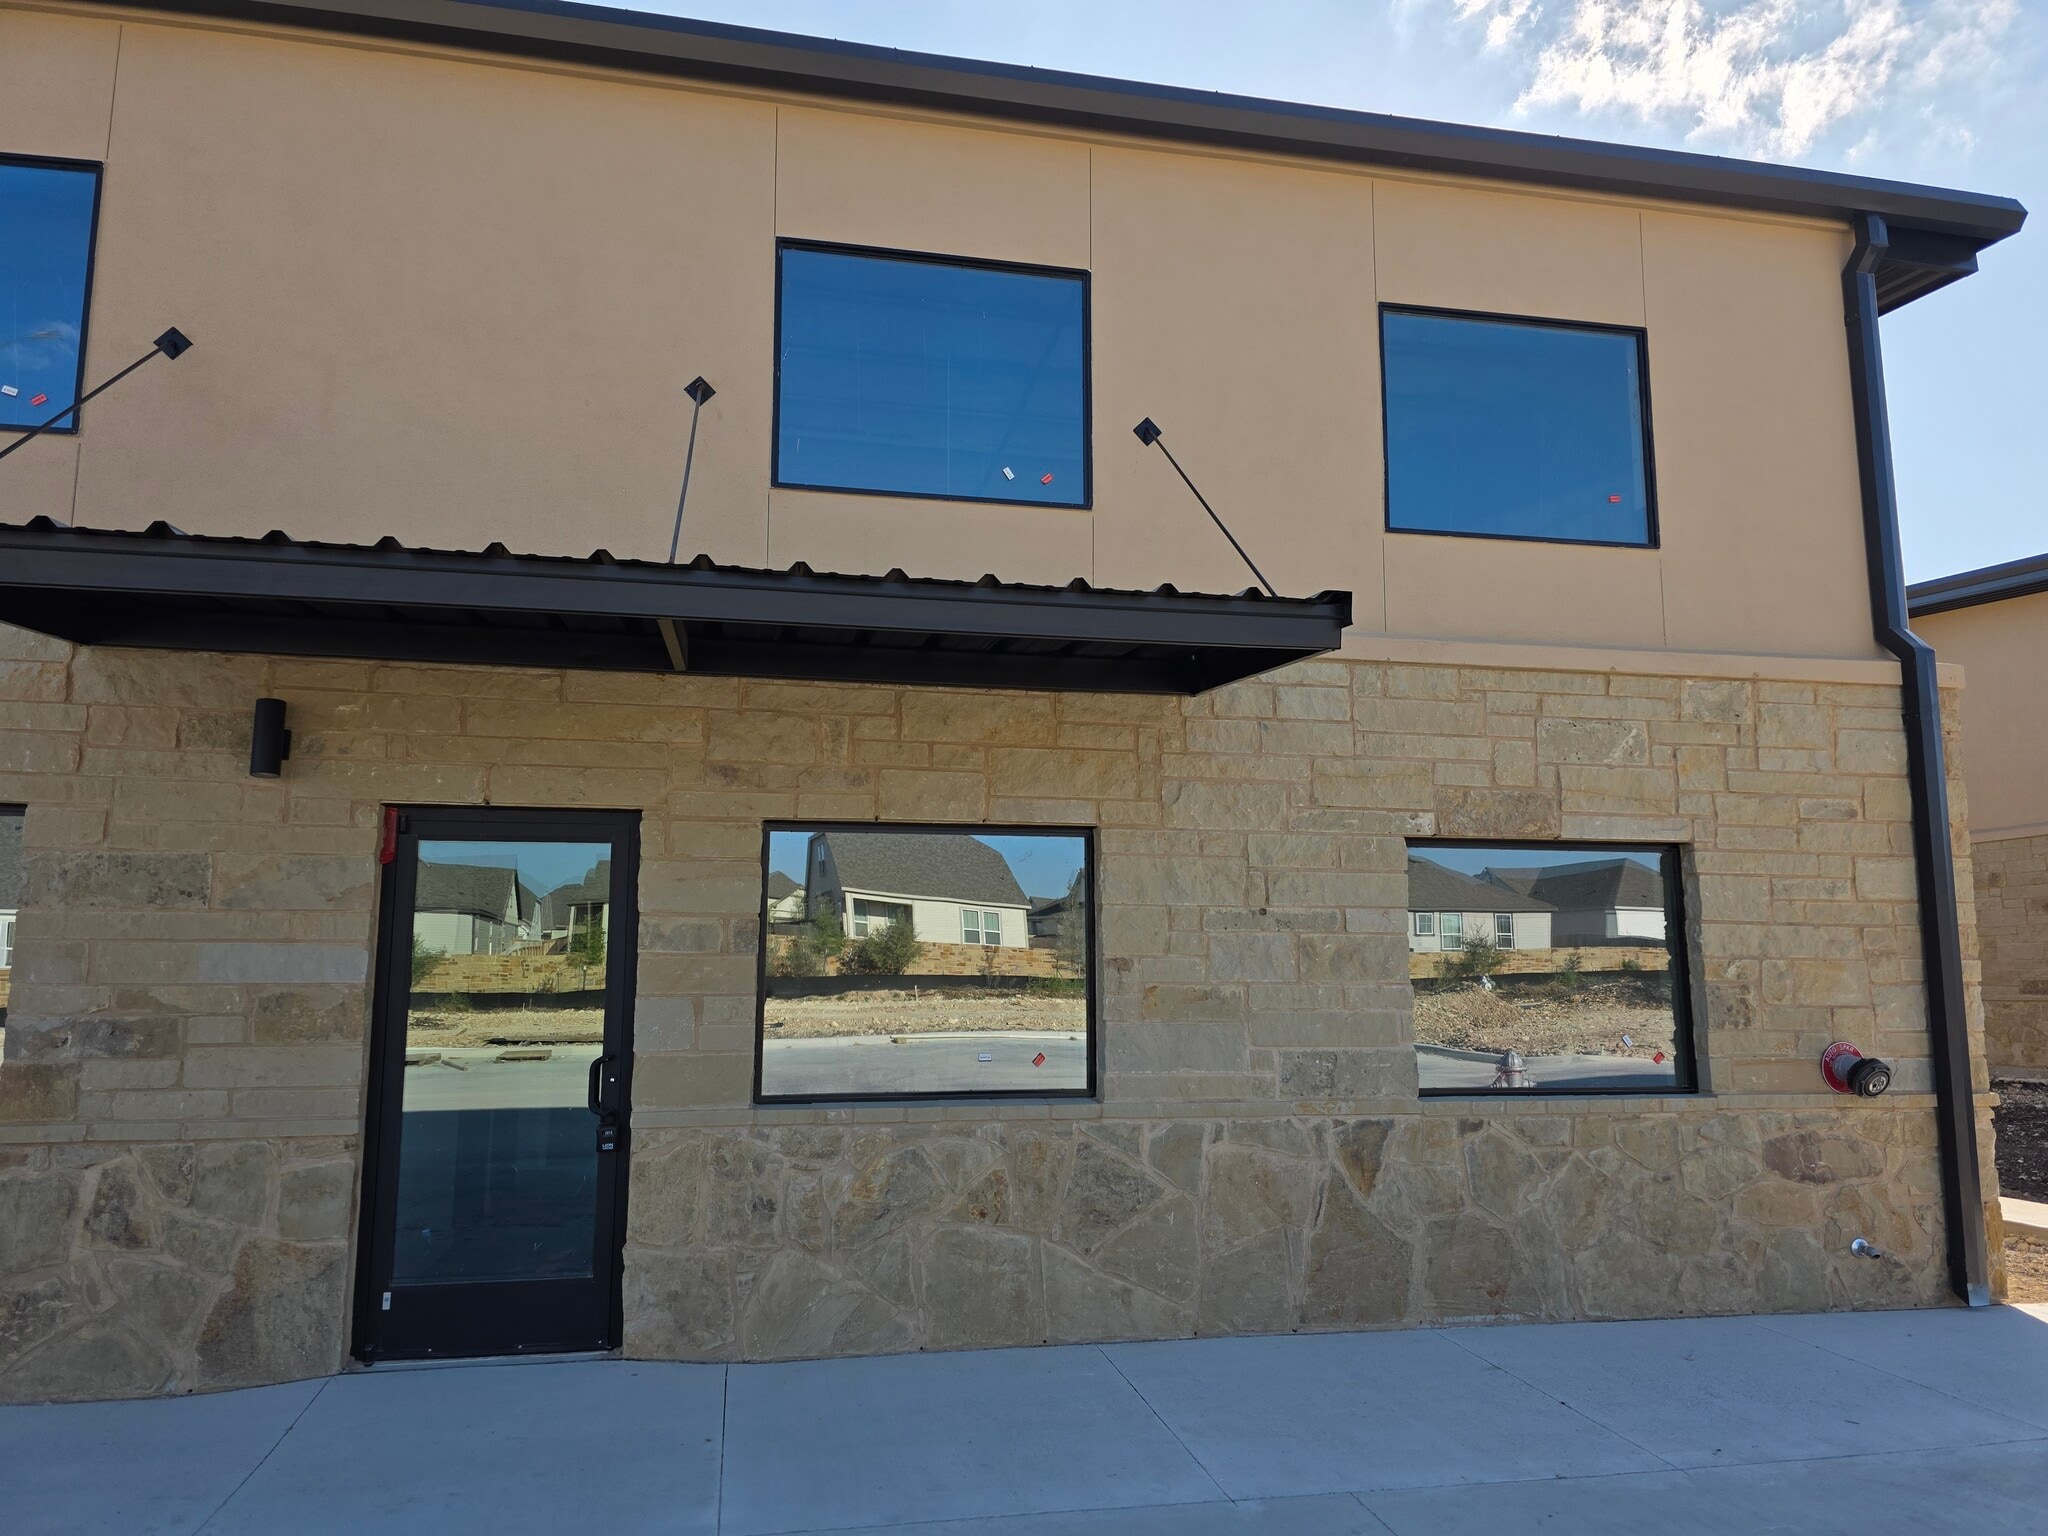
** Accessible from the US-183A northbound access road.** Be among the first tenants at 401 Chitalpa, a new industrial and flex condo park in Leander scheduled for completion in August 2026. Units are delivered fully built out and ready for occupancy, well suited for service contractors, e-commerce, local distribution, light manufacturing, and similar commercial uses. The park is located one block from the major intersection of US-183, the 183A Toll, and San Gabriel Parkway. Although the address is on Chitalpa Street, the park is also directly accessible from the US-183A northbound access road through two separate entrances, allowing trucks and customers to reach the property without navigating side streets. The park offers frontage visibility and provides tenants with 24-hour access. Contact Rajul Amin at Walzel Commercial at (512) 919-6250 to schedule a showing.


Presented by
401 Chitalpa | Leander, TX 78641
Hmm, there seems to have been an error sending your message. Please try again.
Thanks! Your message was sent.