Your email has been sent.

Welborn Plaza 401 SE 6th St 1,552 - 10,706 SF of Space Available in Evansville, IN 47713
Highlights
- Prime downtown office location
- On-site property management is responsive and attentive
- Gross Lease structure simplifying your expenses
- Strong fit for office and medical office users
All Available Spaces(5)
Display Rental Rate as
- Space
- Size
- Term
- Rental Rate
- Space Use
- Build-Out
- Available
- Listed rate may not include certain utilities, building services and property expenses
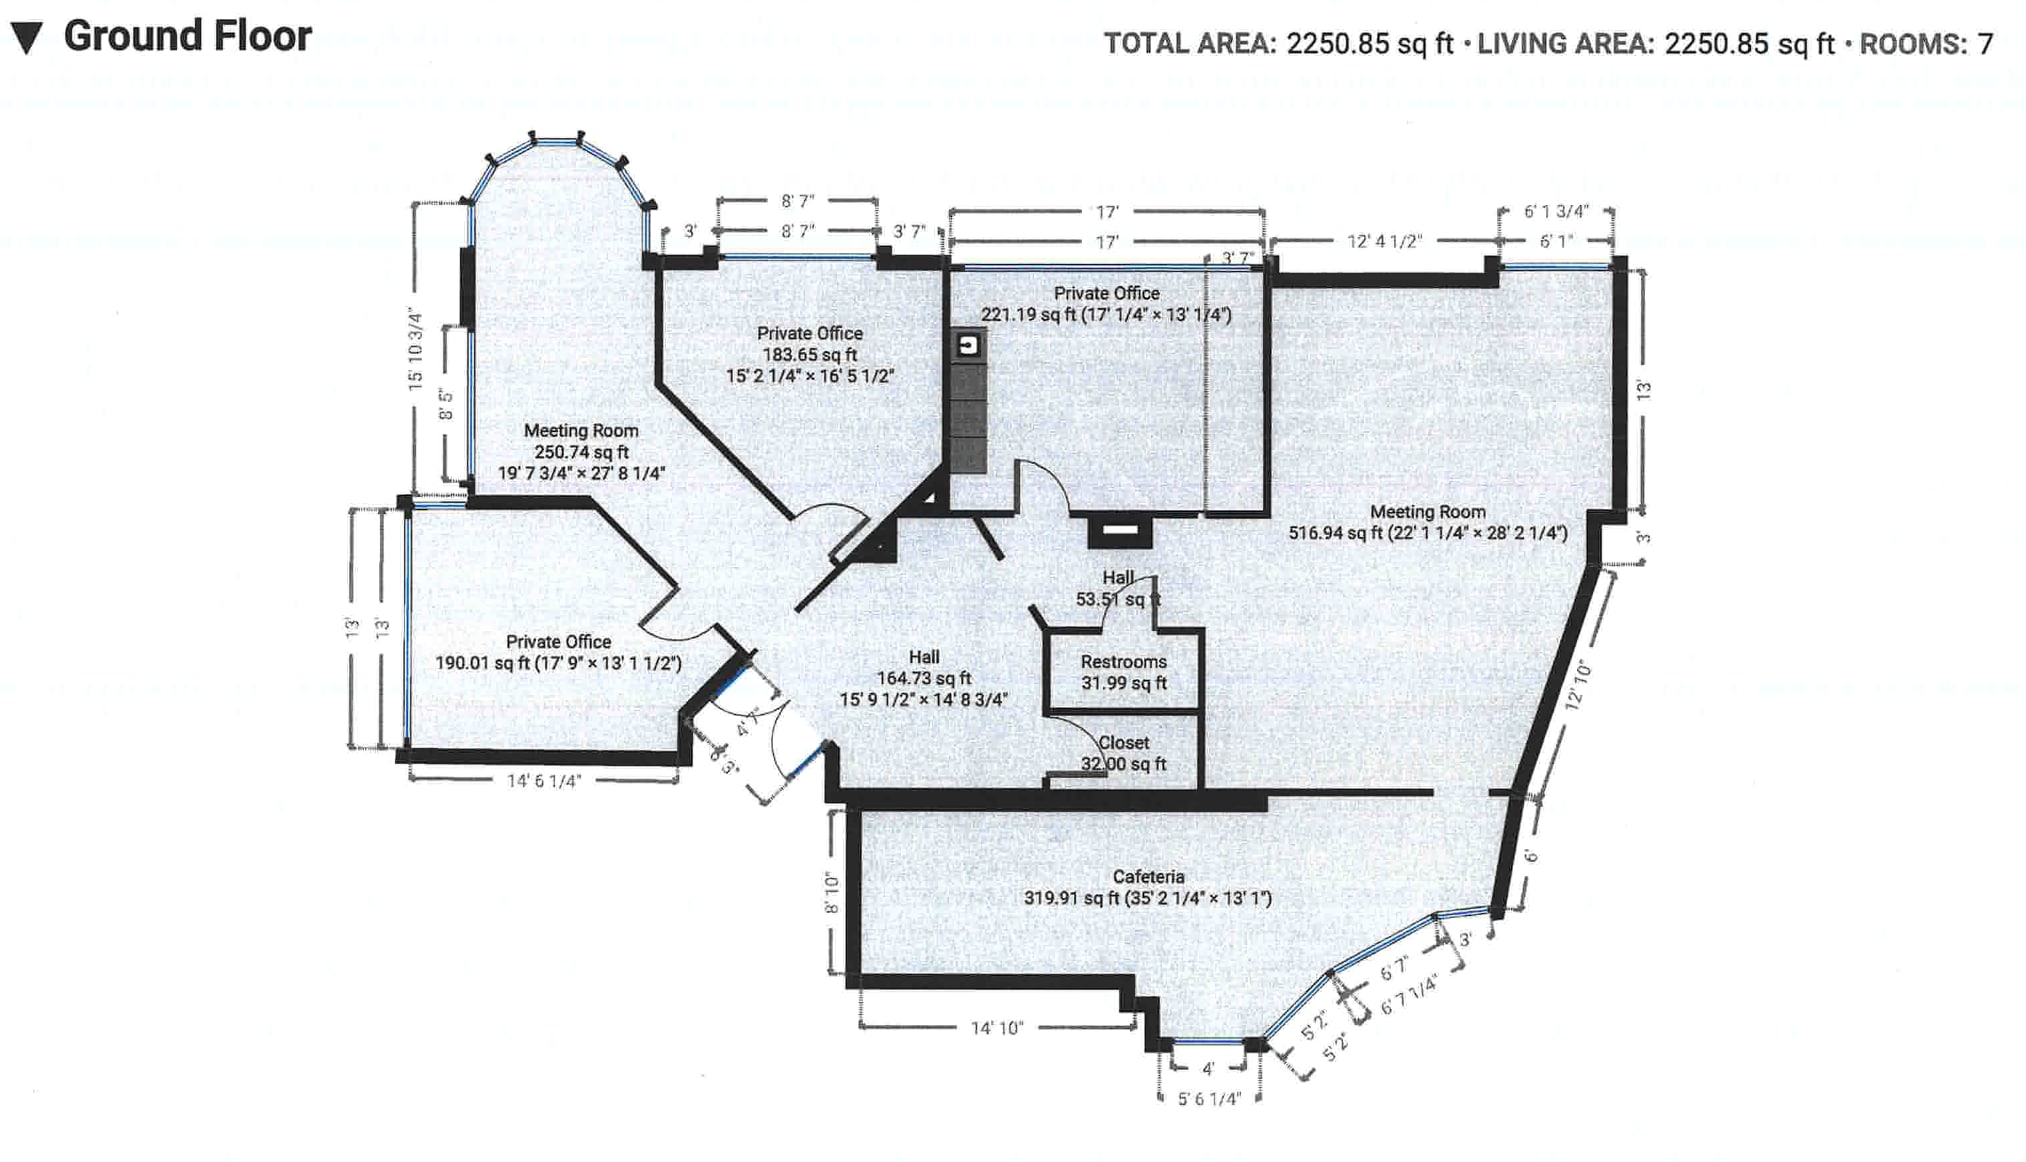
- 3 Private Offices
- Space is in Excellent Condition
- Central Air Conditioning
- Atrium
- Fully Built-Out as Standard Office
- 1 Conference Room
- Plug & Play
- Private Restrooms
Existing furniture available for purchase.
- Listed rate may not include certain utilities, building services and property expenses
- Listed rate may not include certain utilities, building services and property expenses
- Listed rate may not include certain utilities, building services and property expenses
- Mostly Open Floor Plan Layout
- Partially Built-Out as Standard Office
- Rate includes utilities, building services and property expenses
- 6 Private Offices
- Fully Built-Out as Standard Office
- Space is in Excellent Condition
| Space | Size | Term | Rental Rate | Space Use | Build-Out | Available |
| 1st Floor, Ste 101 | 2,250 SF | Negotiable | $25.06 CAD/SF/YR $2.09 CAD/SF/MO $56,378 CAD/YR $4,698 CAD/MO | Office | Full Build-Out | Now |
| 1st Floor, Ste 108 | 1,552 SF | Negotiable | $21.58 CAD/SF/YR $1.80 CAD/SF/MO $33,487 CAD/YR $2,791 CAD/MO | Office/Medical | - | 2026-08-31 |
| 1st Floor, Ste 109 | 2,518 SF | Negotiable | $21.58 CAD/SF/YR $1.80 CAD/SF/MO $54,331 CAD/YR $4,528 CAD/MO | Office/Medical | - | 2026-09-01 |
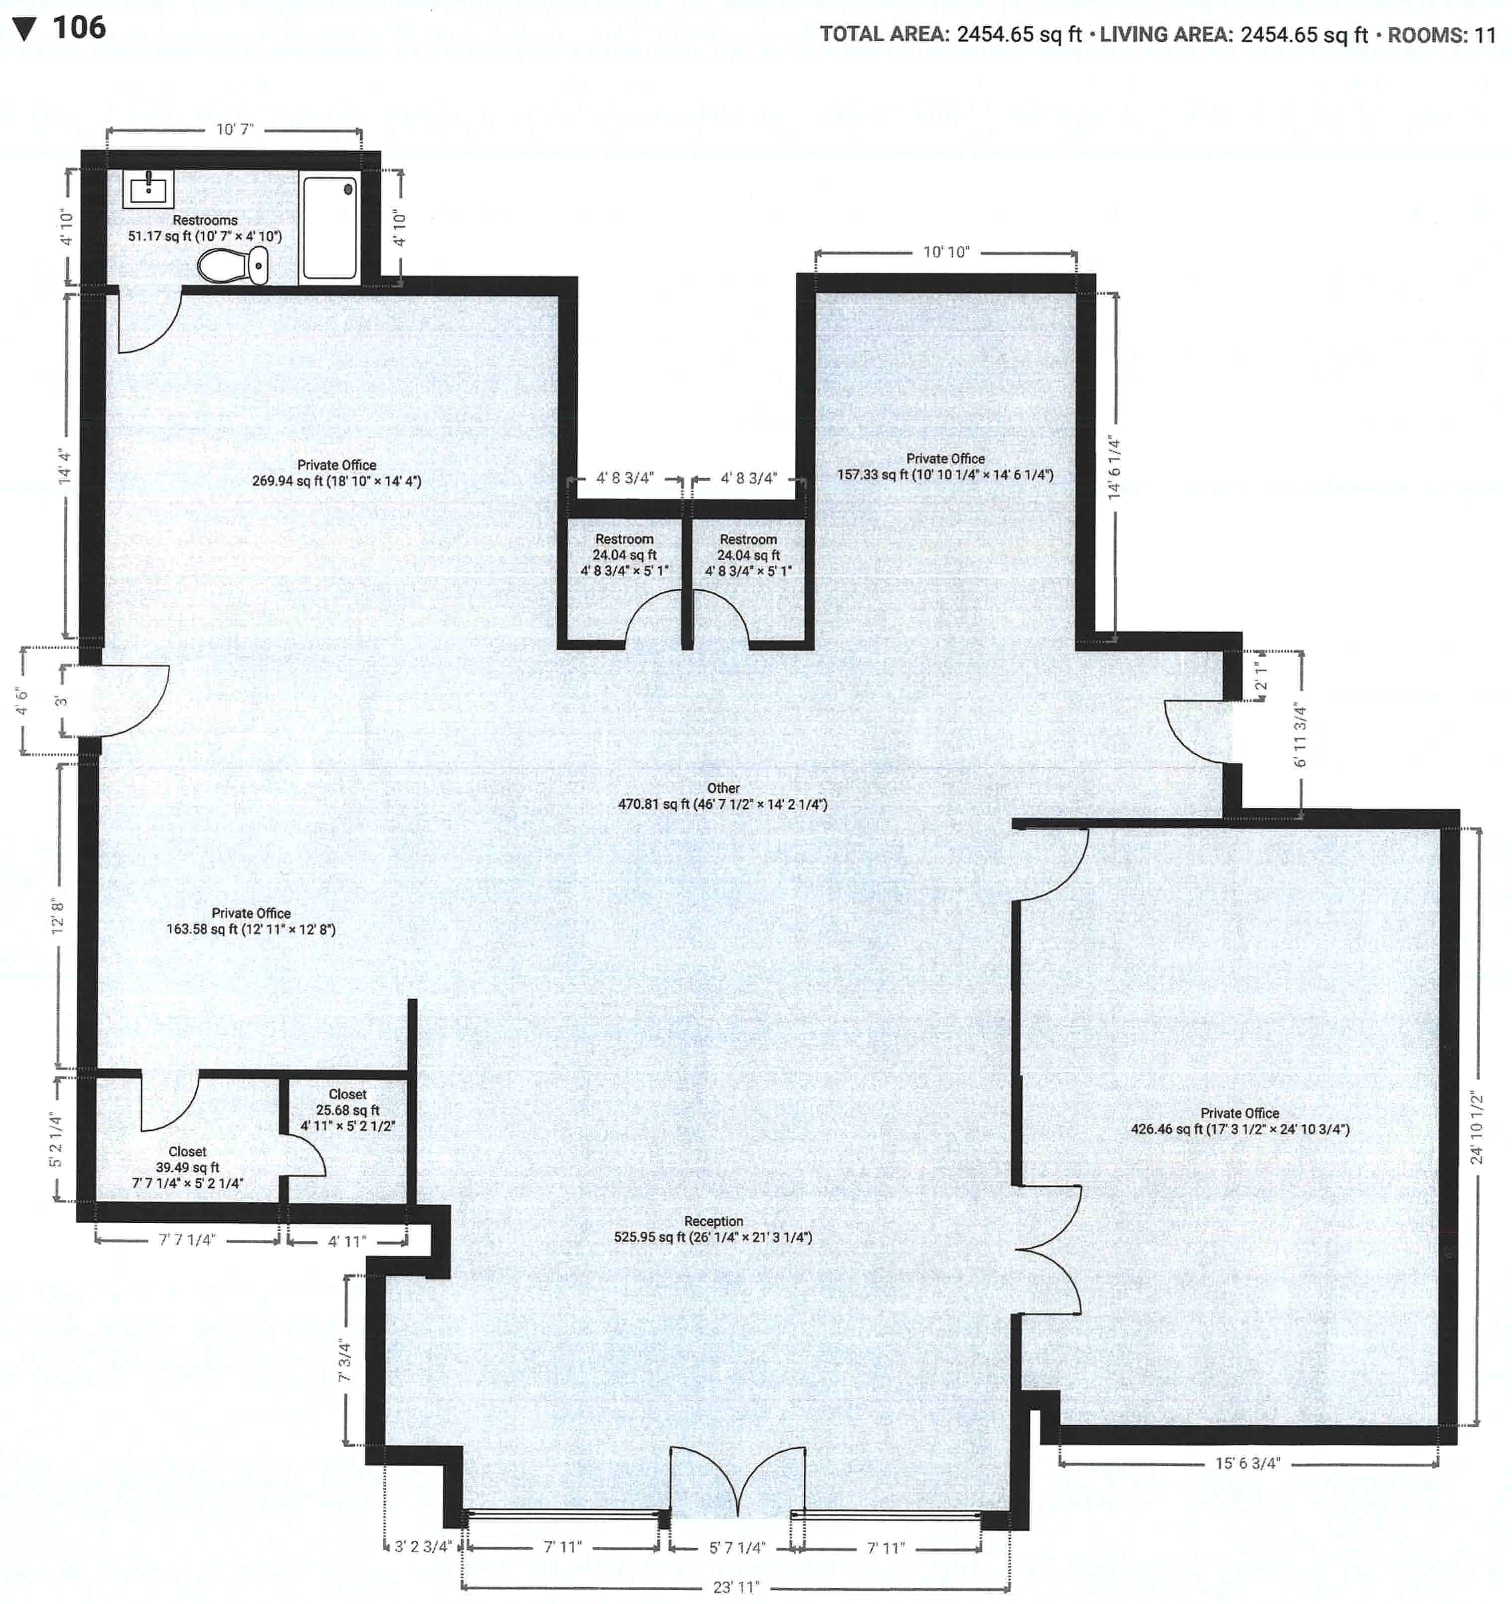
| 1st Floor, Ste Suite 106 | 2,454 SF | Negotiable | $18.10 CAD/SF/YR $1.51 CAD/SF/MO $44,409 CAD/YR $3,701 CAD/MO | Office | Partial Build-Out | Now |
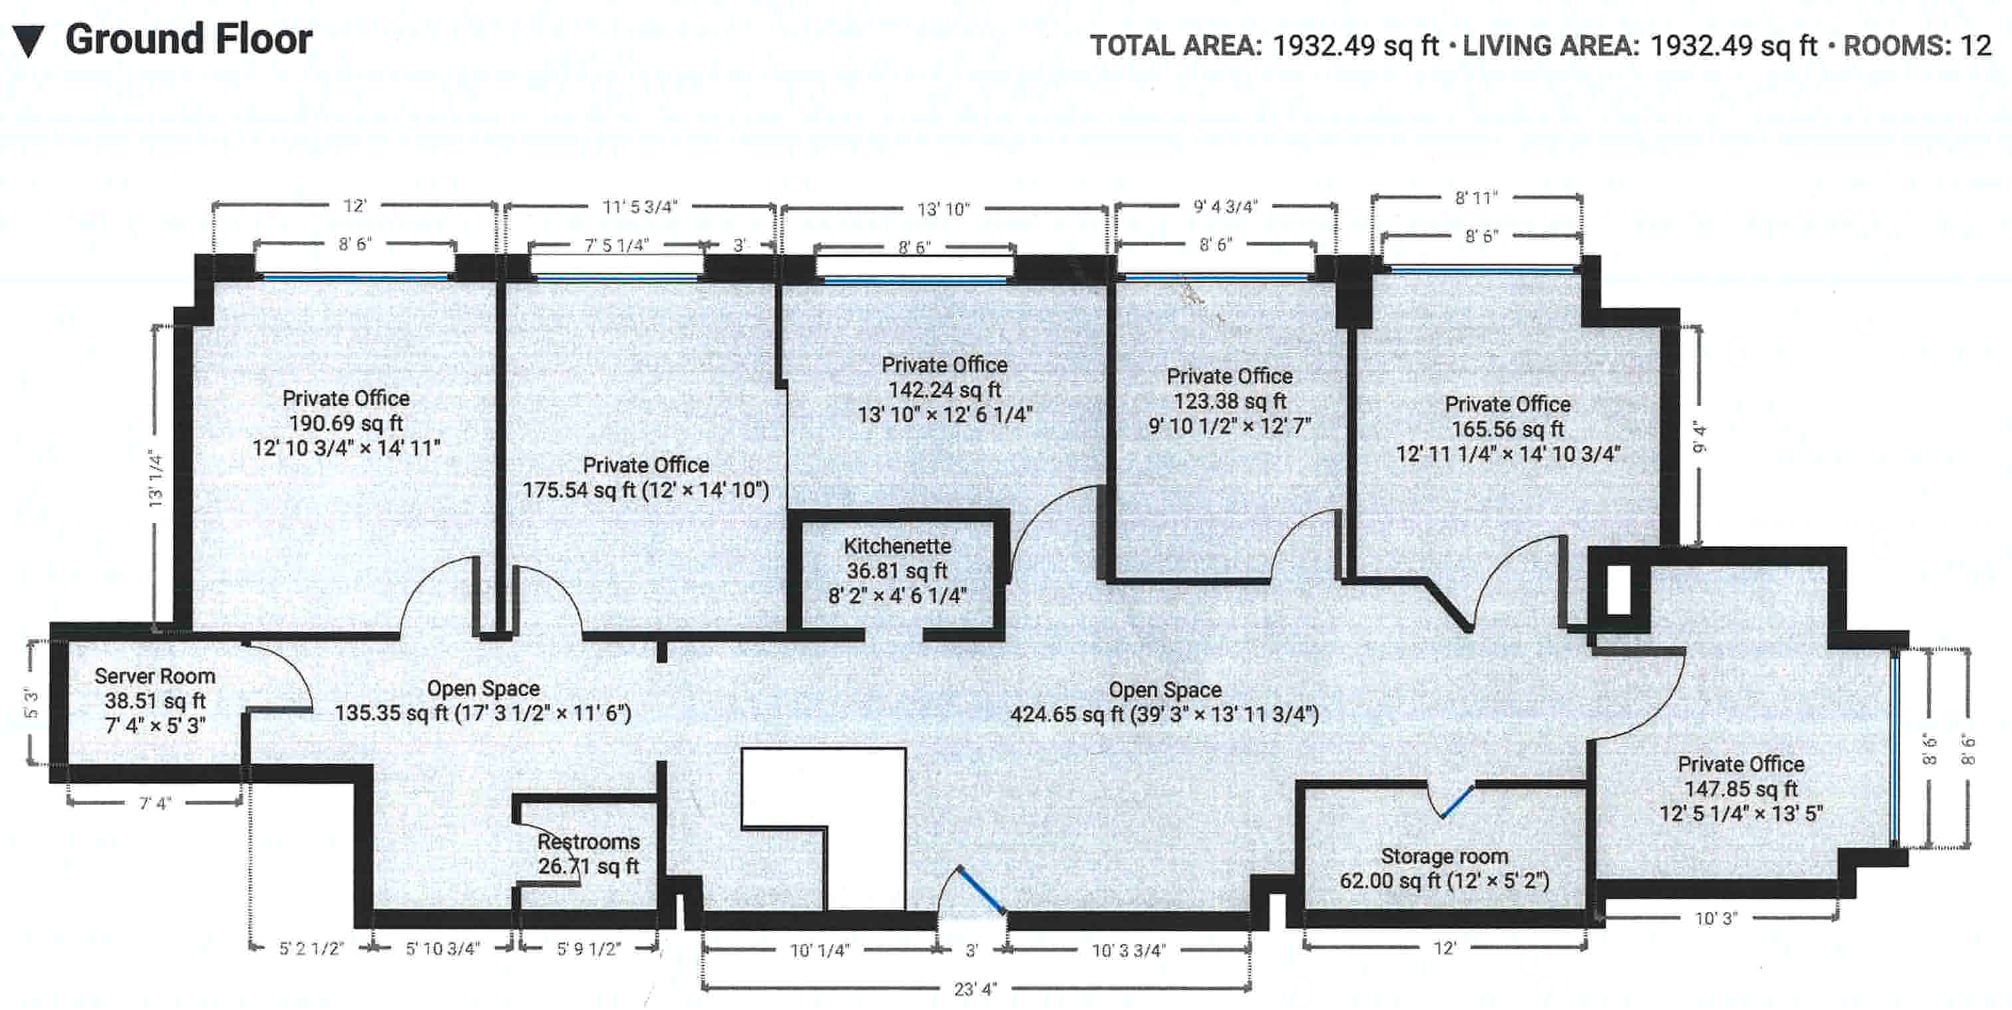
| 2nd Floor, Ste Suite 202 | 1,932 SF | Negotiable | $23.32 CAD/SF/YR $1.94 CAD/SF/MO $45,048 CAD/YR $3,754 CAD/MO | Office | Full Build-Out | Now |
1st Floor, Ste 101
| Size |
| 2,250 SF |
| Term |
| Negotiable |
| Rental Rate |
| $25.06 CAD/SF/YR $2.09 CAD/SF/MO $56,378 CAD/YR $4,698 CAD/MO |
| Space Use |
| Office |
| Build-Out |
| Full Build-Out |
| Available |
| Now |
1st Floor, Ste 108
| Size |
| 1,552 SF |
| Term |
| Negotiable |
| Rental Rate |
| $21.58 CAD/SF/YR $1.80 CAD/SF/MO $33,487 CAD/YR $2,791 CAD/MO |
| Space Use |
| Office/Medical |
| Build-Out |
| - |
| Available |
| 2026-08-31 |
1st Floor, Ste 109
| Size |
| 2,518 SF |
| Term |
| Negotiable |
| Rental Rate |
| $21.58 CAD/SF/YR $1.80 CAD/SF/MO $54,331 CAD/YR $4,528 CAD/MO |
| Space Use |
| Office/Medical |
| Build-Out |
| - |
| Available |
| 2026-09-01 |
1st Floor, Ste Suite 106
| Size |
| 2,454 SF |
| Term |
| Negotiable |
| Rental Rate |
| $18.10 CAD/SF/YR $1.51 CAD/SF/MO $44,409 CAD/YR $3,701 CAD/MO |
| Space Use |
| Office |
| Build-Out |
| Partial Build-Out |
| Available |
| Now |
2nd Floor, Ste Suite 202
| Size |
| 1,932 SF |
| Term |
| Negotiable |
| Rental Rate |
| $23.32 CAD/SF/YR $1.94 CAD/SF/MO $45,048 CAD/YR $3,754 CAD/MO |
| Space Use |
| Office |
| Build-Out |
| Full Build-Out |
| Available |
| Now |
1st Floor, Ste 101
| Size | 2,250 SF |
| Term | Negotiable |
| Rental Rate | $25.06 CAD/SF/YR |
| Space Use | Office |
| Build-Out | Full Build-Out |
| Available | Now |
- Listed rate may not include certain utilities, building services and property expenses
- Fully Built-Out as Standard Office
- 3 Private Offices
- 1 Conference Room
- Space is in Excellent Condition
- Plug & Play
- Central Air Conditioning
- Private Restrooms
- Atrium
1st Floor, Ste 108
| Size | 1,552 SF |
| Term | Negotiable |
| Rental Rate | $21.58 CAD/SF/YR |
| Space Use | Office/Medical |
| Build-Out | - |
| Available | 2026-08-31 |
Existing furniture available for purchase.
- Listed rate may not include certain utilities, building services and property expenses
1st Floor, Ste 109
| Size | 2,518 SF |
| Term | Negotiable |
| Rental Rate | $21.58 CAD/SF/YR |
| Space Use | Office/Medical |
| Build-Out | - |
| Available | 2026-09-01 |
- Listed rate may not include certain utilities, building services and property expenses
1st Floor, Ste Suite 106
| Size | 2,454 SF |
| Term | Negotiable |
| Rental Rate | $18.10 CAD/SF/YR |
| Space Use | Office |
| Build-Out | Partial Build-Out |
| Available | Now |
- Listed rate may not include certain utilities, building services and property expenses
- Partially Built-Out as Standard Office
- Mostly Open Floor Plan Layout
2nd Floor, Ste Suite 202
| Size | 1,932 SF |
| Term | Negotiable |
| Rental Rate | $23.32 CAD/SF/YR |
| Space Use | Office |
| Build-Out | Full Build-Out |
| Available | Now |
- Rate includes utilities, building services and property expenses
- Fully Built-Out as Standard Office
- 6 Private Offices
- Space is in Excellent Condition
Property Overview
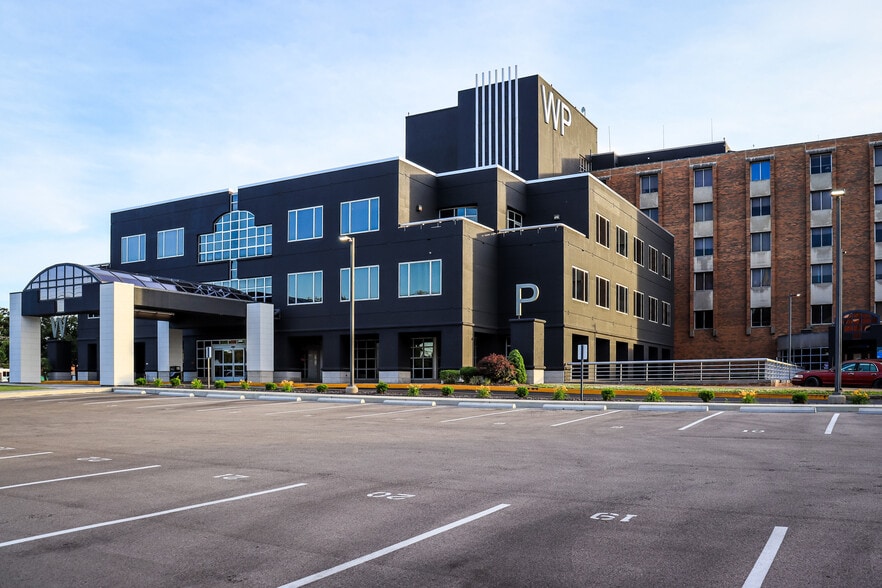
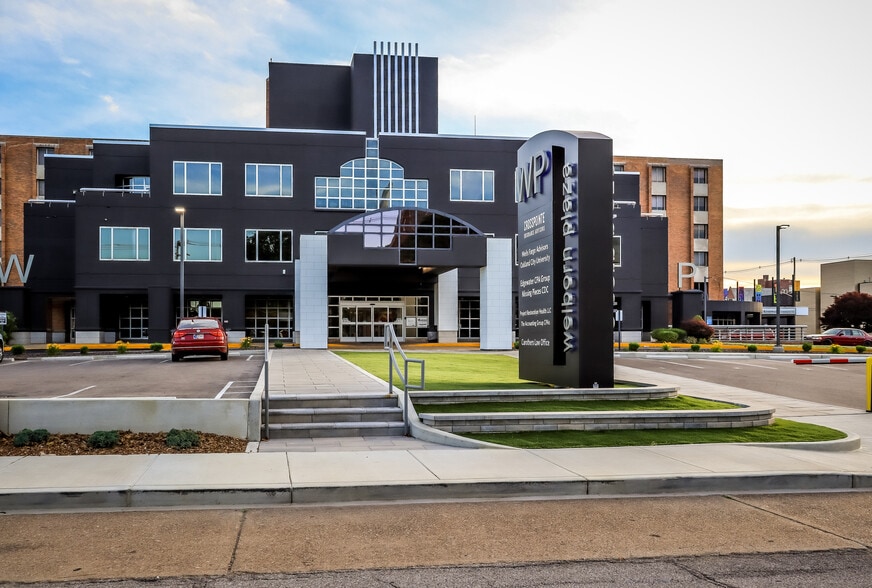
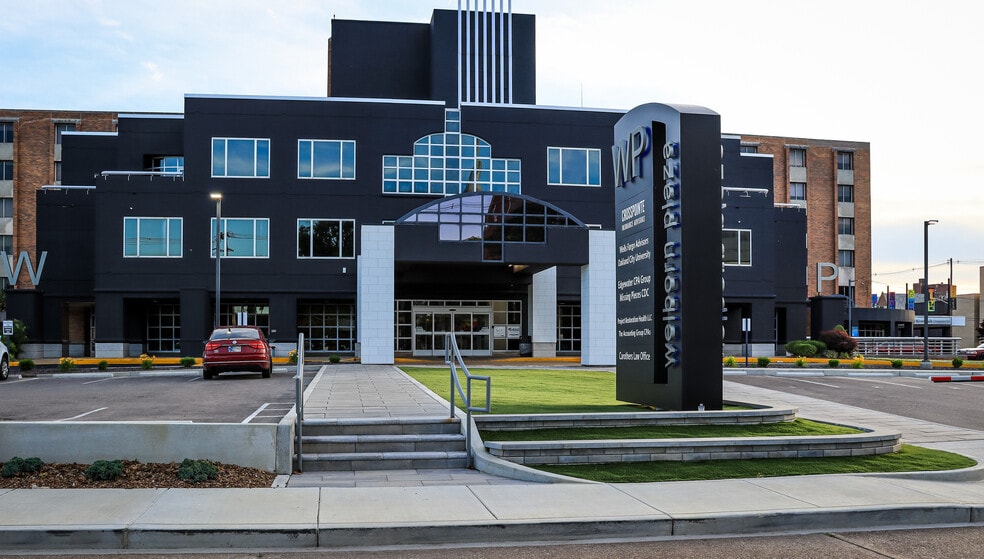
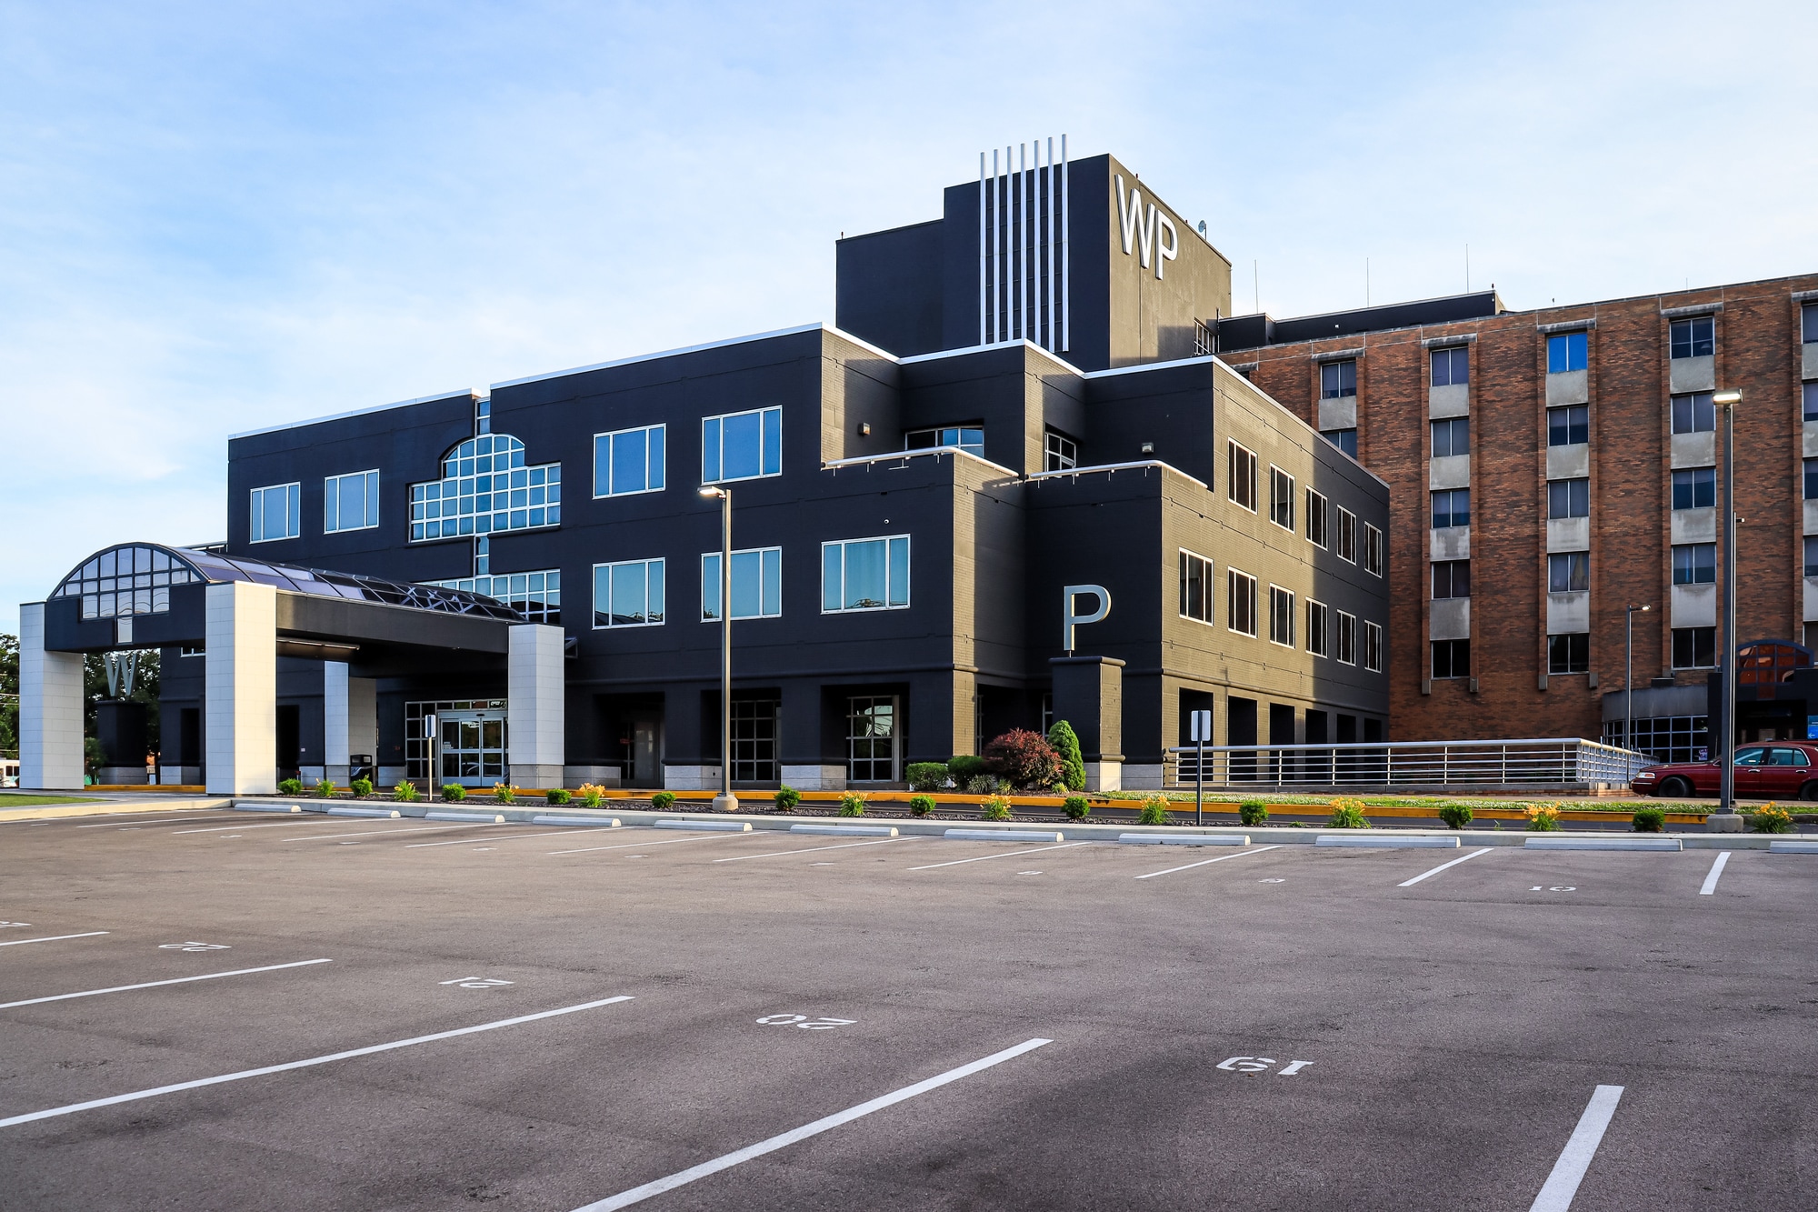
SVN | The Martin Group is pleased to present for lease Welborn Plaza, a Downtown Evansville landmark meticulously redeveloped into a beautiful Class A office environment. Designed to inspire productivity and impress clients, this modernized professional hub seamlessly blends elevated corporate design with ultimate daily convenience. Tenants benefit from great on-site amenities, including a vibrant cafe, on-site property management, and excellent office spaces. All leases are gross with the tenant's only additional cost being communications and janitorial. Perfectly positioned at 401 SE 6th St, Welborn Plaza commands a highly accessible, prominent footprint on the edge of vibrant Downtown Evansville. Situated at the corner of Cherry Street and SE Sixth Street, the property bridges the gap between downtown energy and seamless commuter access. Clients and employees will appreciate the effortless navigation and a rare downtown luxury: ample, hassle-free surface parking. Surrounded by the city's legal, financial, and dining cores, this premier address ensures your business stays firmly connected to the economic heartbeat of the region.
- Atrium
- Courtyard
- Property Manager on Site
- Wheelchair Accessible
- Cafe
Property Facts



Presented by
Welborn Plaza | 401 SE 6th St
Hmm, there seems to have been an error sending your message. Please try again.
Thanks! Your message was sent.