Your email has been sent.
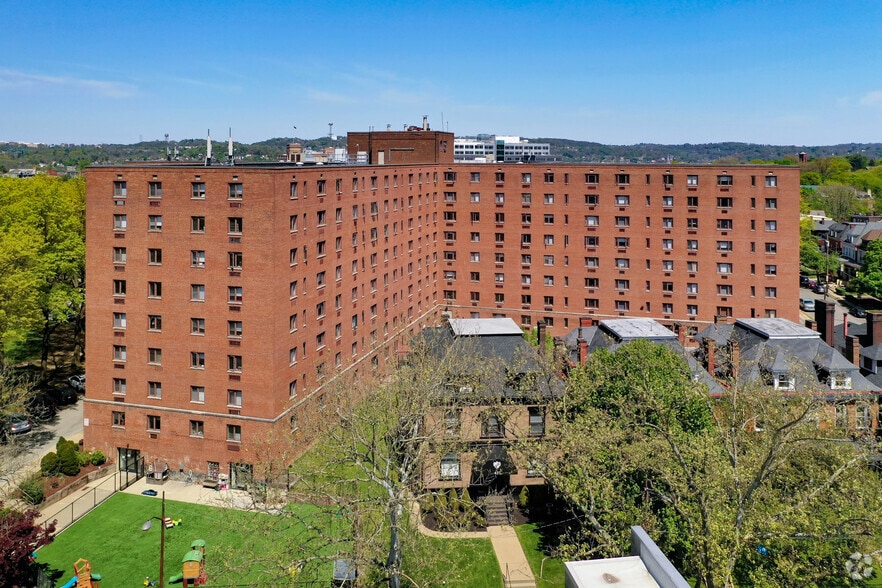
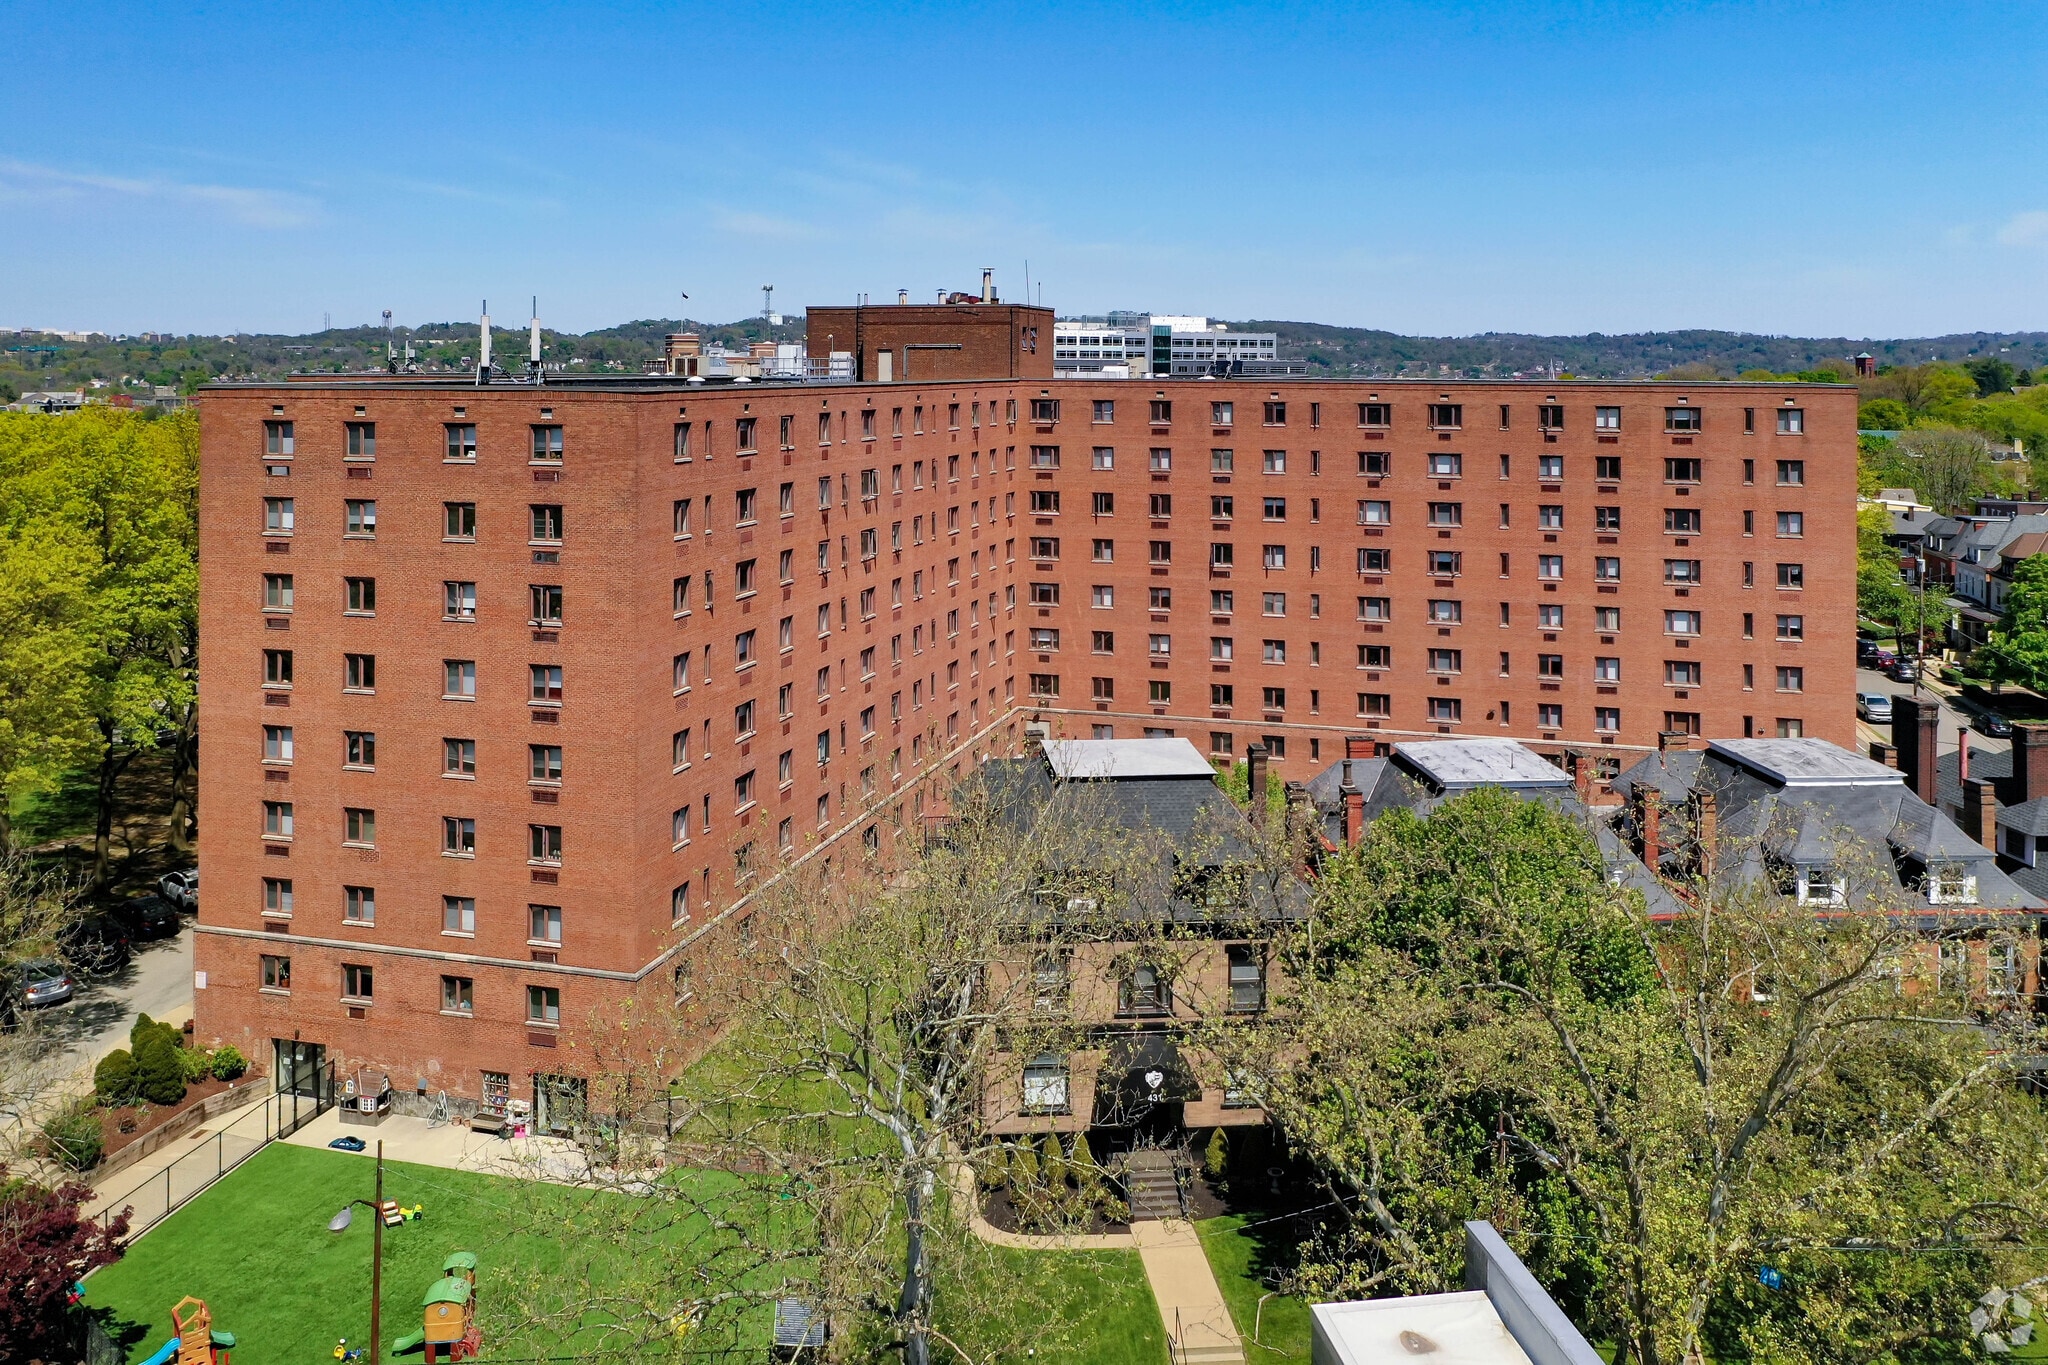
Kenmawr Apartments 401 Shady Ave 850 SF of Office Space Available in Pittsburgh, PA 15206
All Available Space(1)
Display Rental Rate as
- Space
- Size
- Term
- Rental Rate
- Space Use
- Build-Out
- Available
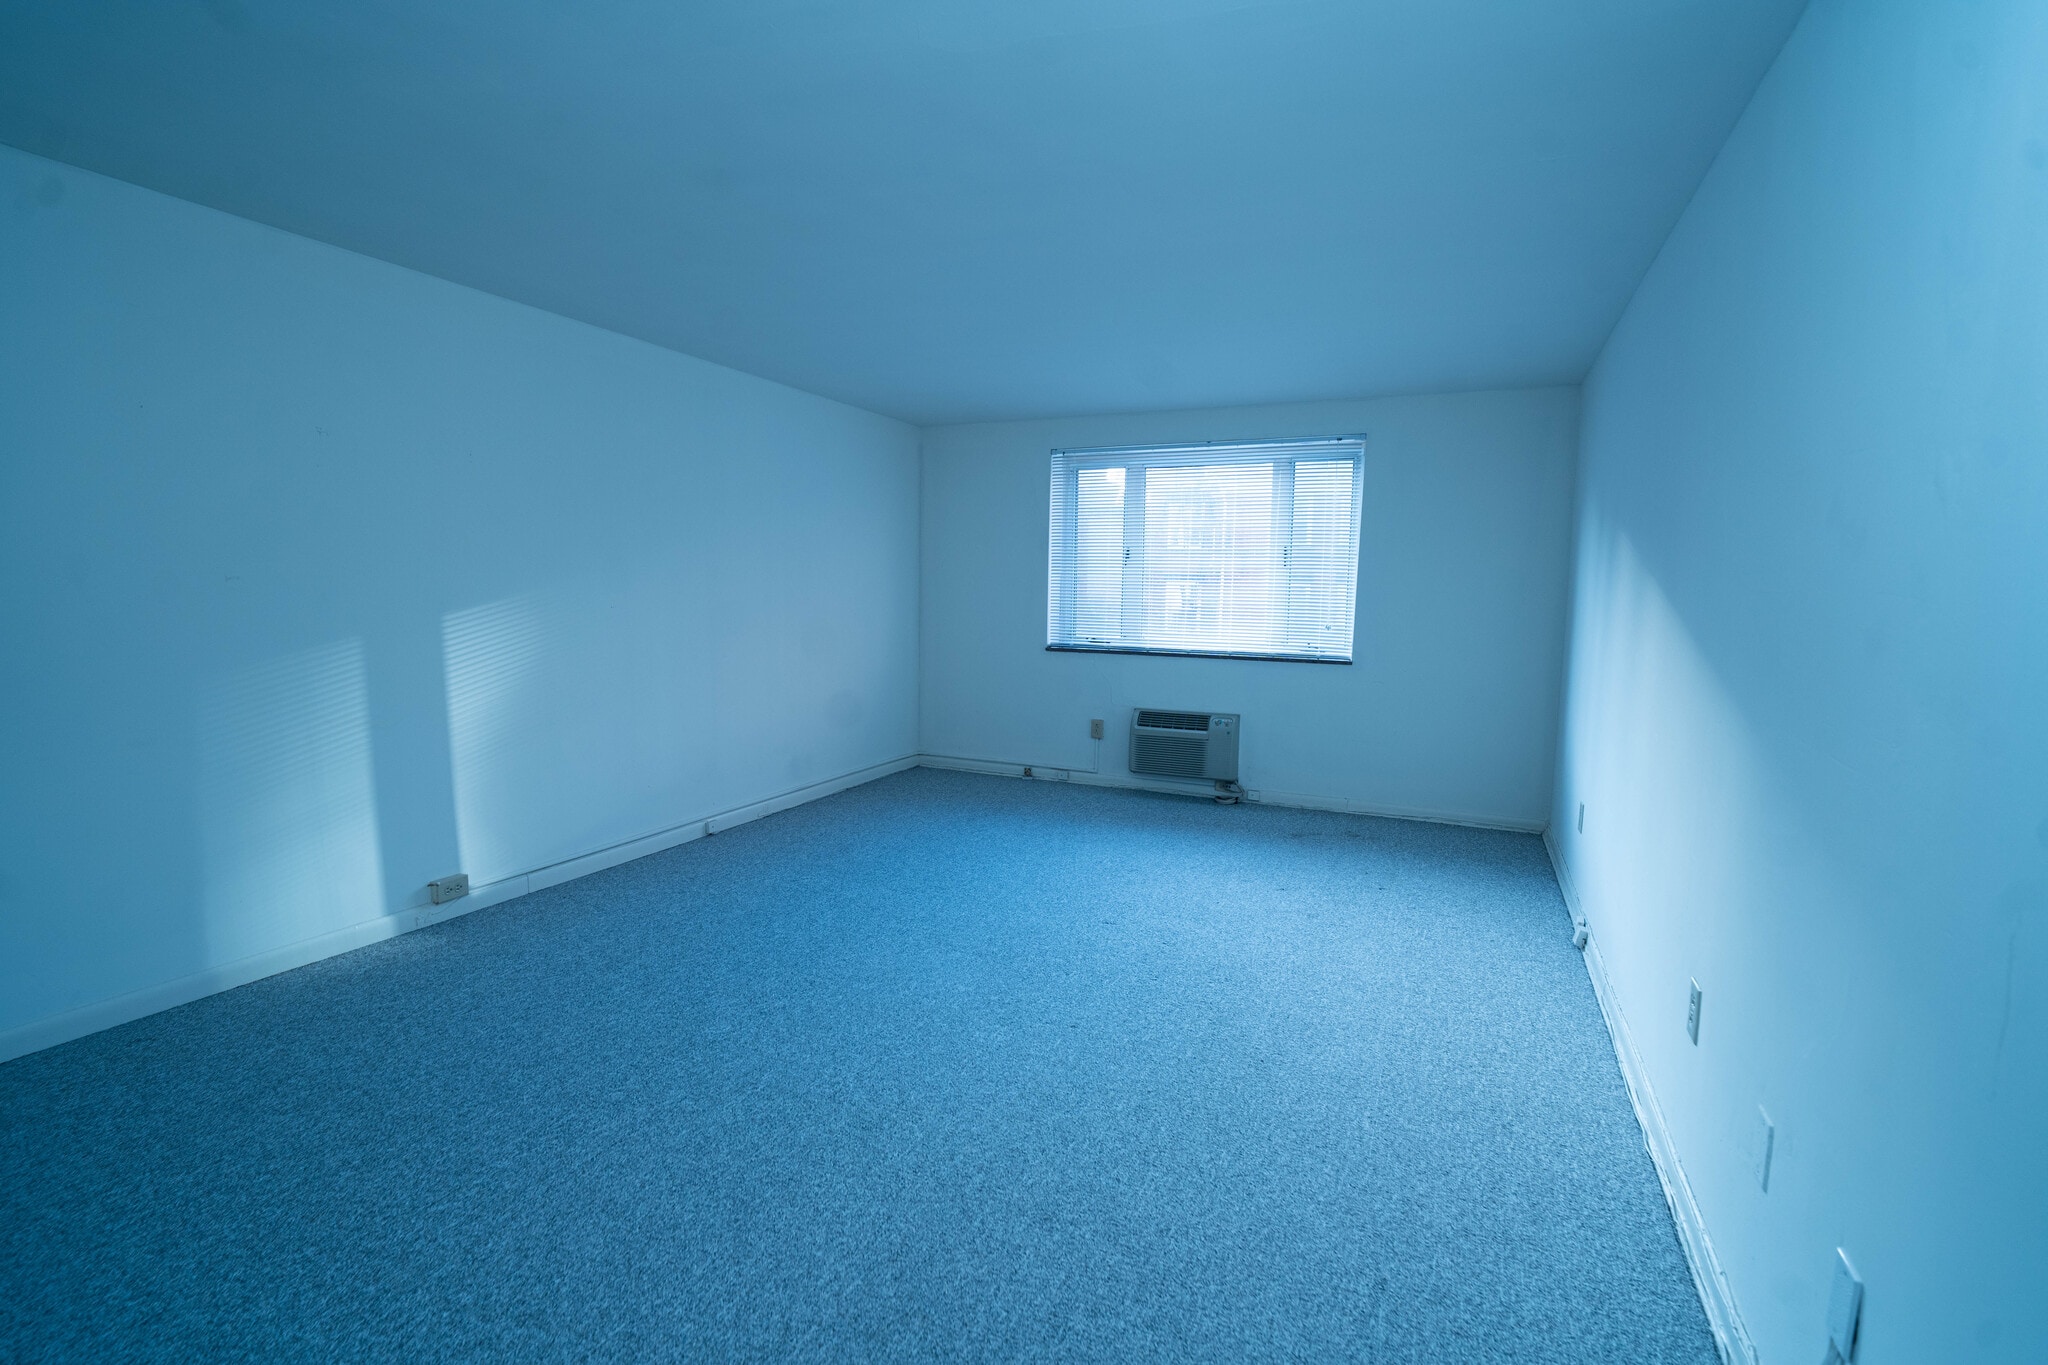


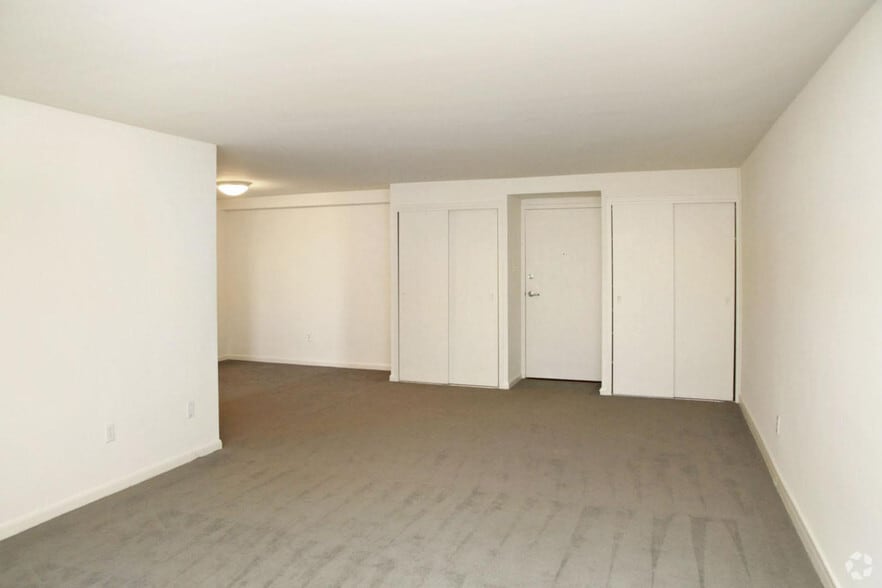
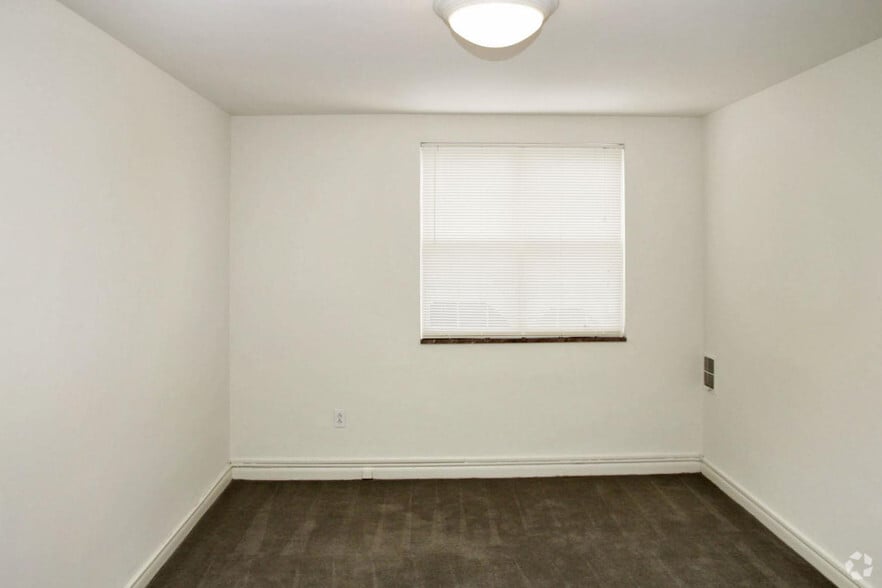
Quiet 3 unit office space with waiting area on the first floor of the Kenmawr Building in Shadyside. Lots of storage witht full kitchen and bathroom. Tenant responsible for electric and liability insurance. Walking distance to walnut and Highland Ave restaurants. Amenities include fitness center, conference room, bike storage, laundry and parking available for $75-$100 /mo. Landlord willing to negotiate updates. Tenant responsible for electric and liability insurance.
- Listed rate may not include certain utilities, building services and property expenses
- Fits 3 - 7 People
- 3 Workstations
- Bicycle Storage
- Wheelchair Accessible
- Fully Built-Out as Standard Office
- 3 Private Offices
- Private Restrooms
- Shower Facilities
- Waiting area, private bathroom and kitchen
| Space | Size | Term | Rental Rate | Space Use | Build-Out | Available |
| 1st Floor, Ste C-103 | 850 SF | 2-10 Years | $383.86 CAD/SF/YR $31.99 CAD/SF/MO $326,282 CAD/YR $27,190 CAD/MO | Office | Full Build-Out | Now |
1st Floor, Ste C-103
| Size |
| 850 SF |
| Term |
| 2-10 Years |
| Rental Rate |
| $383.86 CAD/SF/YR $31.99 CAD/SF/MO $326,282 CAD/YR $27,190 CAD/MO |
| Space Use |
| Office |
| Build-Out |
| Full Build-Out |
| Available |
| Now |
1st Floor, Ste C-103
| Size | 850 SF |
| Term | 2-10 Years |
| Rental Rate | $383.86 CAD/SF/YR |
| Space Use | Office |
| Build-Out | Full Build-Out |
| Available | Now |
Quiet 3 unit office space with waiting area on the first floor of the Kenmawr Building in Shadyside. Lots of storage witht full kitchen and bathroom. Tenant responsible for electric and liability insurance. Walking distance to walnut and Highland Ave restaurants. Amenities include fitness center, conference room, bike storage, laundry and parking available for $75-$100 /mo. Landlord willing to negotiate updates. Tenant responsible for electric and liability insurance.
- Listed rate may not include certain utilities, building services and property expenses
- Fully Built-Out as Standard Office
- Fits 3 - 7 People
- 3 Private Offices
- 3 Workstations
- Private Restrooms
- Bicycle Storage
- Shower Facilities
- Wheelchair Accessible
- Waiting area, private bathroom and kitchen
Property Facts
| Total Space Available | 850 SF | Apartment Style | Mid-Rise |
| No. Units | 245 | Building Size | 306,336 SF |
| Property Type | Multifamily | Year Built/Renovated | 1952/1987 |
| Property Subtype | Apartment |
| Total Space Available | 850 SF |
| No. Units | 245 |
| Property Type | Multifamily |
| Property Subtype | Apartment |
| Apartment Style | Mid-Rise |
| Building Size | 306,336 SF |
| Year Built/Renovated | 1952/1987 |


Presented by
Lifespace Real Estate
Kenmawr Apartments | 401 Shady Ave
Hmm, there seems to have been an error sending your message. Please try again.
Thanks! Your message was sent.