Share This Listing

Message

963 characters remaining

Hmm, there seems to have been an error sending your message. Please try again.

Your email has been sent.

Still interested?

Contact the broker for more information about this property

Features

Drive In Bays
4

Display Rental Rate as

  • Space
  • Size
  • Term
  • Rental Rate
  • Space Use
  • Build-Out
  • Available
  • 1st Floor - 2030
  • 1,700 SF
  • 1-3 Years
  • $19.44 CAD/SF/YR $1.62 CAD/SF/MO $33,043 CAD/YR $2,754 CAD/MO
  • Flex
  • Partial Build-Out
  • 30 Days
  • Listed lease rate plus proportional share of the utilities and cleaning cost
  • 1 Drive Bay
  • Private Restrooms
  • High Ceilings
  • Includes 342 SF of dedicated office space
  • Central Air and Heating
  • Drop Ceilings
  • Exposed Ceiling
Space Size Term Rental Rate Space Use Build-Out Available
1st Floor - 2030 1,700 SF 1-3 Years $19.44 CAD/SF/YR $1.62 CAD/SF/MO $33,043 CAD/YR $2,754 CAD/MO Flex Partial Build-Out 30 Days

1st Floor - 2030

Size
1,700 SF
Term
1-3 Years
Rental Rate
$19.44 CAD/SF/YR $1.62 CAD/SF/MO $33,043 CAD/YR $2,754 CAD/MO
Space Use
Flex
Build-Out
Partial Build-Out
Available
30 Days
Spaces are matched based on search filters: space use, price, and size
  • Space
  • Size
  • Term
  • Rental Rate
  • Space Use
  • Build-Out
  • Available
  • 1st Floor - 2030
  • 1,700 SF
  • 1-3 Years
  • $19.44 CAD/SF/YR $1.62 CAD/SF/MO $33,043 CAD/YR $2,754 CAD/MO
  • Flex
  • Partial Build-Out
  • 30 Days
  • Listed lease rate plus proportional share of the utilities and cleaning cost
  • 1 Drive Bay
  • Private Restrooms
  • High Ceilings
  • Includes 342 SF of dedicated office space
  • Central Air and Heating
  • Drop Ceilings
  • Exposed Ceiling
  • 1st Floor - 2040A
  • 1,620 SF
  • 1-3 Years
  • $19.44 CAD/SF/YR $1.62 CAD/SF/MO $31,488 CAD/YR $2,624 CAD/MO
  • Industrial
  • Partial Build-Out
  • 2026-08-01
  • Listed lease rate plus proportional share of the utilities and cleaning cost
  • 2 Drive Ins
  • Private Restrooms
  • Includes 132 SF of dedicated office space
  • Central Air and Heating
  • Shower Facilities
Space Size Term Rental Rate Space Use Build-Out Available
1st Floor - 2030 1,700 SF 1-3 Years $19.44 CAD/SF/YR $1.62 CAD/SF/MO $33,043 CAD/YR $2,754 CAD/MO Flex Partial Build-Out 30 Days
1st Floor - 2040A 1,620 SF 1-3 Years $19.44 CAD/SF/YR $1.62 CAD/SF/MO $31,488 CAD/YR $2,624 CAD/MO Industrial Partial Build-Out 2026-08-01

1st Floor - 2030

Size
1,700 SF
Term
1-3 Years
Rental Rate
$19.44 CAD/SF/YR $1.62 CAD/SF/MO $33,043 CAD/YR $2,754 CAD/MO
Space Use
Flex
Build-Out
Partial Build-Out
Available
30 Days

1st Floor - 2040A

Size
1,620 SF
Term
1-3 Years
Rental Rate
$19.44 CAD/SF/YR $1.62 CAD/SF/MO $31,488 CAD/YR $2,624 CAD/MO
Space Use
Industrial
Build-Out
Partial Build-Out
Available
2026-08-01

1st Floor - 2030

Size 1,700 SF
Term 1-3 Years
Rental Rate $19.44 CAD/SF/YR
Space Use Flex
Build-Out Partial Build-Out
Available 30 Days

  • Listed lease rate plus proportional share of the utilities and cleaning cost
  • Includes 342 SF of dedicated office space
  • 1 Drive Bay
  • Central Air and Heating
  • Private Restrooms
  • Drop Ceilings
  • High Ceilings
  • Exposed Ceiling

1st Floor - 2040A

Size 1,620 SF
Term 1-3 Years
Rental Rate $19.44 CAD/SF/YR
Space Use Industrial
Build-Out Partial Build-Out
Available 2026-08-01

  • Listed lease rate plus proportional share of the utilities and cleaning cost
  • Includes 132 SF of dedicated office space
  • 2 Drive Ins
  • Central Air and Heating
  • Private Restrooms
  • Shower Facilities

Property Overview

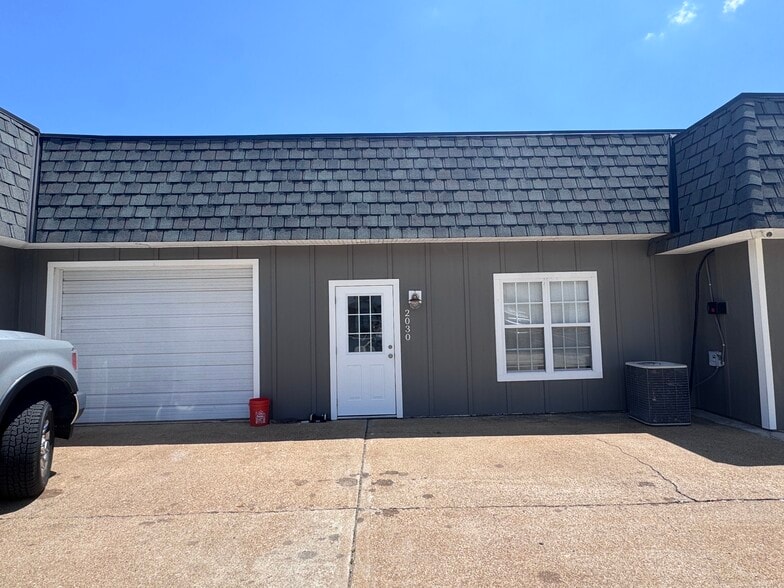
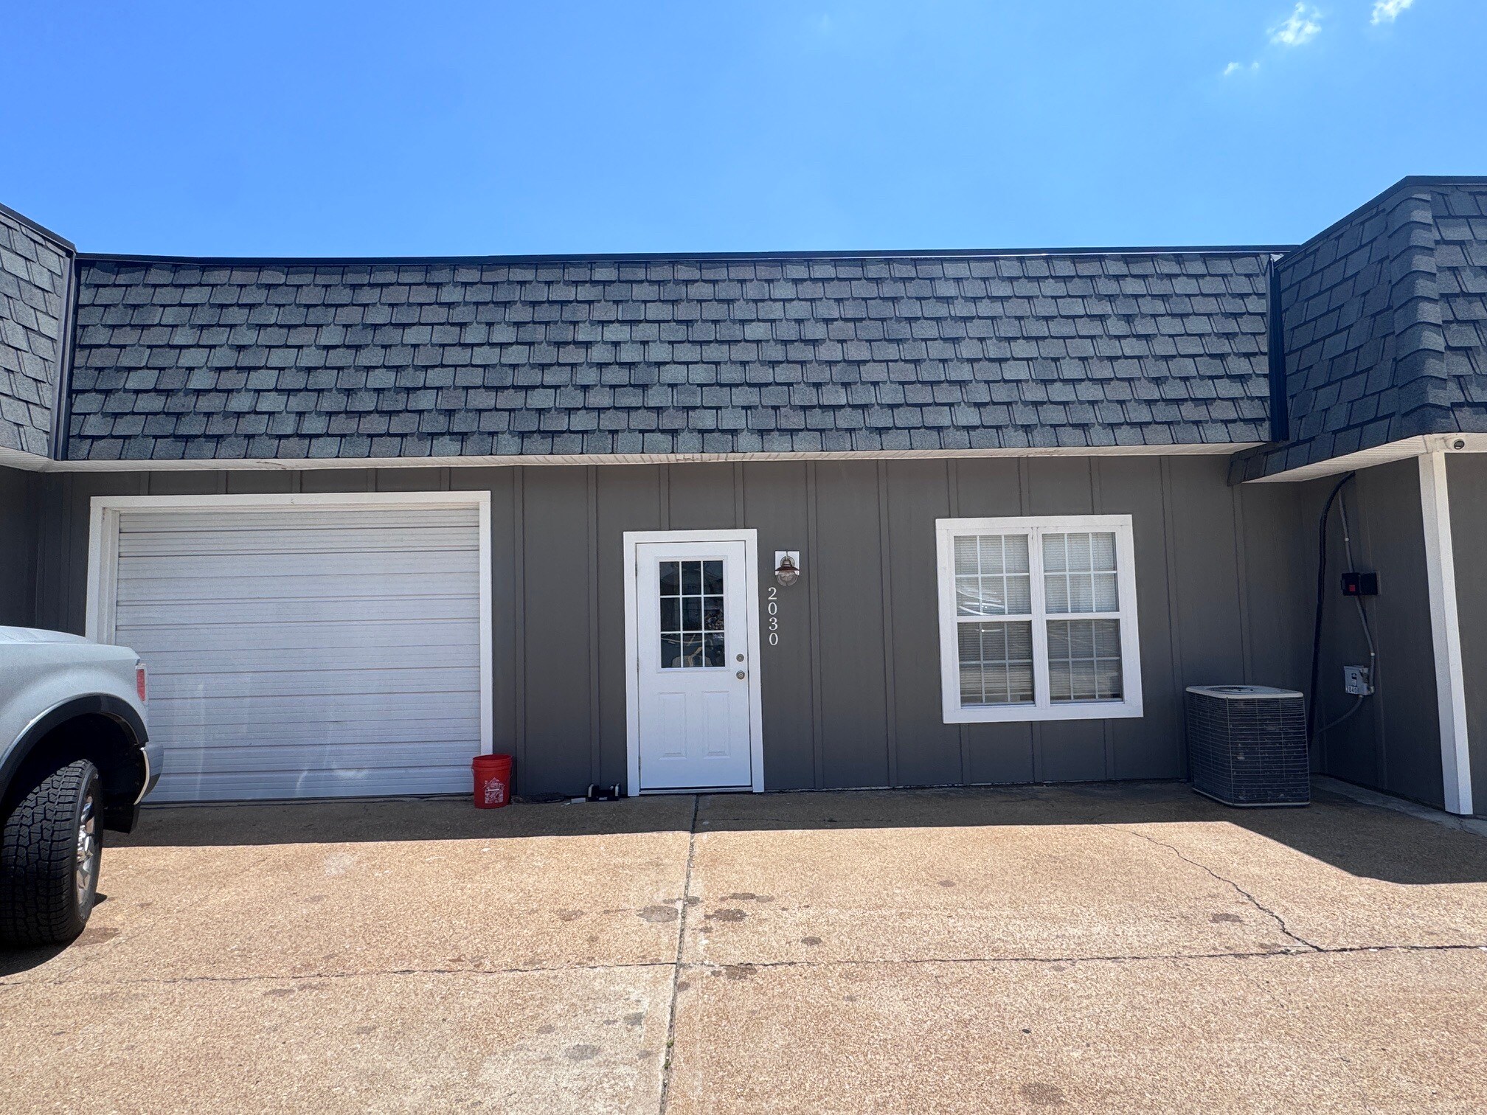
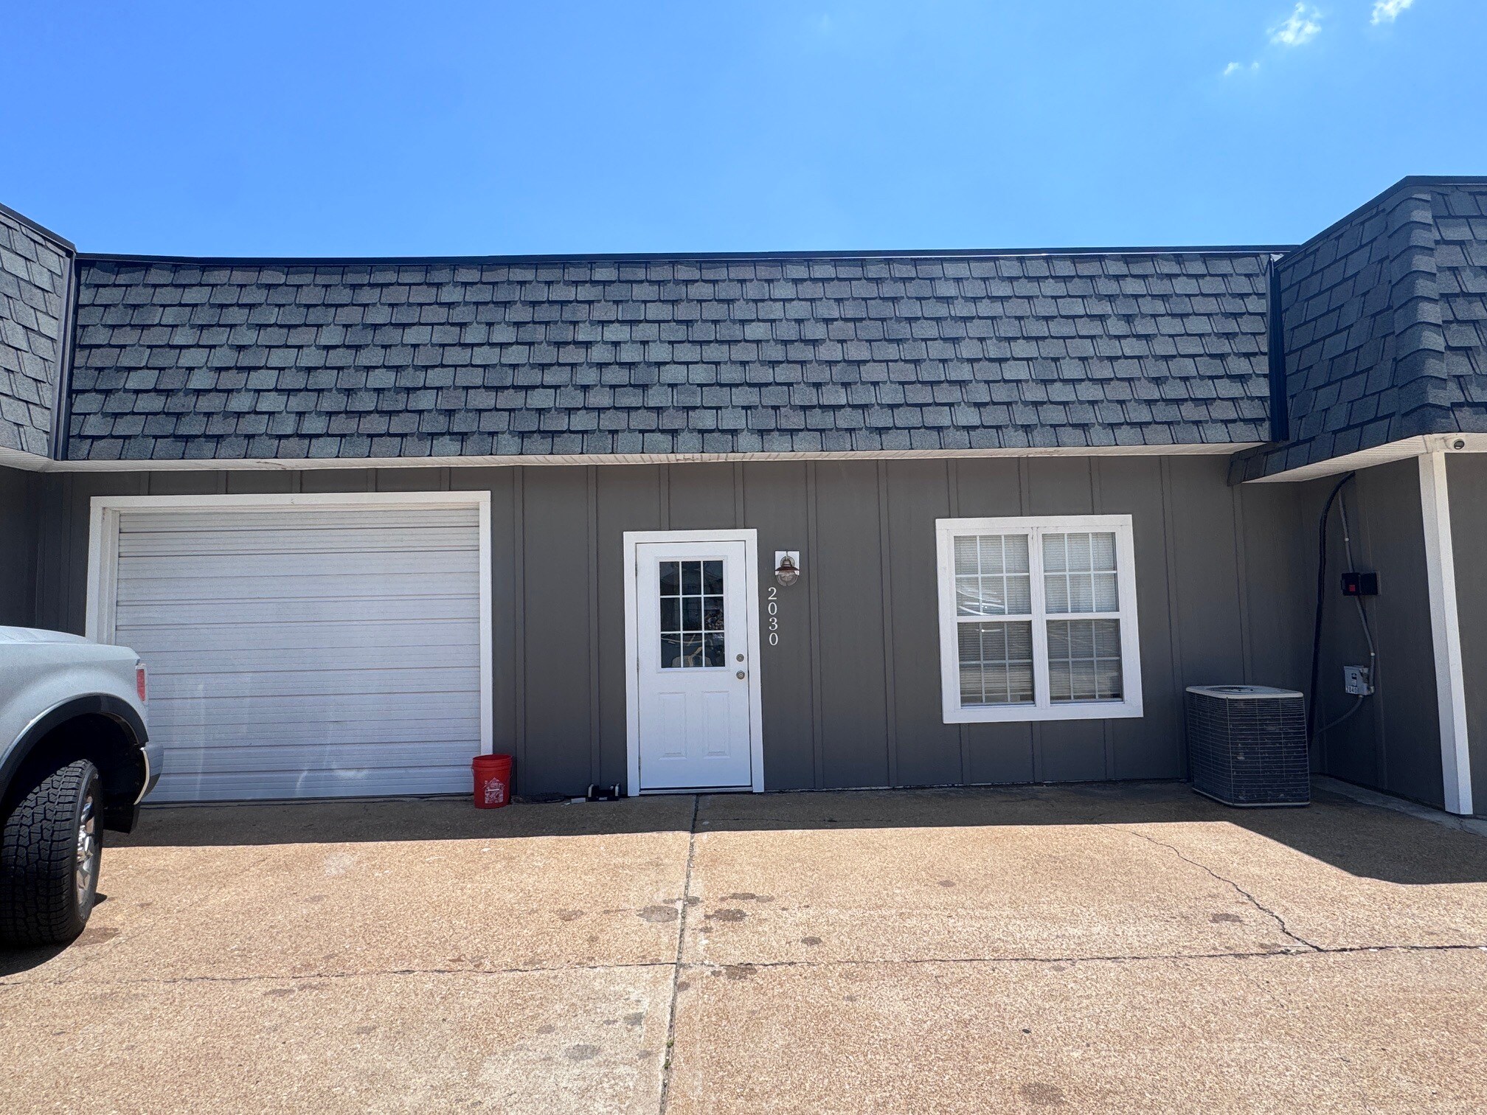
Conveniently located just off Interstate 55 on the outer road, this versatile commercial unit offers approximately 1,700 square feet of functional office and warehouse space. The unit includes: • Approximately 342 sq. ft. of finished office space • Approximately 1,358 sq. ft. of warehouse space • Tall warehouse ceilings • 8-foot garage door located next to the main entrance • 8 Parking spots • Full private bathroom • Convenient highway access • Suitable for contractors, service businesses, storage, distribution, light industrial use, or other small businesses This space provides a great combination of professional office space and accessible warehouse storage in a highly convenient Arnold location. The Unit next to this one is available for rent if more space is needed, 1400sq.ft. Contact us today for pricing, additional information, or to schedule a showing. ***CURRENT TENANT IS IN THE PROCESS OF MOVING OUT ***

Property Facts

Building Size
9,800 SF
Lot Size
1.11 AC
Year Built
1999
Construction
Masonry
Zoning
Commercial
Somewhat walkable
30/100
Exceptionally drivable
100/100
Somewhat bikeable
20/100
  • Listing ID: 41405439

  • Date on Market: 2026-07-23

  • Last Updated:

  • Address: 4011 W Outer Rd, Arnold, MO 63010

Link copied
Your LoopNet account has been created!

Please Share Your Feedback

We welcome any feedback on how we can improve LoopNet to better serve your needs.
X
{{ getErrorText(feedbackForm.starRating, "rating") }}
255 character limit ({{ remainingChars() }} charactercharacters remainingover)
{{ getErrorText(feedbackForm.msg, "rating") }}
{{ getErrorText(feedbackForm.fname, "first name") }}
{{ getErrorText(feedbackForm.lname, "last name") }}
{{ getErrorText(feedbackForm.phone, "phone number") }}
{{ getErrorText(feedbackForm.phonex, "phone extension") }}
{{ getErrorText(feedbackForm.email, "email address") }}