Your email has been sent.

402 Middletown Blvd - Bldg 200 2,600 SF Office/Medical Condo Unit Offered at $584,879 CAD in Langhorne, PA 19047
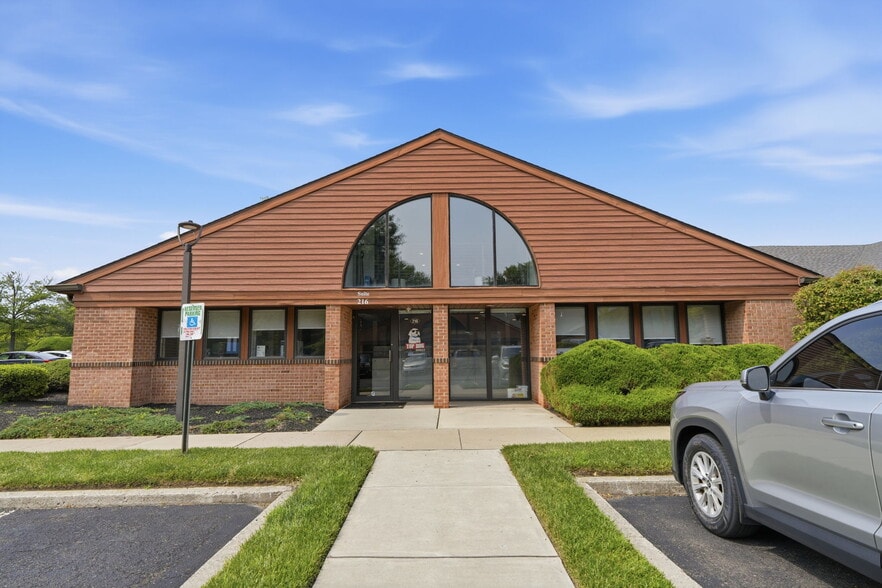
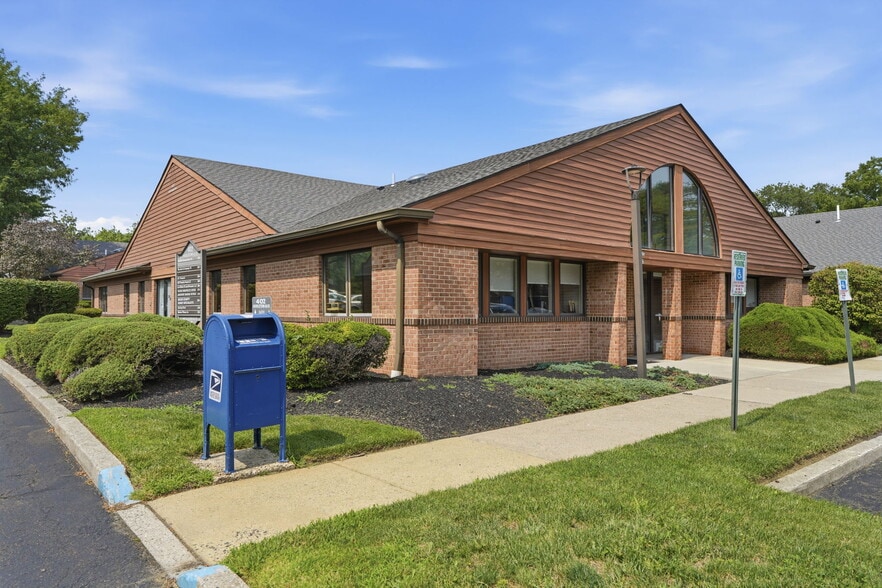
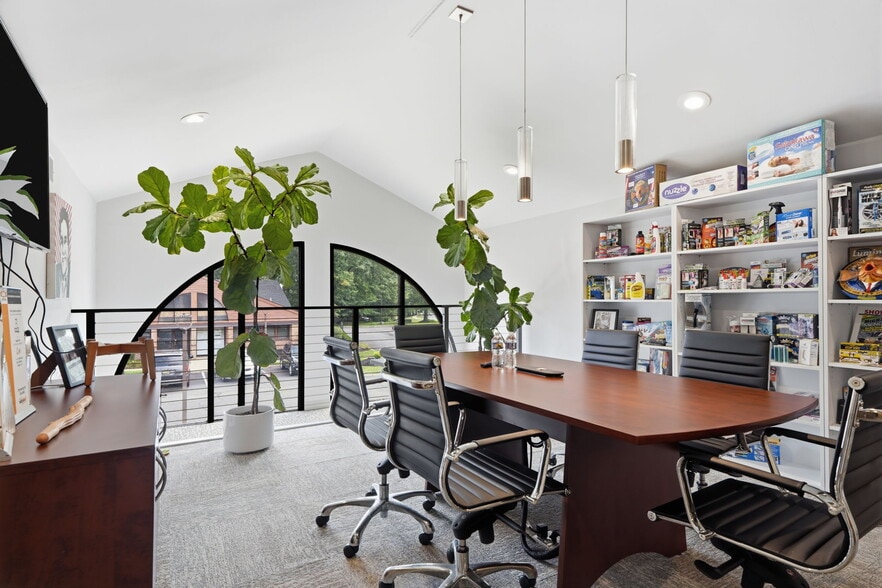
Executive Summary
Well designed professional office space located in the Penns Square Office Condominium development; 2600 sf of open and bright space including a second floor loft with conference room and break area; 6 large private offices with large bullpen inside the entrance; two ADA bathrooms on the main level; large storage closet and shipping room with rear egress door; located on the Oxford Valley Mall ring road where exciting new redevelopment has already begun bringing housing, retail and other uses to your office doorstep; very convenient to Route 1, I-95, I-295, and the PA Turnpike; For sale at $420,000 or For Lease at $17/sf plus electric
1 Unit Available
- Unit
- Unit Size
- Condo Use
- Price
- NOI
| Sale Type | Investment or Owner User | Sale Conditions | Lease Option |
| No. Parking Spaces | 10 |
| Sale Type | Investment or Owner User |
| No. Parking Spaces | 10 |
| Sale Conditions | Lease Option |
| Unit | Unit Size | Condo Use | Price | NOI |
| Unit 216 | 2,600 SF | Office/Medical | $584,879 CAD ($224.95 CAD/SF) | - |
Unit 216
| Unit Size |
| 2,600 SF |
| Condo Use |
| Office/Medical |
| Price |
| $584,879 CAD ($224.95 CAD/SF) |
| NOI |
| - |
Unit 216
| Unit Size | 2,600 SF |
| Condo Use | Office/Medical |
| Price | $584,879 CAD ($224.95 CAD/SF) |
| NOI | - |
| Sale Type | Investment or Owner User |
| No. Parking Spaces | 10 |
| Sale Conditions | Lease Option |
| Description | |
| Former medical office. The current configuration includes a reception desk, waiting room, 4 exam rooms/offices and a large procedure/conference room. Readily converted into up to 6 offices/exam rooms or 5 offices and a conference room.</li></ul> |
Property Facts
| Total Building Size | 2,600 SF | Typical Floor Size | 2,600 SF |
| Property Type | Office (Condo) | Year Built | 1986 |
| Property Subtype | Medical | Lot Size | 0.34 AC |
| Building Class | B | Parking Ratio | 11.54/1,000 SF |
| Floors | 1 | ||
| Zoning | GB, Middletown Twp - Professional Office | ||
| Total Building Size | 2,600 SF |
| Property Type | Office (Condo) |
| Property Subtype | Medical |
| Building Class | B |
| Floors | 1 |
| Typical Floor Size | 2,600 SF |
| Year Built | 1986 |
| Lot Size | 0.34 AC |
| Parking Ratio | 11.54/1,000 SF |
| Zoning | GB, Middletown Twp - Professional Office |
Amenities
- Bus Line
- Central Heating
- Natural Light
- Recessed Lighting
- Drop Ceiling
- Air Conditioning

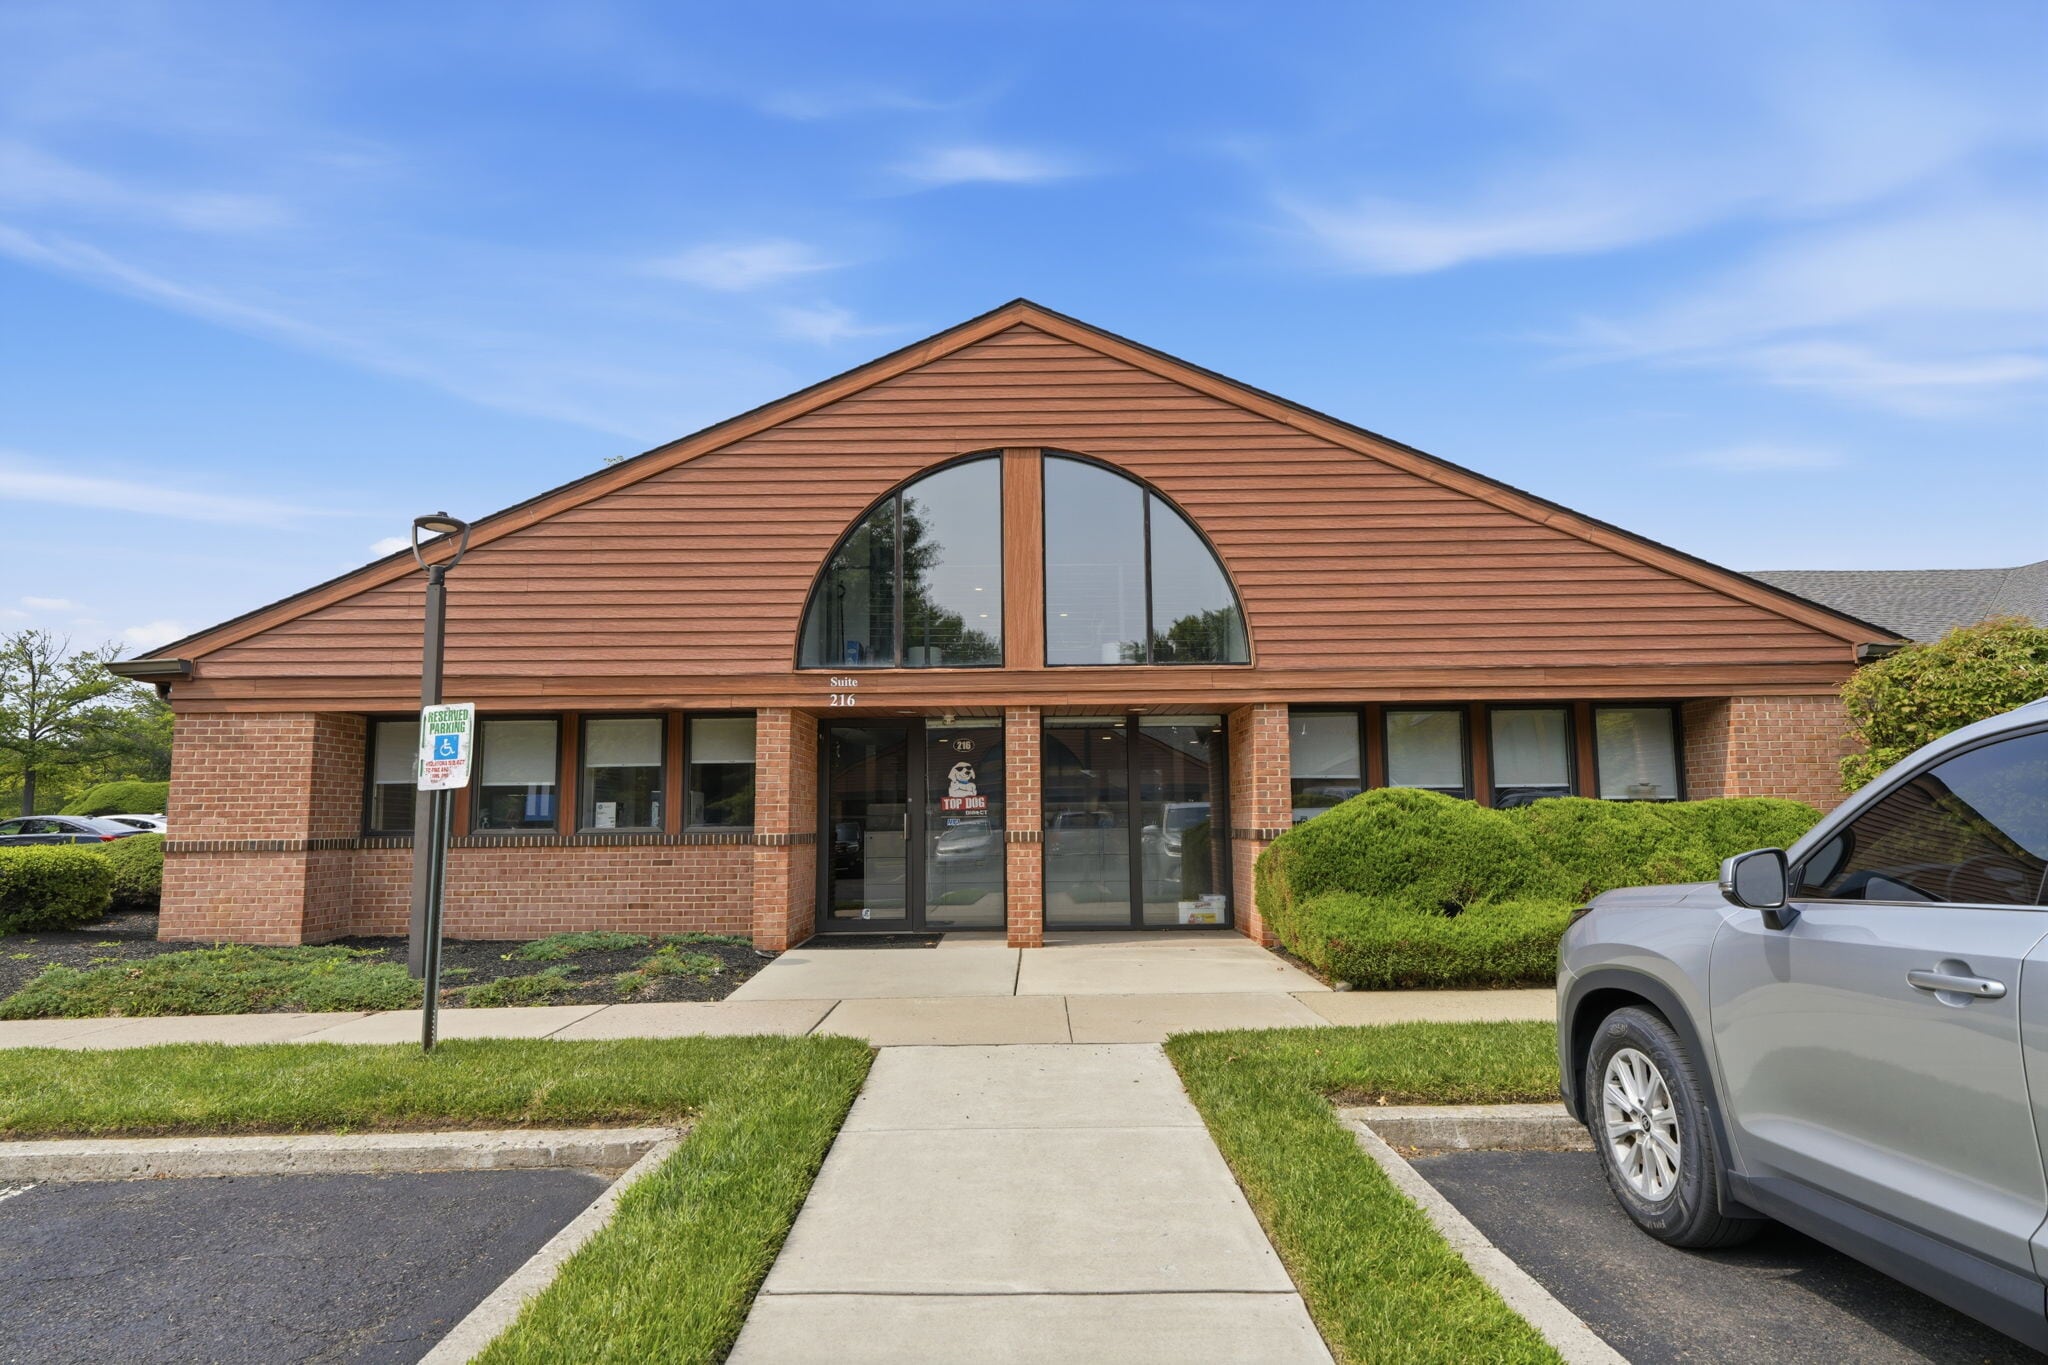

Presented by
402 Middletown Blvd - Bldg 200
Hmm, there seems to have been an error sending your message. Please try again.
Thanks! Your message was sent.