Log In/Sign Up
Your email has been sent.
4020 E Beltline Ave NE
Grand Rapids, MI 49525
Office Property For Sale
·
20,000 SF
1 Unit Available
- Unit
- Unit Size
- Condo Use
- Price
- NOI
| Sale Type | Owner User | APN/Parcel ID | 41-10-35-153-001 |
| Sale Type | Owner User |
| APN/Parcel ID | 41-10-35-153-001 |
Description
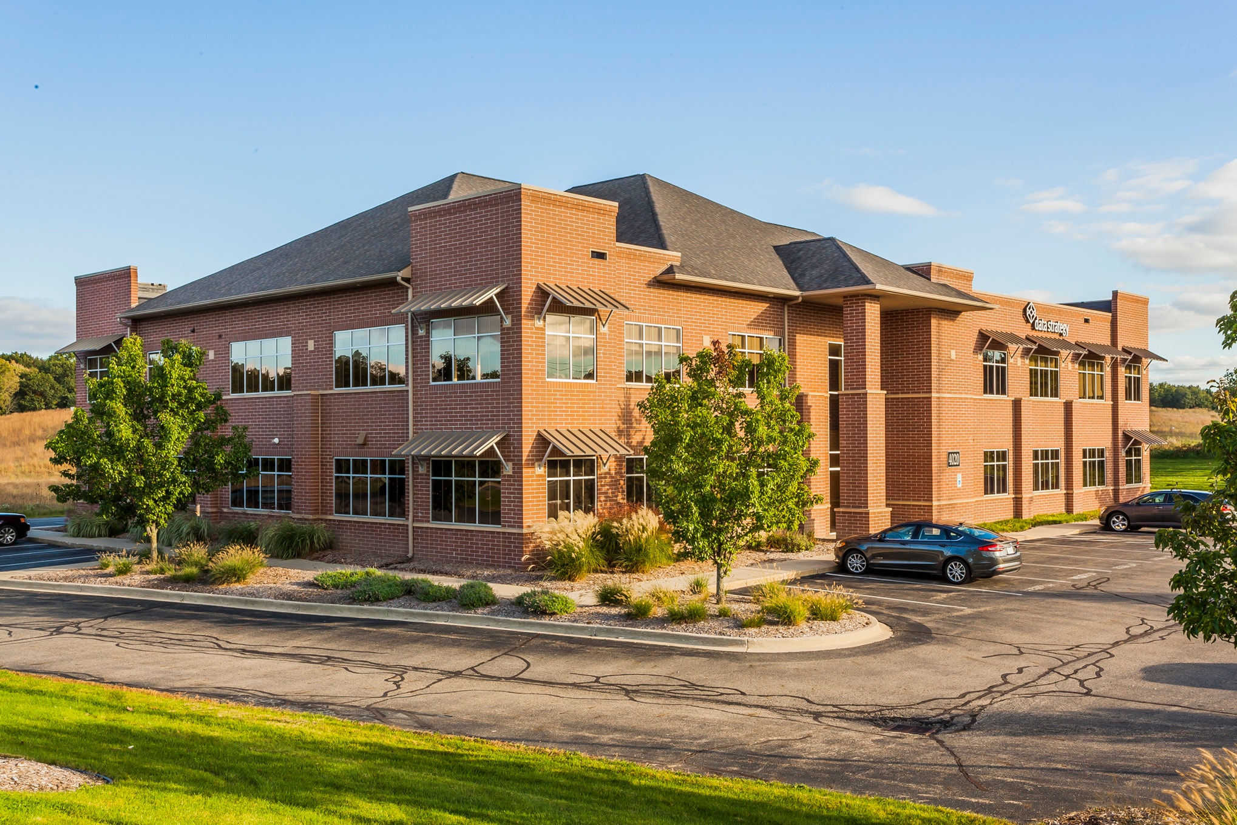
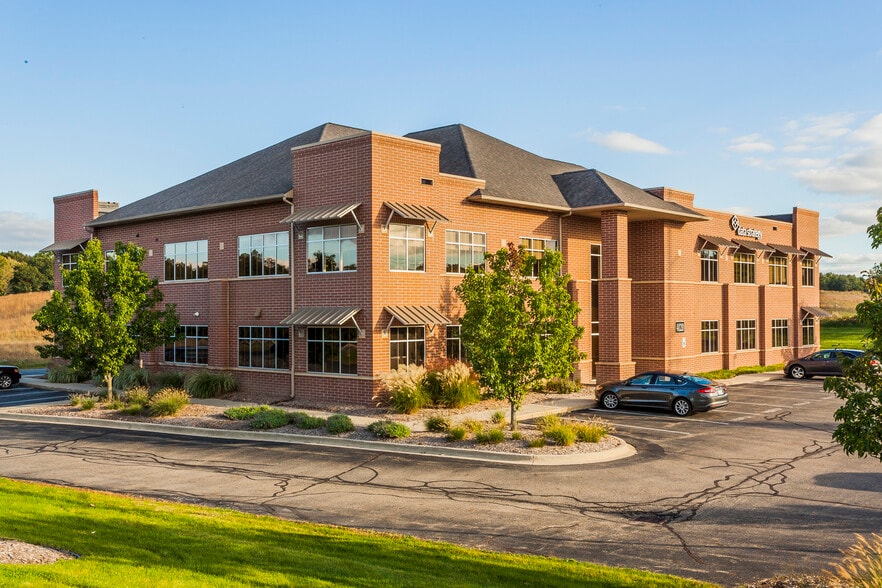
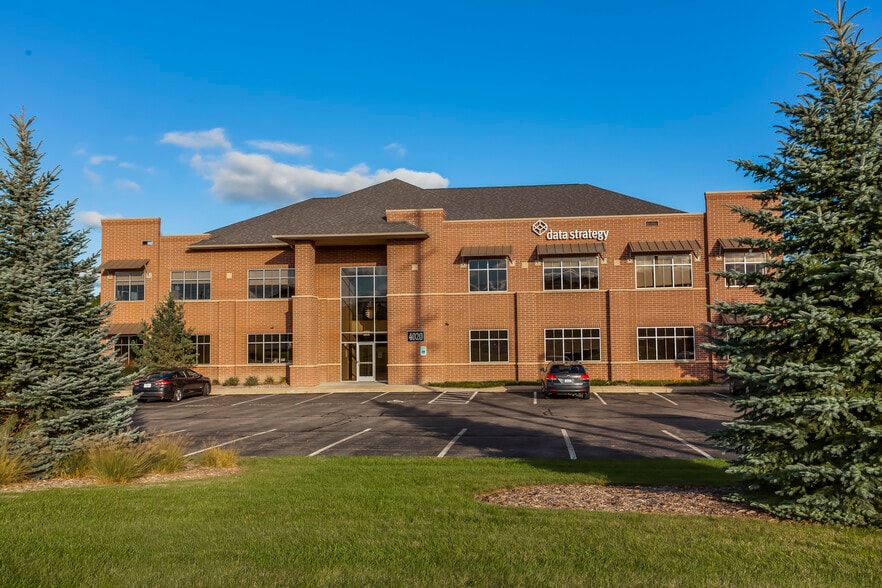
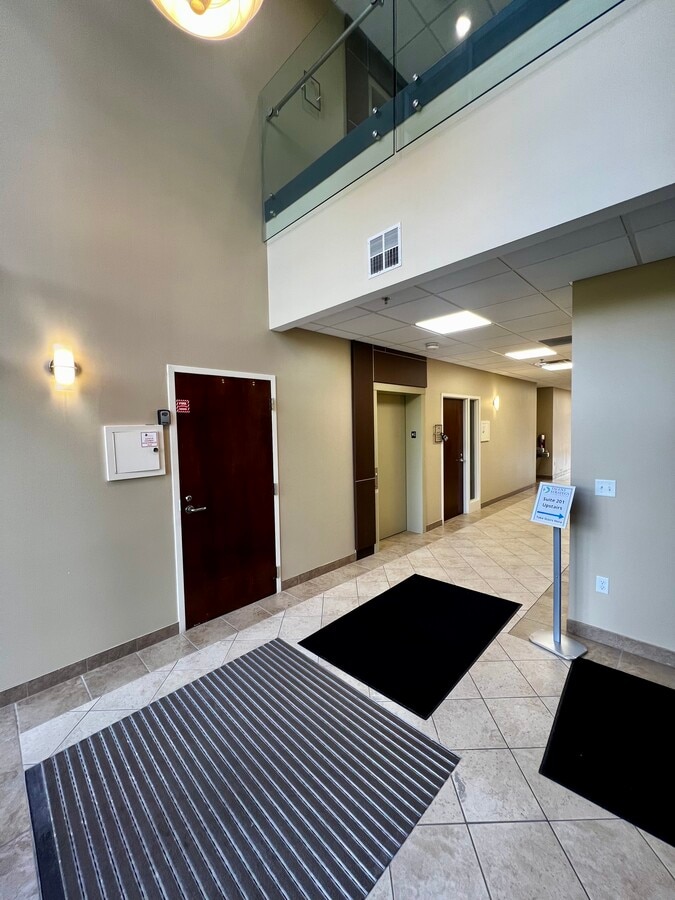
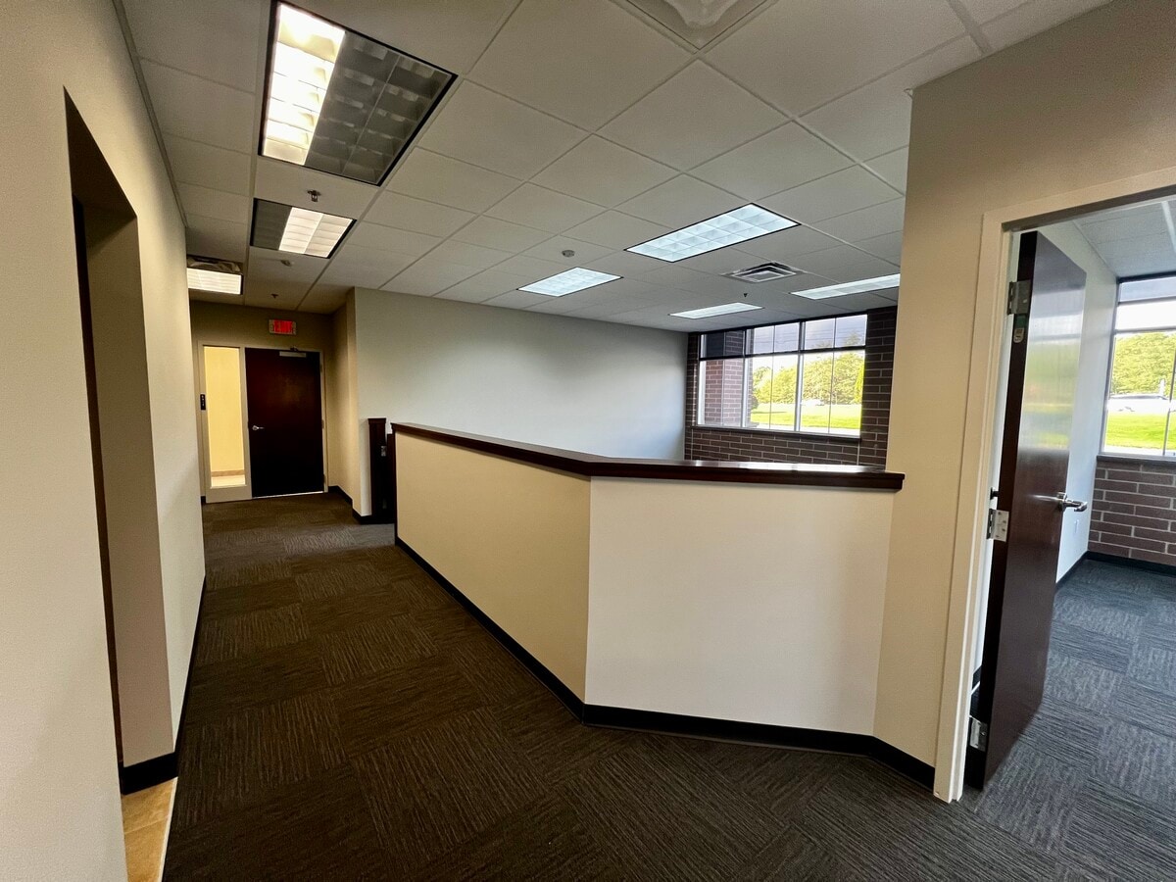
Turnkey office condo for sale on the East Beltline, offering prime visibility and excellent accessibility to the surrounding area. Situated in a Class A multi-tenant office building, the property is surrounded by restaurants, established businesses, and a variety of amenities. Recently renovated common areas provide a modern and professional atmosphere, making this suite an outstanding opportunity for companies looking for a high-quality office environment in a highly desirable location.
| Unit | Unit Size | Condo Use | Price | NOI |
| Unit 101 | 1,654 SF | Office | Upon Request | - |
Unit 101
| Unit Size |
| 1,654 SF |
| Condo Use |
| Office |
| Price |
| Upon Request |
| NOI |
| - |
1 of 6
Videos
Matterport 3D Exterior
Matterport 3D Tour
Photos
Street View
Street
Map
Unit 101
| Unit Size | 1,654 SF |
| Condo Use | Office |
| Price | Upon Request |
| NOI | - |
| Sale Type | Owner User |
| APN/Parcel ID | 41-10-35-153-001 |
| Description | |
| Turnkey office condo for sale on the East Beltline, offering prime visibility and excellent accessibility to the surrounding area. Situated in a Class A multi-tenant office building, the property is surrounded by restaurants, established businesses, and a variety of amenities. Recently renovated common areas provide a modern and professional atmosphere, making this suite an outstanding opportunity for companies looking for a high-quality office environment in a highly desirable location. |
Property Facts
The following property facts and amenities apply to the entire building. Details for individual condo units may vary and are listed in the unit information above.
| Total Building Size | 20,000 SF | Typical Floor Size | 10,000 SF |
| Property Type | Office (Condo) | Year Built | 2005 |
| Property Subtype | Medical | Lot Size | 1.06 AC |
| Building Class | A | Parking Ratio | 2.54/1,000 SF |
| Floors | 2 | ||
| Zoning | Office - Commercial Zoned District | ||
| Total Building Size | 20,000 SF |
| Property Type | Office (Condo) |
| Property Subtype | Medical |
| Building Class | A |
| Floors | 2 |
| Typical Floor Size | 10,000 SF |
| Year Built | 2005 |
| Lot Size | 1.06 AC |
| Parking Ratio | 2.54/1,000 SF |
| Zoning | Office - Commercial Zoned District |
Amenities
- Signage
- Reception
- Central Heating
- Air Conditioning
1 of 5
Videos
Matterport 3D Exterior
Matterport 3D Tour
Photos
Street View
Street
Map