Your email has been sent.
McConnell Centre 4023 Mcconnell Dr 1,042 - 7,229 SF of 4-Star Space Available in Burnaby, BC V5A 3Y9
Features
Display Rental Rate as
- Space
- Size
- Term
- Rental Rate
- Space Use
- Build-Out
- Available
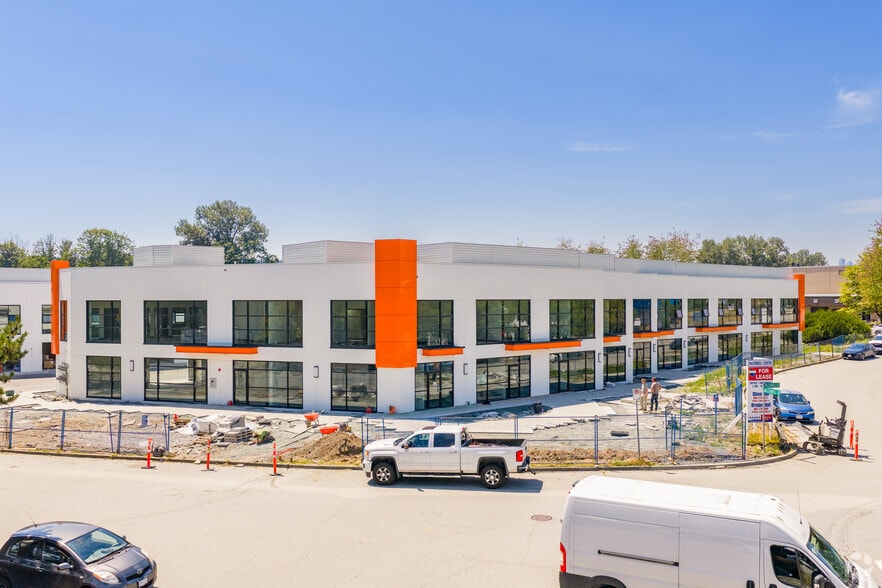
Completing August 2026, McConnell Centre is an architecturally designed small bay Office/Showroom/Wholesale/Warehouse complex in North Burnaby which is widely considered the Centre of Metro Vancouver. This prime location enjoys quick & easy access to all major business points in the Lower Mainland via the Lougheed Highway, the Trans-Canada Highway and the Lake City Way Sky Train Station. This 1,041.78 sq. ft. main floor warehouse unit features bright and modern lighting systems, 11' clear ceiling heights, one (1) grade level loading door, coffee bar and sink and one (1) private washroom. One (1) parking stall free of charge in front of the loading door area. Please contact listing agents for further information and to book a showing. NO TOUCHBASE
- Lease rate does not include utilities, property expenses or building services
- T-Bar ceiling and carpeting
- Coffee bar and sink
- Insulated exterior concrete walls
- Excellent LED lighting
- Two fully finished washrooms
- 2 hour fire rated walls
The 2 spaces in this building must be leased together, for a total size of 2,677 SF (Contiguous Area):
Completing August 2026, McConnell Centre is an architecturally designed small bay Office/Showroom/Wholesale/Warehouse complex in North Burnaby which is widely considered the Centre of Metro Vancouver. This prime location enjoys quick & easy access to all major business points in the Lower Mainland via the Lougheed Highway, the Trans-Canada Highway and the Lake City Way Sky Train Station. The second floor office features air-conditioning, two (2) private offices, LED lighting, T-bar ceiling, carpeting, finished washroom and coffee bar & sink. The main floor warehouse area is designed with 11'-26' ceiling heights, 100 amp 120/208 volt 3 phase electrical service, one (1) washroom, one grade level loading door and insulated exterior concrete walls. Three (3) parking stalls free of charge which includes the loading door area. Please telephone or email listing agents for further information and to book a showing. NO TOUCHBASE
- Lease rate does not include utilities, property expenses or building services
- T-Bar ceiling and carpeting
- Coffee bar and sink
- Insulated exterior concrete walls
- Excellent LED lighting
- Two fully finished washrooms
- 2 hour fire rated walls
The 2 spaces in this building must be leased together, for a total size of 2,024 SF (Contiguous Area):
Completing August 2026, McConnell Centre is an architecturally designed small bay Office/Showroom/Wholesale/Warehouse complex in North Burnaby which is widely considered the Centre of Metro Vancouver. This prime location enjoys quick & easy access to all major business points in the Lower Mainland via the Lougheed Highway, the Trans-Canada Highway and the Lake City Way Sky Train Station. The second floor office features air-conditioning, two (2) private offices, LED lighting, T-bar ceiling, carpeting, finished washroom and coffee bar & sink. The main floor warehouse area is designed with 11'-26' ceiling heights, 100 amp 120/208 volt 3 phase electrical service, one (1) washroom, one grade level loading door and insulated exterior concrete walls. Three (3) parking stalls free of charge which includes the loading door area. Please telephone or email listing agents for further information and to book a showing. NO TOUCHBASE
- Lease rate does not include utilities, property expenses or building services
- Excellent LED lighting
- Two fully finished washrooms
- 2 hour fire rated walls
- Includes 1,382 SF of dedicated office space
- T-Bar ceiling and carpeting
- Coffee bar and sink
- Insulated exterior concrete walls
| Space | Size | Term | Rental Rate | Space Use | Build-Out | Available |
| 1st Floor - 101 | 1,042 SF | 1-10 Years | $25.00 CAD/SF/YR $2.08 CAD/SF/MO $26,050 CAD/YR $2,171 CAD/MO | Flex | Shell Space | Now |
| 1st Floor - 103, 2nd Floor - Ste 103 | 2,677 SF | 1-10 Years | $25.00 CAD/SF/YR $2.08 CAD/SF/MO $66,925 CAD/YR $5,577 CAD/MO | Flex | Shell Space | Now |
| 1st Floor - 106, 2nd Floor - Ste 106 | 2,024 SF | 1-10 Years | $25.00 CAD/SF/YR $2.08 CAD/SF/MO $50,600 CAD/YR $4,217 CAD/MO | Flex | Shell Space | Now |
1st Floor - 101
| Size |
| 1,042 SF |
| Term |
| 1-10 Years |
| Rental Rate |
| $25.00 CAD/SF/YR $2.08 CAD/SF/MO $26,050 CAD/YR $2,171 CAD/MO |
| Space Use |
| Flex |
| Build-Out |
| Shell Space |
| Available |
| Now |
1st Floor - 103, 2nd Floor - Ste 103
The 2 spaces in this building must be leased together, for a total size of 2,677 SF (Contiguous Area):
| Size |
|
1st Floor - 103 - 1,782 SF
2nd Floor - Ste 103 - 895 SF
|
| Term |
| 1-10 Years |
| Rental Rate |
| $25.00 CAD/SF/YR $2.08 CAD/SF/MO $66,925 CAD/YR $5,577 CAD/MO |
| Space Use |
| Flex |
| Build-Out |
| Shell Space |
| Available |
| Now |
1st Floor - 106, 2nd Floor - Ste 106
The 2 spaces in this building must be leased together, for a total size of 2,024 SF (Contiguous Area):
| Size |
|
1st Floor - 106 - 1,333 SF
2nd Floor - Ste 106 - 691 SF
|
| Term |
| 1-10 Years |
| Rental Rate |
| $25.00 CAD/SF/YR $2.08 CAD/SF/MO $50,600 CAD/YR $4,217 CAD/MO |
| Space Use |
| Flex |
| Build-Out |
| Shell Space |
| Available |
| Now |
- Space
- Size
- Term
- Rental Rate
- Space Use
- Build-Out
- Available
Completing August 2026, McConnell Centre is an architecturally designed small bay Office/Showroom/Wholesale/Warehouse complex in North Burnaby which is widely considered the Centre of Metro Vancouver. This prime location enjoys quick & easy access to all major business points in the Lower Mainland via the Lougheed Highway, the Trans-Canada Highway and the Lake City Way Sky Train Station. This 1,041.78 sq. ft. main floor warehouse unit features bright and modern lighting systems, 11' clear ceiling heights, one (1) grade level loading door, coffee bar and sink and one (1) private washroom. One (1) parking stall free of charge in front of the loading door area. Please contact listing agents for further information and to book a showing. NO TOUCHBASE
- Lease rate does not include utilities, property expenses or building services
- T-Bar ceiling and carpeting
- Coffee bar and sink
- Insulated exterior concrete walls
- Excellent LED lighting
- Two fully finished washrooms
- 2 hour fire rated walls
The 2 spaces in this building must be leased together, for a total size of 2,677 SF (Contiguous Area):
Completing August 2026, McConnell Centre is an architecturally designed small bay Office/Showroom/Wholesale/Warehouse complex in North Burnaby which is widely considered the Centre of Metro Vancouver. This prime location enjoys quick & easy access to all major business points in the Lower Mainland via the Lougheed Highway, the Trans-Canada Highway and the Lake City Way Sky Train Station. The second floor office features air-conditioning, two (2) private offices, LED lighting, T-bar ceiling, carpeting, finished washroom and coffee bar & sink. The main floor warehouse area is designed with 11'-26' ceiling heights, 100 amp 120/208 volt 3 phase electrical service, one (1) washroom, one grade level loading door and insulated exterior concrete walls. Three (3) parking stalls free of charge which includes the loading door area. Please telephone or email listing agents for further information and to book a showing. NO TOUCHBASE
- Lease rate does not include utilities, property expenses or building services
- T-Bar ceiling and carpeting
- Coffee bar and sink
- Insulated exterior concrete walls
- Excellent LED lighting
- Two fully finished washrooms
- 2 hour fire rated walls
The 2 spaces in this building must be leased together, for a total size of 2,024 SF (Contiguous Area):
Completing August 2026, McConnell Centre is an architecturally designed small bay Office/Showroom/Wholesale/Warehouse complex in North Burnaby which is widely considered the Centre of Metro Vancouver. This prime location enjoys quick & easy access to all major business points in the Lower Mainland via the Lougheed Highway, the Trans-Canada Highway and the Lake City Way Sky Train Station. The second floor office features air-conditioning, two (2) private offices, LED lighting, T-bar ceiling, carpeting, finished washroom and coffee bar & sink. The main floor warehouse area is designed with 11'-26' ceiling heights, 100 amp 120/208 volt 3 phase electrical service, one (1) washroom, one grade level loading door and insulated exterior concrete walls. Three (3) parking stalls free of charge which includes the loading door area. Please telephone or email listing agents for further information and to book a showing. NO TOUCHBASE
- Lease rate does not include utilities, property expenses or building services
- Excellent LED lighting
- Two fully finished washrooms
- 2 hour fire rated walls
- Includes 1,382 SF of dedicated office space
- T-Bar ceiling and carpeting
- Coffee bar and sink
- Insulated exterior concrete walls
Completing August 2026, McConnell Centre is an architecturally designed small bay Office/Showroom/Wholesale/Warehouse complex in North Burnaby which is widely considered the Centre of Metro Vancouver. This prime location enjoys quick & easy access to all major business points in the Lower Mainland via the Lougheed Highway, the Trans-Canada Highway and the Lake City Way Sky Train Station. This 1,486.16 sq. ft. corner second floor office unit features air-conditioning, bright and modern lighting systems, three (3) private offices, open work area, coffee bar and sink and a private washroom. Three (3) parking stalls free of charge. Please telephone or email listing agents for further information and to book a showing. NO TOUCHBASE (id:38686)
- Lease rate does not include utilities, property expenses or building services
- T-Bar ceiling and carpeting
- Coffee bar and sink
- Insulated exterior concrete walls
- Excellent LED lighting
- Two fully finished washrooms
- 2 hour fire rated walls
| Space | Size | Term | Rental Rate | Space Use | Build-Out | Available |
| 1st Floor - 101 | 1,042 SF | 1-10 Years | $25.00 CAD/SF/YR $2.08 CAD/SF/MO $26,050 CAD/YR $2,171 CAD/MO | Flex | Shell Space | Now |
| 1st Floor - 103, 2nd Floor - Ste 103 | 2,677 SF | 1-10 Years | $25.00 CAD/SF/YR $2.08 CAD/SF/MO $66,925 CAD/YR $5,577 CAD/MO | Flex | Shell Space | Now |
| 1st Floor - 106, 2nd Floor - Ste 106 | 2,024 SF | 1-10 Years | $25.00 CAD/SF/YR $2.08 CAD/SF/MO $50,600 CAD/YR $4,217 CAD/MO | Flex | Shell Space | Now |
| 2nd Floor, Ste 100 | 1,486 SF | 1-10 Years | $25.00 CAD/SF/YR $2.08 CAD/SF/MO $37,150 CAD/YR $3,096 CAD/MO | Office | Shell Space | Now |
1st Floor - 101
| Size |
| 1,042 SF |
| Term |
| 1-10 Years |
| Rental Rate |
| $25.00 CAD/SF/YR $2.08 CAD/SF/MO $26,050 CAD/YR $2,171 CAD/MO |
| Space Use |
| Flex |
| Build-Out |
| Shell Space |
| Available |
| Now |
1st Floor - 103, 2nd Floor - Ste 103
The 2 spaces in this building must be leased together, for a total size of 2,677 SF (Contiguous Area):
| Size |
|
1st Floor - 103 - 1,782 SF
2nd Floor - Ste 103 - 895 SF
|
| Term |
| 1-10 Years |
| Rental Rate |
| $25.00 CAD/SF/YR $2.08 CAD/SF/MO $66,925 CAD/YR $5,577 CAD/MO |
| Space Use |
| Flex |
| Build-Out |
| Shell Space |
| Available |
| Now |
1st Floor - 106, 2nd Floor - Ste 106
The 2 spaces in this building must be leased together, for a total size of 2,024 SF (Contiguous Area):
| Size |
|
1st Floor - 106 - 1,333 SF
2nd Floor - Ste 106 - 691 SF
|
| Term |
| 1-10 Years |
| Rental Rate |
| $25.00 CAD/SF/YR $2.08 CAD/SF/MO $50,600 CAD/YR $4,217 CAD/MO |
| Space Use |
| Flex |
| Build-Out |
| Shell Space |
| Available |
| Now |
2nd Floor, Ste 100
| Size |
| 1,486 SF |
| Term |
| 1-10 Years |
| Rental Rate |
| $25.00 CAD/SF/YR $2.08 CAD/SF/MO $37,150 CAD/YR $3,096 CAD/MO |
| Space Use |
| Office |
| Build-Out |
| Shell Space |
| Available |
| Now |
1st Floor - 101
| Size | 1,042 SF |
| Term | 1-10 Years |
| Rental Rate | $25.00 CAD/SF/YR |
| Space Use | Flex |
| Build-Out | Shell Space |
| Available | Now |
Completing August 2026, McConnell Centre is an architecturally designed small bay Office/Showroom/Wholesale/Warehouse complex in North Burnaby which is widely considered the Centre of Metro Vancouver. This prime location enjoys quick & easy access to all major business points in the Lower Mainland via the Lougheed Highway, the Trans-Canada Highway and the Lake City Way Sky Train Station. This 1,041.78 sq. ft. main floor warehouse unit features bright and modern lighting systems, 11' clear ceiling heights, one (1) grade level loading door, coffee bar and sink and one (1) private washroom. One (1) parking stall free of charge in front of the loading door area. Please contact listing agents for further information and to book a showing. NO TOUCHBASE
- Lease rate does not include utilities, property expenses or building services
- Excellent LED lighting
- T-Bar ceiling and carpeting
- Two fully finished washrooms
- Coffee bar and sink
- 2 hour fire rated walls
- Insulated exterior concrete walls
1st Floor - 103, 2nd Floor - Ste 103
| Size |
1st Floor - 103 - 1,782 SF
2nd Floor - Ste 103 - 895 SF
|
| Term | 1-10 Years |
| Rental Rate | $25.00 CAD/SF/YR |
| Space Use | Flex |
| Build-Out | Shell Space |
| Available | Now |
Completing August 2026, McConnell Centre is an architecturally designed small bay Office/Showroom/Wholesale/Warehouse complex in North Burnaby which is widely considered the Centre of Metro Vancouver. This prime location enjoys quick & easy access to all major business points in the Lower Mainland via the Lougheed Highway, the Trans-Canada Highway and the Lake City Way Sky Train Station. The second floor office features air-conditioning, two (2) private offices, LED lighting, T-bar ceiling, carpeting, finished washroom and coffee bar & sink. The main floor warehouse area is designed with 11'-26' ceiling heights, 100 amp 120/208 volt 3 phase electrical service, one (1) washroom, one grade level loading door and insulated exterior concrete walls. Three (3) parking stalls free of charge which includes the loading door area. Please telephone or email listing agents for further information and to book a showing. NO TOUCHBASE
- Lease rate does not include utilities, property expenses or building services
- Excellent LED lighting
- T-Bar ceiling and carpeting
- Two fully finished washrooms
- Coffee bar and sink
- 2 hour fire rated walls
- Insulated exterior concrete walls
1st Floor - 106, 2nd Floor - Ste 106
| Size |
1st Floor - 106 - 1,333 SF
2nd Floor - Ste 106 - 691 SF
|
| Term | 1-10 Years |
| Rental Rate | $25.00 CAD/SF/YR |
| Space Use | Flex |
| Build-Out | Shell Space |
| Available | Now |
Completing August 2026, McConnell Centre is an architecturally designed small bay Office/Showroom/Wholesale/Warehouse complex in North Burnaby which is widely considered the Centre of Metro Vancouver. This prime location enjoys quick & easy access to all major business points in the Lower Mainland via the Lougheed Highway, the Trans-Canada Highway and the Lake City Way Sky Train Station. The second floor office features air-conditioning, two (2) private offices, LED lighting, T-bar ceiling, carpeting, finished washroom and coffee bar & sink. The main floor warehouse area is designed with 11'-26' ceiling heights, 100 amp 120/208 volt 3 phase electrical service, one (1) washroom, one grade level loading door and insulated exterior concrete walls. Three (3) parking stalls free of charge which includes the loading door area. Please telephone or email listing agents for further information and to book a showing. NO TOUCHBASE
- Lease rate does not include utilities, property expenses or building services
- Includes 1,382 SF of dedicated office space
- Excellent LED lighting
- T-Bar ceiling and carpeting
- Two fully finished washrooms
- Coffee bar and sink
- 2 hour fire rated walls
- Insulated exterior concrete walls
2nd Floor, Ste 100
| Size | 1,486 SF |
| Term | 1-10 Years |
| Rental Rate | $25.00 CAD/SF/YR |
| Space Use | Office |
| Build-Out | Shell Space |
| Available | Now |
Completing August 2026, McConnell Centre is an architecturally designed small bay Office/Showroom/Wholesale/Warehouse complex in North Burnaby which is widely considered the Centre of Metro Vancouver. This prime location enjoys quick & easy access to all major business points in the Lower Mainland via the Lougheed Highway, the Trans-Canada Highway and the Lake City Way Sky Train Station. This 1,486.16 sq. ft. corner second floor office unit features air-conditioning, bright and modern lighting systems, three (3) private offices, open work area, coffee bar and sink and a private washroom. Three (3) parking stalls free of charge. Please telephone or email listing agents for further information and to book a showing. NO TOUCHBASE (id:38686)
- Lease rate does not include utilities, property expenses or building services
- Excellent LED lighting
- T-Bar ceiling and carpeting
- Two fully finished washrooms
- Coffee bar and sink
- 2 hour fire rated walls
- Insulated exterior concrete walls
Property Facts



Presented by

McConnell Centre | 4023 Mcconnell Dr
Hmm, there seems to have been an error sending your message. Please try again.
Thanks! Your message was sent.