Your email has been sent.

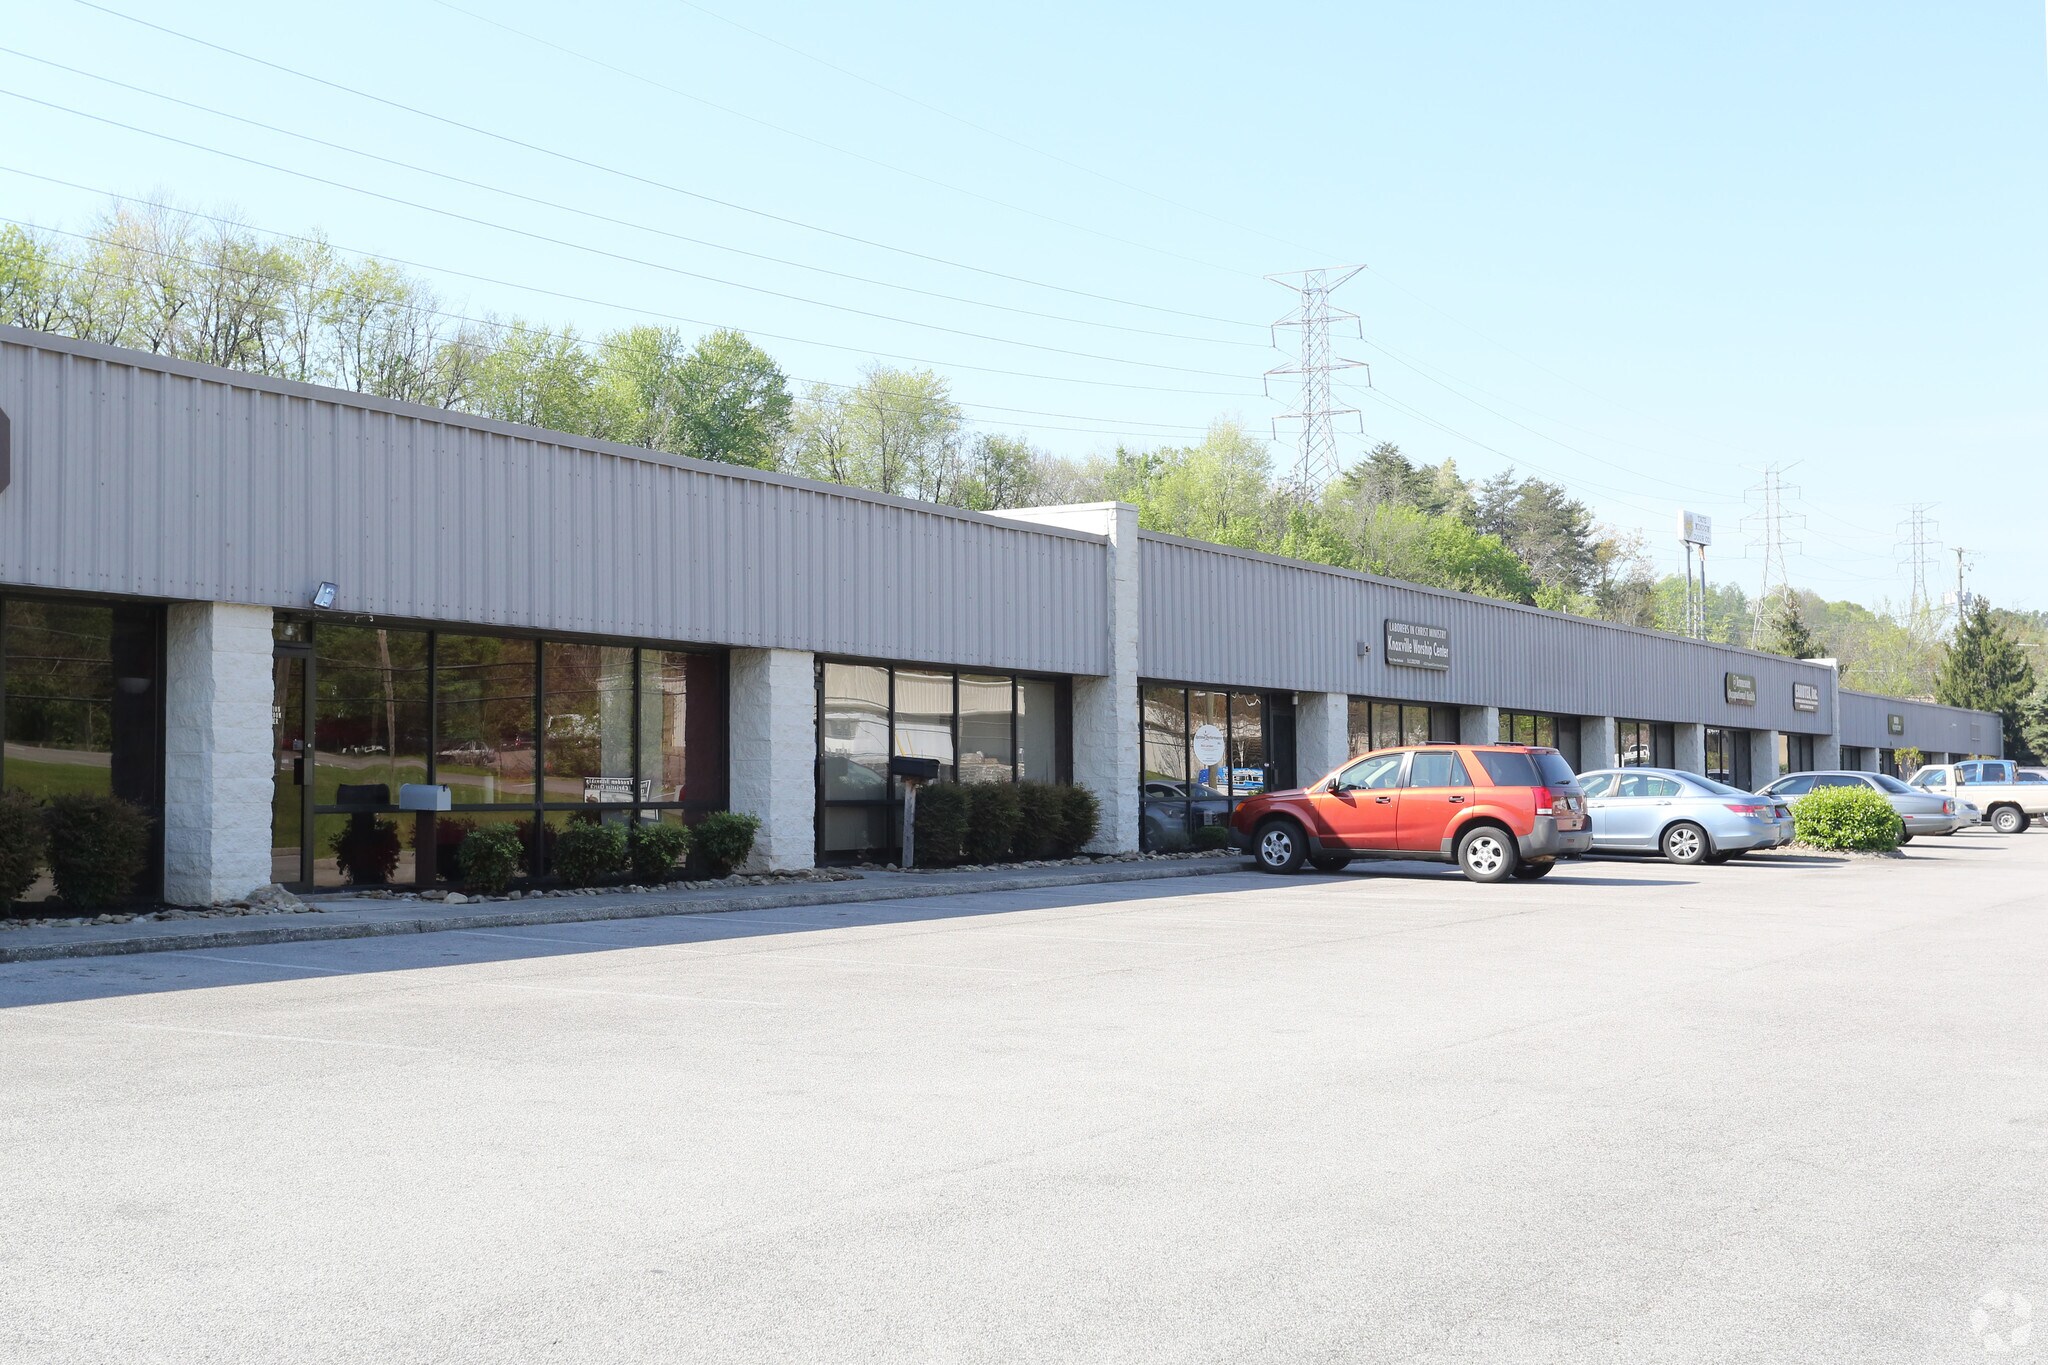
4028 Papermill Rd 4,000 SF of Office Space Available in Knoxville, TN 37909
All Available Space(1)
Display Rental Rate as
- Space
- Size
- Term
- Rental Rate
- Space Use
- Build-Out
- Available
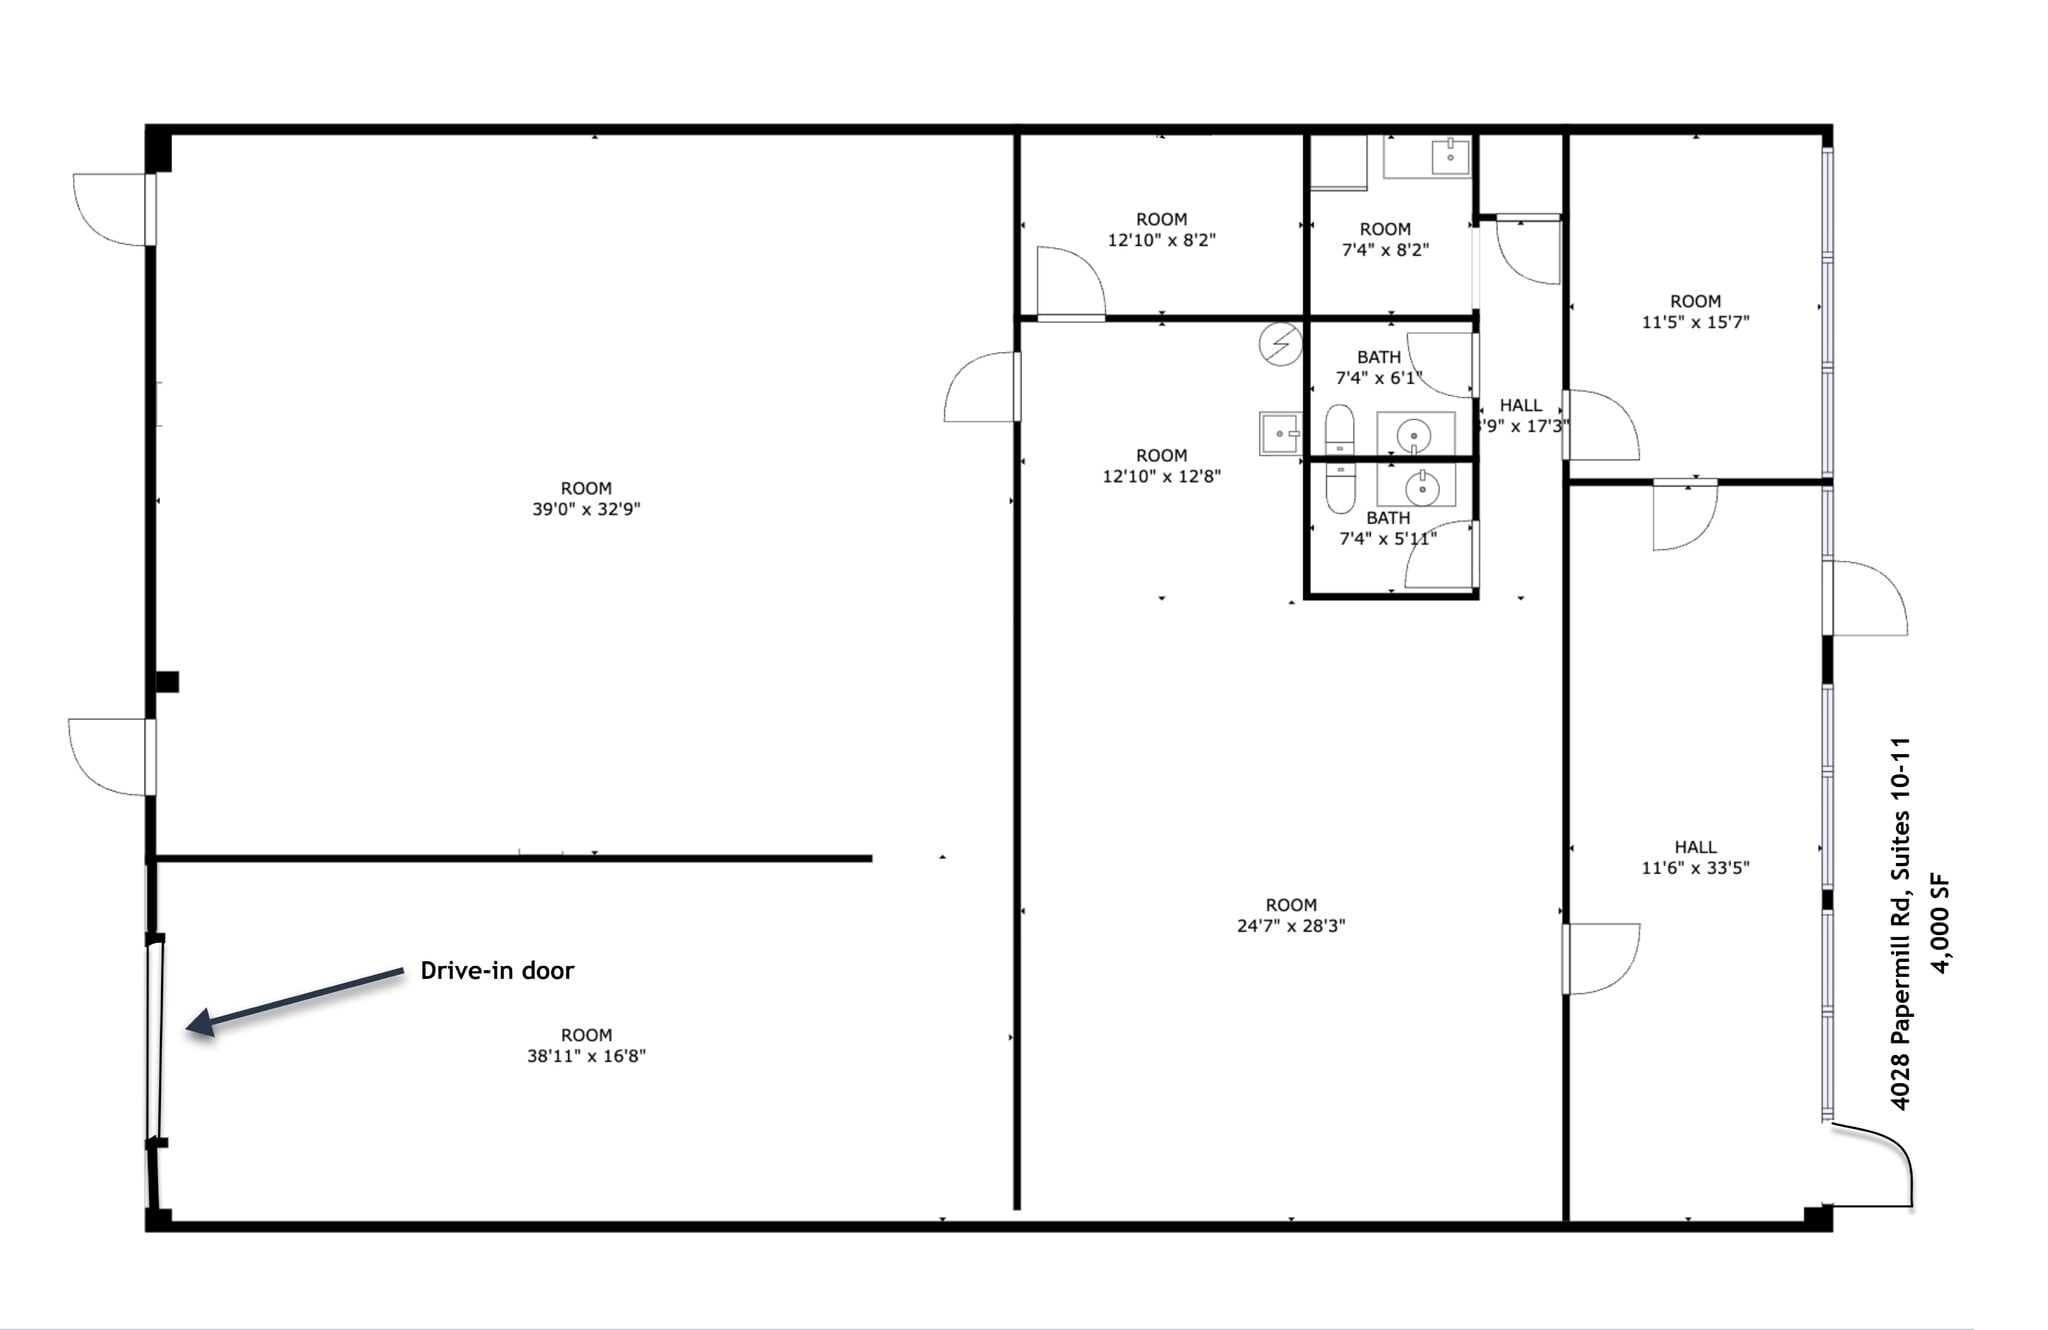


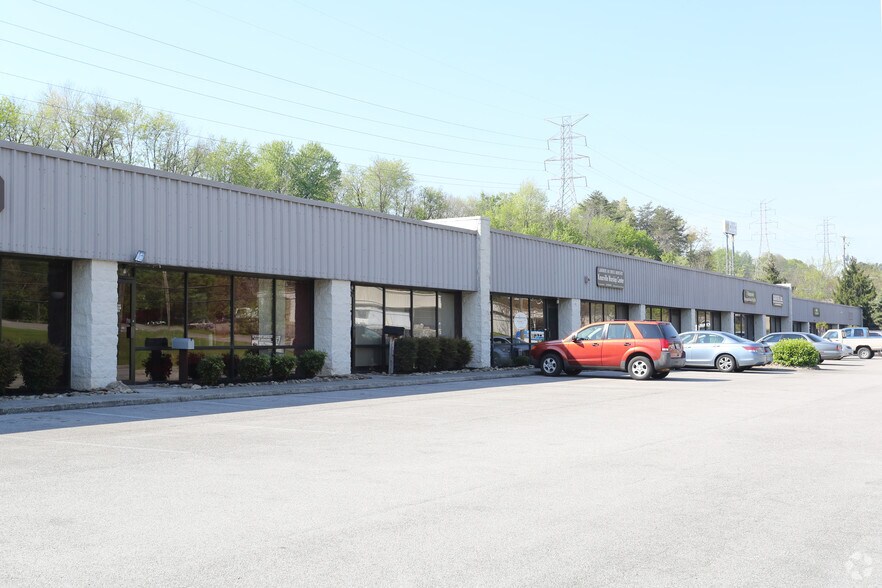
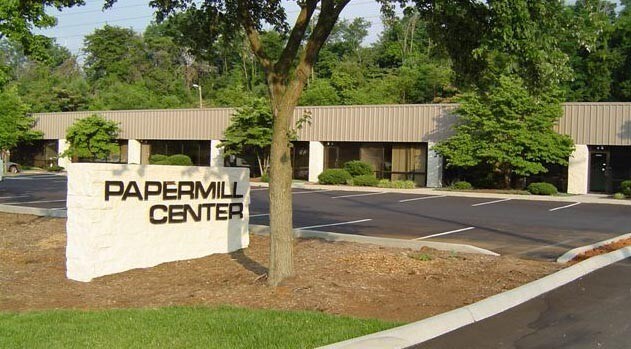
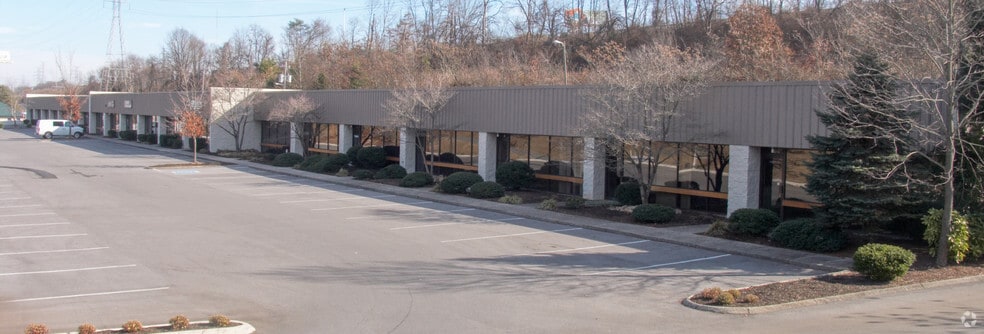
Now available for lease — a 4,000 SF office/warehouse space offering excellent functionality and accessibility in the Papermill Center. The space measures 50’ x 80’ and is ideal for light industrial, distribution, or service-based operations seeking a clean and efficient layout. ? Property Highlights Total Space: 4,000 SF One drive-in door for easy loading and unloading Front door parking with convenient rear building access Flexible layout for office and warehouse use Located in a well-maintained business park with great visibility and access ?? Lease Details Lease Rate: $12.00/SF annually (NNN) NNN Expenses: $2.40/SF annually
- Lease rate does not include utilities, property expenses or building services
- Fits 10 - 32 People
| Space | Size | Term | Rental Rate | Space Use | Build-Out | Available |
| 1st Floor, Ste Suite 10-11 | 4,000 SF | Negotiable | $16.55 CAD/SF/YR $1.38 CAD/SF/MO $66,189 CAD/YR $5,516 CAD/MO | Office | - | Now |
1st Floor, Ste Suite 10-11
| Size |
| 4,000 SF |
| Term |
| Negotiable |
| Rental Rate |
| $16.55 CAD/SF/YR $1.38 CAD/SF/MO $66,189 CAD/YR $5,516 CAD/MO |
| Space Use |
| Office |
| Build-Out |
| - |
| Available |
| Now |
1st Floor, Ste Suite 10-11
| Size | 4,000 SF |
| Term | Negotiable |
| Rental Rate | $16.55 CAD/SF/YR |
| Space Use | Office |
| Build-Out | - |
| Available | Now |
Now available for lease — a 4,000 SF office/warehouse space offering excellent functionality and accessibility in the Papermill Center. The space measures 50’ x 80’ and is ideal for light industrial, distribution, or service-based operations seeking a clean and efficient layout. ? Property Highlights Total Space: 4,000 SF One drive-in door for easy loading and unloading Front door parking with convenient rear building access Flexible layout for office and warehouse use Located in a well-maintained business park with great visibility and access ?? Lease Details Lease Rate: $12.00/SF annually (NNN) NNN Expenses: $2.40/SF annually
- Lease rate does not include utilities, property expenses or building services
- Fits 10 - 32 People
Property Facts
Select Tenants
- Floor
- Tenant Name
- Industry
- 1st
- Artistic Spectrum
- Services
- 1st
- Carotek
- Manufacturing
- 1st
- Daikan Applied
- -
- 1st
- Daystar Productions
- Information
- 1st
- M6, LLC
- Retailer
- 1st
- Recover Together
- Health Care and Social Assistance
- 1st
- Rent-A- Car
- Transportation and Warehousing
- 1st
- The Athletic Shop
- Retailer
- 1st
- US Med Equip
- -
- 1st
- VIP Petcare
- Health Care and Social Assistance


Presented by
4028 Papermill Rd
Hmm, there seems to have been an error sending your message. Please try again.
Thanks! Your message was sent.