Your email has been sent.
4034 Pepperell Way 4,000 - 8,000 SF of Industrial Space Available in Dublin, VA 24084
Highlights
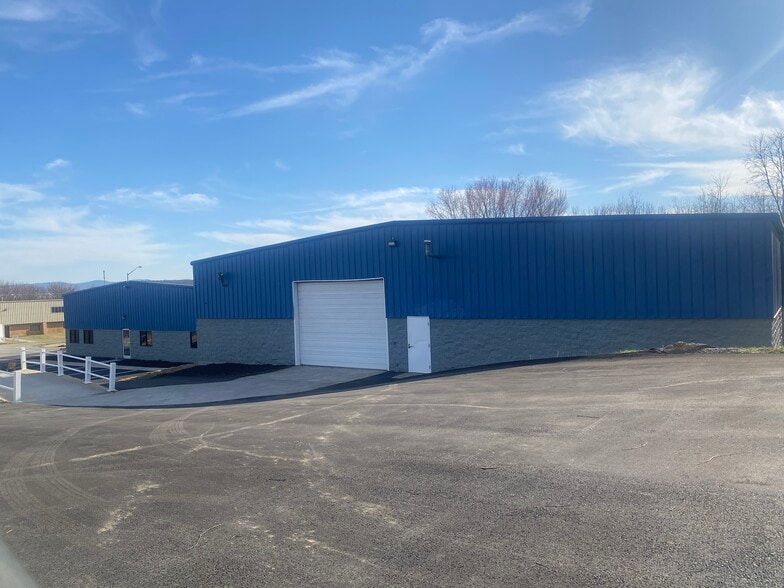
- Refurbished industrial facility designed for warehouse and production operations.
- Functional loading configuration includes dock and drive-in access.
- Strategic New River Valley location with access to regional transportation routes.
- High-capacity 480V three-phase power supports equipment-intensive users.
- Industrial zoning accommodates warehousing and light manufacturing uses.
- Steel construction provides a durable industrial operating environment.
Features
All Available Space(1)
Display Rental Rate as
- Space
- Size
- Term
- Rental Rate
- Space Use
- Build-Out
- Available
4034 Pepperell Way offers a industrial facility within Dublin's established industrial corridor which is currently being refurbished. The property is positioned to serve manufacturing, warehousing, distribution, and contractor operations seeking access to the New River Valley region. The building features industrial infrastructure that supports a variety of operational requirements, including 480-volt, three-phase power, a 20-foot clear height, drive-in access, and loading functionality. Its location within an industrially zoned environment provides compatibility with light manufacturing and warehouse uses while supporting efficient movement of personnel, materials, and equipment. Dublin's proximity to Interstate 81 and the broader Southwest Virginia manufacturing base enhances regional connectivity for businesses serving customers throughout Virginia and neighboring states. The surrounding industrial area includes major employment and manufacturing operations, helping support workforce accessibility and supply-chain connections. The combination of a refurbished interior, functional warehouse design, and utility capacity creates a practical occupancy opportunity for users seeking operational flexibility in a proven industrial market.
- Private Restrooms
- 480V three-phase power supports manufacturing.
- Two drive-in bays provide operational flexibility.
- Located within Dublin's industrial corridor.
- Space being refurbished.
- 20-foot clear height accommodates warehouse.
- Ind. zoning permits warehouse/ light manufacturing
| Space | Size | Term | Rental Rate | Space Use | Build-Out | Available |
| 1st Floor | 4,000-8,000 SF | Negotiable | Upon Request Upon Request Upon Request Upon Request | Industrial | Full Build-Out | Now |
1st Floor
| Size |
| 4,000-8,000 SF |
| Term |
| Negotiable |
| Rental Rate |
| Upon Request Upon Request Upon Request Upon Request |
| Space Use |
| Industrial |
| Build-Out |
| Full Build-Out |
| Available |
| Now |
1st Floor
| Size | 4,000-8,000 SF |
| Term | Negotiable |
| Rental Rate | Upon Request |
| Space Use | Industrial |
| Build-Out | Full Build-Out |
| Available | Now |
4034 Pepperell Way offers a industrial facility within Dublin's established industrial corridor which is currently being refurbished. The property is positioned to serve manufacturing, warehousing, distribution, and contractor operations seeking access to the New River Valley region. The building features industrial infrastructure that supports a variety of operational requirements, including 480-volt, three-phase power, a 20-foot clear height, drive-in access, and loading functionality. Its location within an industrially zoned environment provides compatibility with light manufacturing and warehouse uses while supporting efficient movement of personnel, materials, and equipment. Dublin's proximity to Interstate 81 and the broader Southwest Virginia manufacturing base enhances regional connectivity for businesses serving customers throughout Virginia and neighboring states. The surrounding industrial area includes major employment and manufacturing operations, helping support workforce accessibility and supply-chain connections. The combination of a refurbished interior, functional warehouse design, and utility capacity creates a practical occupancy opportunity for users seeking operational flexibility in a proven industrial market.
- Private Restrooms
- Space being refurbished.
- 480V three-phase power supports manufacturing.
- 20-foot clear height accommodates warehouse.
- Two drive-in bays provide operational flexibility.
- Ind. zoning permits warehouse/ light manufacturing
- Located within Dublin's industrial corridor.
Property Overview
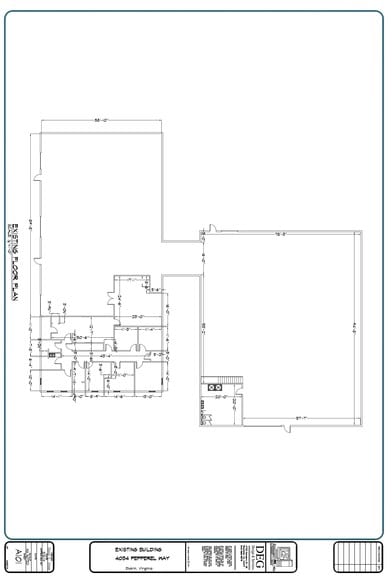
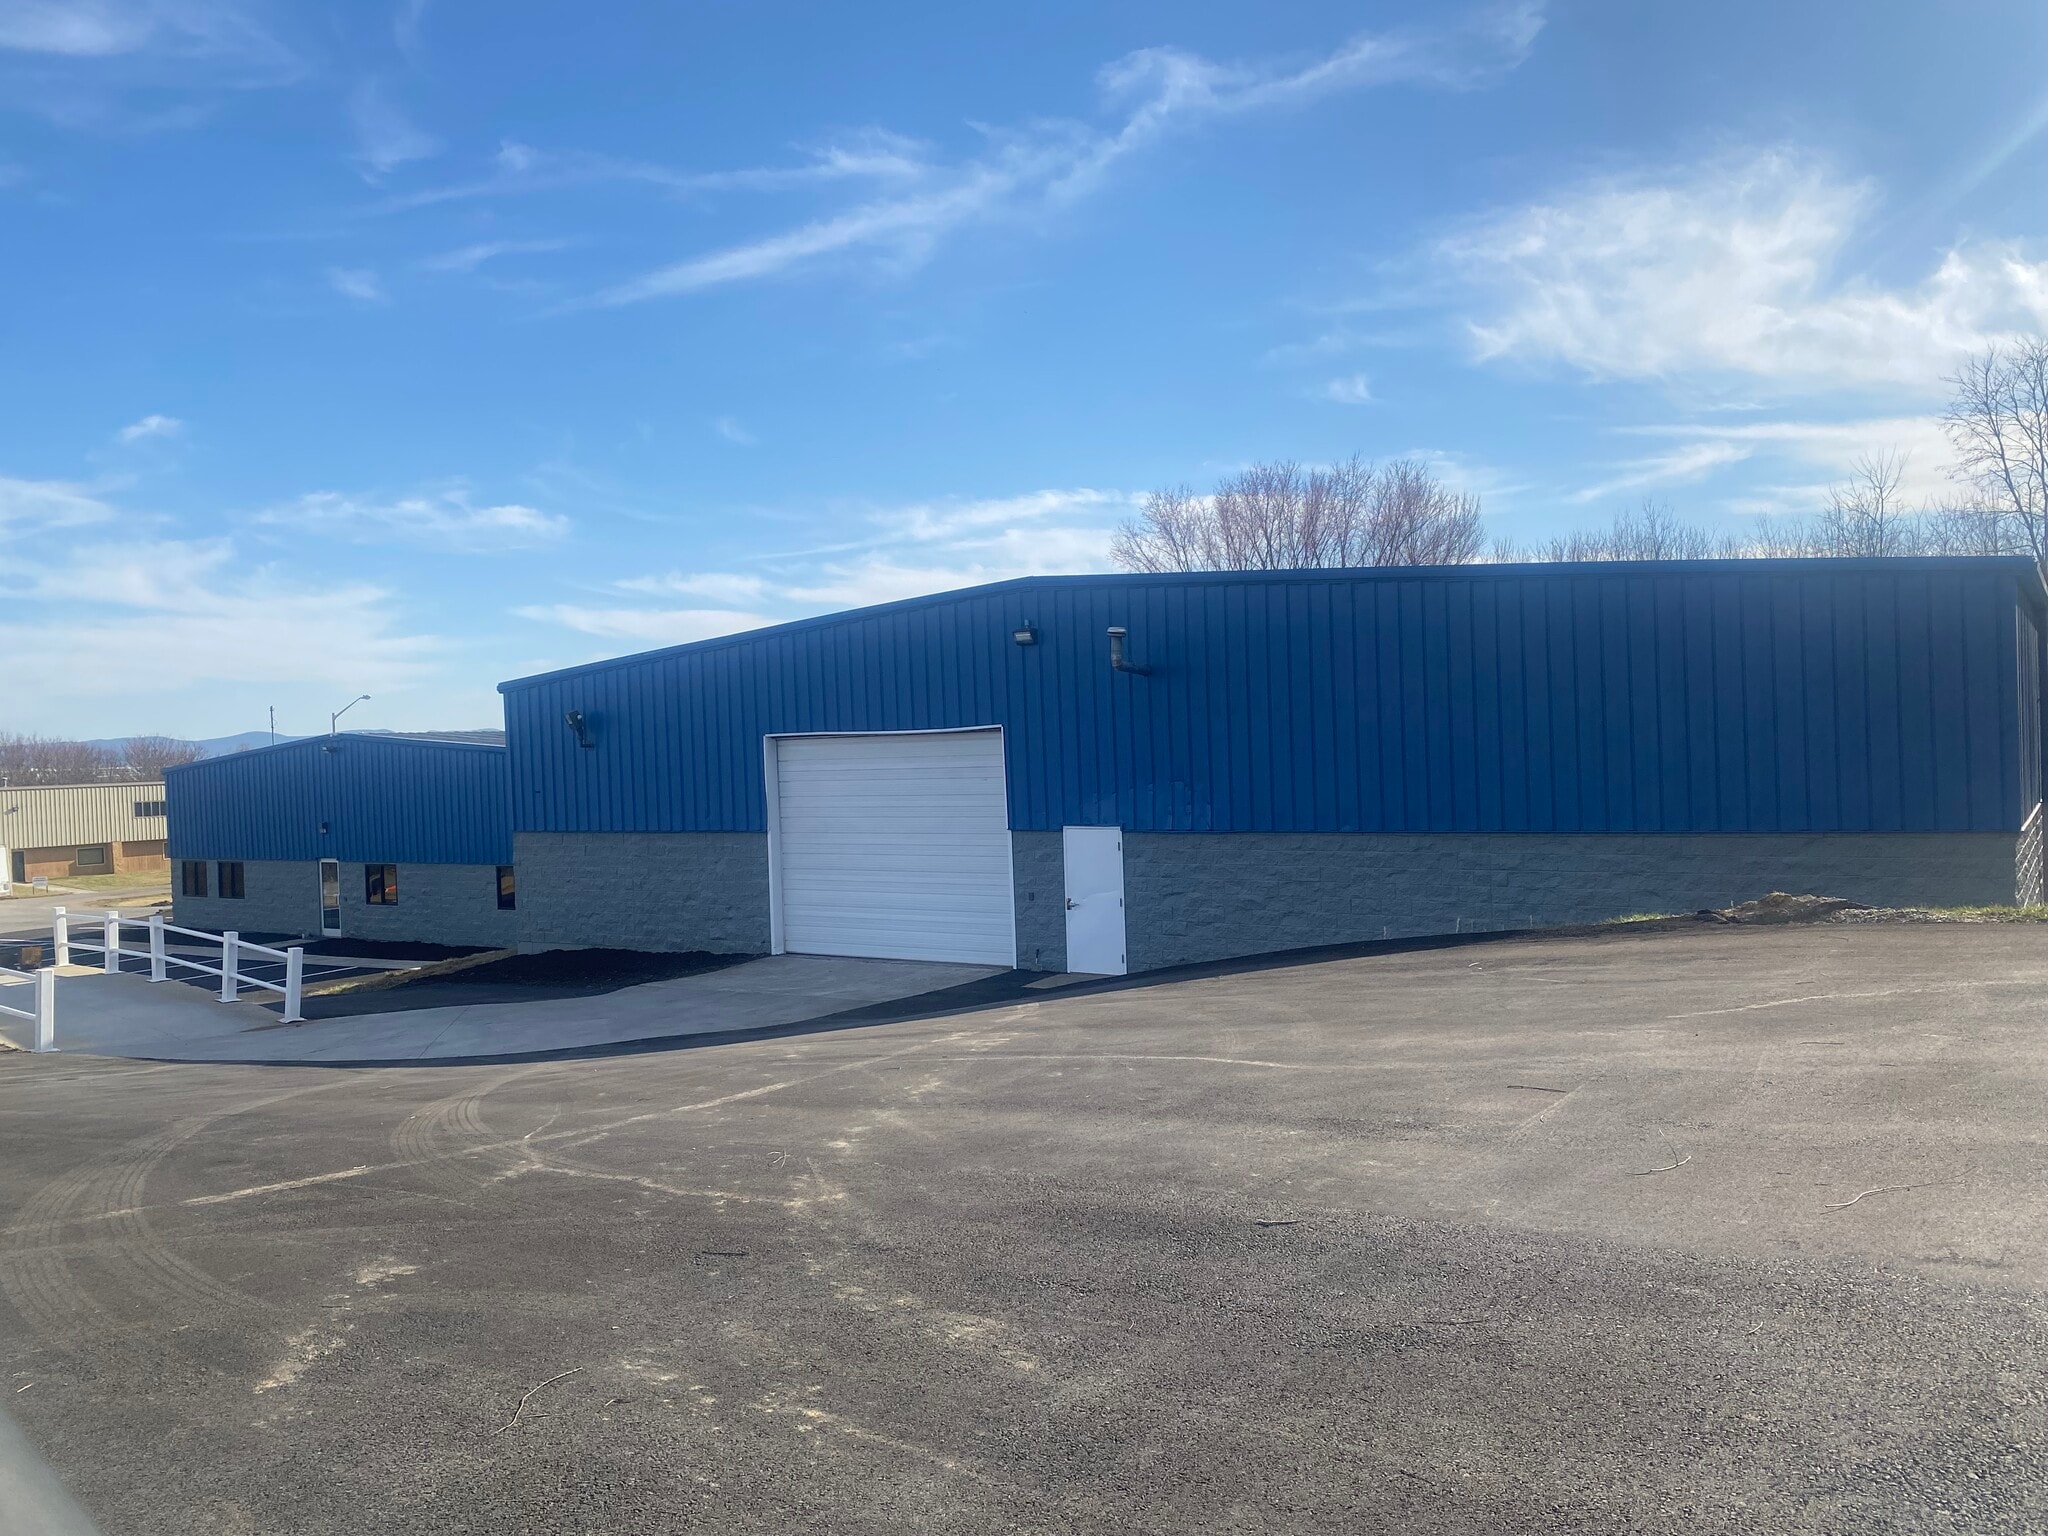
4034 Pepperell Way is an industrial building constructed in 2011 and located on approximately 1.53 acres. The facility contains 16,024 square feet and includes 480-volt, three-phase electrical service, a 20-foot clear height, one dock position, and two drive-in bays. The property is zoned I-1 Industrial for warehouse and light manufacturing uses and is located within Dublin, Virginia's industrial area.
Warehouse Facility Facts


Presented by

4034 Pepperell Way
Hmm, there seems to have been an error sending your message. Please try again.
Thanks! Your message was sent.