Your email has been sent.
West Building 404 Kiva Ct 1,600 SF of Office Space Available in Santa Fe, NM 87505
All Available Space(1)
Display Rental Rate as
- Space
- Size
- Term
- Rental Rate
- Space Use
- Build-Out
- Available
- Listed rate may not include certain utilities, building services and property expenses
- Mostly Open Floor Plan Layout
- 1 Private Office
- Partially Built-Out as Standard Office
- Fits 4 - 13 People
| Space | Size | Term | Rental Rate | Space Use | Build-Out | Available |
| 1st Floor, Ste D | 1,600 SF | Negotiable | $34.64 CAD/SF/YR $2.89 CAD/SF/MO $55,422 CAD/YR $4,619 CAD/MO | Office | Partial Build-Out | Now |
1st Floor, Ste D
| Size |
| 1,600 SF |
| Term |
| Negotiable |
| Rental Rate |
| $34.64 CAD/SF/YR $2.89 CAD/SF/MO $55,422 CAD/YR $4,619 CAD/MO |
| Space Use |
| Office |
| Build-Out |
| Partial Build-Out |
| Available |
| Now |
1st Floor, Ste D
| Size | 1,600 SF |
| Term | Negotiable |
| Rental Rate | $34.64 CAD/SF/YR |
| Space Use | Office |
| Build-Out | Partial Build-Out |
| Available | Now |
- Listed rate may not include certain utilities, building services and property expenses
- Partially Built-Out as Standard Office
- Mostly Open Floor Plan Layout
- Fits 4 - 13 People
- 1 Private Office
Property Overview
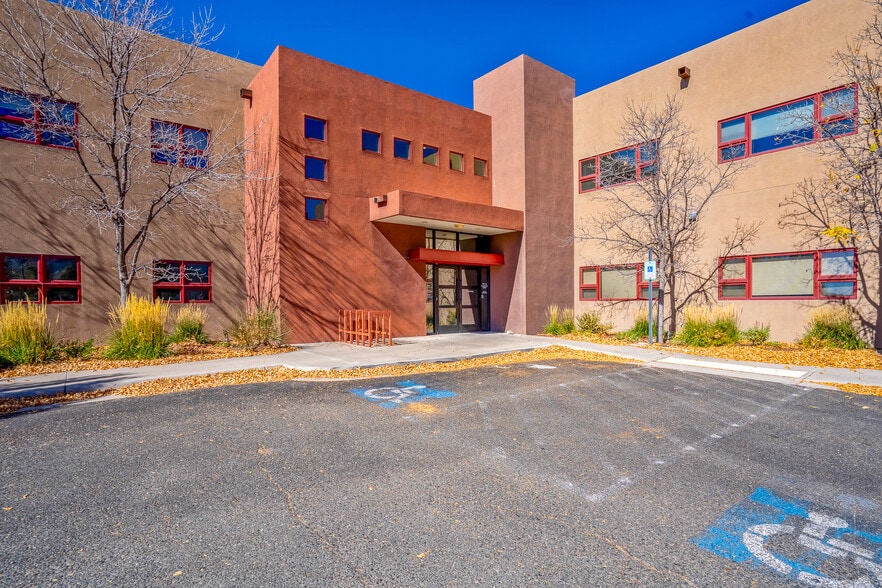
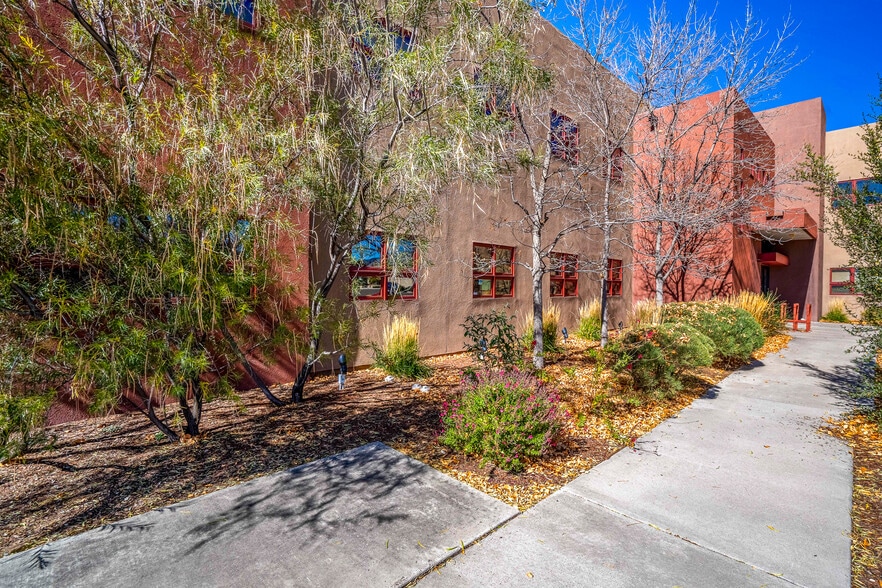
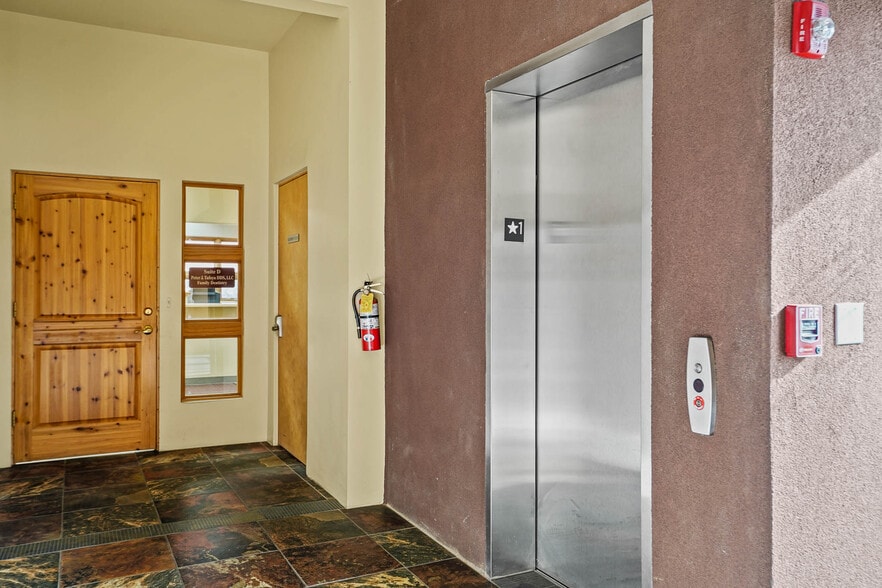
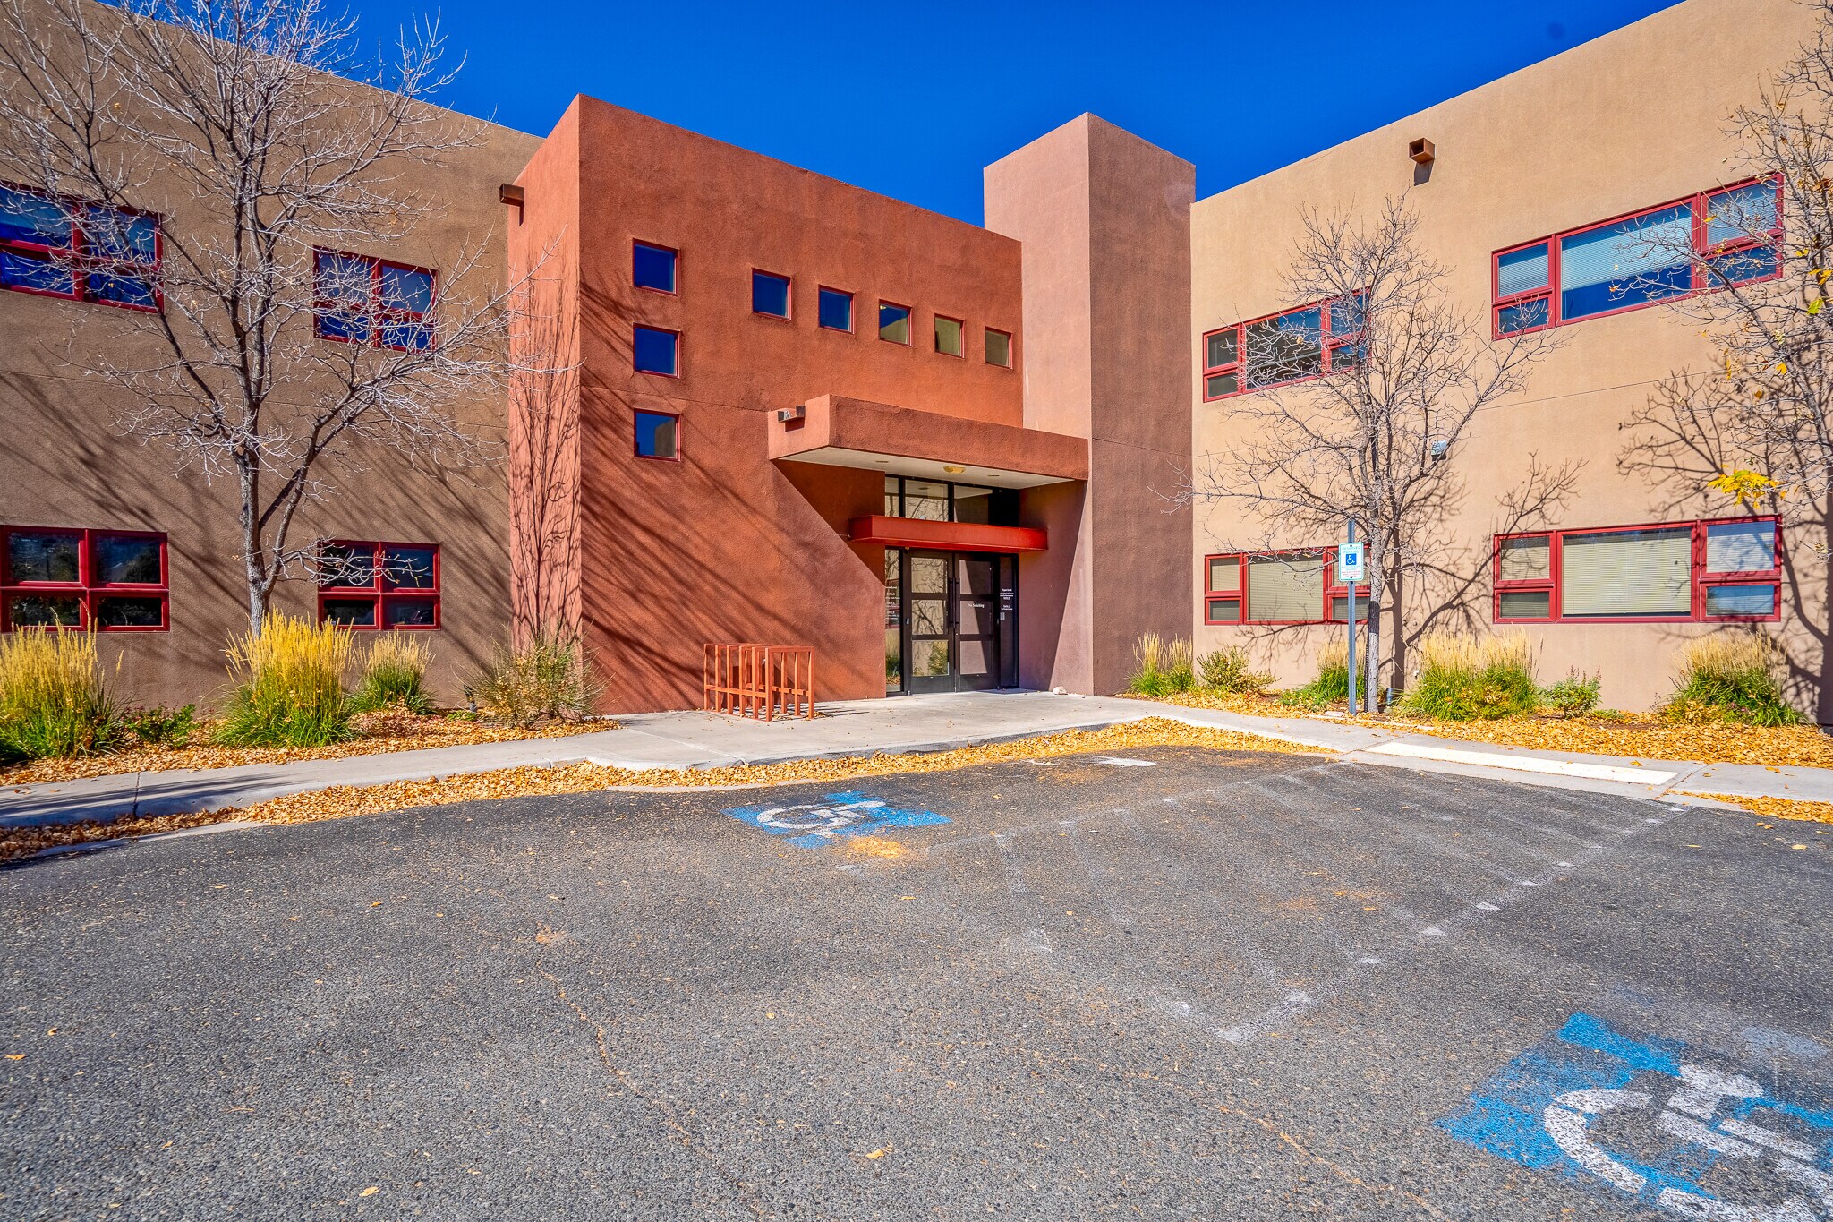
This well-located ground-floor office space, situated within a beautifully constructed building and offering easy access to major thoroughfares in Santa Fe, is a rare find. Just off the main lobby, clients are welcomed into a large, inviting reception and waiting area. The reception features an efficient layout with ample space for two staff workstations. The suite includes five well-equipped, spacious exam rooms that provide comfort for both staff and patients, as well as a dedicated lab and a large back office with a staff restroom and break area. Additional highlights include ample parking and well-maintained landscaped exterior. Furniture, fixtures, and equipment are negotiable.
- Signage
- Reception
- Air Conditioning
Property Facts
Select Tenants
- Floor
- Tenant Name
- Industry
- 2nd
- Alterra Home Loans
- Finance and Insurance
- Unknown
- Home Instead
- Health Care and Social Assistance



Presented by

West Building | 404 Kiva Ct
Hmm, there seems to have been an error sending your message. Please try again.
Thanks! Your message was sent.