Your email has been sent.
404 S Westover Blvd 16,720 SF of Industrial Space Available in Albany, GA 31707
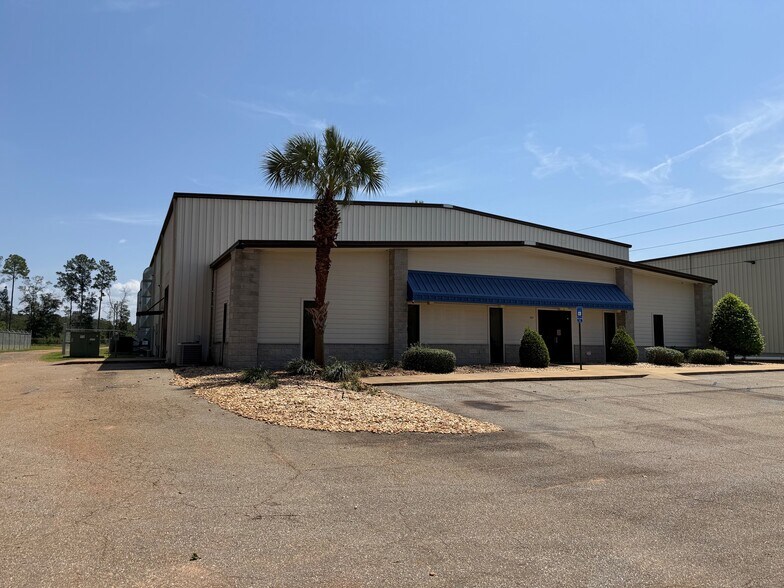
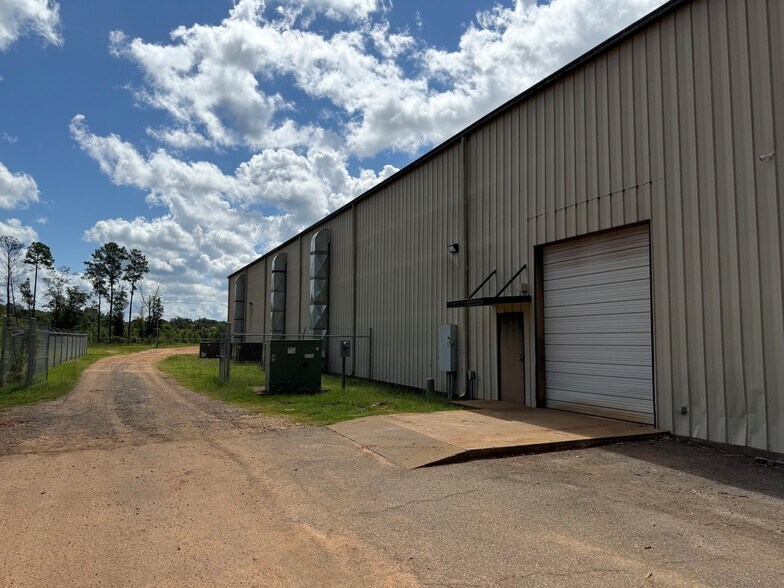
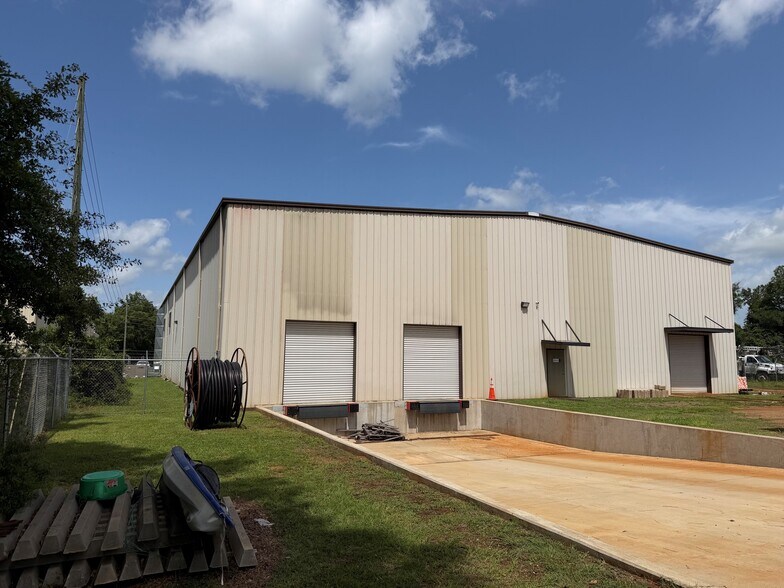
Highlights
- Attractive & Well-located Office Warehouse
- large site with fenced area
- High, clear span ceilings; drive-in & dock height doors
Features
All Available Space(1)
Display Rental Rate as
- Space
- Size
- Term
- Rental Rate
- Space Use
- Build-Out
- Available
16,720 sf office-warehouse for lease. 1,600 sf in office area and 15,120 sf in storage/warehouse area
- Listed rate may not include certain utilities, building services and property expenses
- 2 Drive Ins
- 2 Loading Docks
- Security System
- Yard
- Includes 1,600 SF of dedicated office space
- Space is in Excellent Condition
- Central Air and Heating
- Secure Storage
- High Ceilings, functional office/warehouse space,
| Space | Size | Term | Rental Rate | Space Use | Build-Out | Available |
| 1st Floor | 16,720 SF | Negotiable | $7.23 CAD/SF/YR $0.60 CAD/SF/MO $120,961 CAD/YR $10,080 CAD/MO | Industrial | Full Build-Out | Now |
1st Floor
| Size |
| 16,720 SF |
| Term |
| Negotiable |
| Rental Rate |
| $7.23 CAD/SF/YR $0.60 CAD/SF/MO $120,961 CAD/YR $10,080 CAD/MO |
| Space Use |
| Industrial |
| Build-Out |
| Full Build-Out |
| Available |
| Now |
1st Floor
| Size | 16,720 SF |
| Term | Negotiable |
| Rental Rate | $7.23 CAD/SF/YR |
| Space Use | Industrial |
| Build-Out | Full Build-Out |
| Available | Now |
16,720 sf office-warehouse for lease. 1,600 sf in office area and 15,120 sf in storage/warehouse area
- Listed rate may not include certain utilities, building services and property expenses
- Includes 1,600 SF of dedicated office space
- 2 Drive Ins
- Space is in Excellent Condition
- 2 Loading Docks
- Central Air and Heating
- Security System
- Secure Storage
- Yard
- High Ceilings, functional office/warehouse space,
Property Overview
This is a 16,720 sf building with 15,120 sf in warehouse area and 1,600 sf in office area. The office area contains 2 private offices, large conference room, lobby, break room, and two half-baths. 24' eave height in warehouse which has (2) drive-in doors and (2) dock high doors via truck well. The warehouse is equipped with HVAC (if needed), but can also be used as traditional storage. The site is approx. 3 acres with the rear portion fenced. Paved parking at front. This is a nice building in good condition. Lease rate is $5.25/sf on a modified gross basis. Additional features include sprinkler system and security system.
Industrial Facility Facts

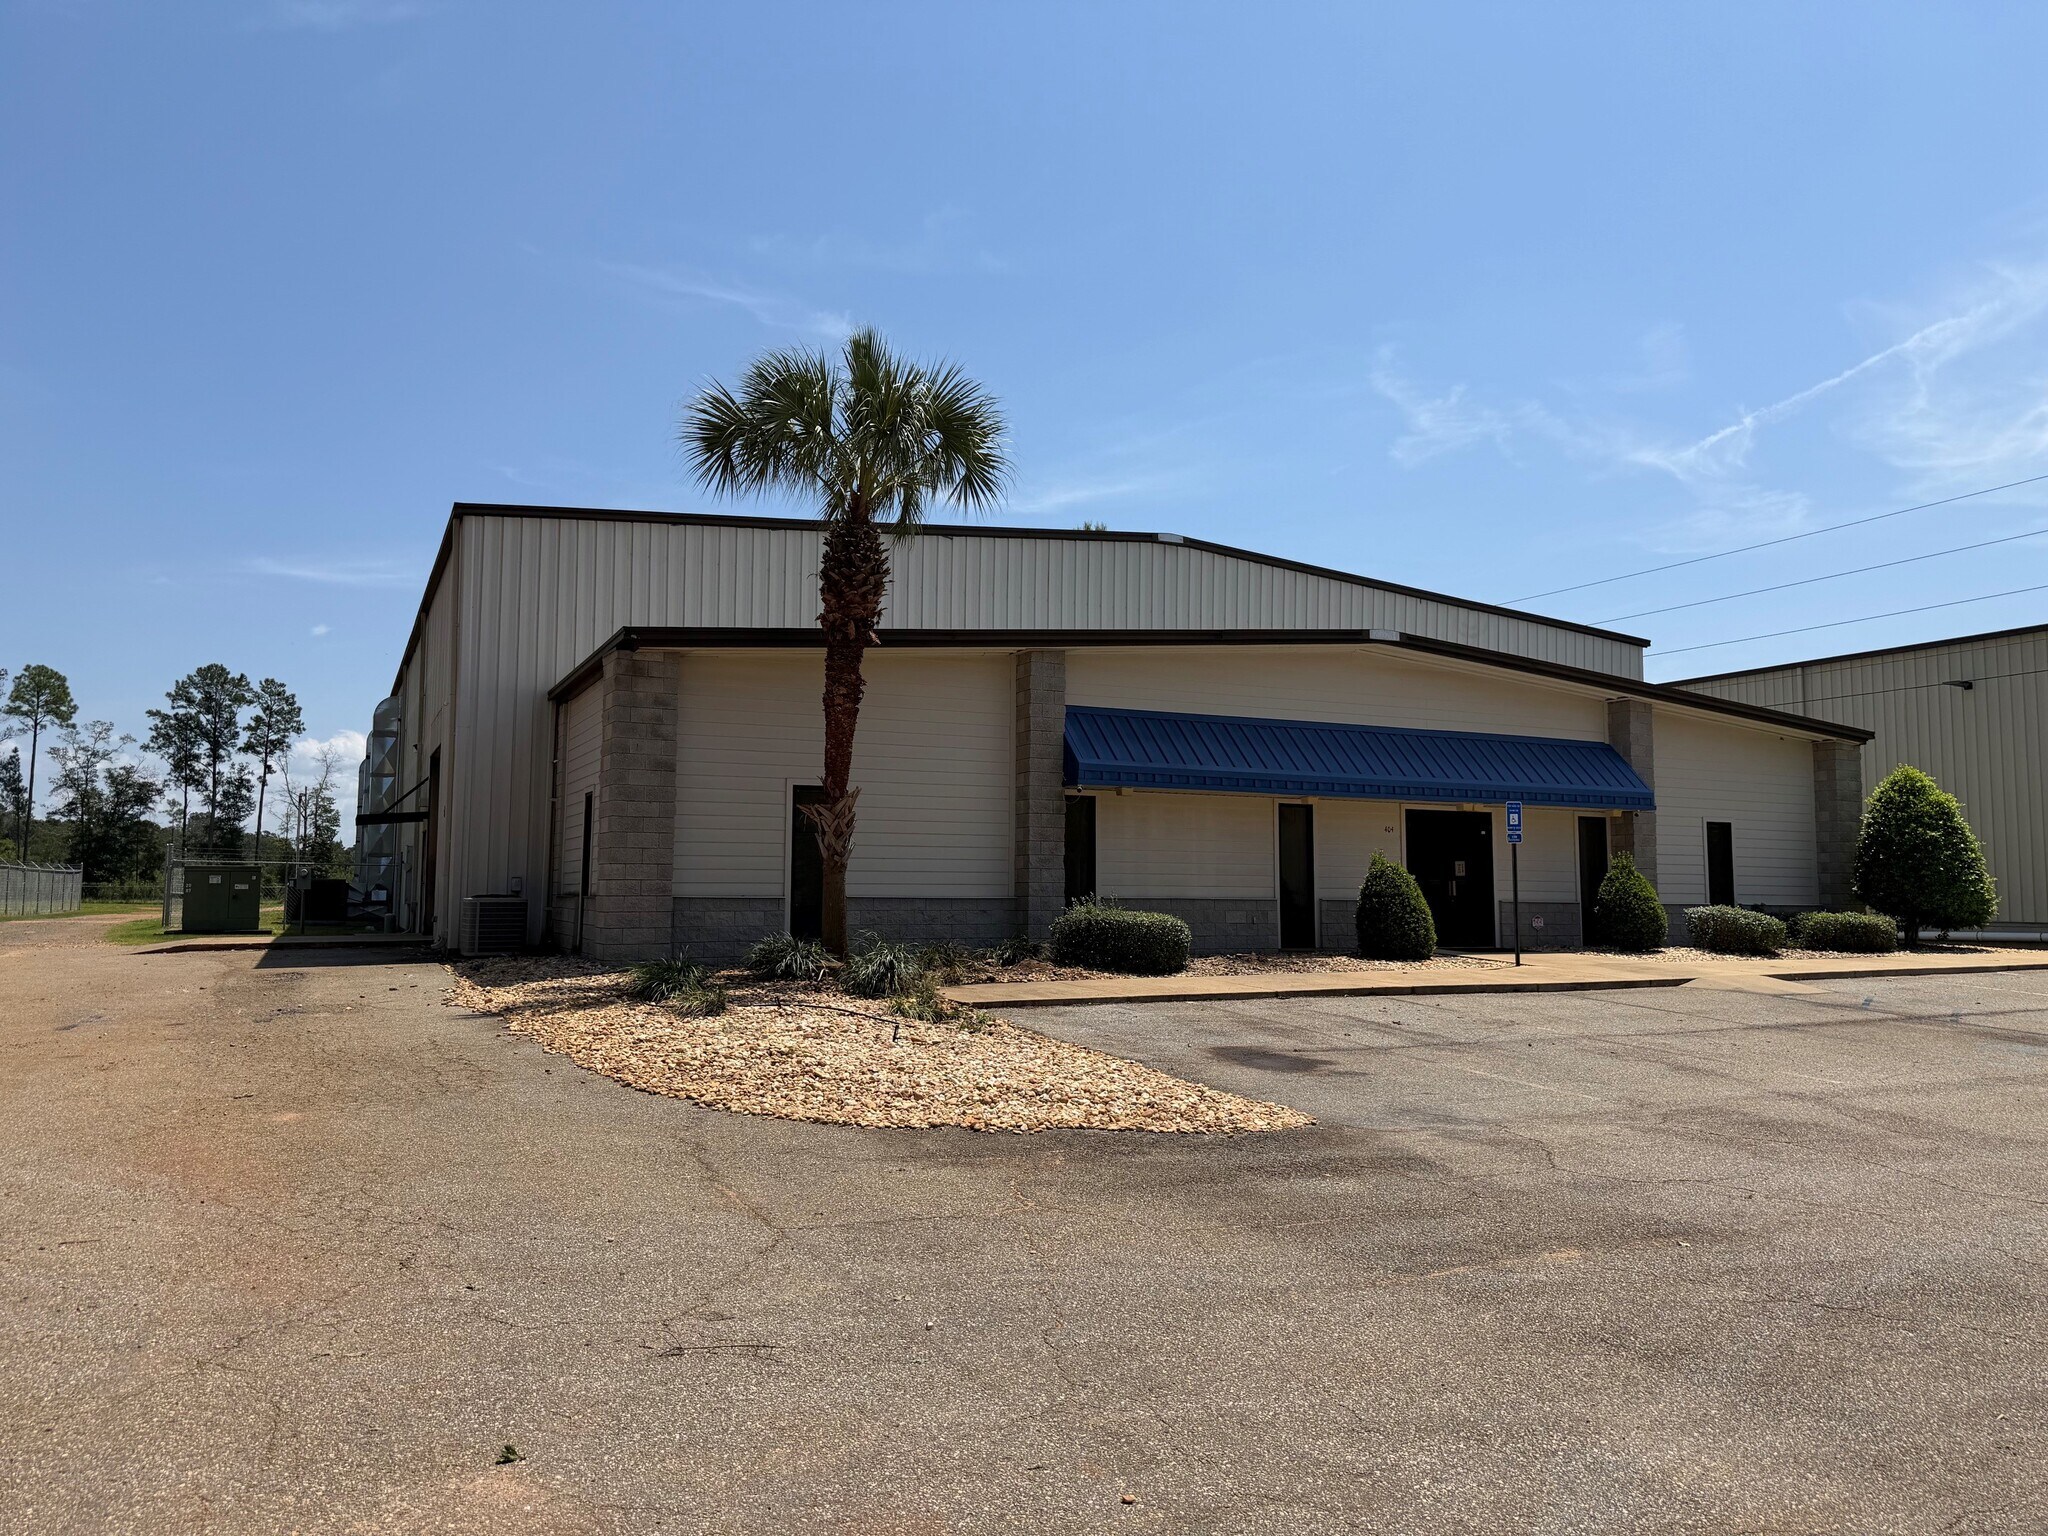

Presented by
SouthCore Real Estate
404 S Westover Blvd
Hmm, there seems to have been an error sending your message. Please try again.
Thanks! Your message was sent.