Log In/Sign Up
Your email has been sent.
405 Mason Ct
Fort Collins, CO 80524
Bldg B · Office Property For Sale
·
2,442 SF
Executive Summary
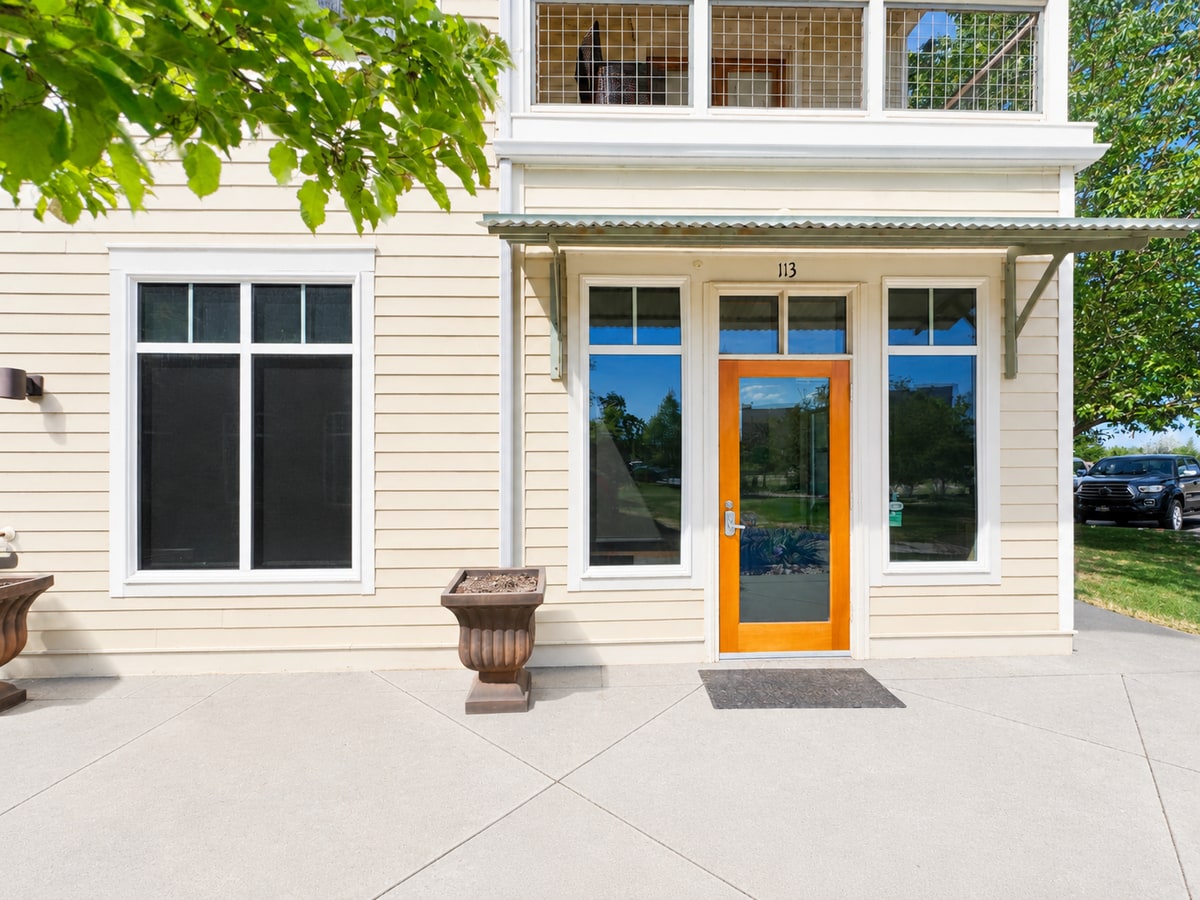
· Unit 113 is 870 SF. · Priced at $326,250 ($375 per SF). · Year of construction 2005. · Available to occupy now. · The floor plan includes open workspace, and a spacious conference room or large private office, storage room, and kitchenette.
1 Unit Available
- Unit
- Unit Size
- Condo Use
- Price
- NOI
| Sale Type | Investment or Owner User |
| Sale Type | Investment or Owner User |
Description
· Unit 113 is 870 SF.
· Priced at $326,250 ($375 per SF).
· Year of construction 2005.
· Available to occupy now.
· The floor plan includes open workspace, and a spacious conference room or large private office, storage room, and kitchenette.
· Priced at $326,250 ($375 per SF).
· Year of construction 2005.
· Available to occupy now.
· The floor plan includes open workspace, and a spacious conference room or large private office, storage room, and kitchenette.
Sale Notes
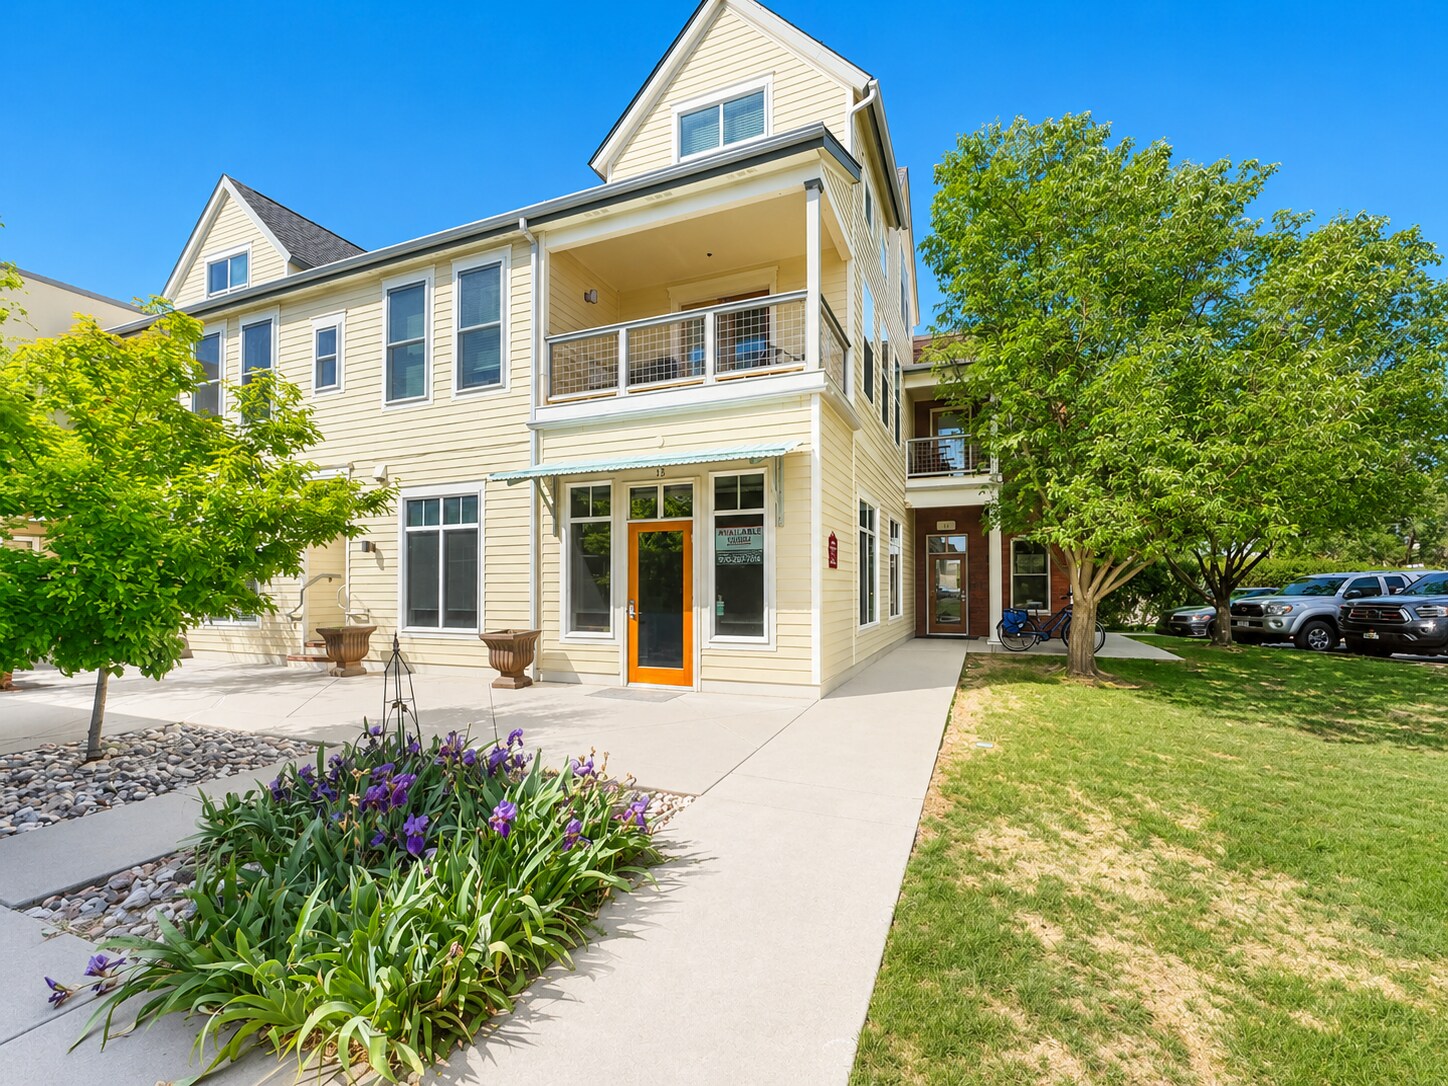
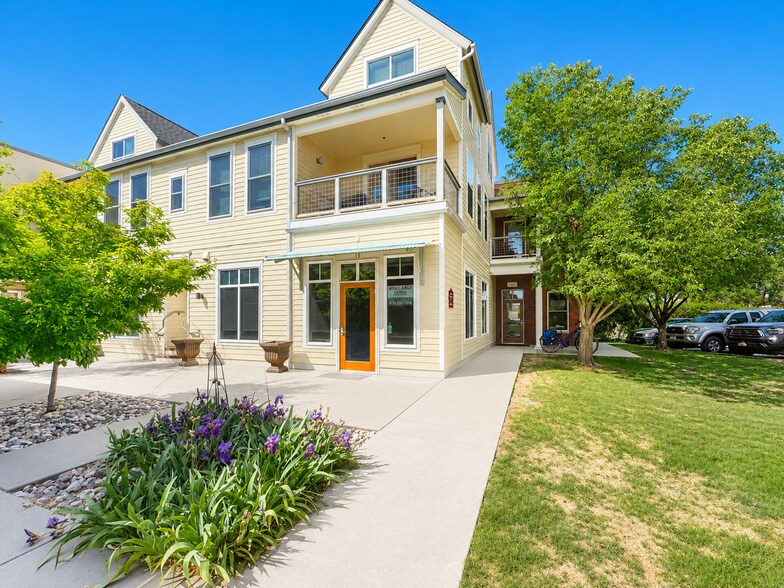
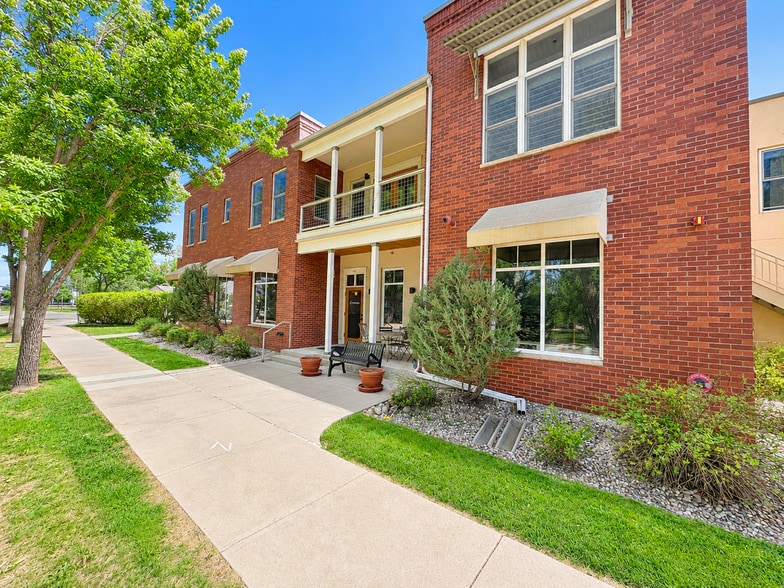
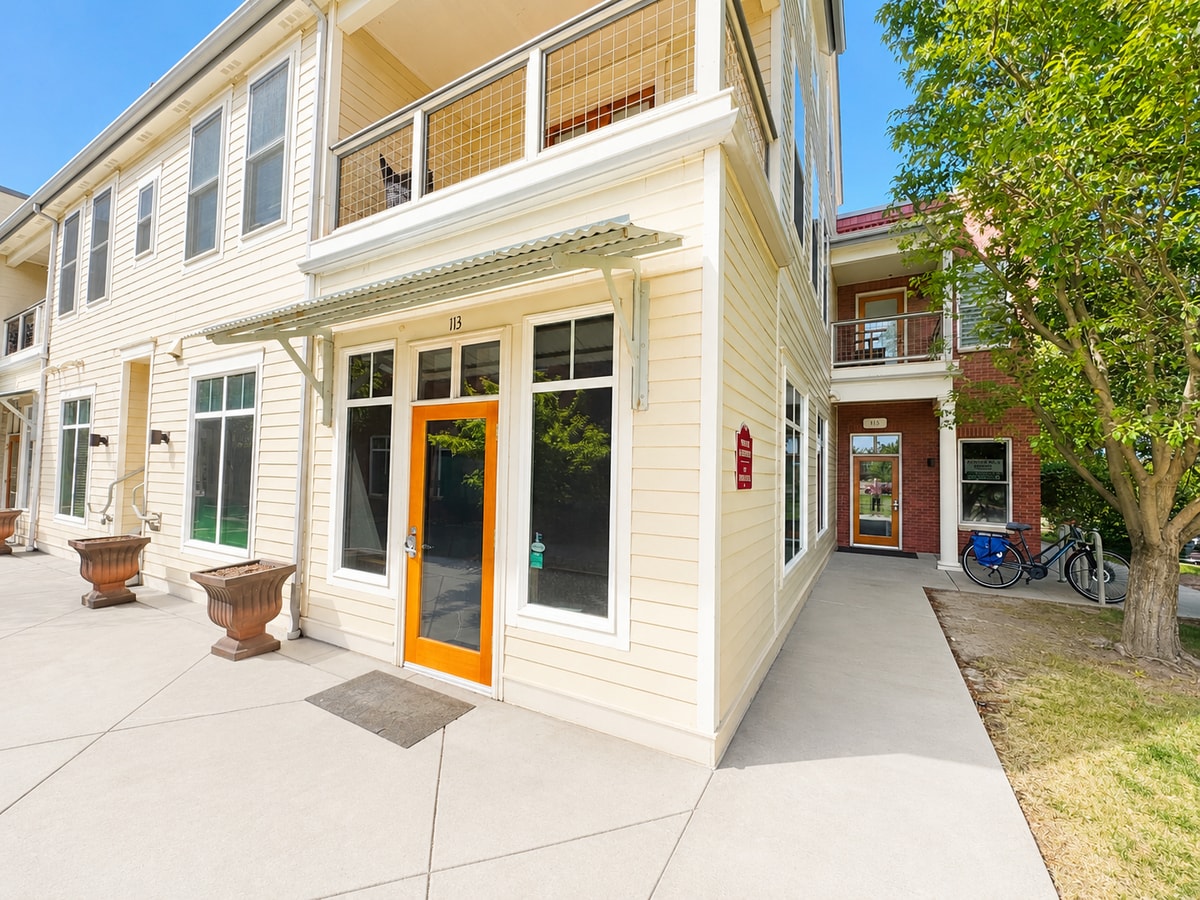
Mason Street North Condos is ideally situated near the river and surrounded by scenic walking and bike paths. The property offers easy access to outdoor recreation and peaceful natural surroundings including patio meeting space. Located directly across from a park, the setting creates a unique balance of professional convenience and relaxed atmosphere, making it an inspiring place to work and meet with clients.
These thoughtfully designed professional office suites feature an abundance of natural light, modern finishes, and flexible layouts, the space combines functionality with a warm, contemporary aesthetic.
The floor plans include multiple private and semi-private workspaces, spacious conference and meeting rooms, inviting lounge and reception areas, built-in shelving and storage solutions, kitchenette with bar top, executive restroom with a shower, and a private patio. This turnkey office space delivers a polished, professional environment ready for occupancy now, in one of the area’s most desirable and walkable locations.
These thoughtfully designed professional office suites feature an abundance of natural light, modern finishes, and flexible layouts, the space combines functionality with a warm, contemporary aesthetic.
The floor plans include multiple private and semi-private workspaces, spacious conference and meeting rooms, inviting lounge and reception areas, built-in shelving and storage solutions, kitchenette with bar top, executive restroom with a shower, and a private patio. This turnkey office space delivers a polished, professional environment ready for occupancy now, in one of the area’s most desirable and walkable locations.
| Unit | Unit Size | Condo Use | Price | NOI |
| Unit 113 | 870 SF | Office | Upon Request | - |
Unit 113
| Unit Size |
| 870 SF |
| Condo Use |
| Office |
| Price |
| Upon Request |
| NOI |
| - |
1 of 12
Videos
Matterport 3D Exterior
Matterport 3D Tour
Photos
Street View
Street
Map
Unit 113
| Unit Size | 870 SF |
| Condo Use | Office |
| Price | Upon Request |
| NOI | - |
| Sale Type | Investment or Owner User |
| Description | |
|
· Unit 113 is 870 SF. · Priced at $326,250 ($375 per SF). · Year of construction 2005. · Available to occupy now. · The floor plan includes open workspace, and a spacious conference room or large private office, storage room, and kitchenette. |
|
| Sale Notes | |
|
Mason Street North Condos is ideally situated near the river and surrounded by scenic walking and bike paths. The property offers easy access to outdoor recreation and peaceful natural surroundings including patio meeting space. Located directly across from a park, the setting creates a unique balance of professional convenience and relaxed atmosphere, making it an inspiring place to work and meet with clients. These thoughtfully designed professional office suites feature an abundance of natural light, modern finishes, and flexible layouts, the space combines functionality with a warm, contemporary aesthetic. The floor plans include multiple private and semi-private workspaces, spacious conference and meeting rooms, inviting lounge and reception areas, built-in shelving and storage solutions, kitchenette with bar top, executive restroom with a shower, and a private patio. This turnkey office space delivers a polished, professional environment ready for occupancy now, in one of the area’s most desirable and walkable locations. |
Property Facts
The following property facts and amenities apply to the entire building. Details for individual condo units may vary and are listed in the unit information above.
| Total Building Size | 2,442 SF | Typical Floor Size | 1,221 SF |
| Property Type | Office (Condo) | Year Built | 2006 |
| Building Class | B | Lot Size | 1.89 AC |
| Floors | 2 | ||
| Zoning | LMN - Downtown District | ||
| Total Building Size | 2,442 SF |
| Property Type | Office (Condo) |
| Building Class | B |
| Floors | 2 |
| Typical Floor Size | 1,221 SF |
| Year Built | 2006 |
| Lot Size | 1.89 AC |
| Zoning | LMN - Downtown District |
Amenities
- Courtyard
1 of 36
Videos
Matterport 3D Exterior
Matterport 3D Tour
Photos
Street View
Street
Map