Your email has been sent.
405 Matlock Dr. 405 Matlock Dr 54,000 SF of 4-Star Industrial Space Available in Saint James, MO 65559
All Available Space(1)
Display Rental Rate as
- Space
- Size
- Term
- Rental Rate
- Space Use
- Build-Out
- Available
- Includes 2,500 SF of dedicated office space
- Space is in Excellent Condition
| Space | Size | Term | Rental Rate | Space Use | Build-Out | Available |
| 1st Floor | 54,000 SF | Negotiable | Upon Request Upon Request Upon Request Upon Request | Industrial | Full Build-Out | Now |
1st Floor
| Size |
| 54,000 SF |
| Term |
| Negotiable |
| Rental Rate |
| Upon Request Upon Request Upon Request Upon Request |
| Space Use |
| Industrial |
| Build-Out |
| Full Build-Out |
| Available |
| Now |
1st Floor
| Size | 54,000 SF |
| Term | Negotiable |
| Rental Rate | Upon Request |
| Space Use | Industrial |
| Build-Out | Full Build-Out |
| Available | Now |
- Includes 2,500 SF of dedicated office space
- Space is in Excellent Condition
Property Overview
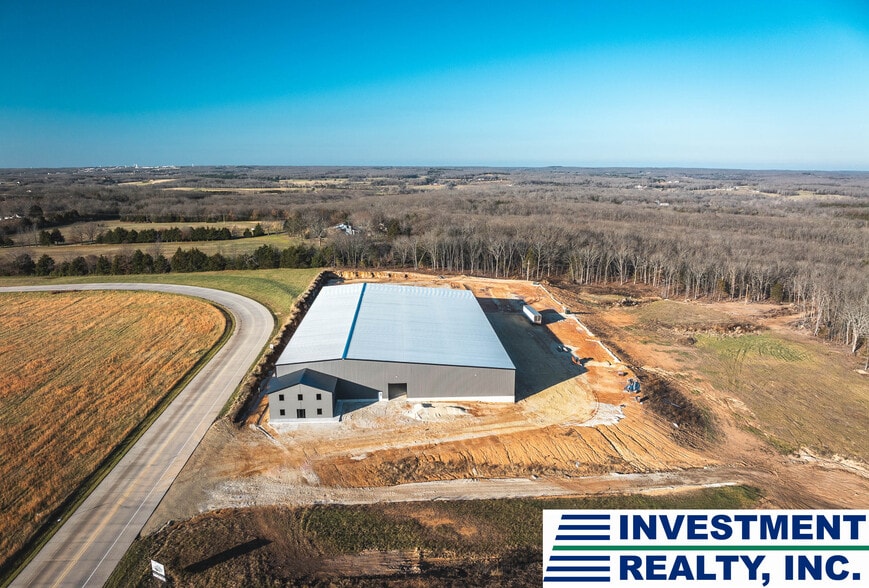


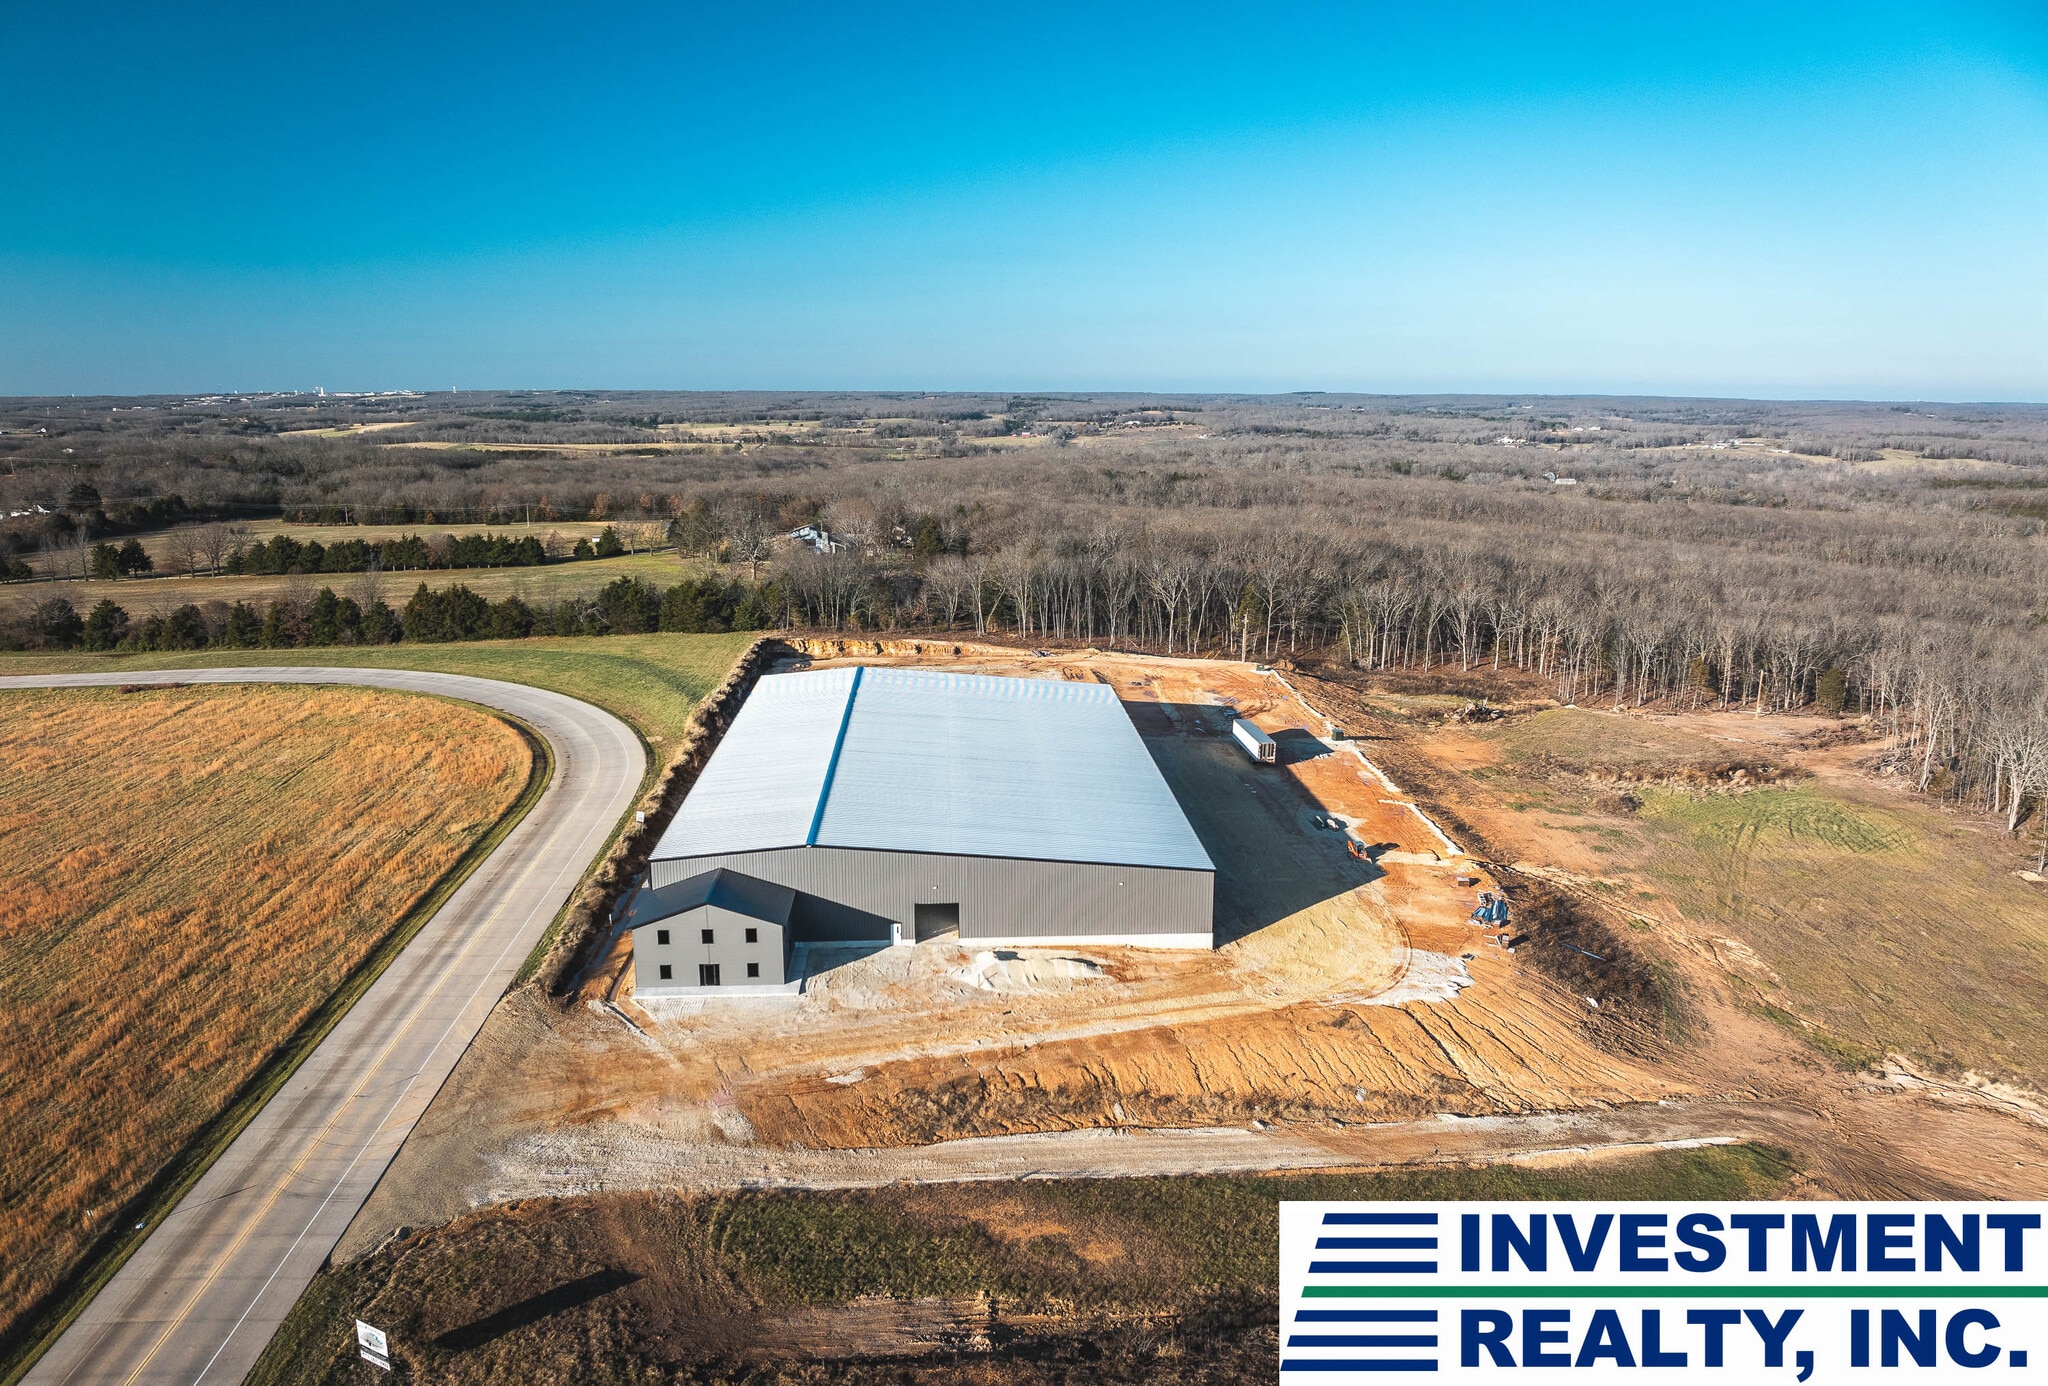
This industrial property offers flexible leasing options with up to 54,000 m/l sq. ft. of warehouse space and an additional 2,640 m/l sq. ft. of office space. The office area features restrooms, a kitchen and spray-foam insulation. Situated on 5.5 m/l acres outside city limits, the property offers lower taxes, with additional land and future building space negotiable. The main building measures 100' x 300' with a 30' eave height, while the 80' x 300' side building has eave heights ranging from 26' to 30'. The facility includes two 14' x 14' drive-through doors and three 8' x 10' loading docks equipped with power levelers and dock seals. Additional features include R-32 insulated steel-frame construction, LED high-bay lighting, paved areas with curb and gutter, and 1,400-amp three-phase electrical service through Intercounty Electric, with expansion available. Heating may be customized to tenant specifications, and air conditioning is negotiable. Flexible NNN lease options include: 8,000 m/l sq. ft. with a loading dock — $10.00 per sq. ft. annually 14,000 m/l sq. ft. with a shared loading dock — $10.00 per sq. ft. annually 30,000 m/l sq. ft. with a shared loading dock and drive-in doors — $8.00 per sq. ft. annually Full warehouse space — $8.00 per sq. ft. annually Contact us for additional information or to schedule a property tour.
Industrial Facility Facts


Presented by

405 Matlock Dr. | 405 Matlock Dr
Hmm, there seems to have been an error sending your message. Please try again.
Thanks! Your message was sent.