Your email has been sent.

4053-4056 Meadowbrook Dr 1,600 SF of Office Space Available in London, ON N6L 1E1
Highlights
- Minutes from Highway 401 and major regional transportation routes.
All Available Space(1)
Display Rental Rate as
- Space
- Size
- Term
- Rental Rate
- Space Use
- Build-Out
- Available
This suite features a reception area, four private offices, a kitchenette, and an in-suite washroom. The layout supports professional office users seeking a turnkey workspace with a balance of private and collaborative areas.
- Lease rate does not include utilities, property expenses or building services
- Office intensive layout
- Space is in Excellent Condition
- Move-in ready and build-to-suit
- Fully Built-Out as Standard Office
- Fits 4 - 13 People
- Central Air Conditioning
| Space | Size | Term | Rental Rate | Space Use | Build-Out | Available |
| 1st Floor, Ste 110 | 1,600 SF | Negotiable | $12.00 CAD/SF/YR $1.00 CAD/SF/MO $19,200 CAD/YR $1,600 CAD/MO | Office | Full Build-Out | 30 Days |
1st Floor, Ste 110
| Size |
| 1,600 SF |
| Term |
| Negotiable |
| Rental Rate |
| $12.00 CAD/SF/YR $1.00 CAD/SF/MO $19,200 CAD/YR $1,600 CAD/MO |
| Space Use |
| Office |
| Build-Out |
| Full Build-Out |
| Available |
| 30 Days |
1st Floor, Ste 110
| Size | 1,600 SF |
| Term | Negotiable |
| Rental Rate | $12.00 CAD/SF/YR |
| Space Use | Office |
| Build-Out | Full Build-Out |
| Available | 30 Days |
This suite features a reception area, four private offices, a kitchenette, and an in-suite washroom. The layout supports professional office users seeking a turnkey workspace with a balance of private and collaborative areas.
- Lease rate does not include utilities, property expenses or building services
- Fully Built-Out as Standard Office
- Office intensive layout
- Fits 4 - 13 People
- Space is in Excellent Condition
- Central Air Conditioning
- Move-in ready and build-to-suit
Property Overview
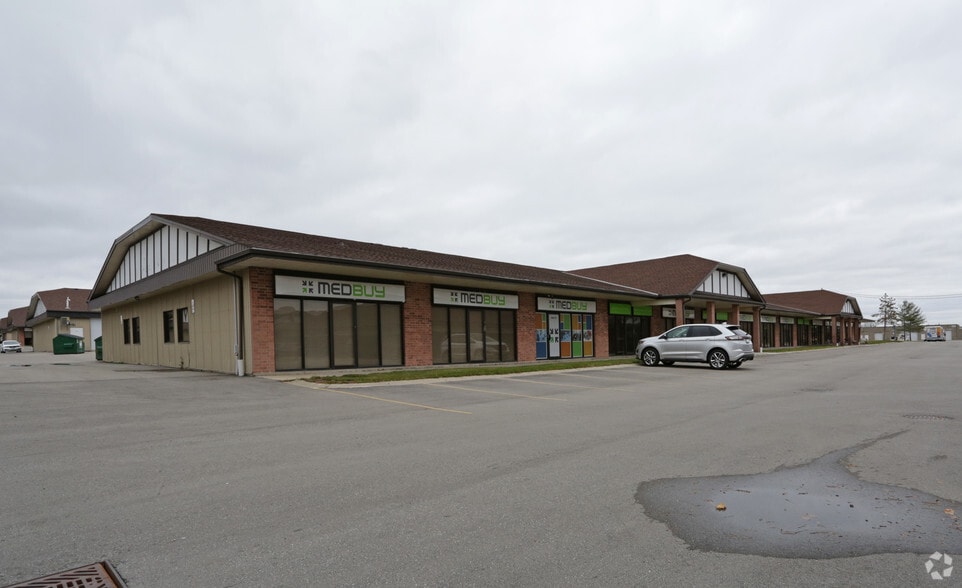
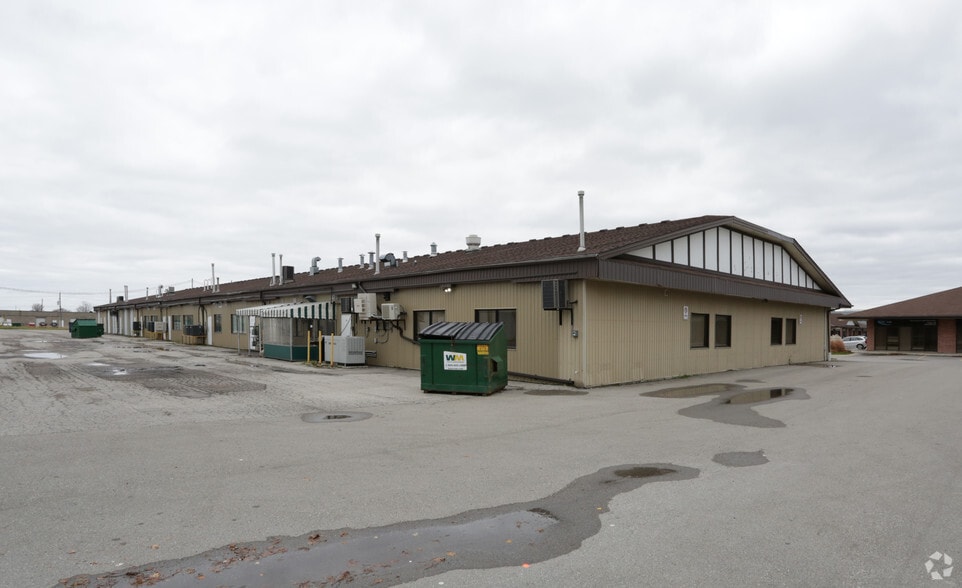
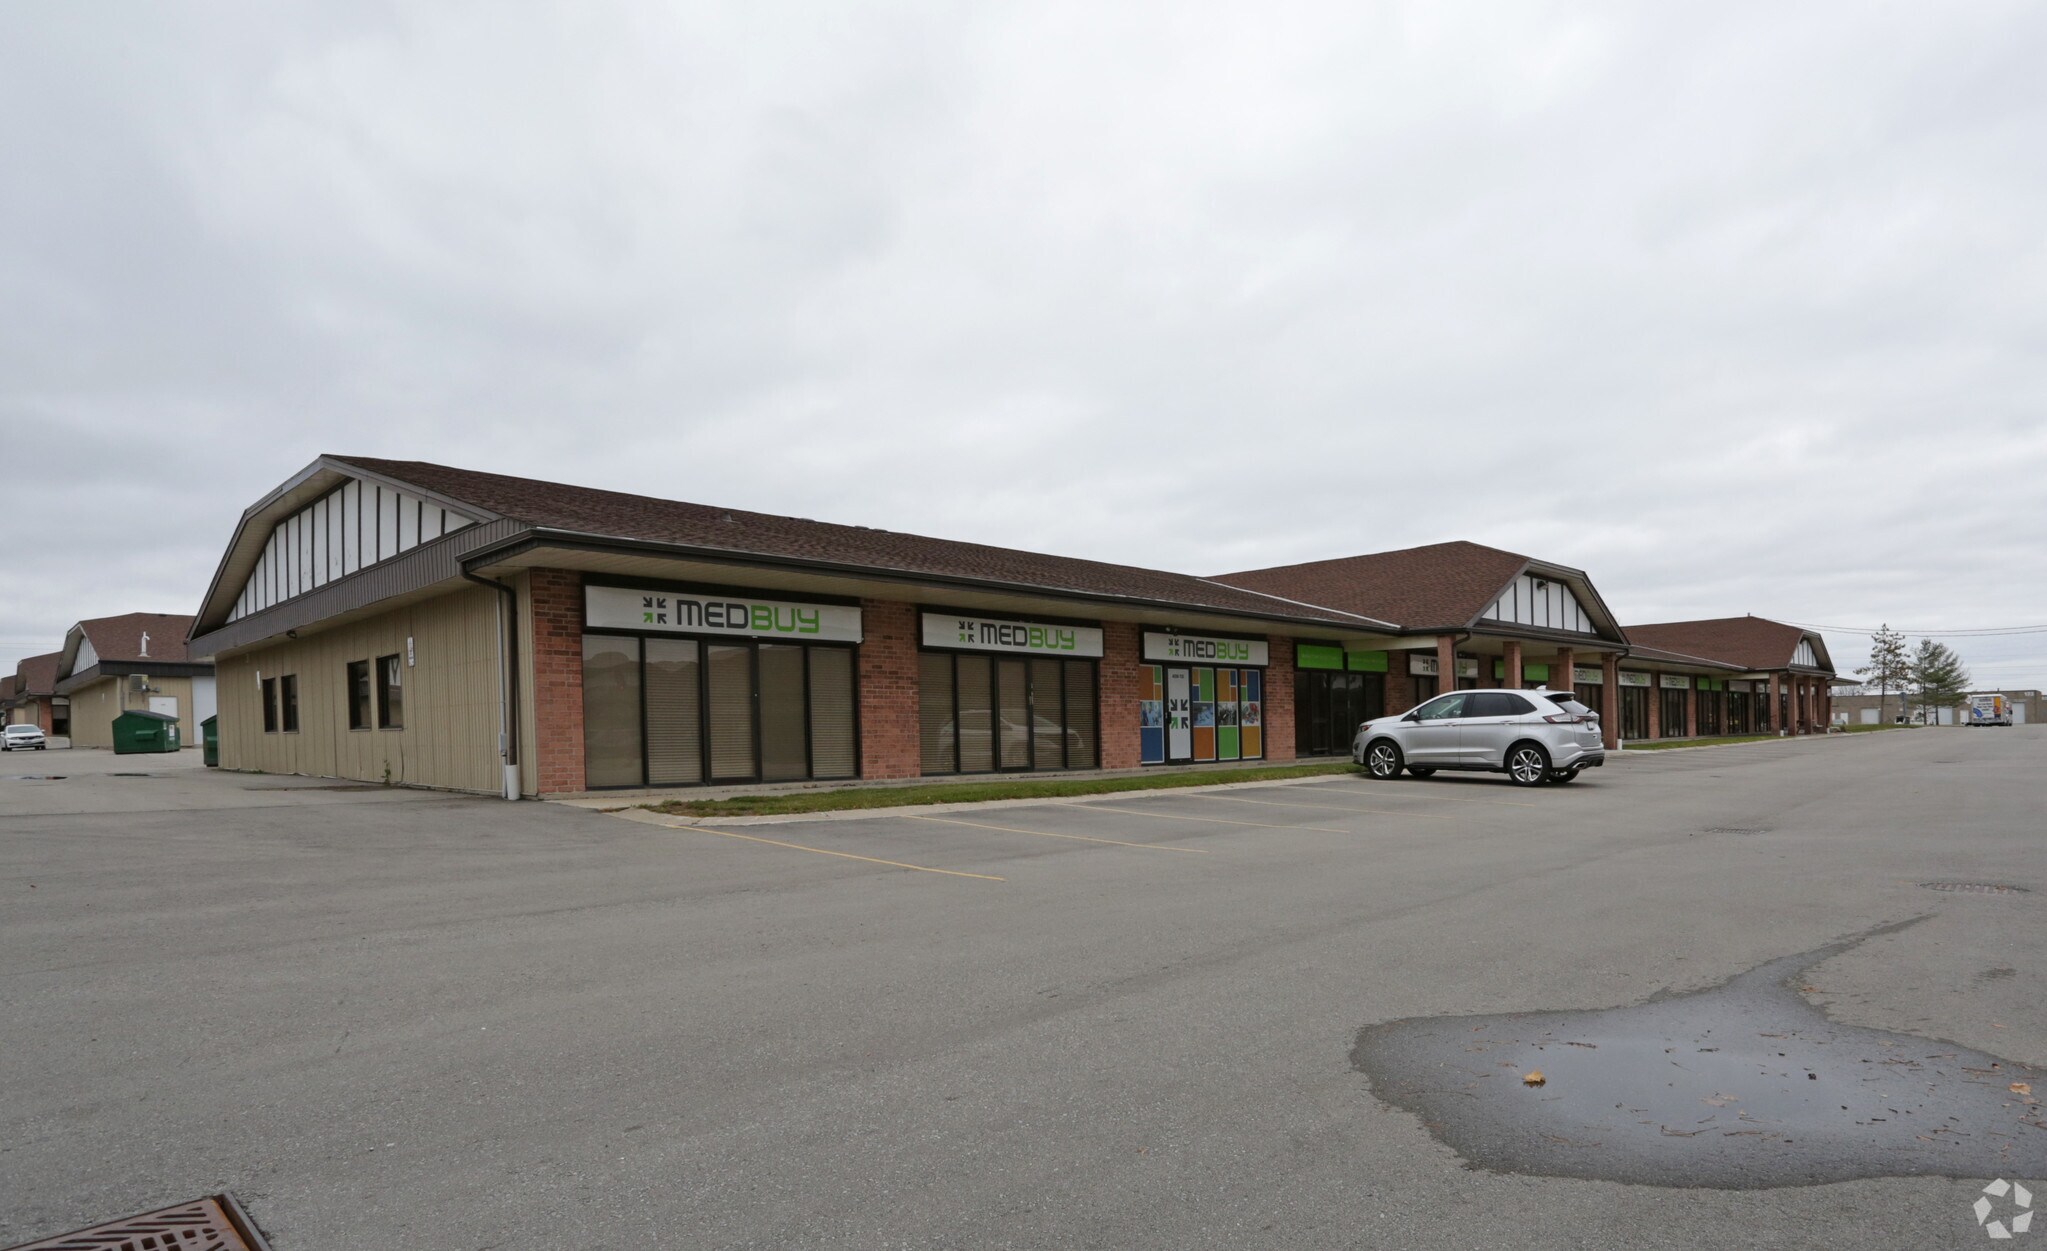
4053-4056 Meadowbrook Drive is a multi-tenant office and industrial business campus located in South London. The property includes office, warehouse, showroom, technology, and production space configurations. Buildings feature grade-level loading access, on-site parking, and professional management. The campus is located near Wellington Road and Highway 401 and is served by LI zoning categories permitting a range of office, industrial, warehousing, manufacturing, laboratory, and commercial uses.
Property Facts
Select Tenants
- Floor
- Tenant Name
- Industry
- 1st
- Extreme Martial Arts
- Educational Services
- 1st
- Gard Group
- Manufacturing
- 1st
- Walker Security Locksmith
- Wholesaler


Presented by
4053-4056 Meadowbrook Dr
Hmm, there seems to have been an error sending your message. Please try again.
Thanks! Your message was sent.